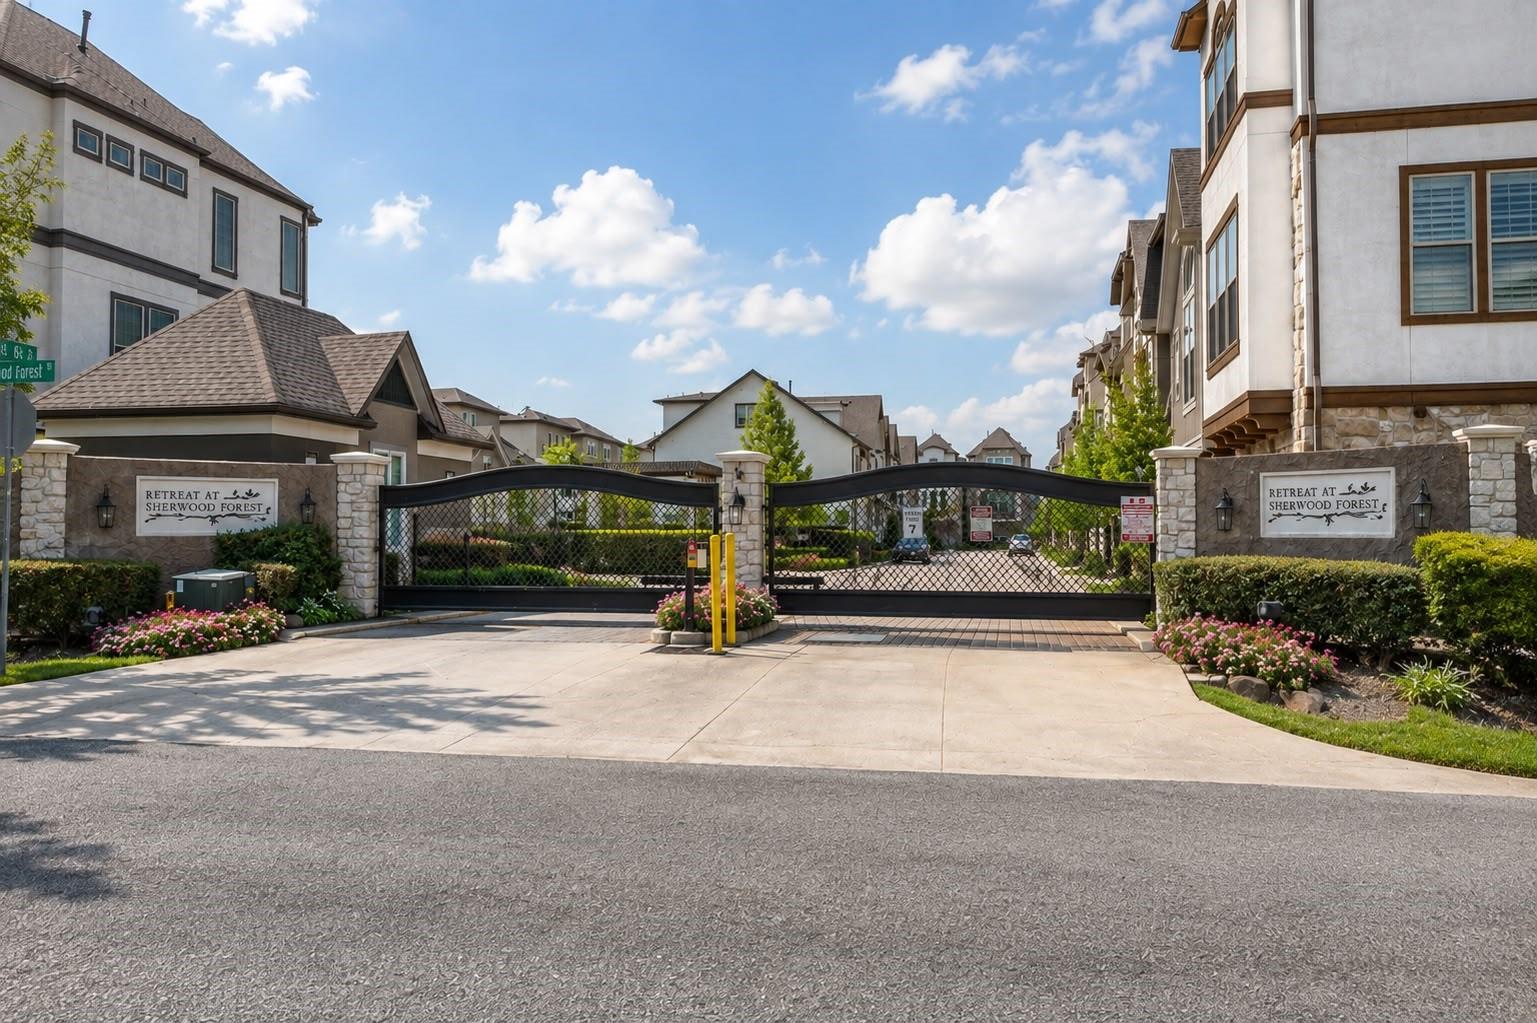
Gated entrance to the Retreat at Sherwood Forest, with stone sign walls and homes beyond.
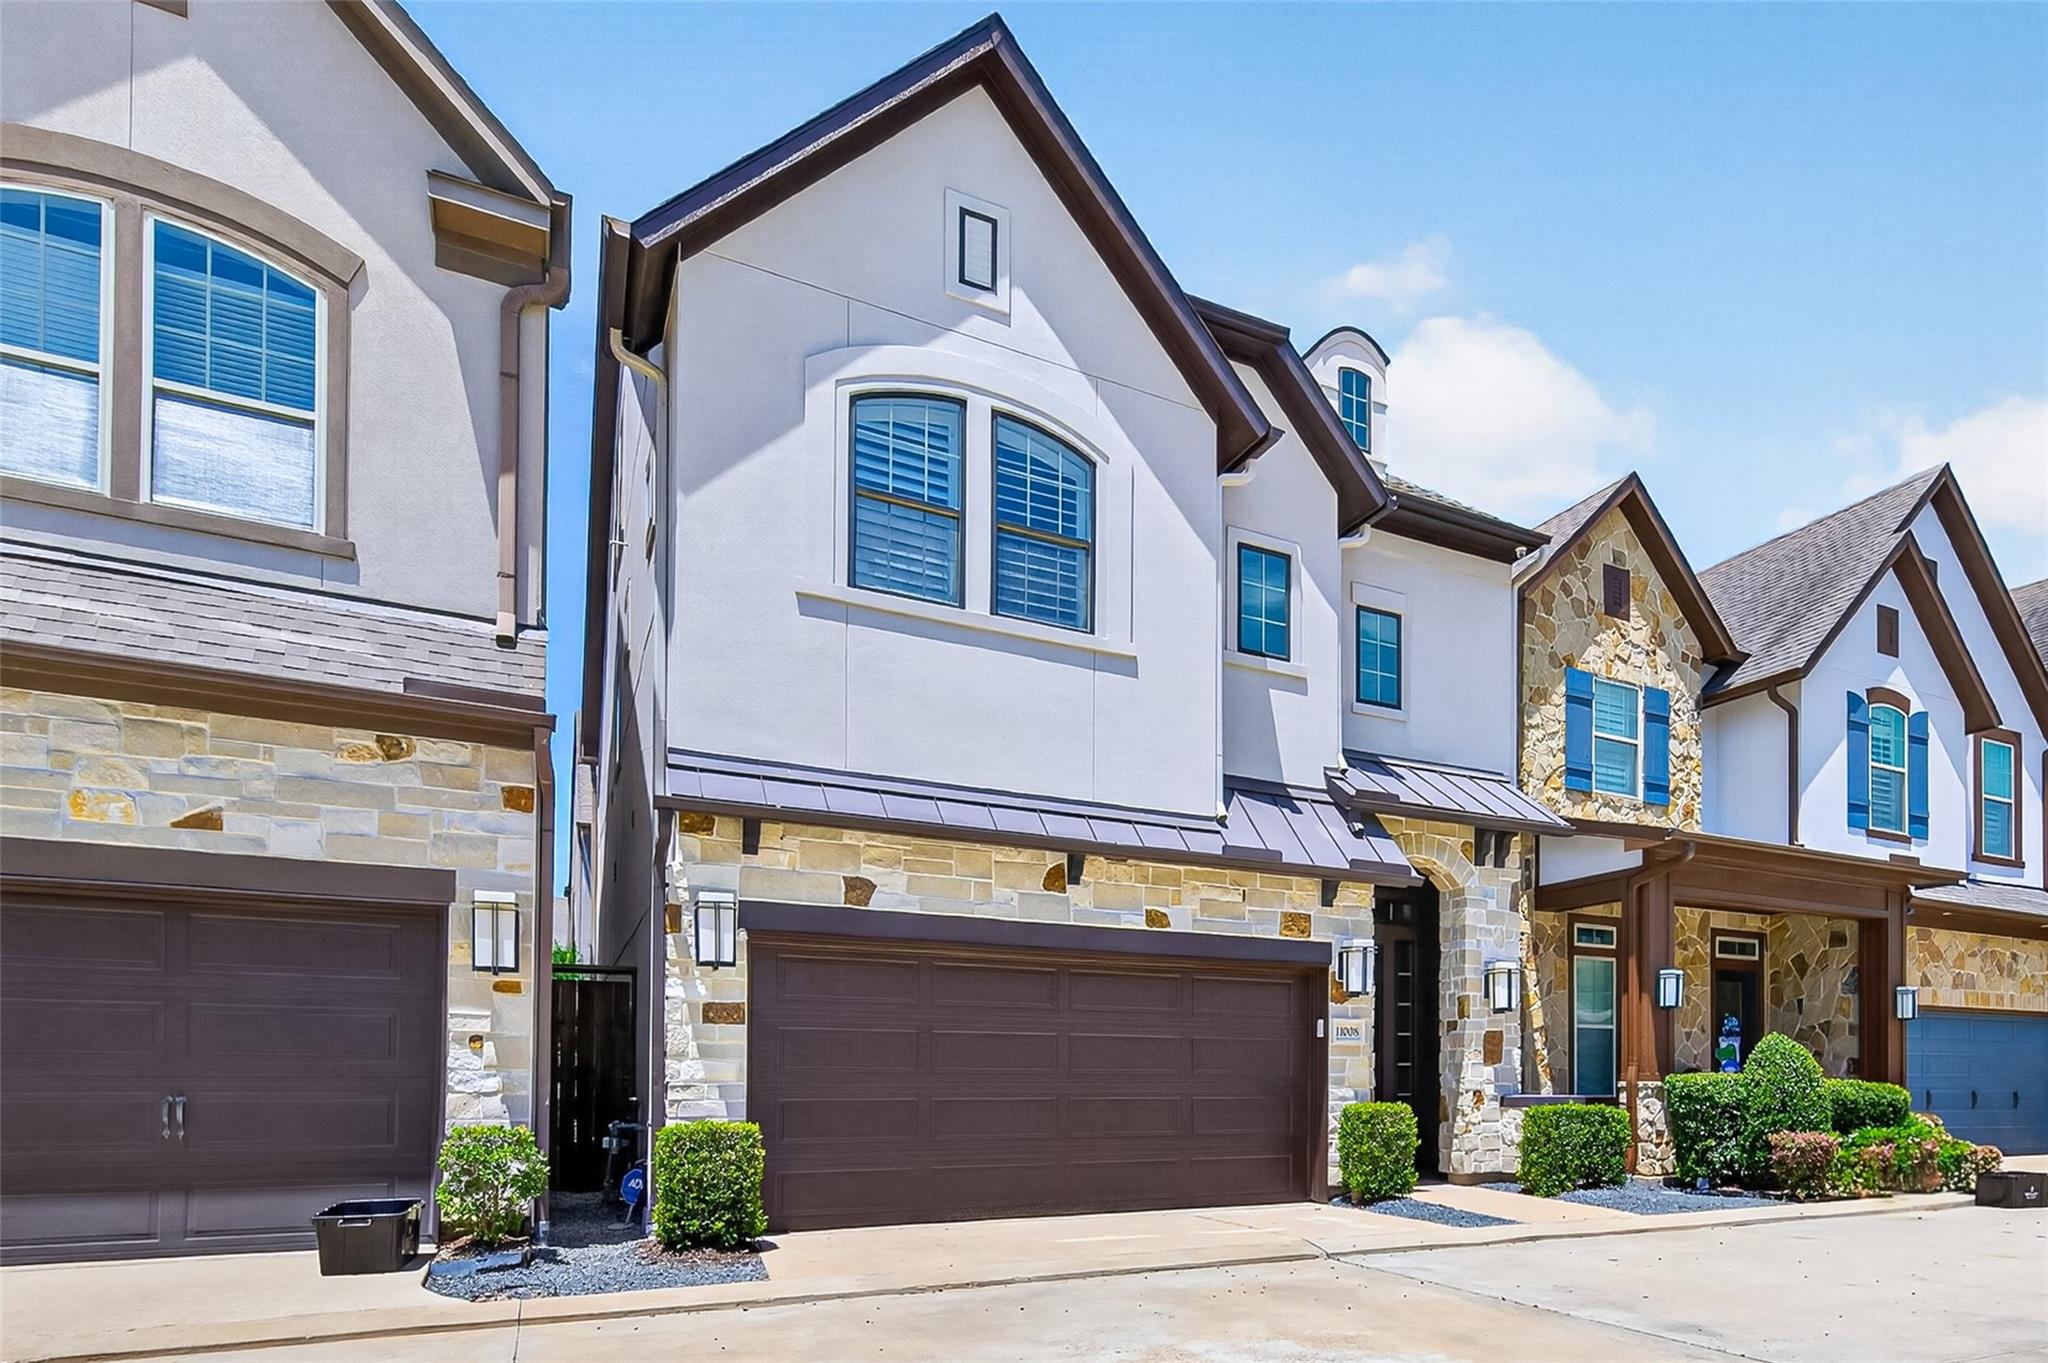
Attached townhouse with white stucco and stone facade, dark double garage door, and blue-trimmed windows.
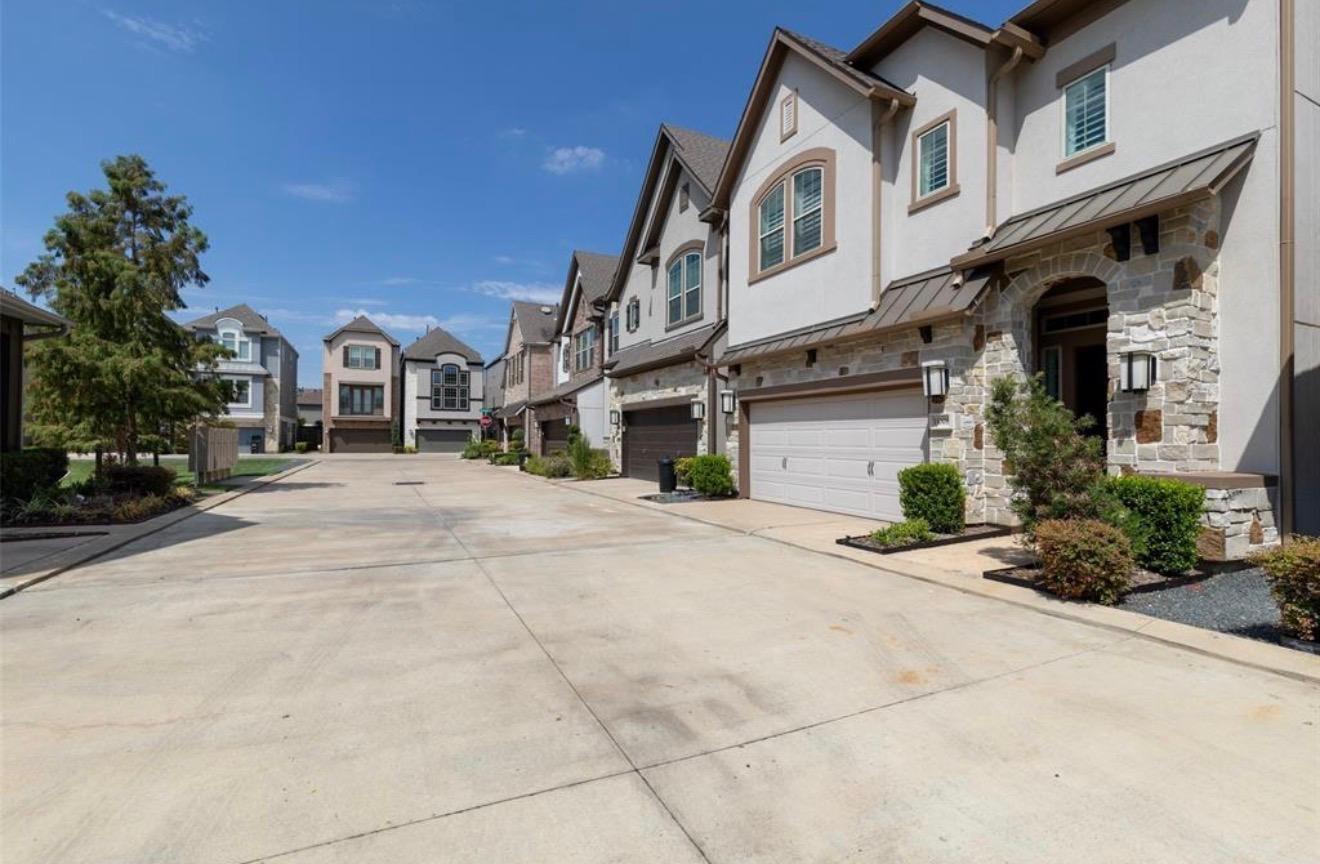
Attached townhomes line a wide driveway; the nearest has a stone-trimmed entrance and double garage.
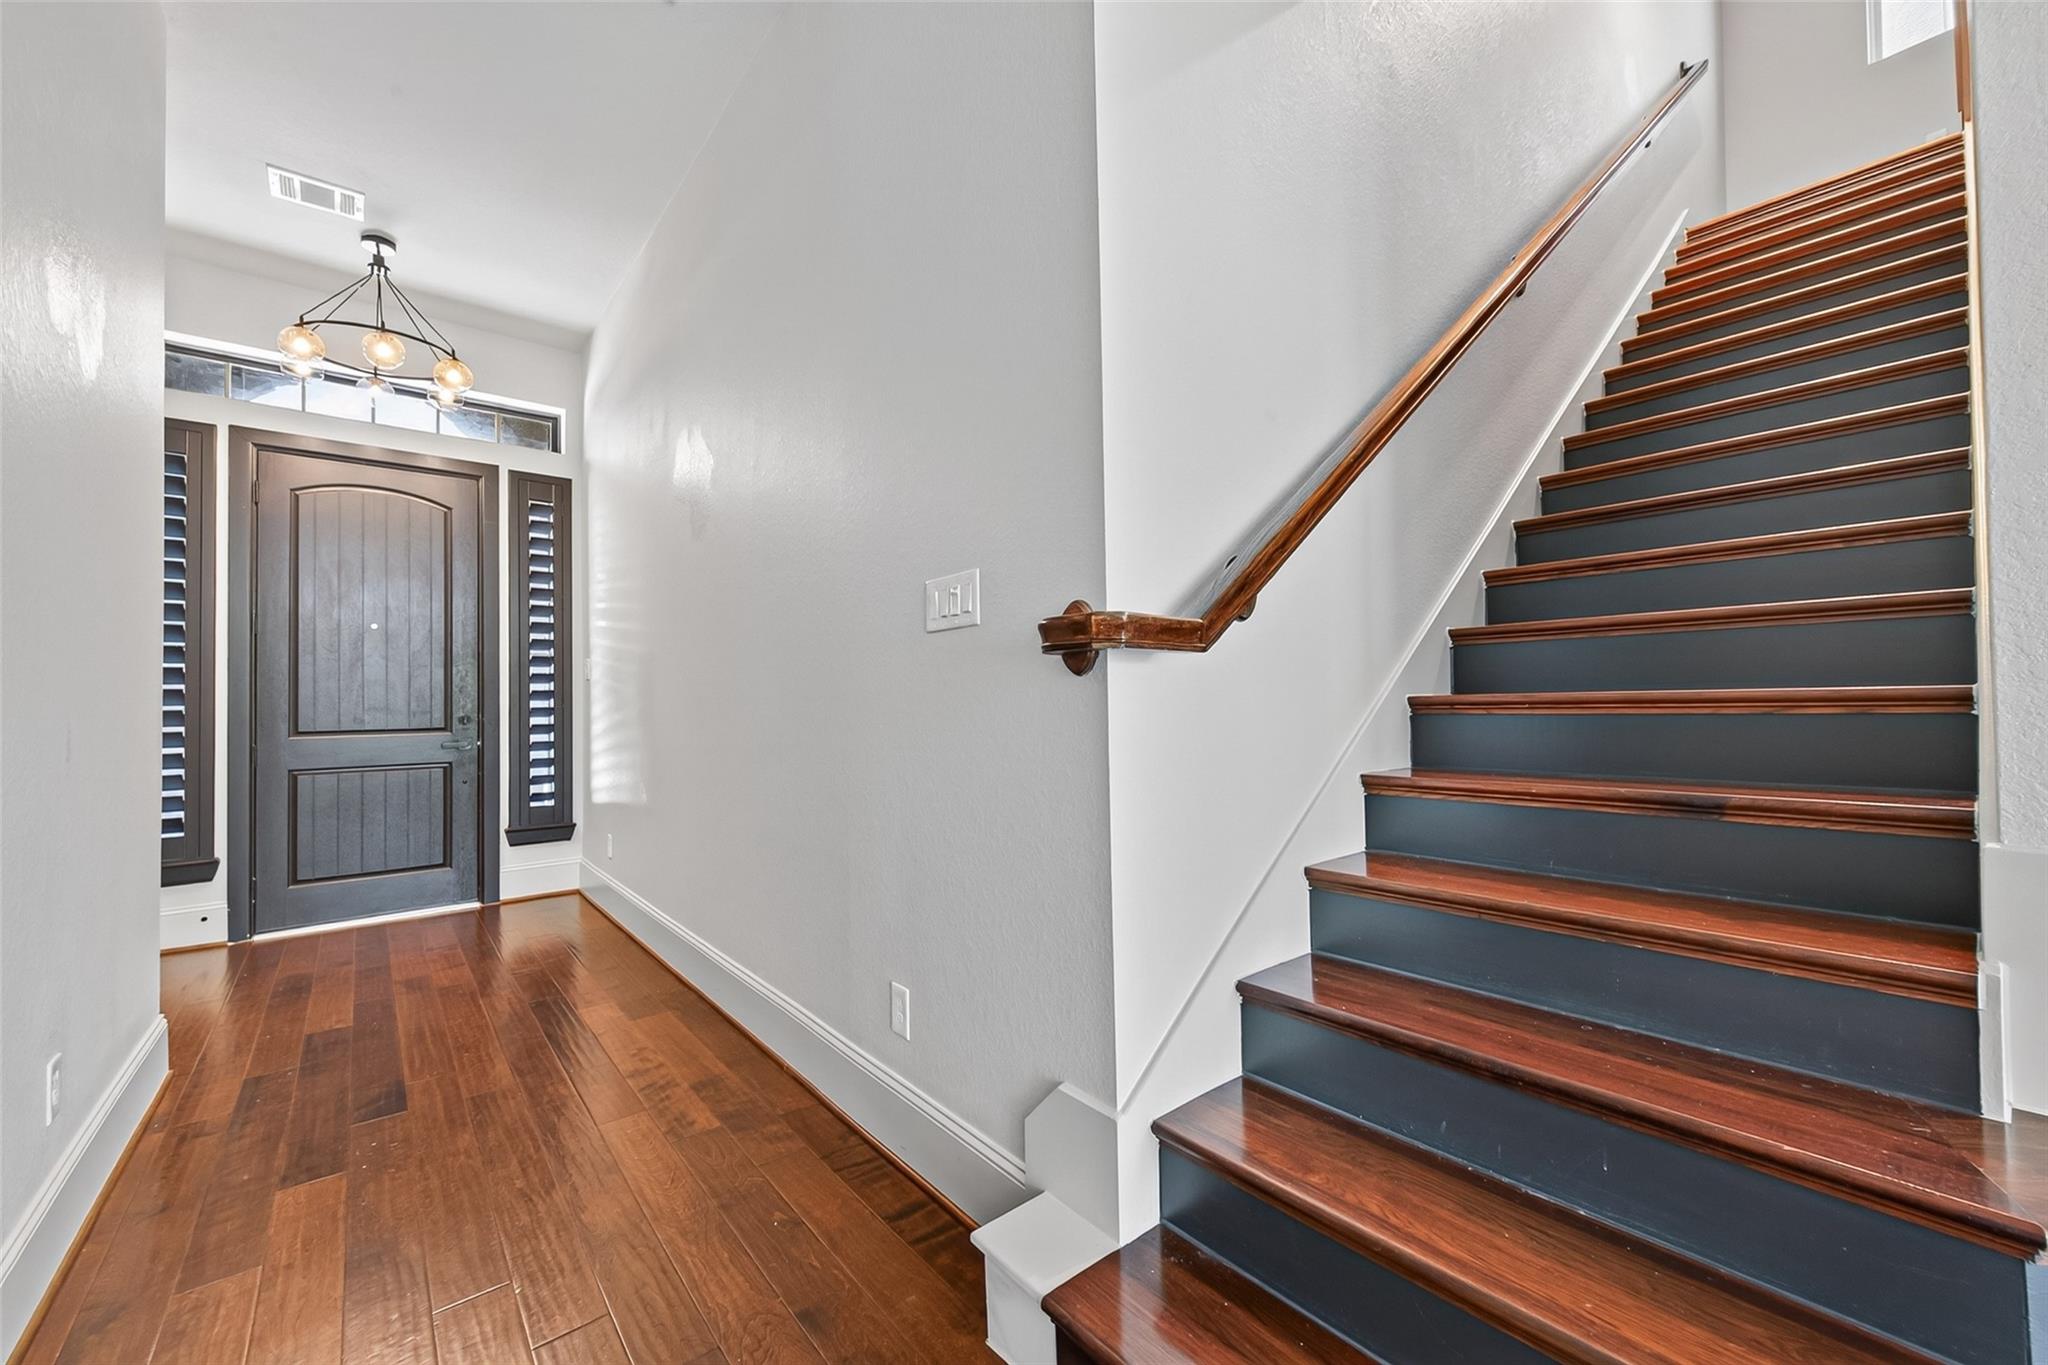
Entry foyer with hardwood floors, a dark front door, and a staircase with wood treads.
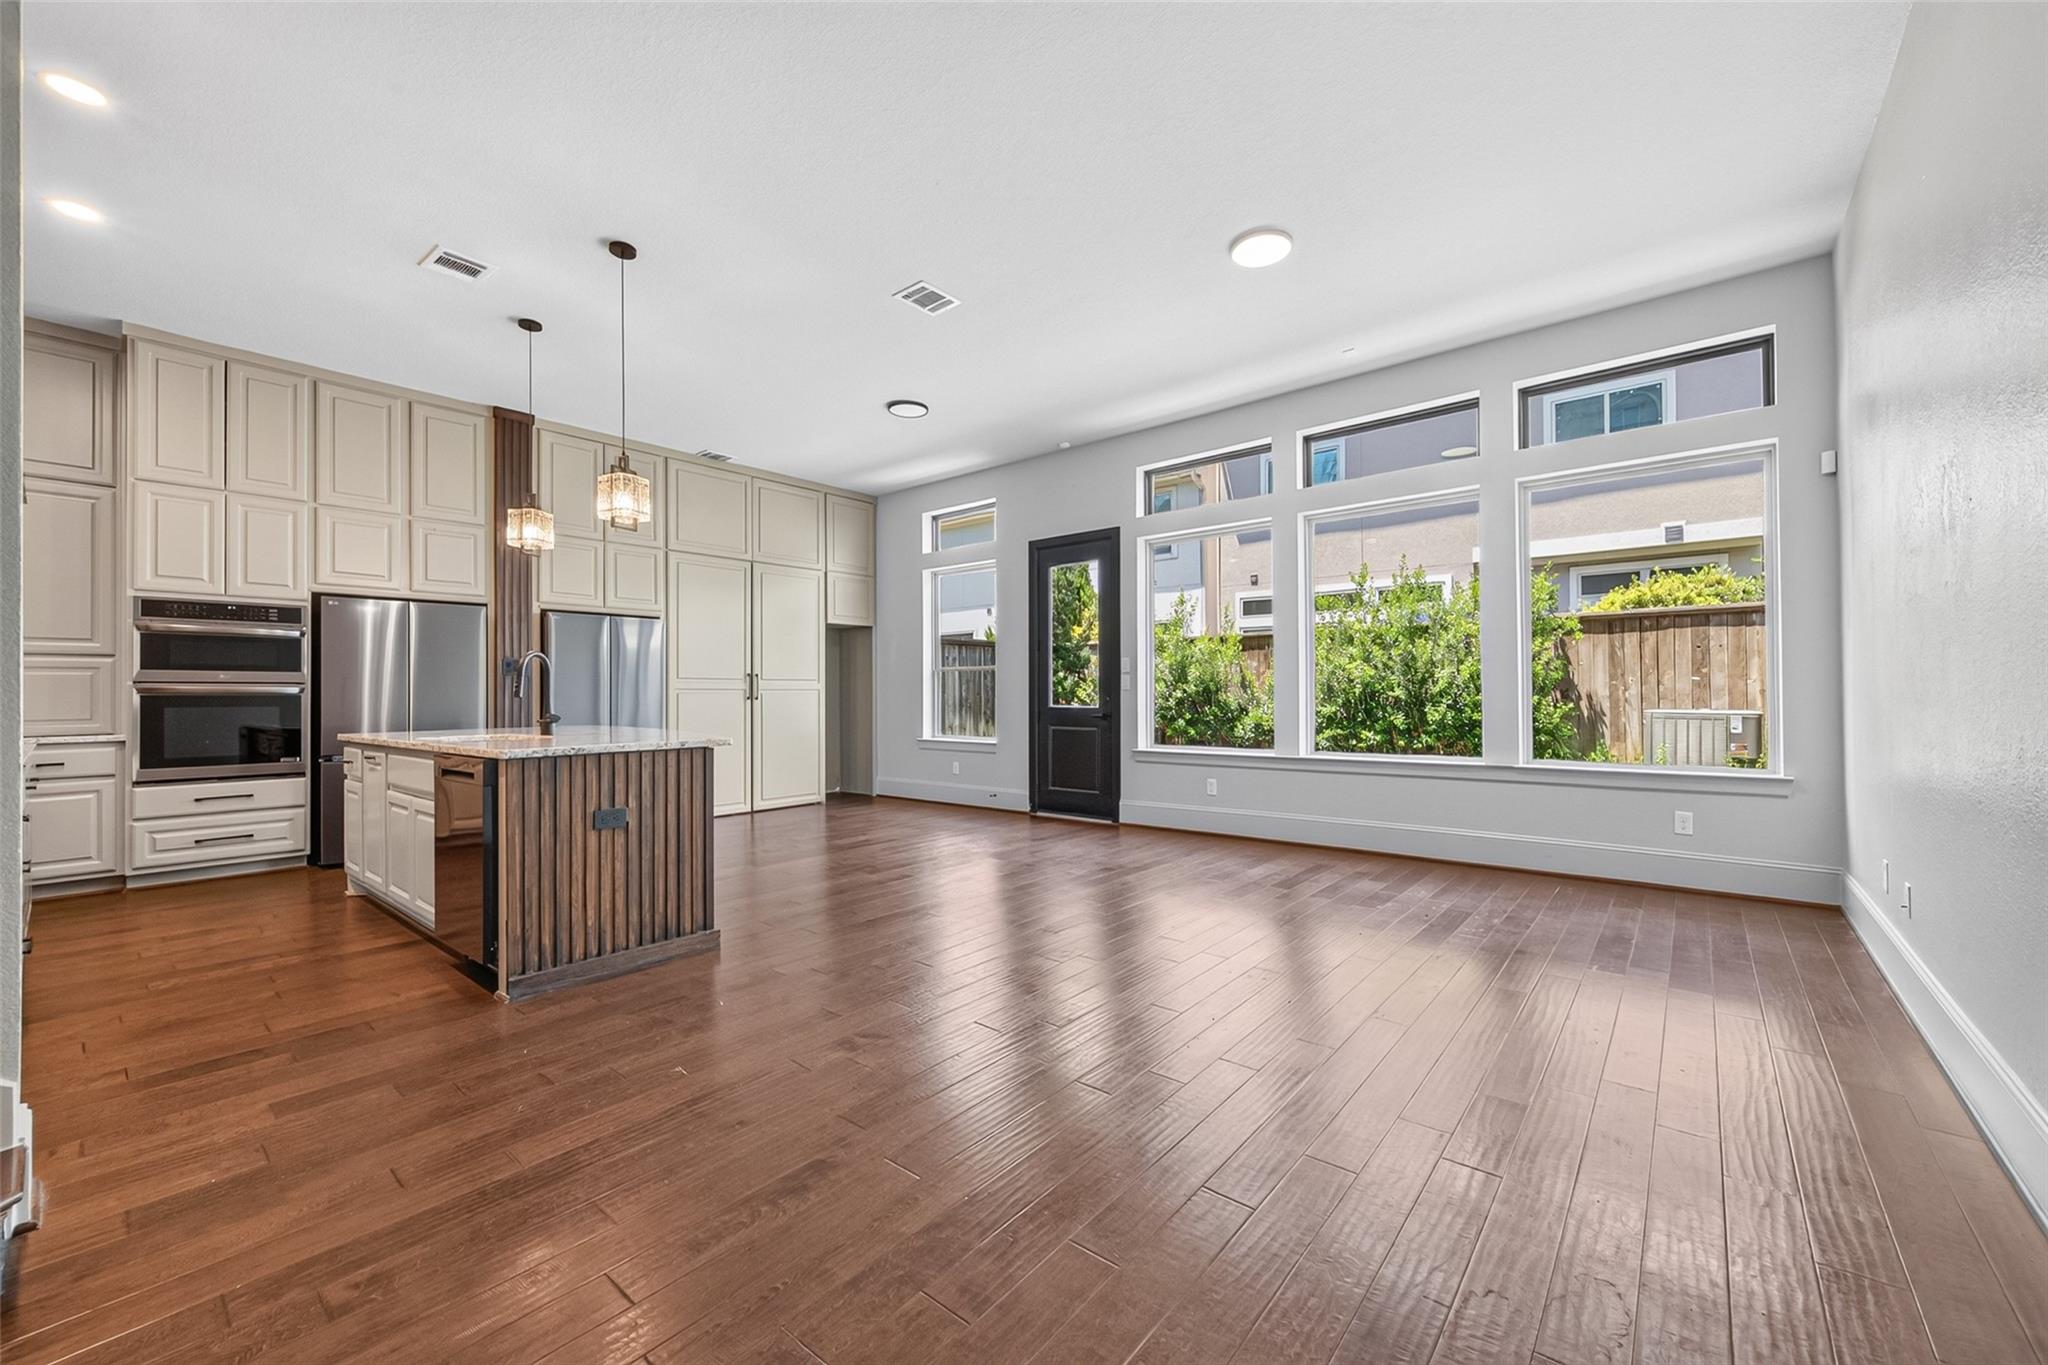
Open kitchen and living area with a wood-faced island, cream cabinets, and large windows.
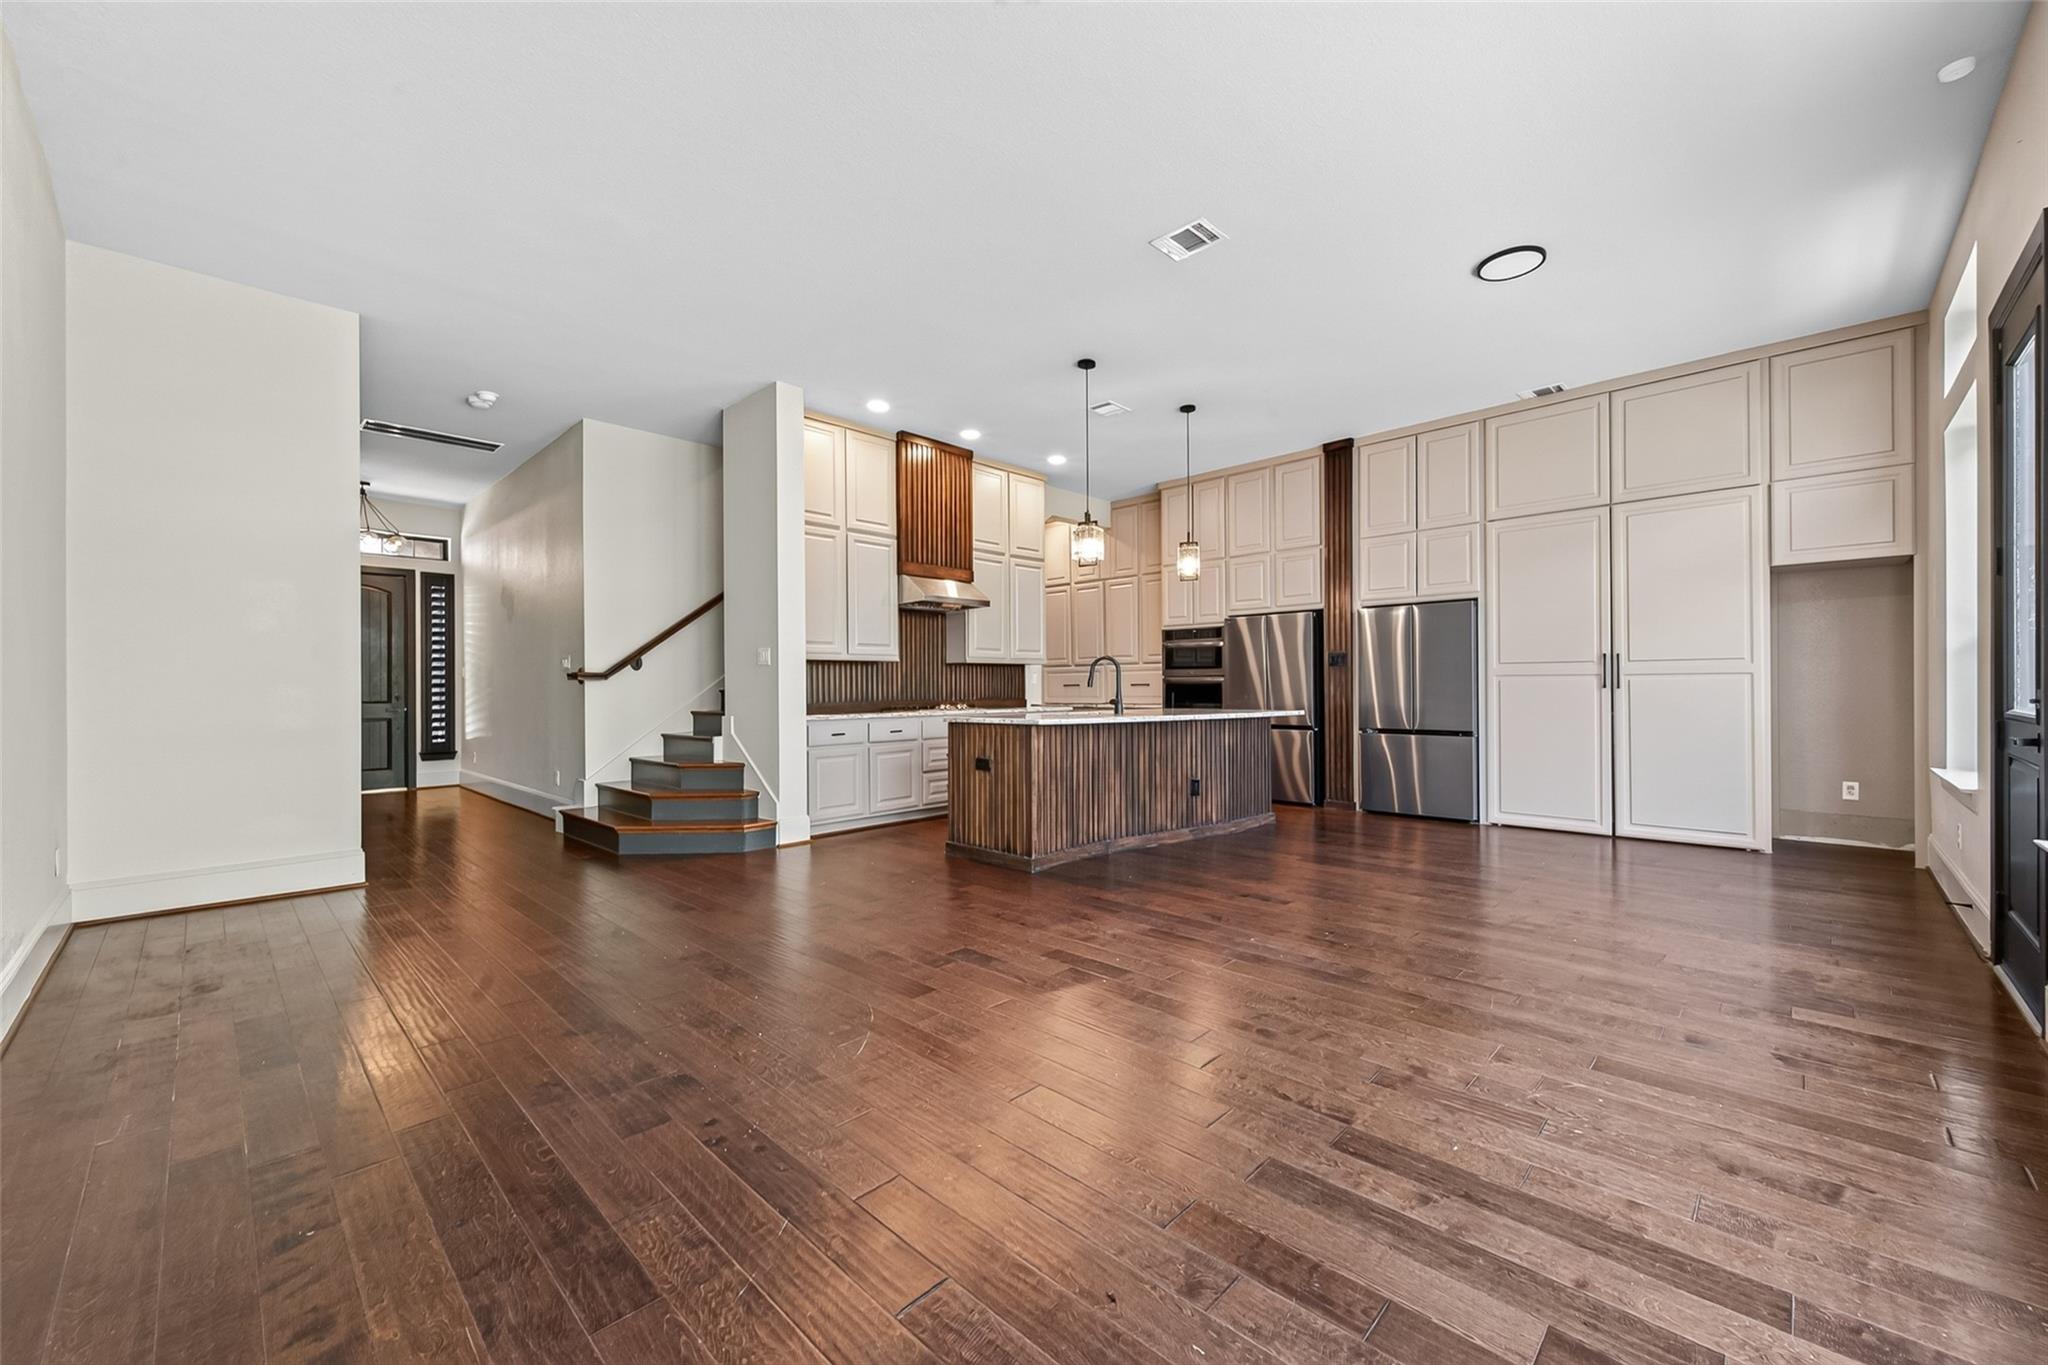
Open kitchen with a wood-slatted island, white cabinetry, stainless steel appliances, and dark hardwood floors.
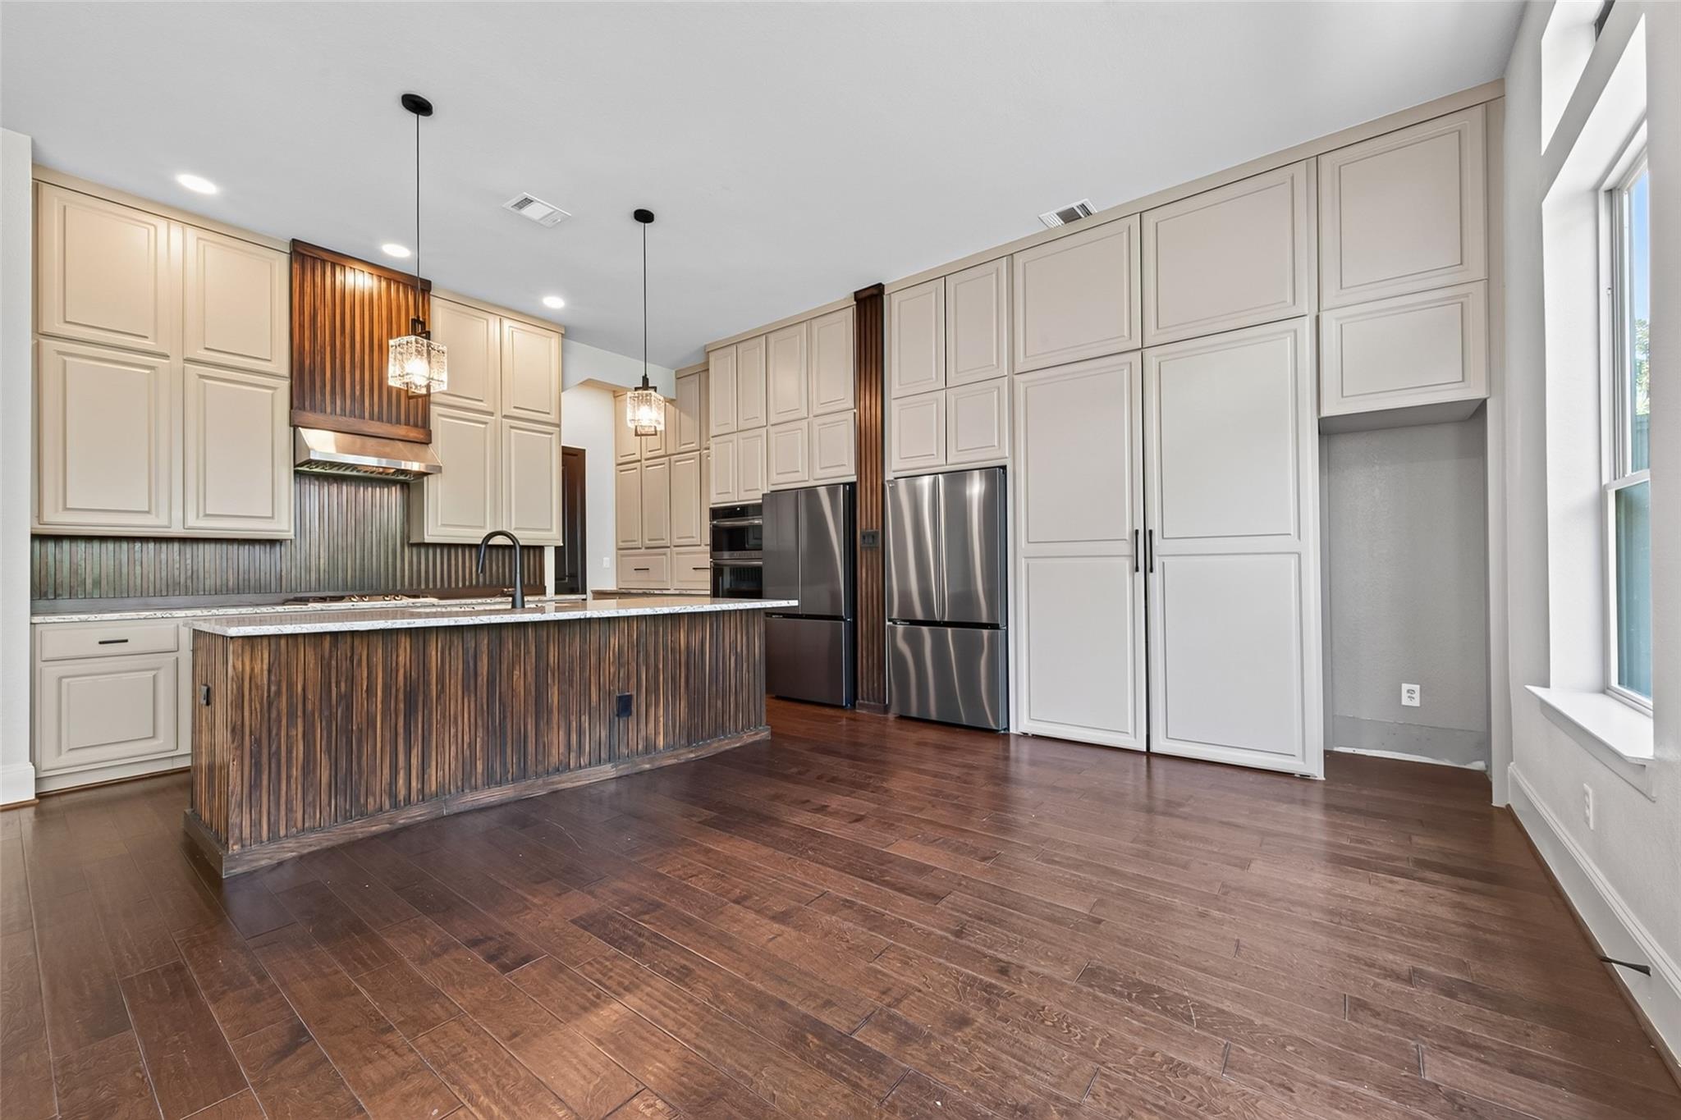
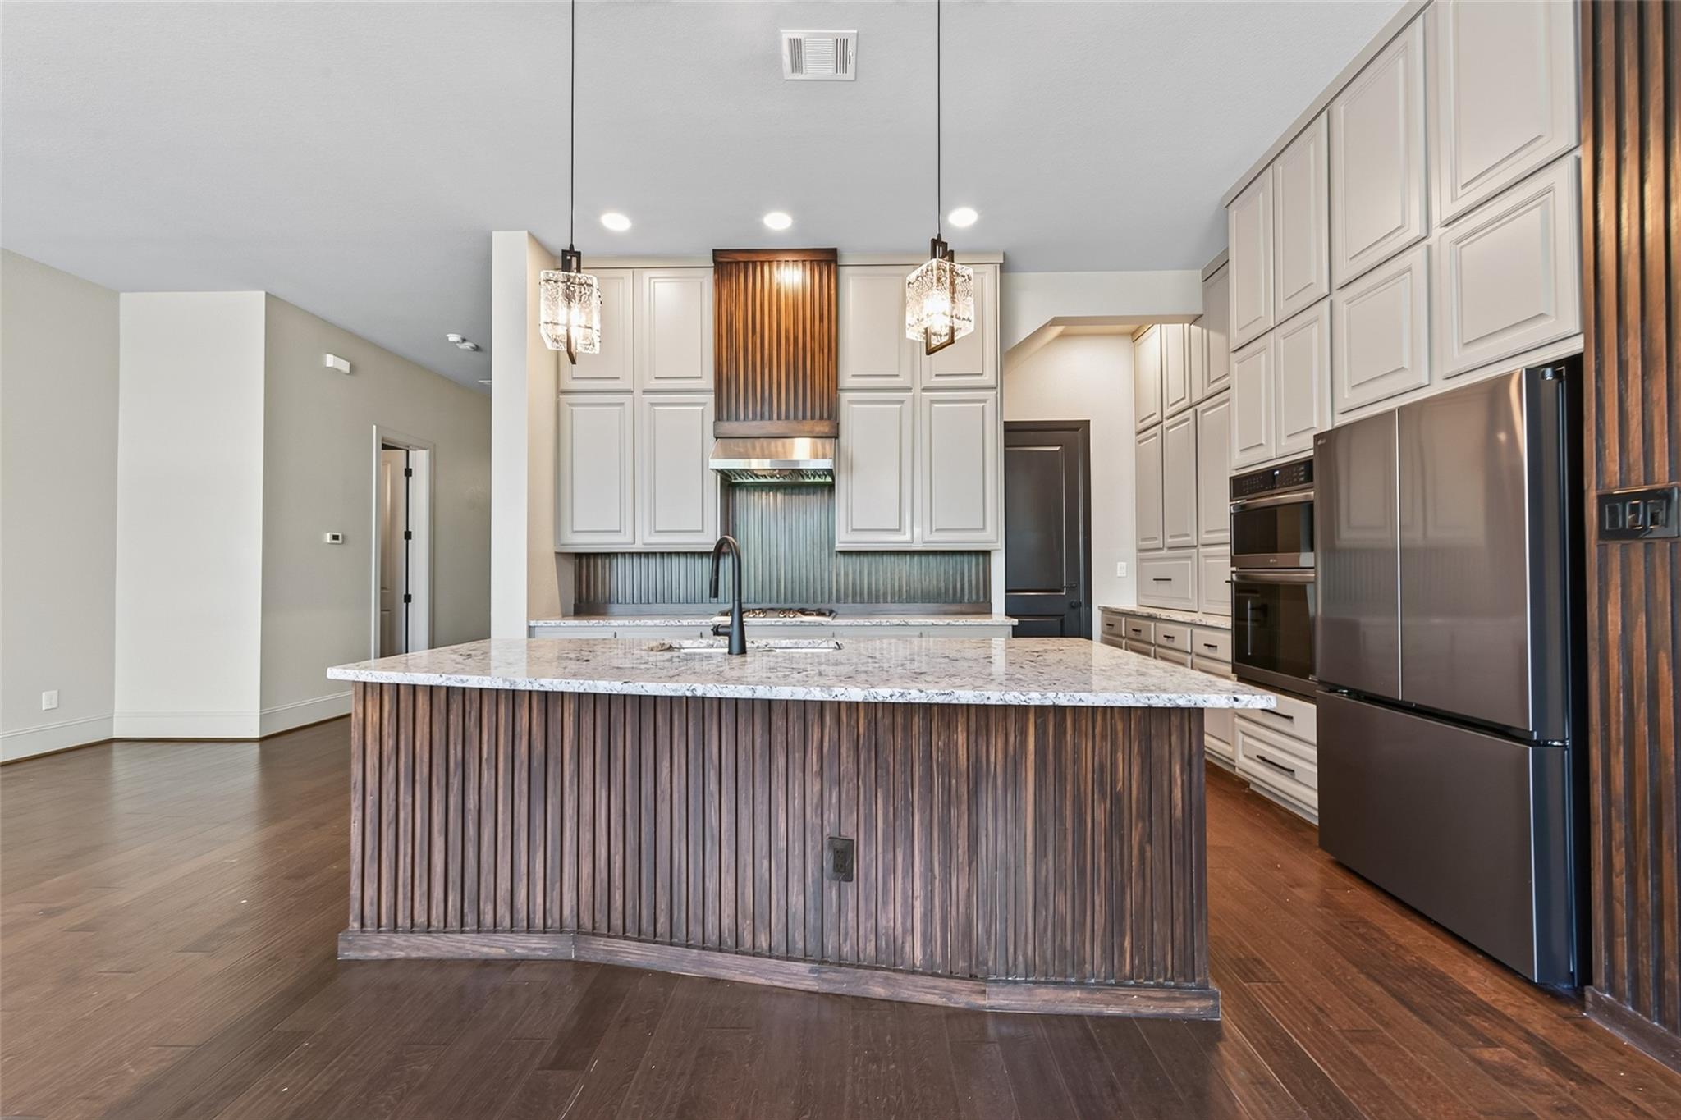
Unfurnished kitchen with a wood-front island, cream cabinets, stainless steel appliances, and dark wood floors.
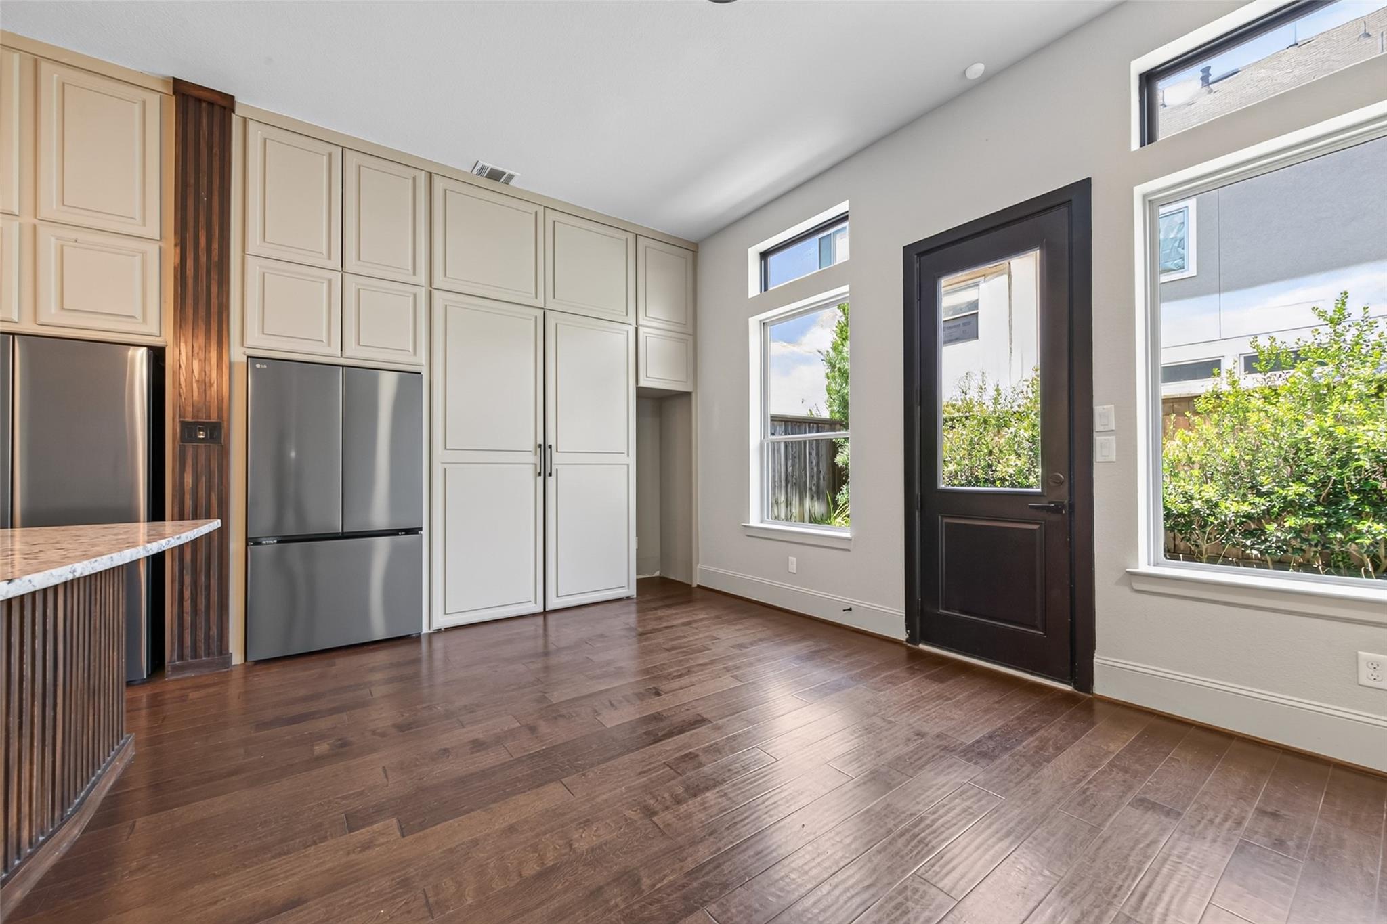
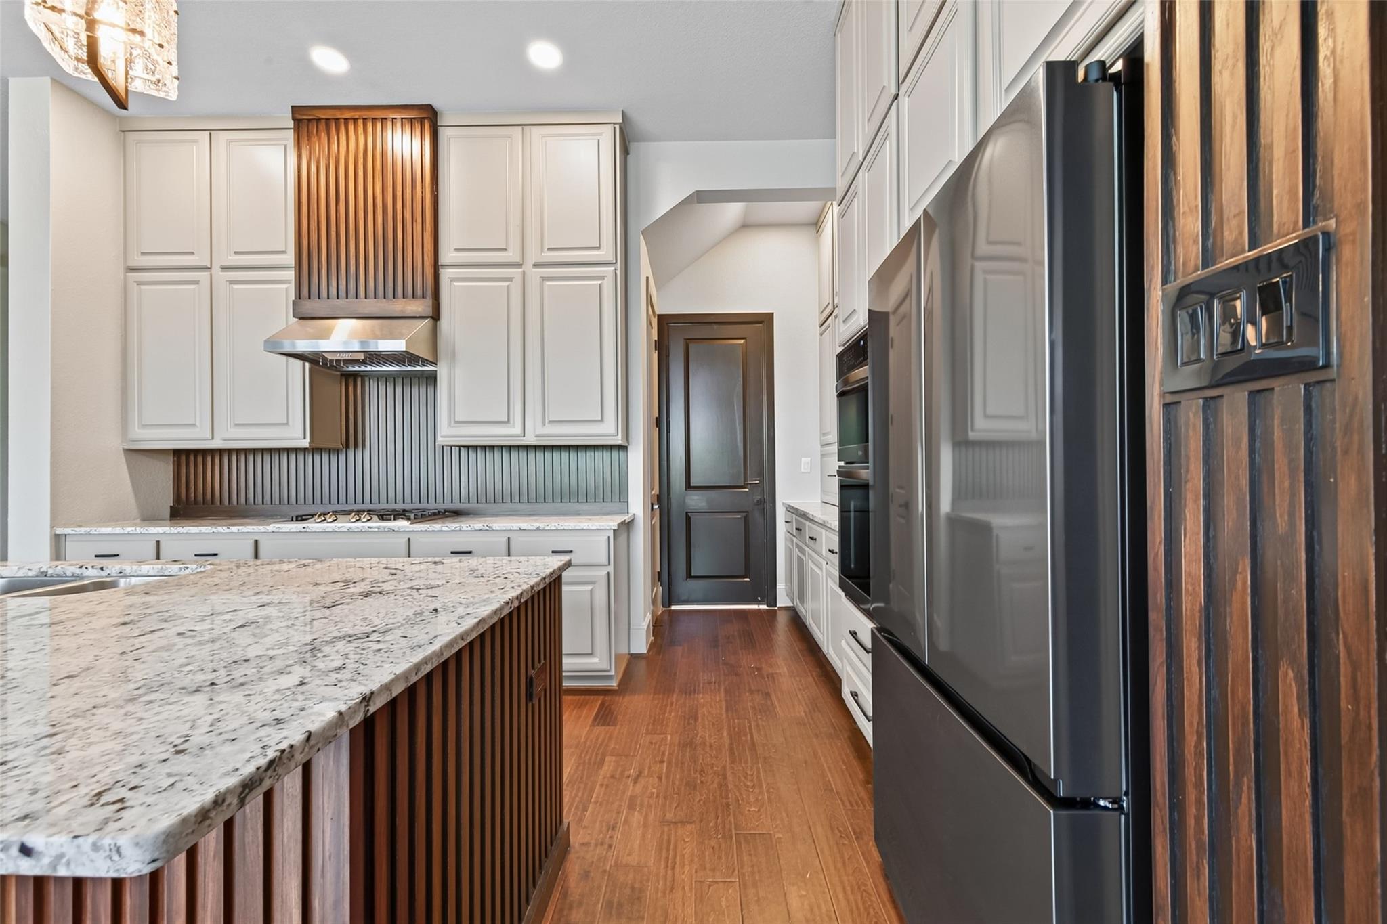
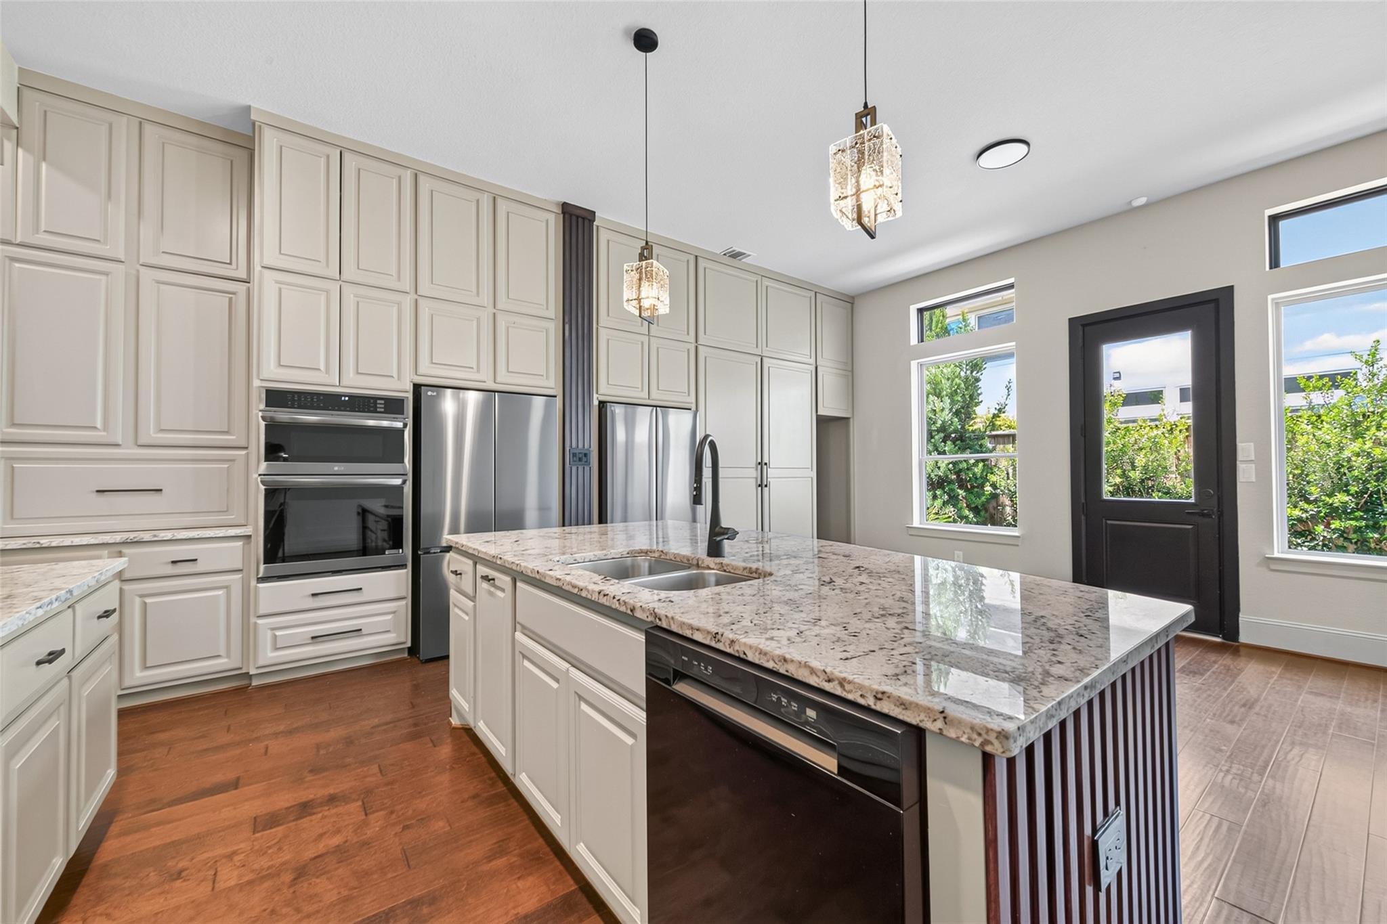
Kitchen with white built-in cabinets, stainless refrigerator, dark wood flooring, and black-framed glass door.
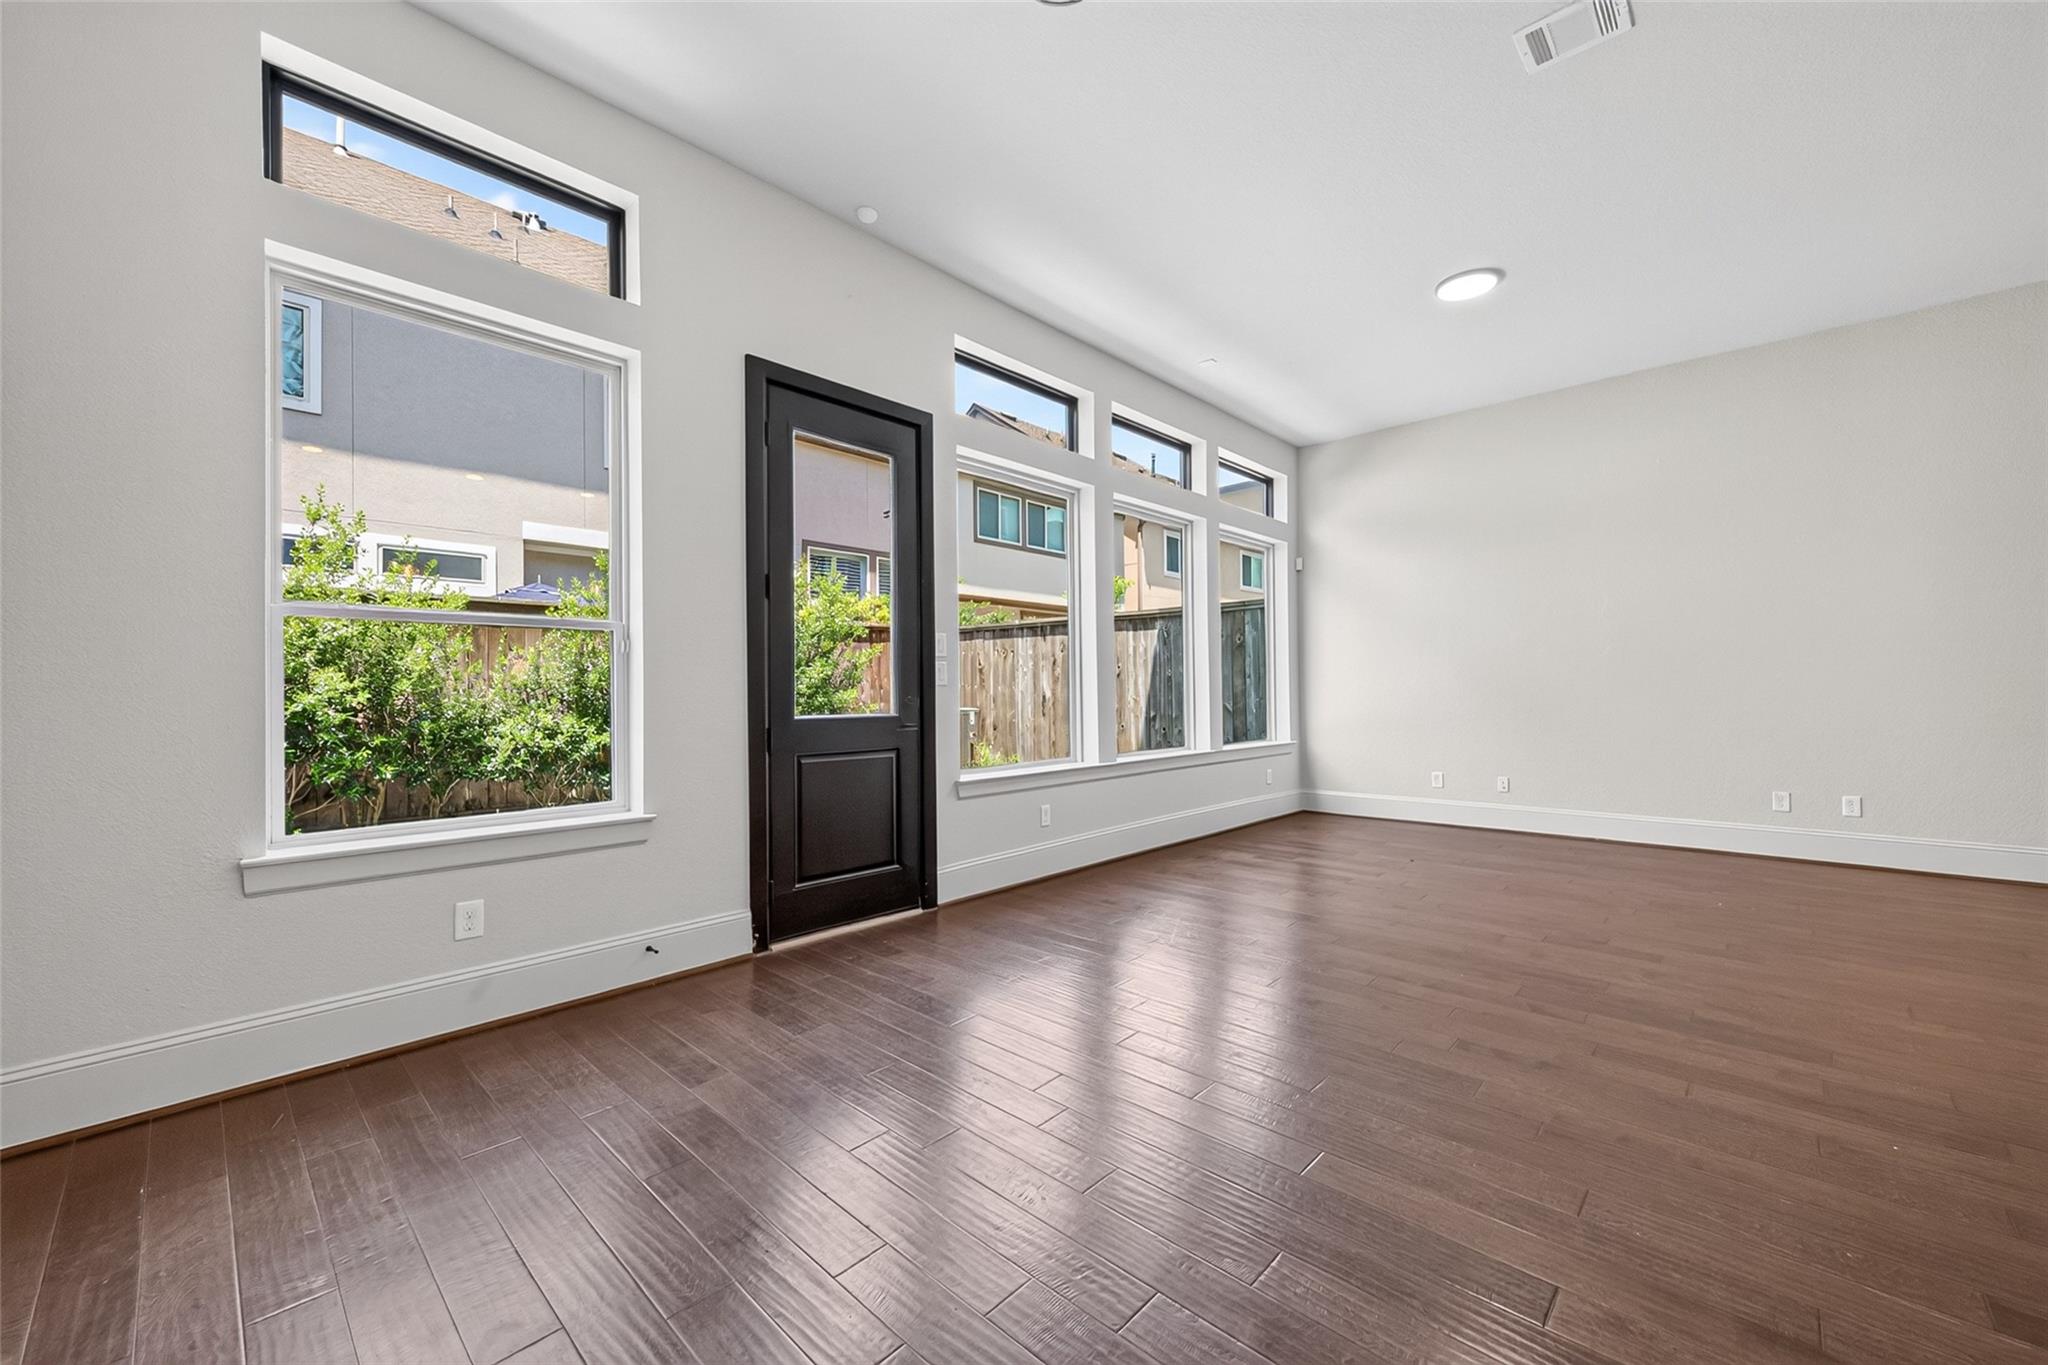
Vacant room with dark wood floors, a black-framed glass door, and tall windows overlooking a fenced yard.
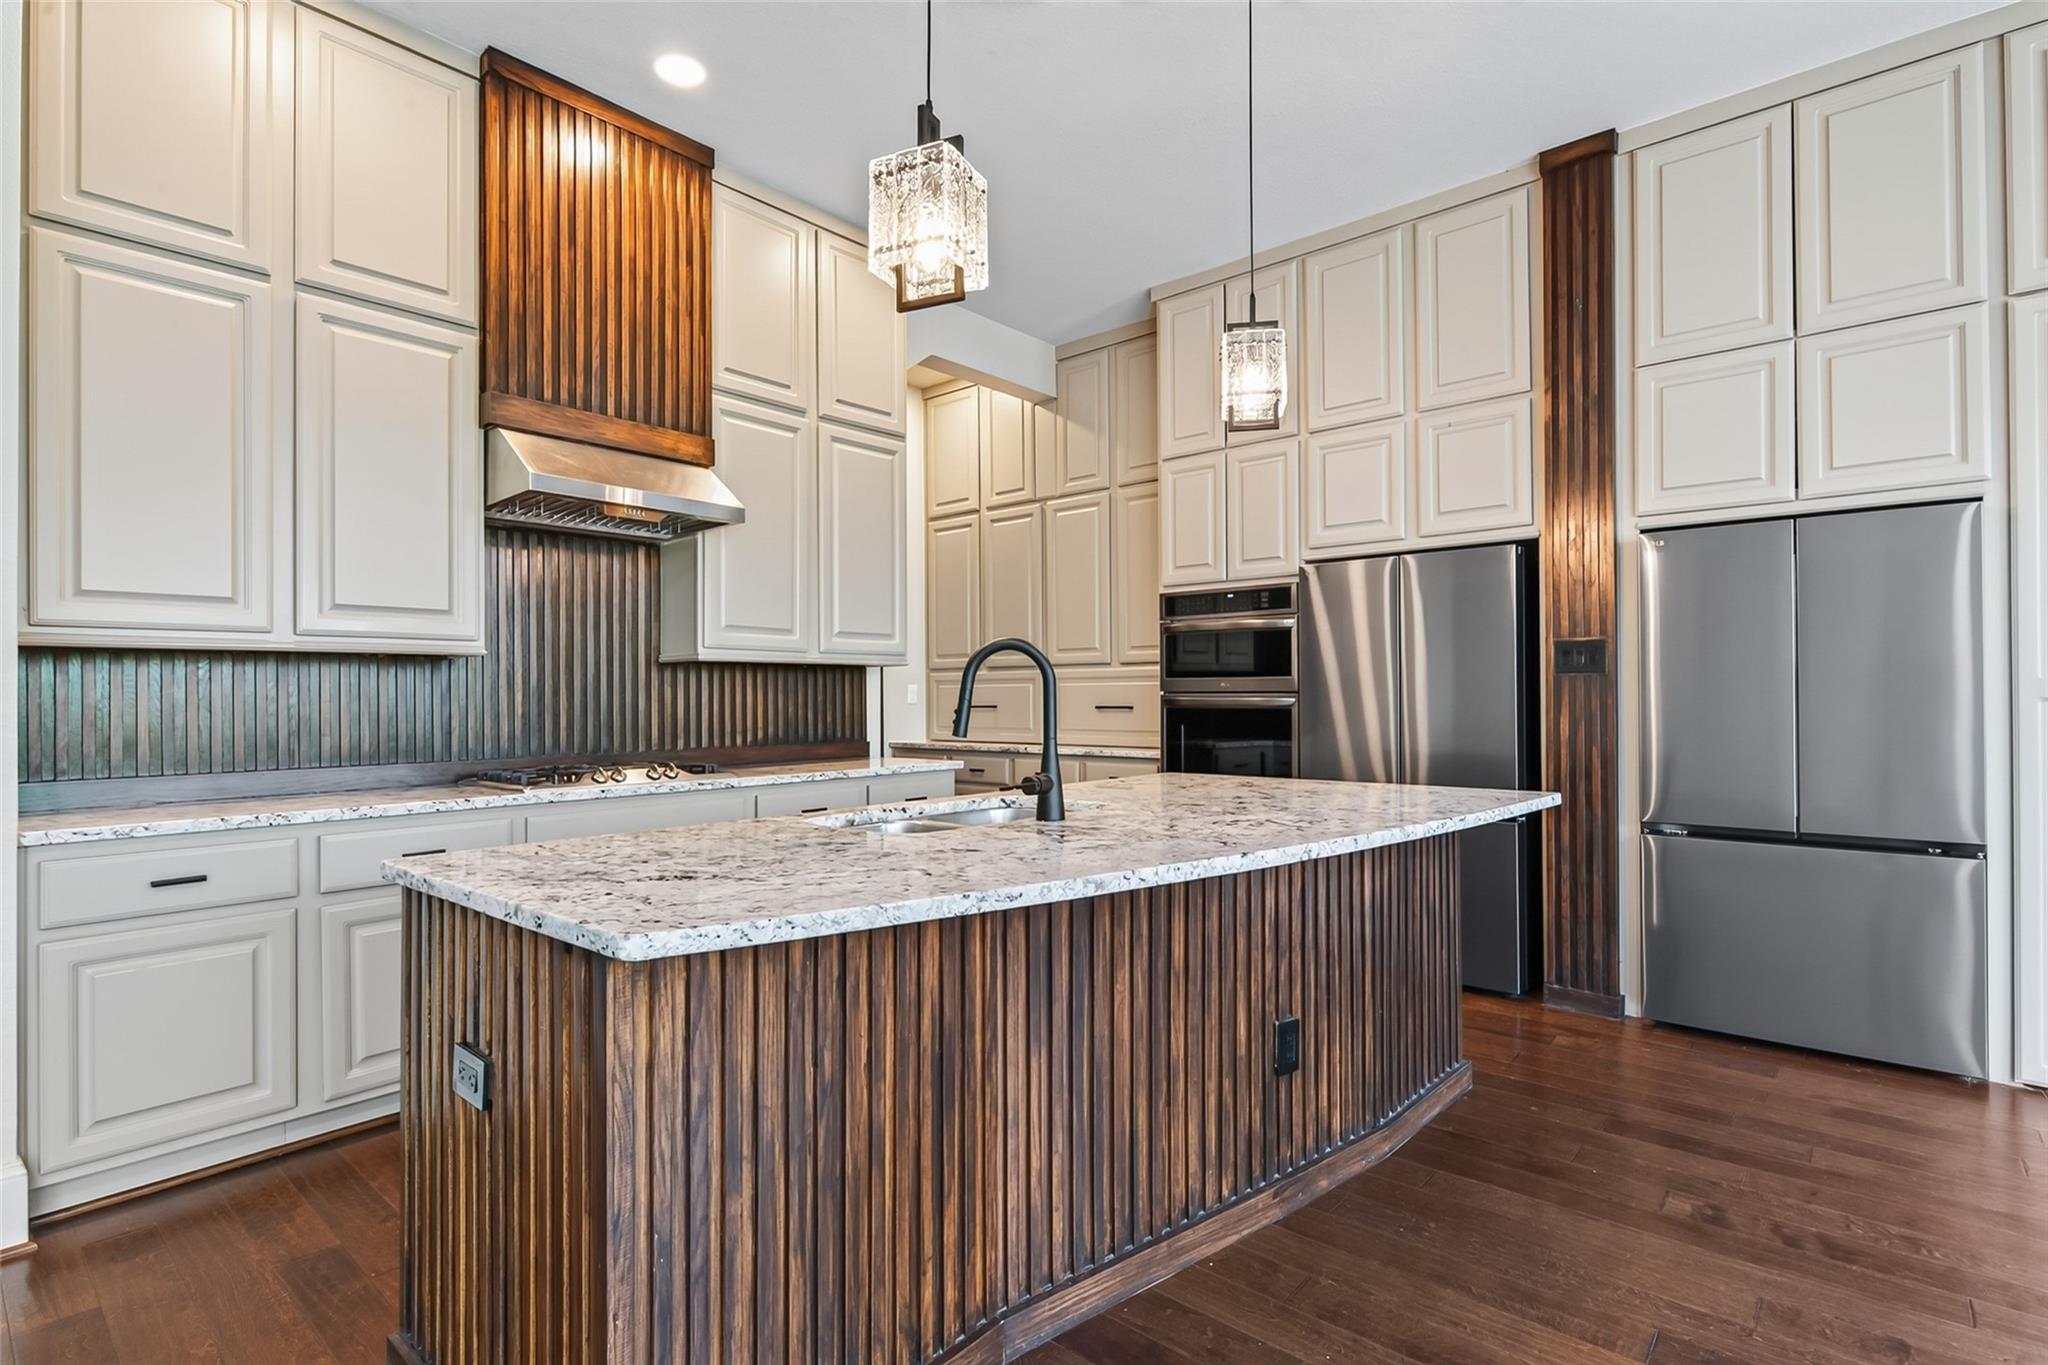
Modern kitchen with a curved stone island, wood slat detailing, white cabinets, and pendant lights.
Kitchen with a stone island, white cabinets, stainless steel appliances, and wood-slat accents.
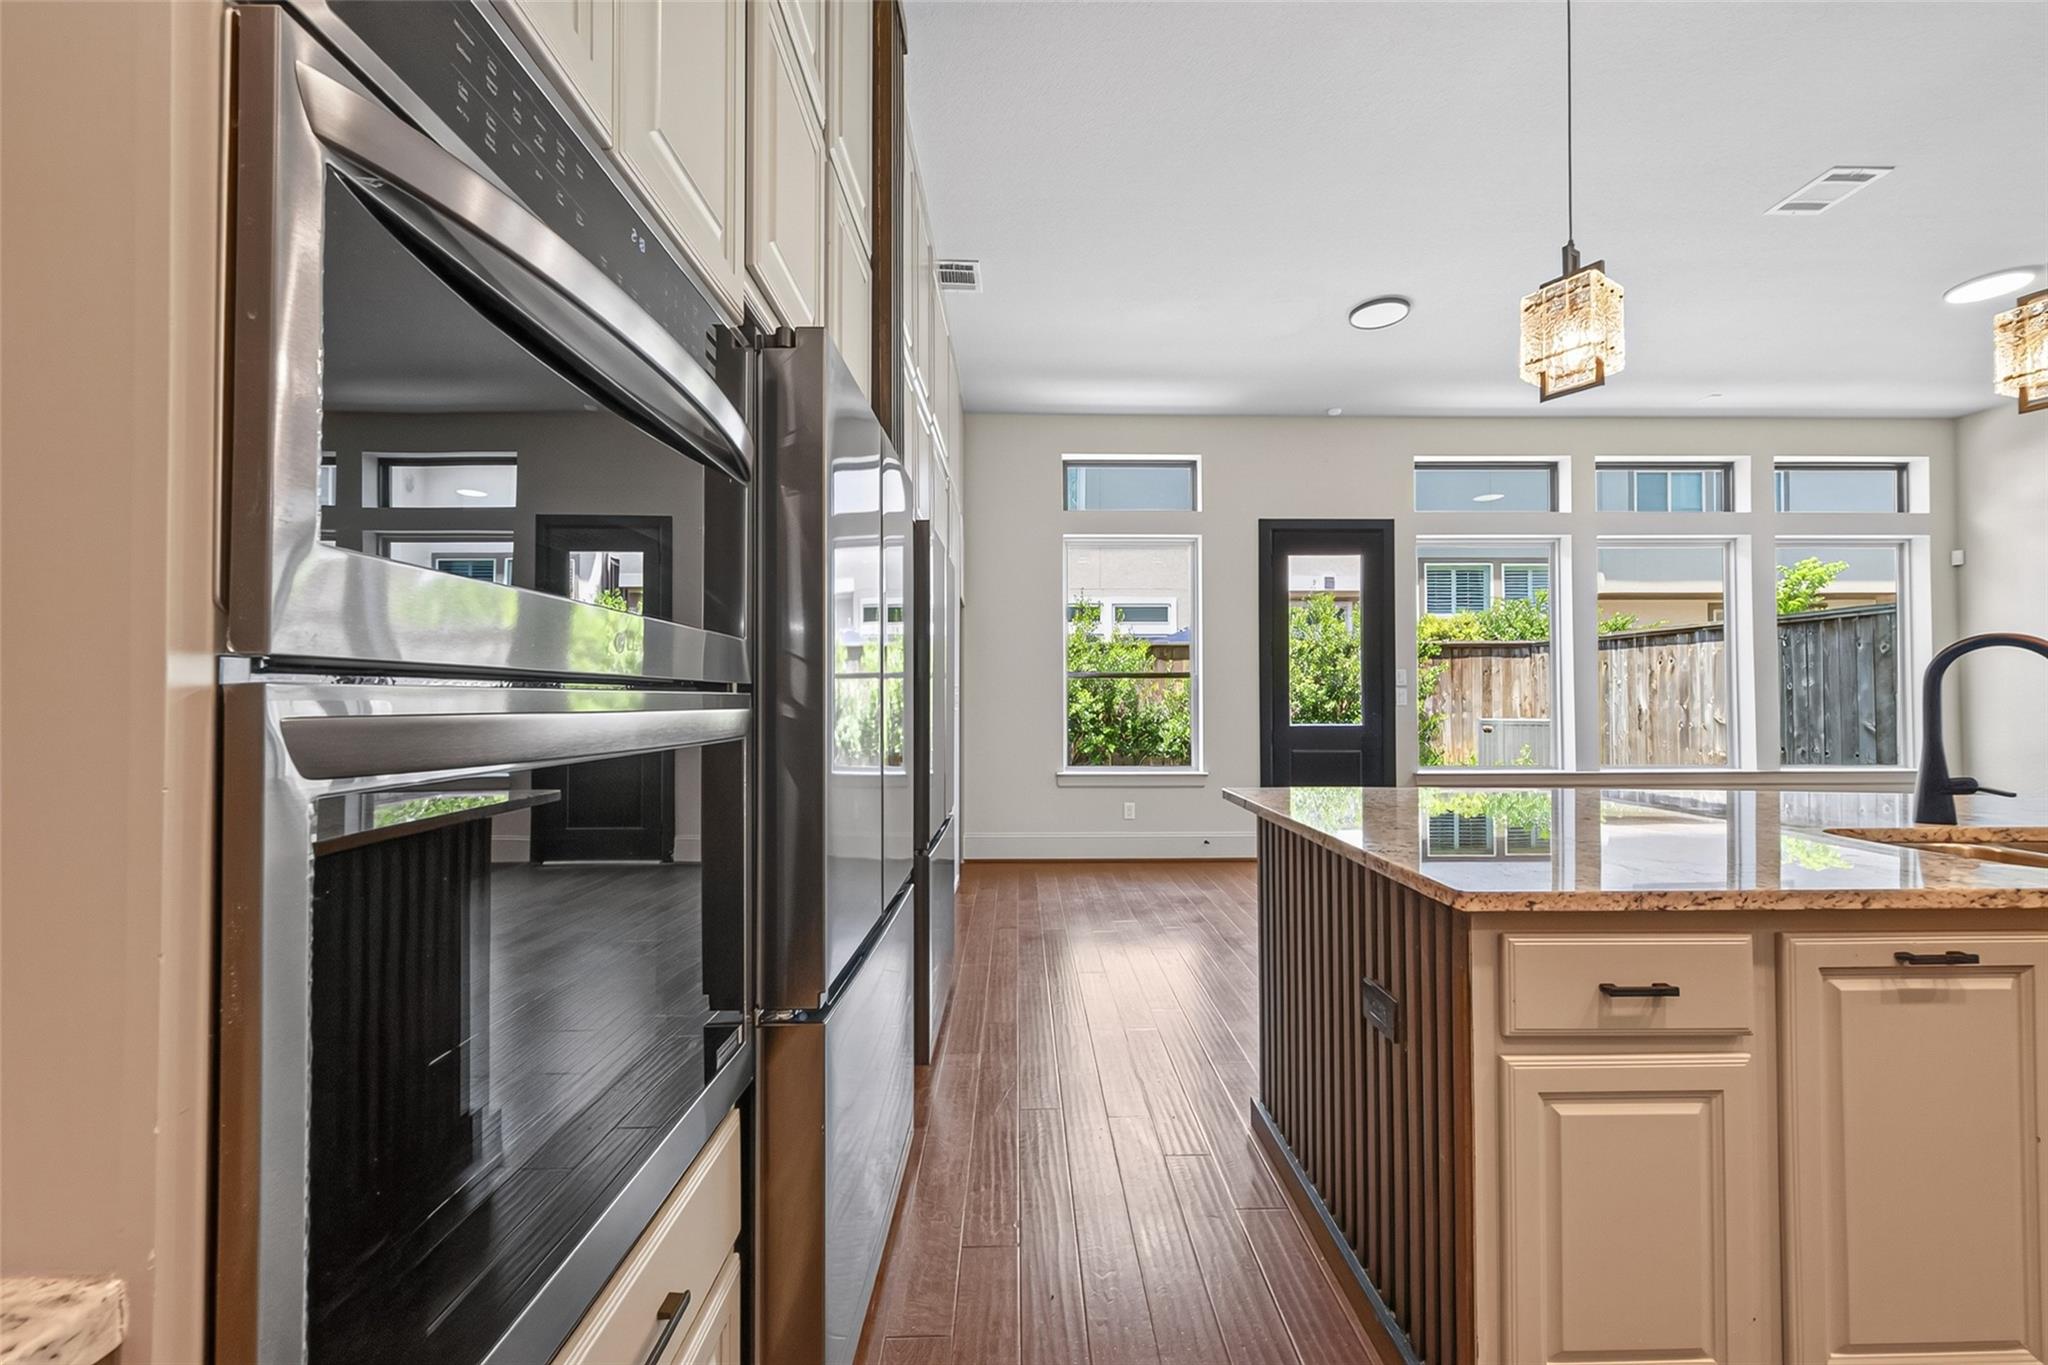
Kitchen with a granite island, stainless steel double ovens, and windows overlooking a fenced yard.
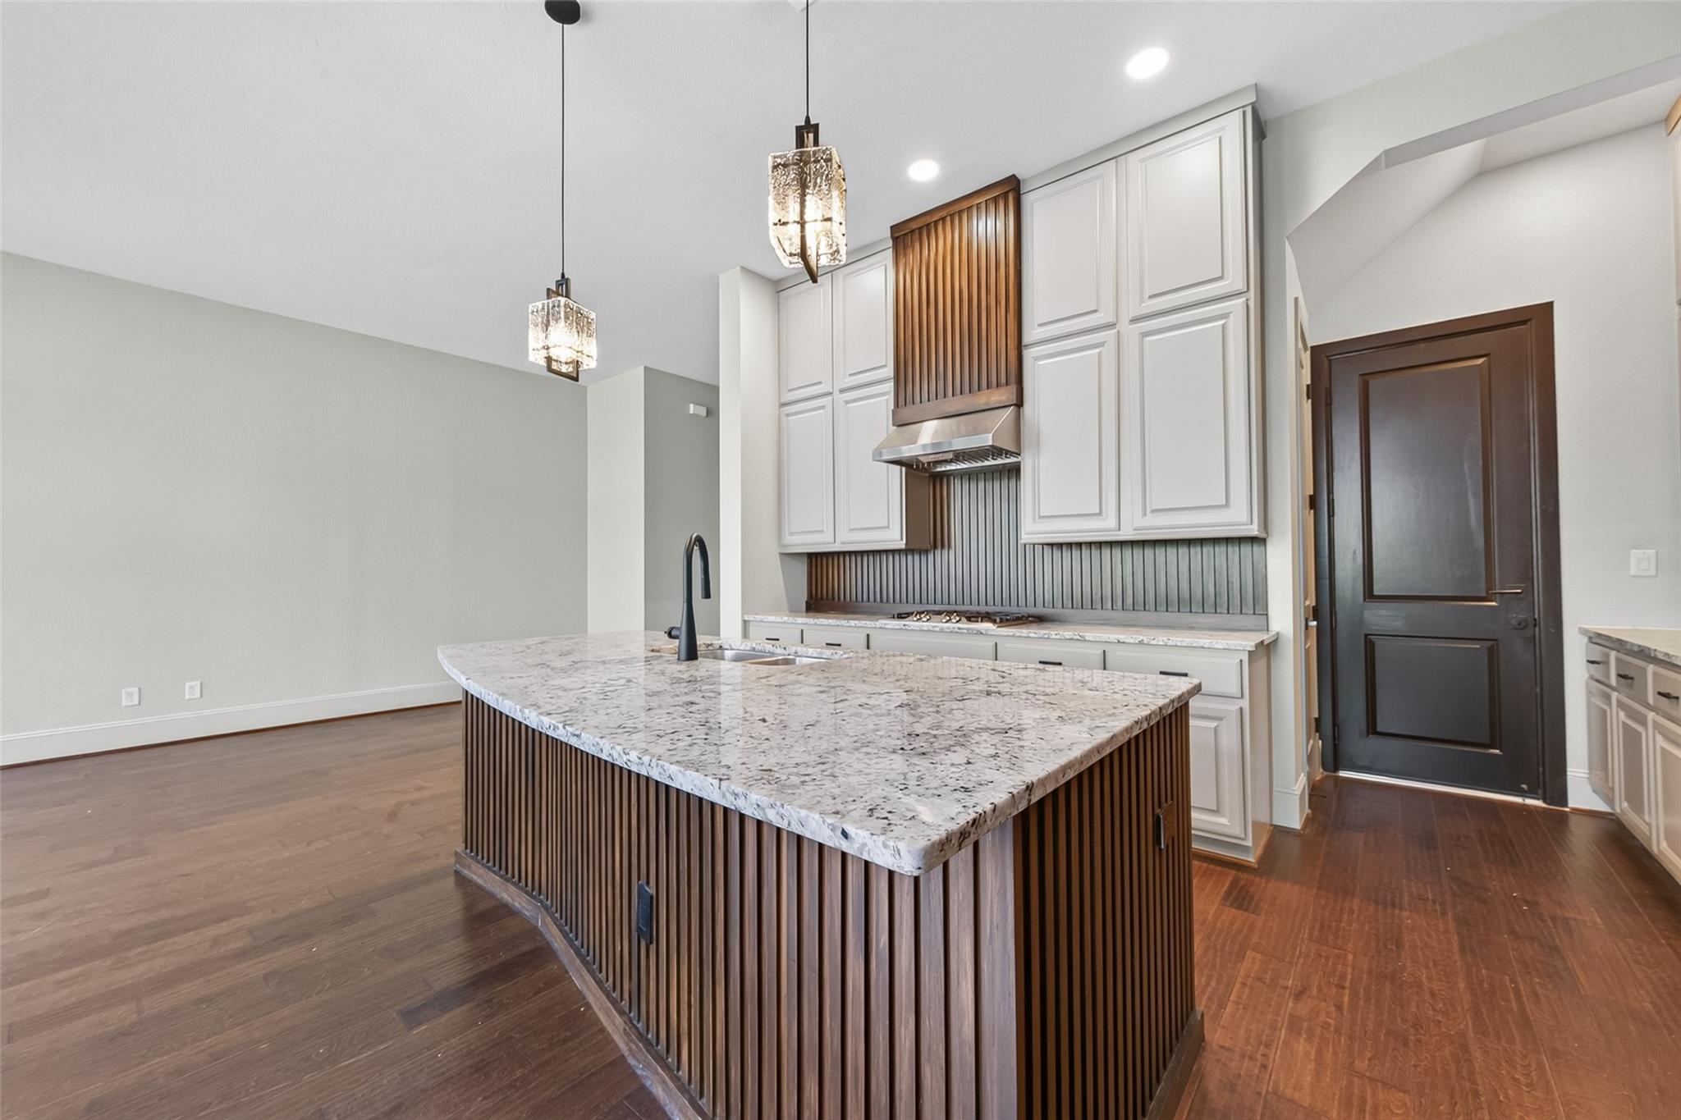
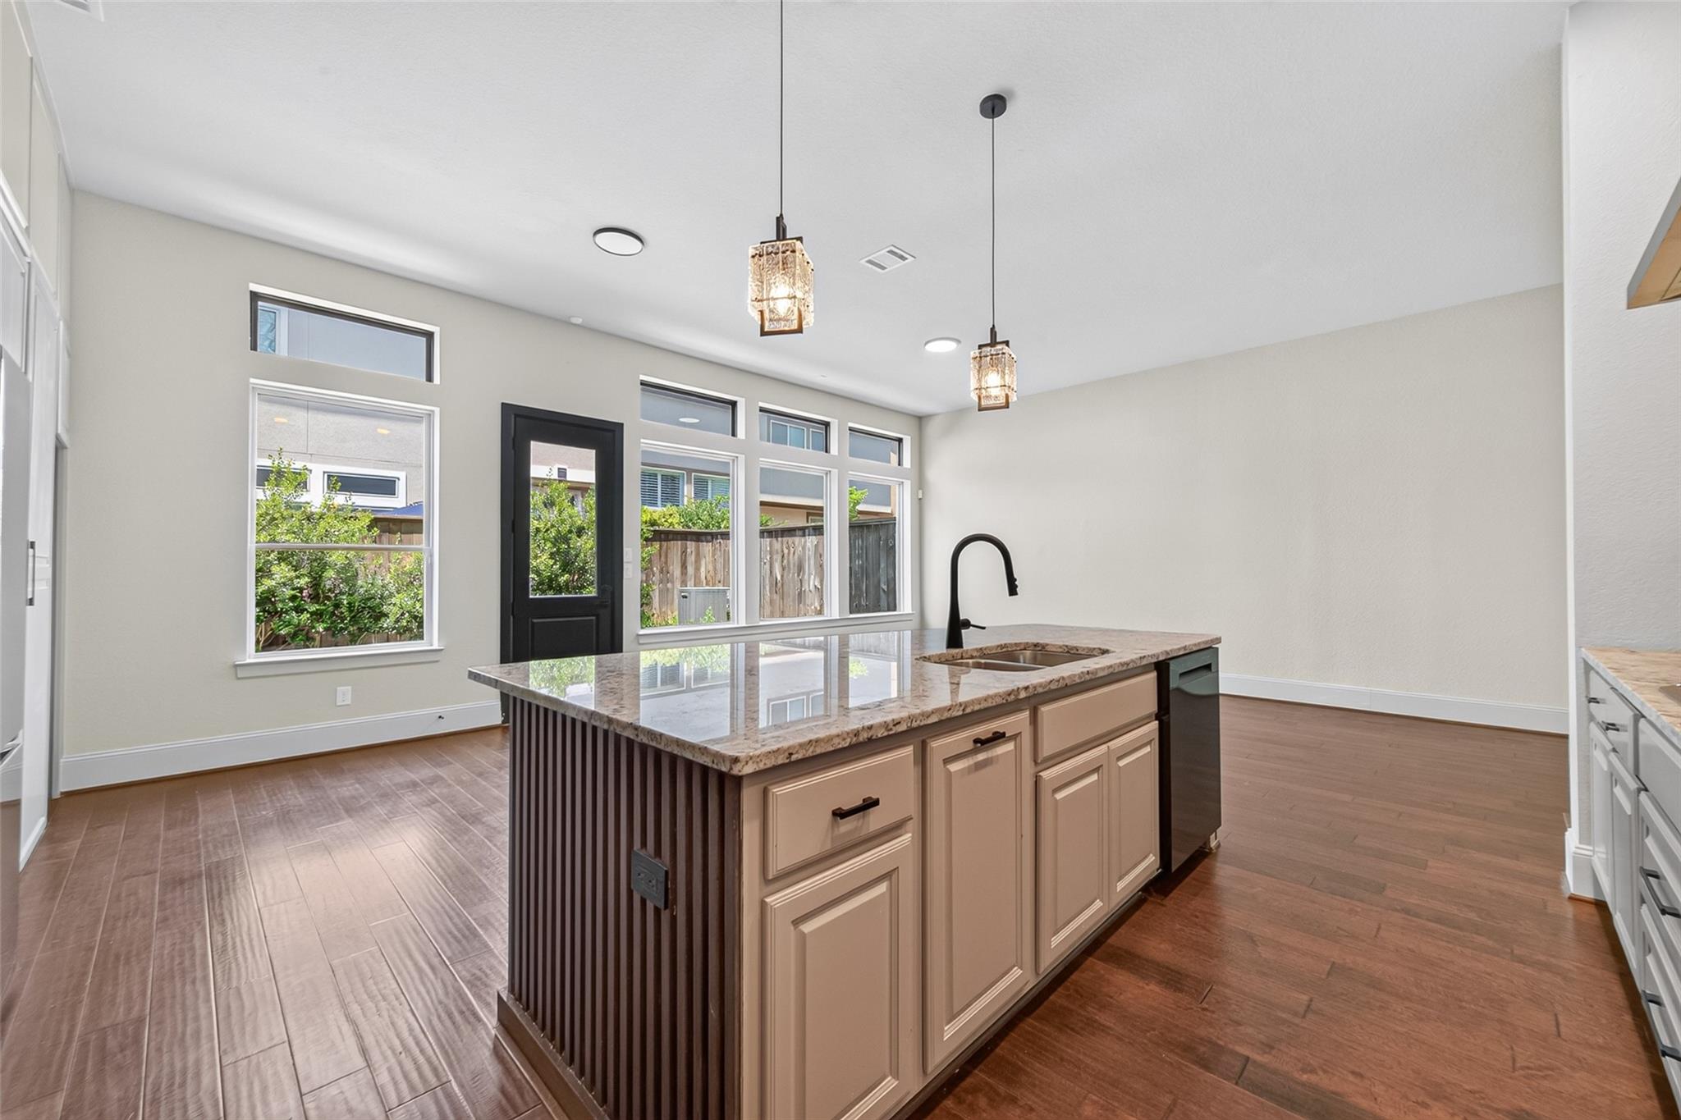
Vacant kitchen with a large granite-topped island, black faucet, pendant lights, and tall windows.
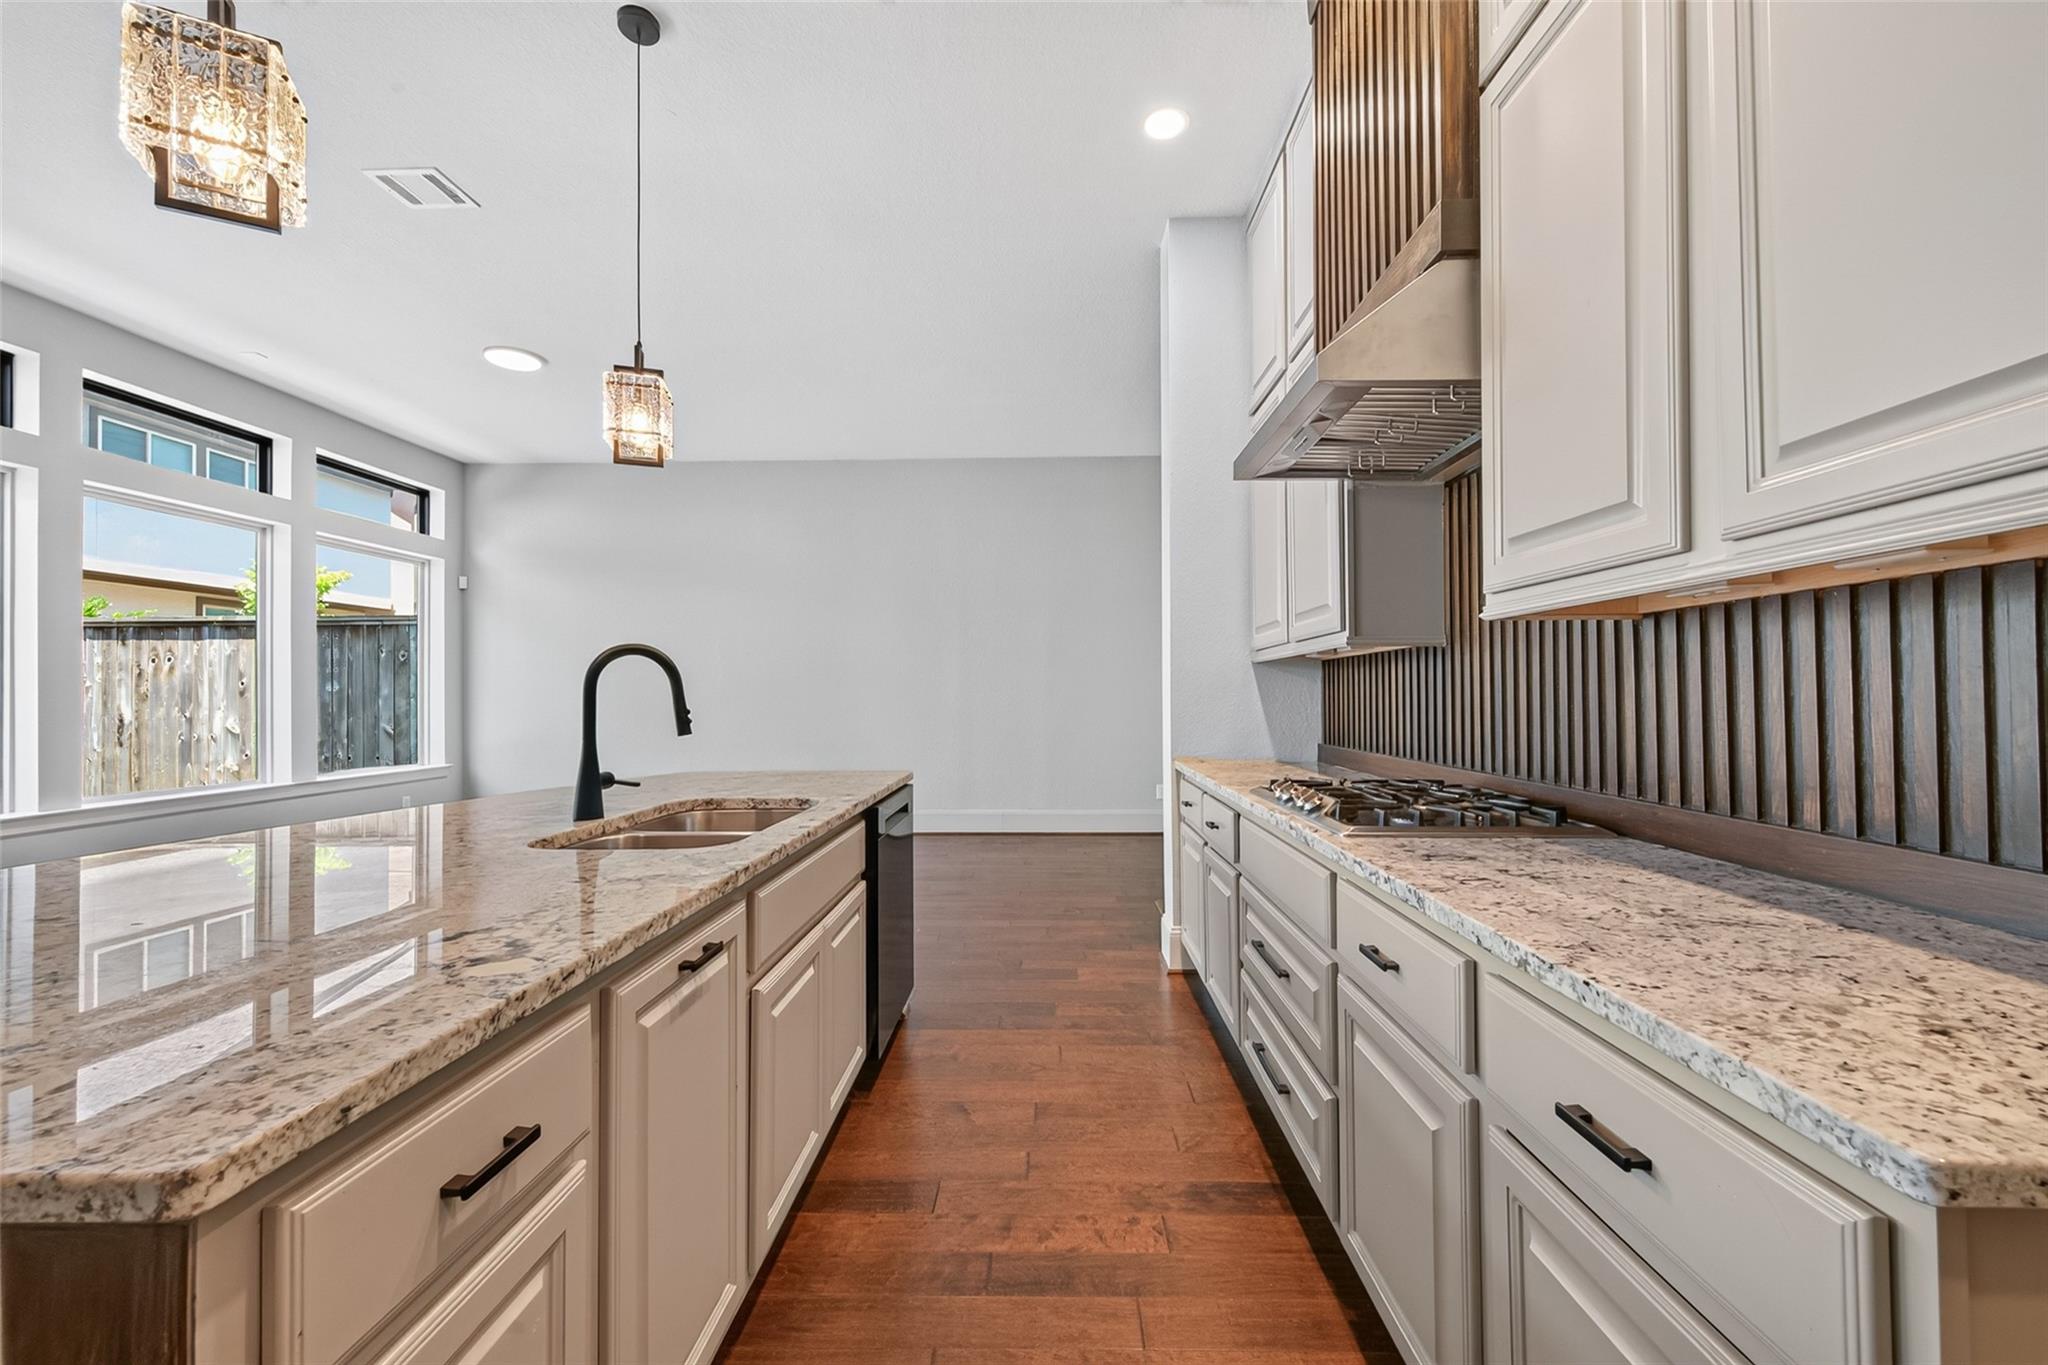
Bright kitchen with a granite island, white cabinets, gas cooktop, and dark wood floors.
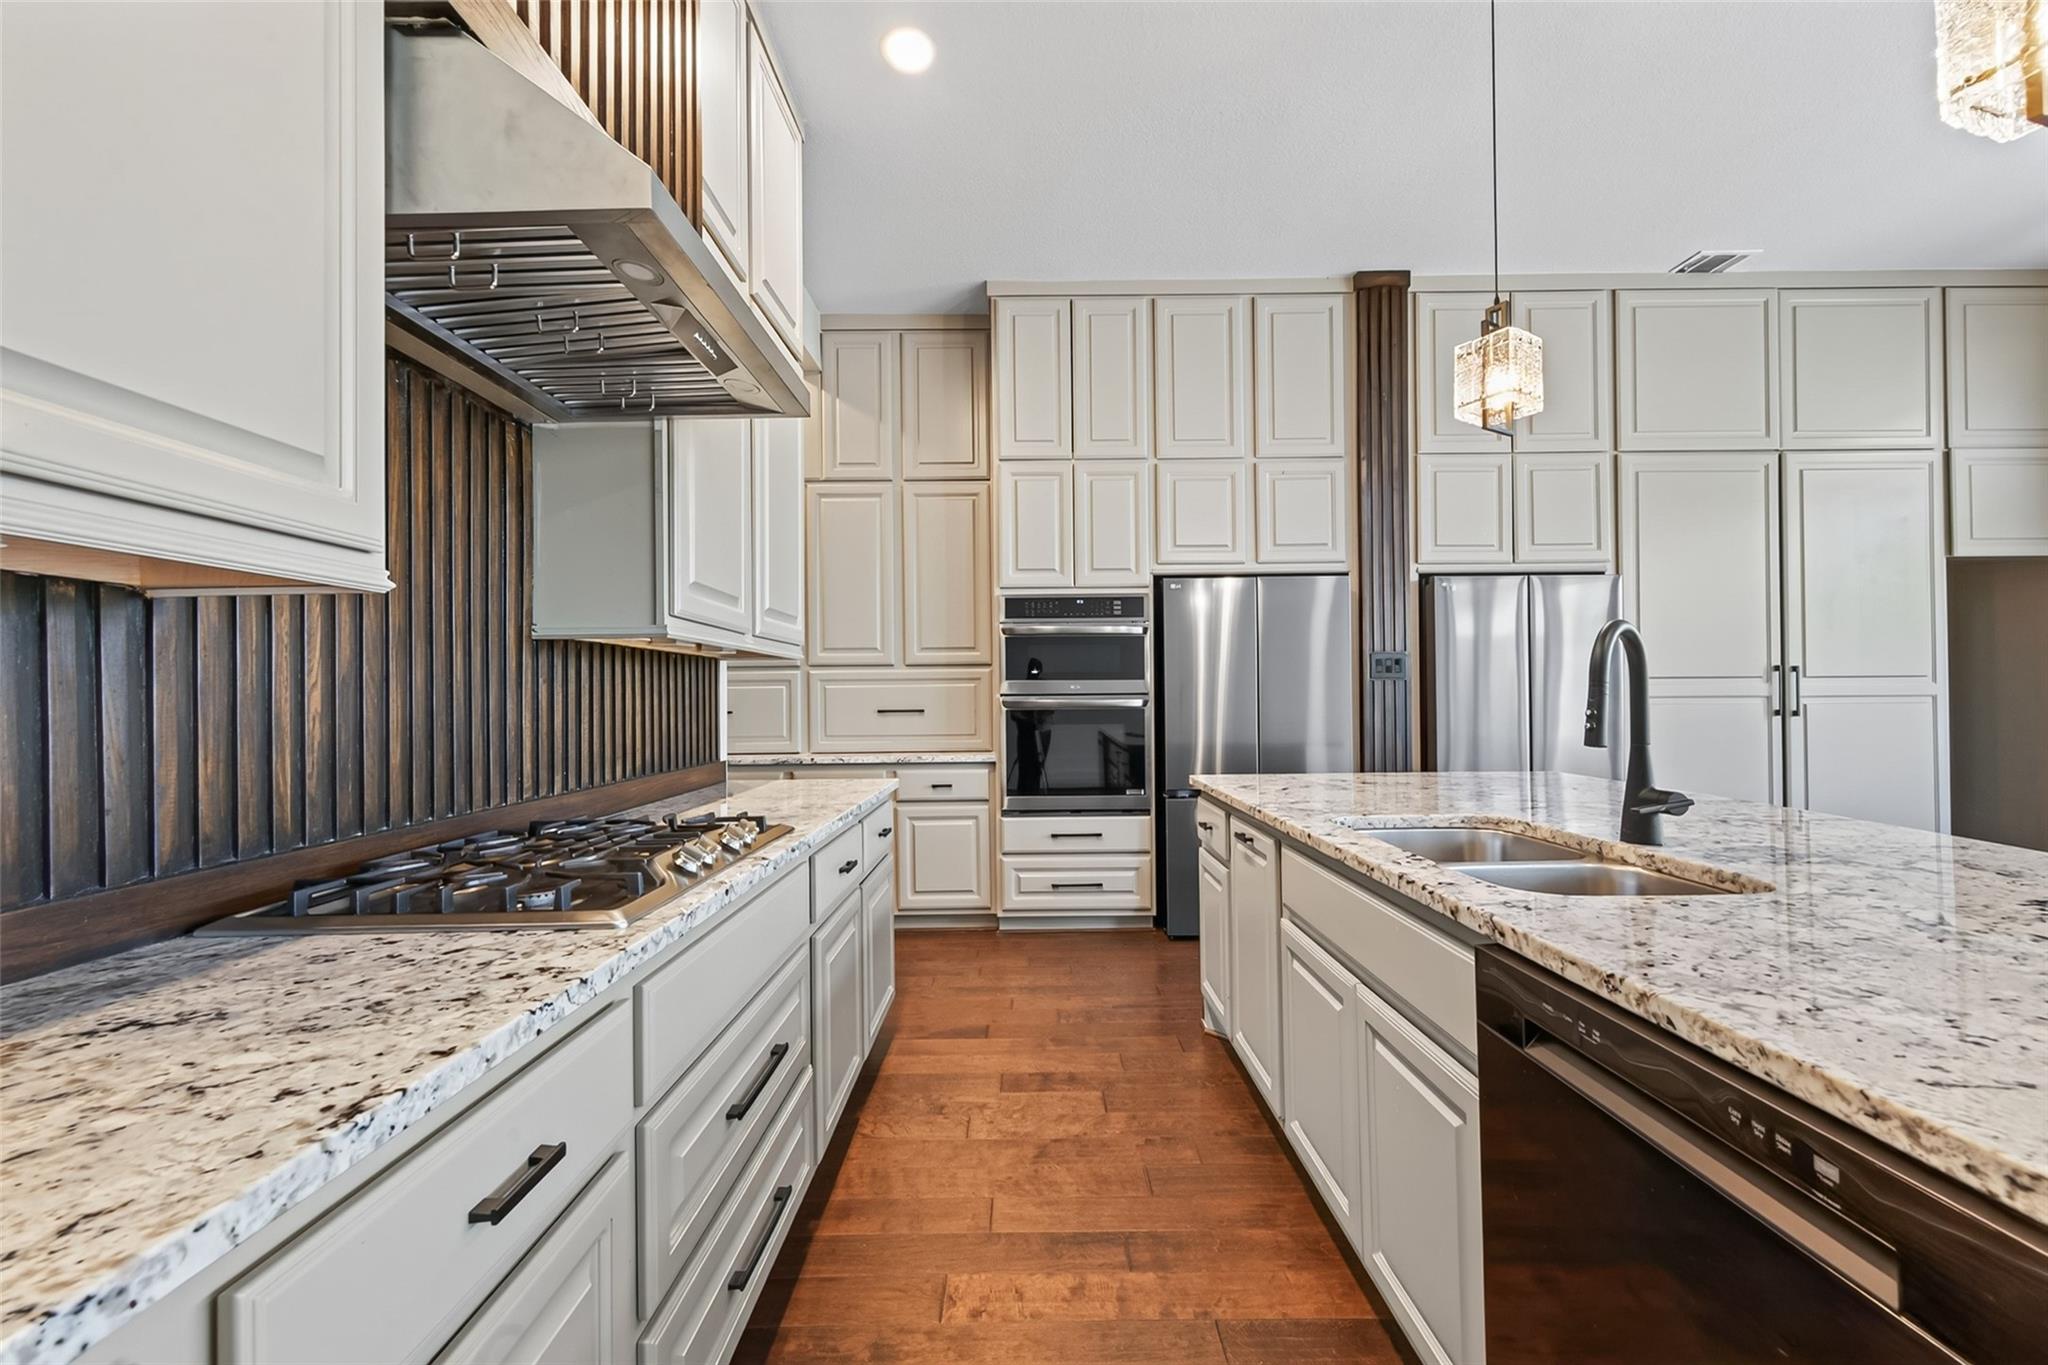
Kitchen with cream cabinetry, granite counters, gas cooktop, double ovens, and a sink island.
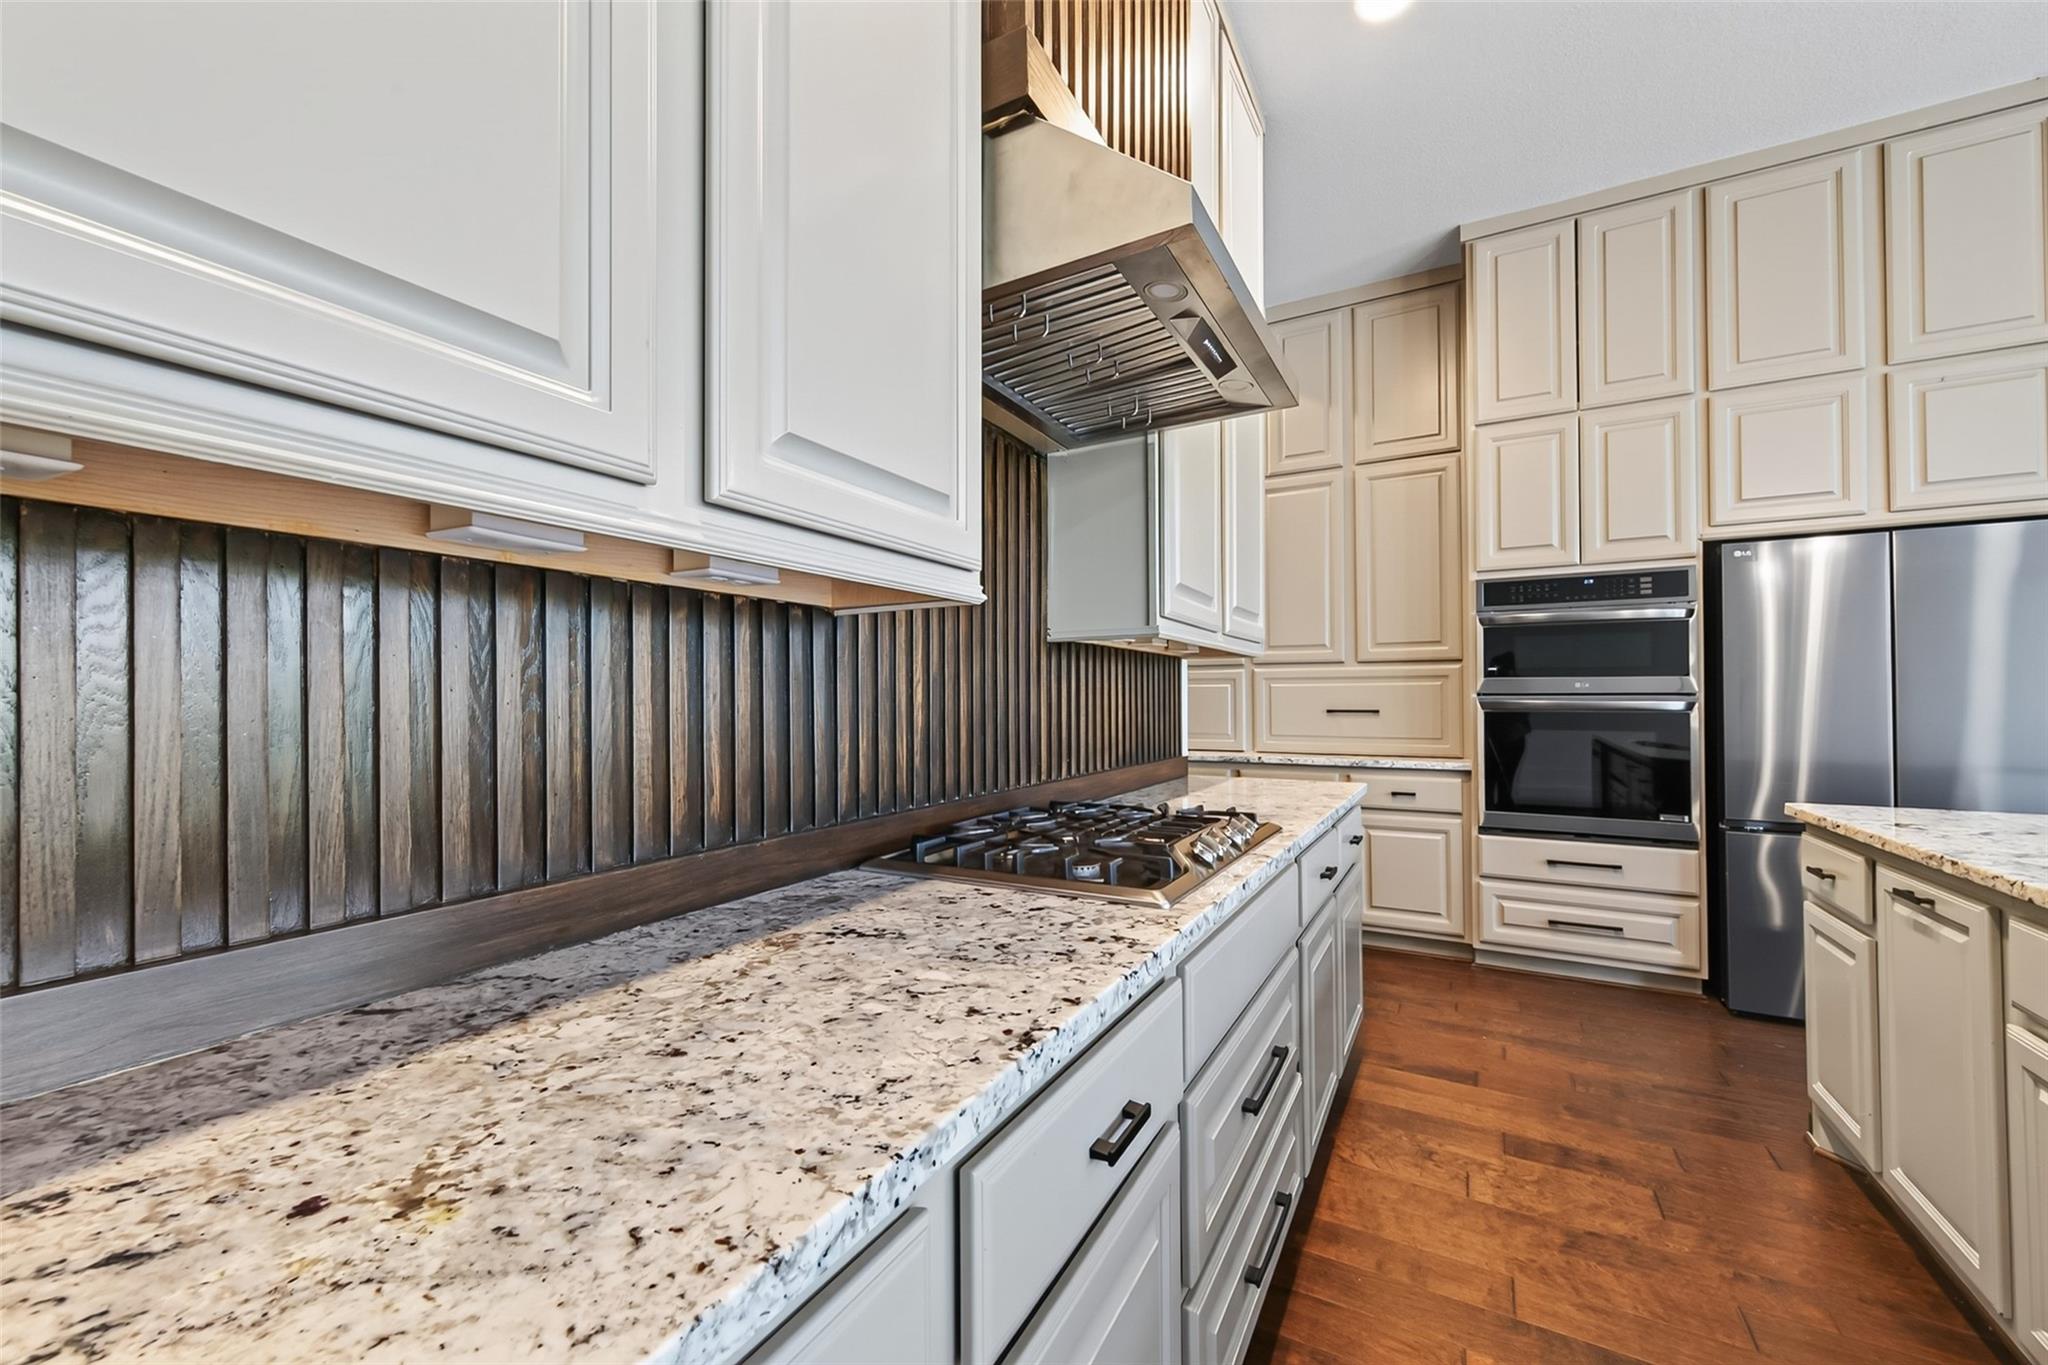
Kitchen with white cabinets, speckled stone counters, dark wood backsplash, gas cooktop, and stainless steel appliances.
Kitchen with cream cabinetry, stainless appliances, and a large stone island with a double sink.
Kitchen with a wood-paneled island, stone counters, white cabinets, and stainless steel appliances.
Modern kitchen with a large slatted wood island, white cabinets, and stainless steel appliances.
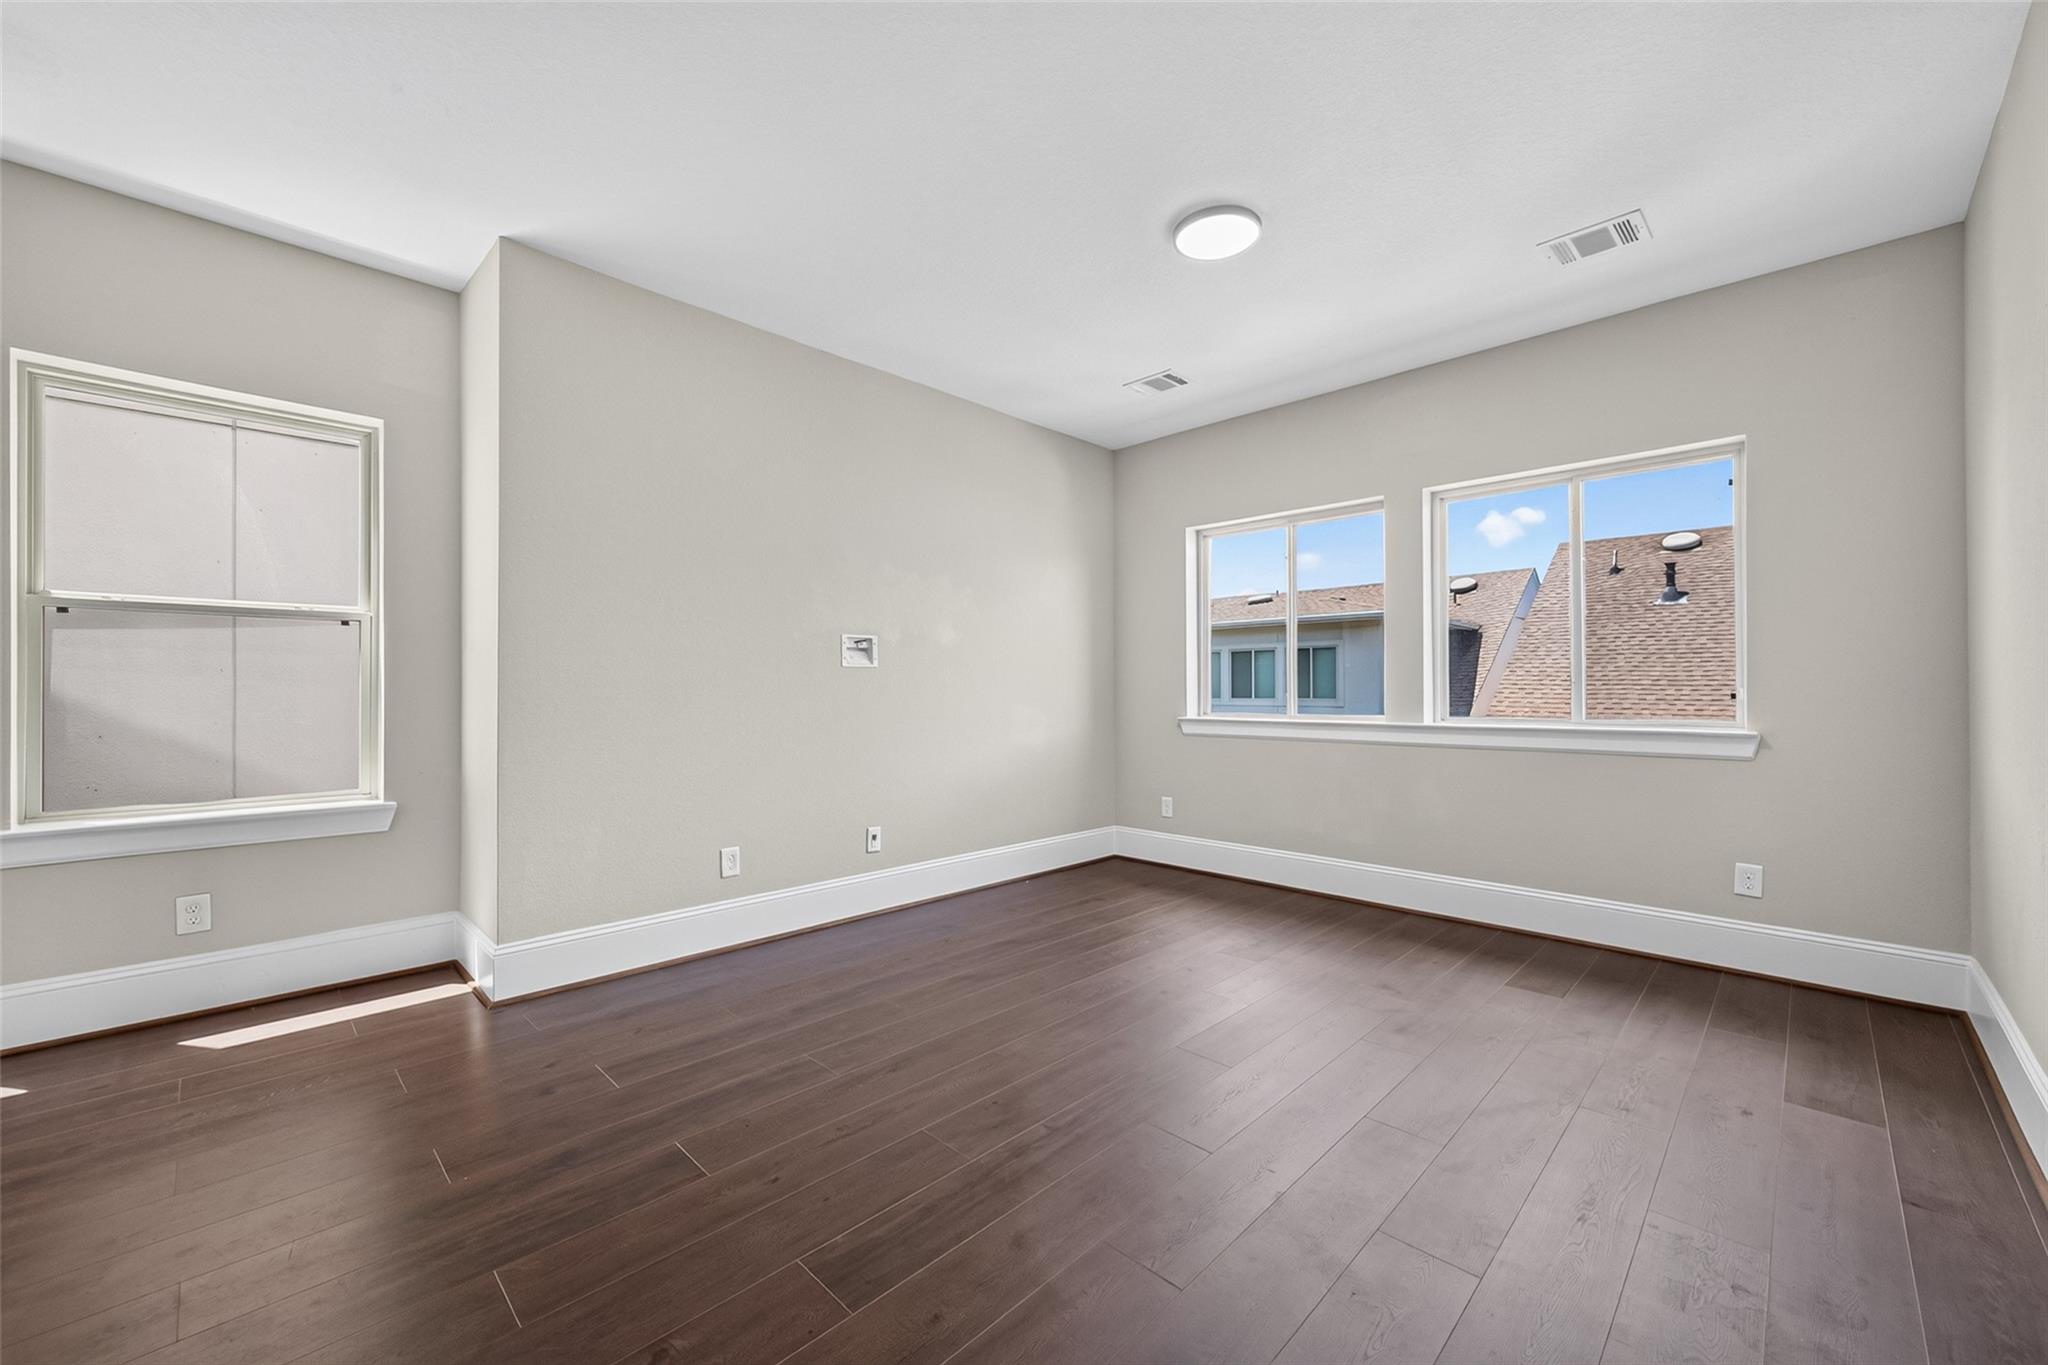
Empty room with dark wood-look flooring, a ceiling fan, and a window facing a neighboring house.
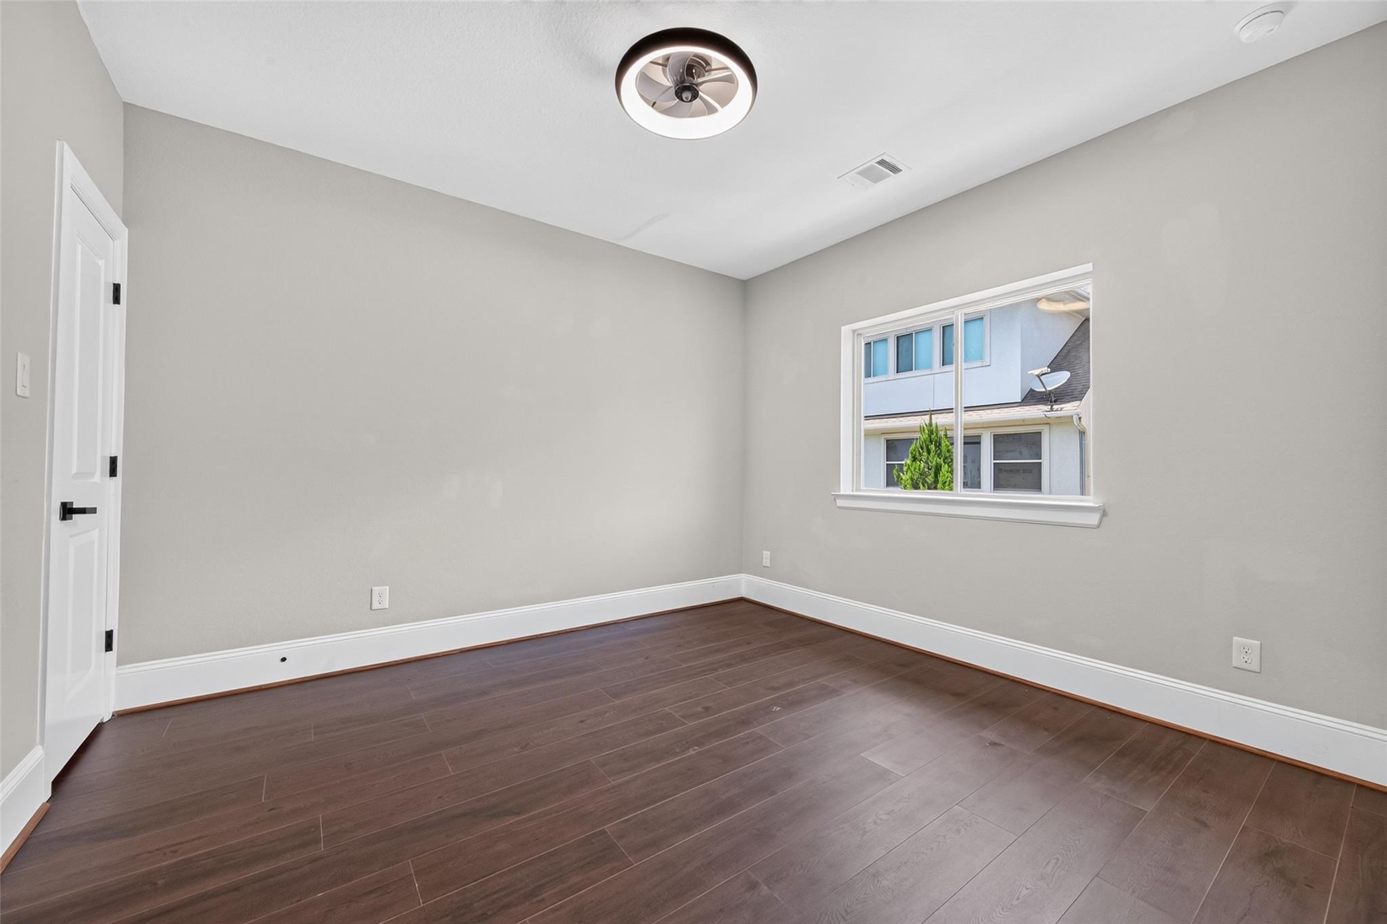
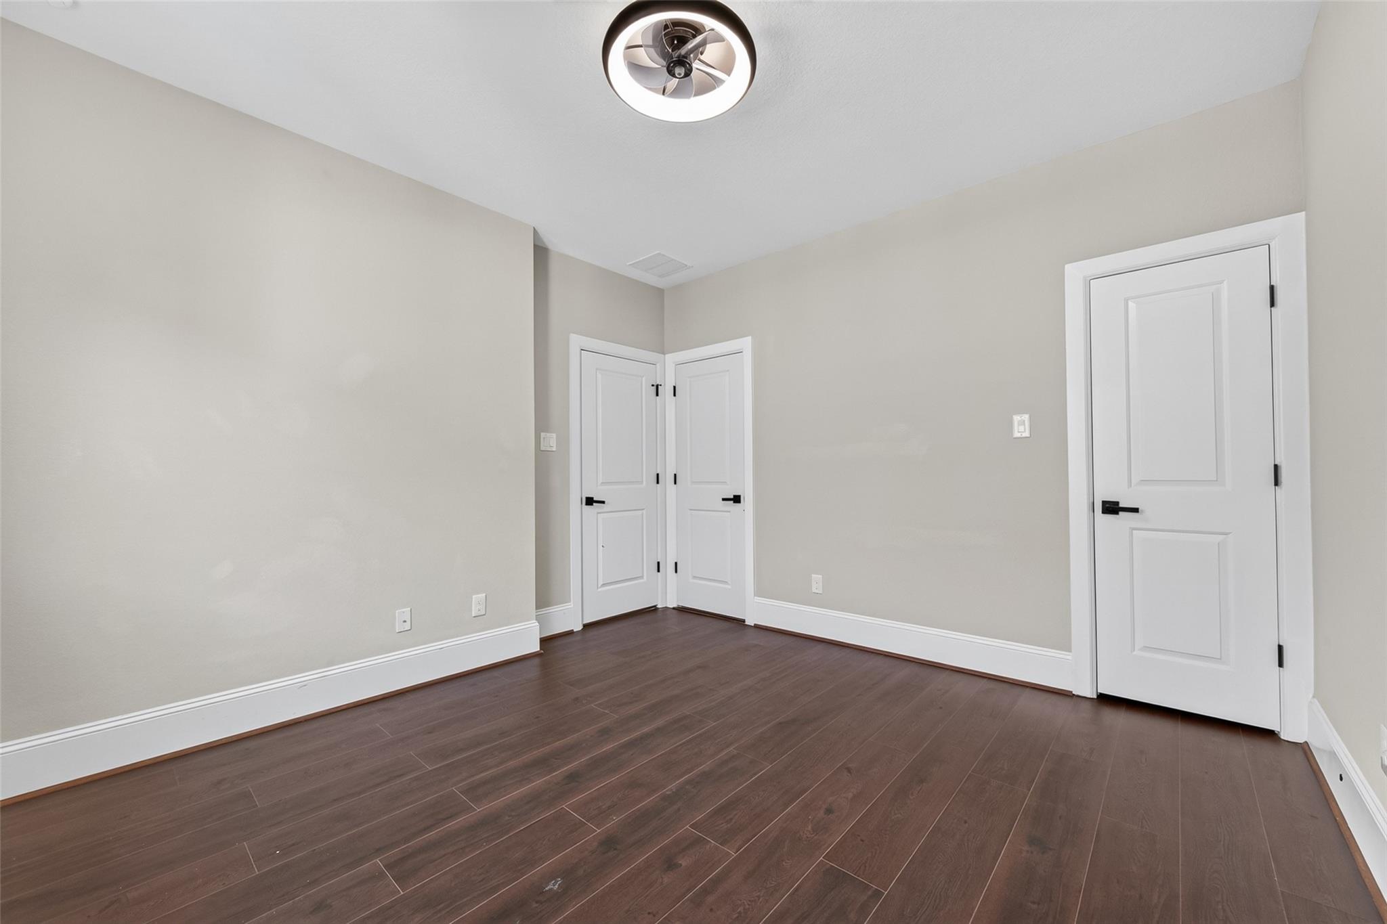
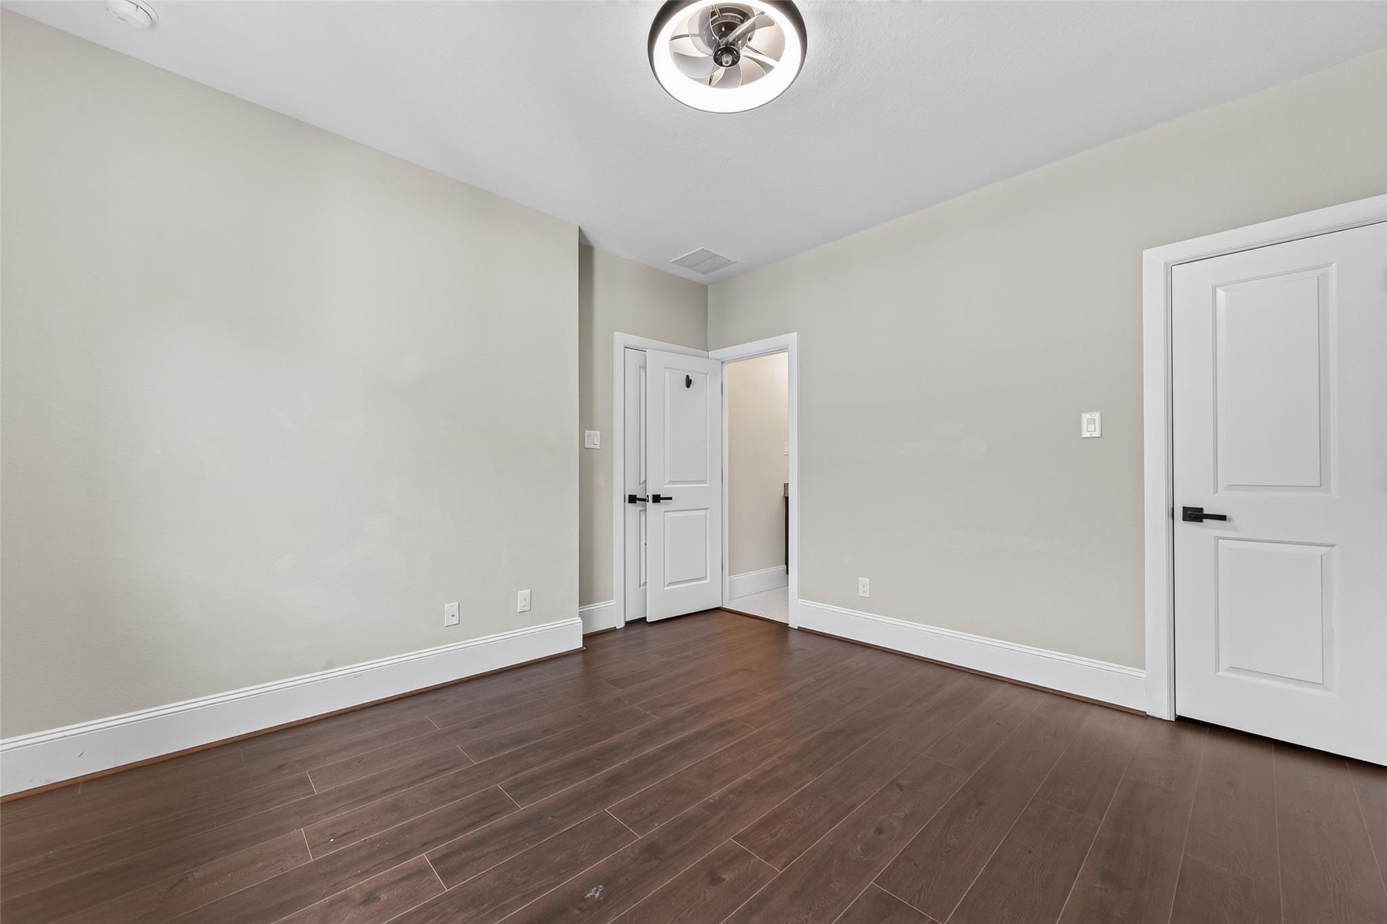
Empty bedroom with dark plank flooring, a ceiling fan, and white paneled doors.
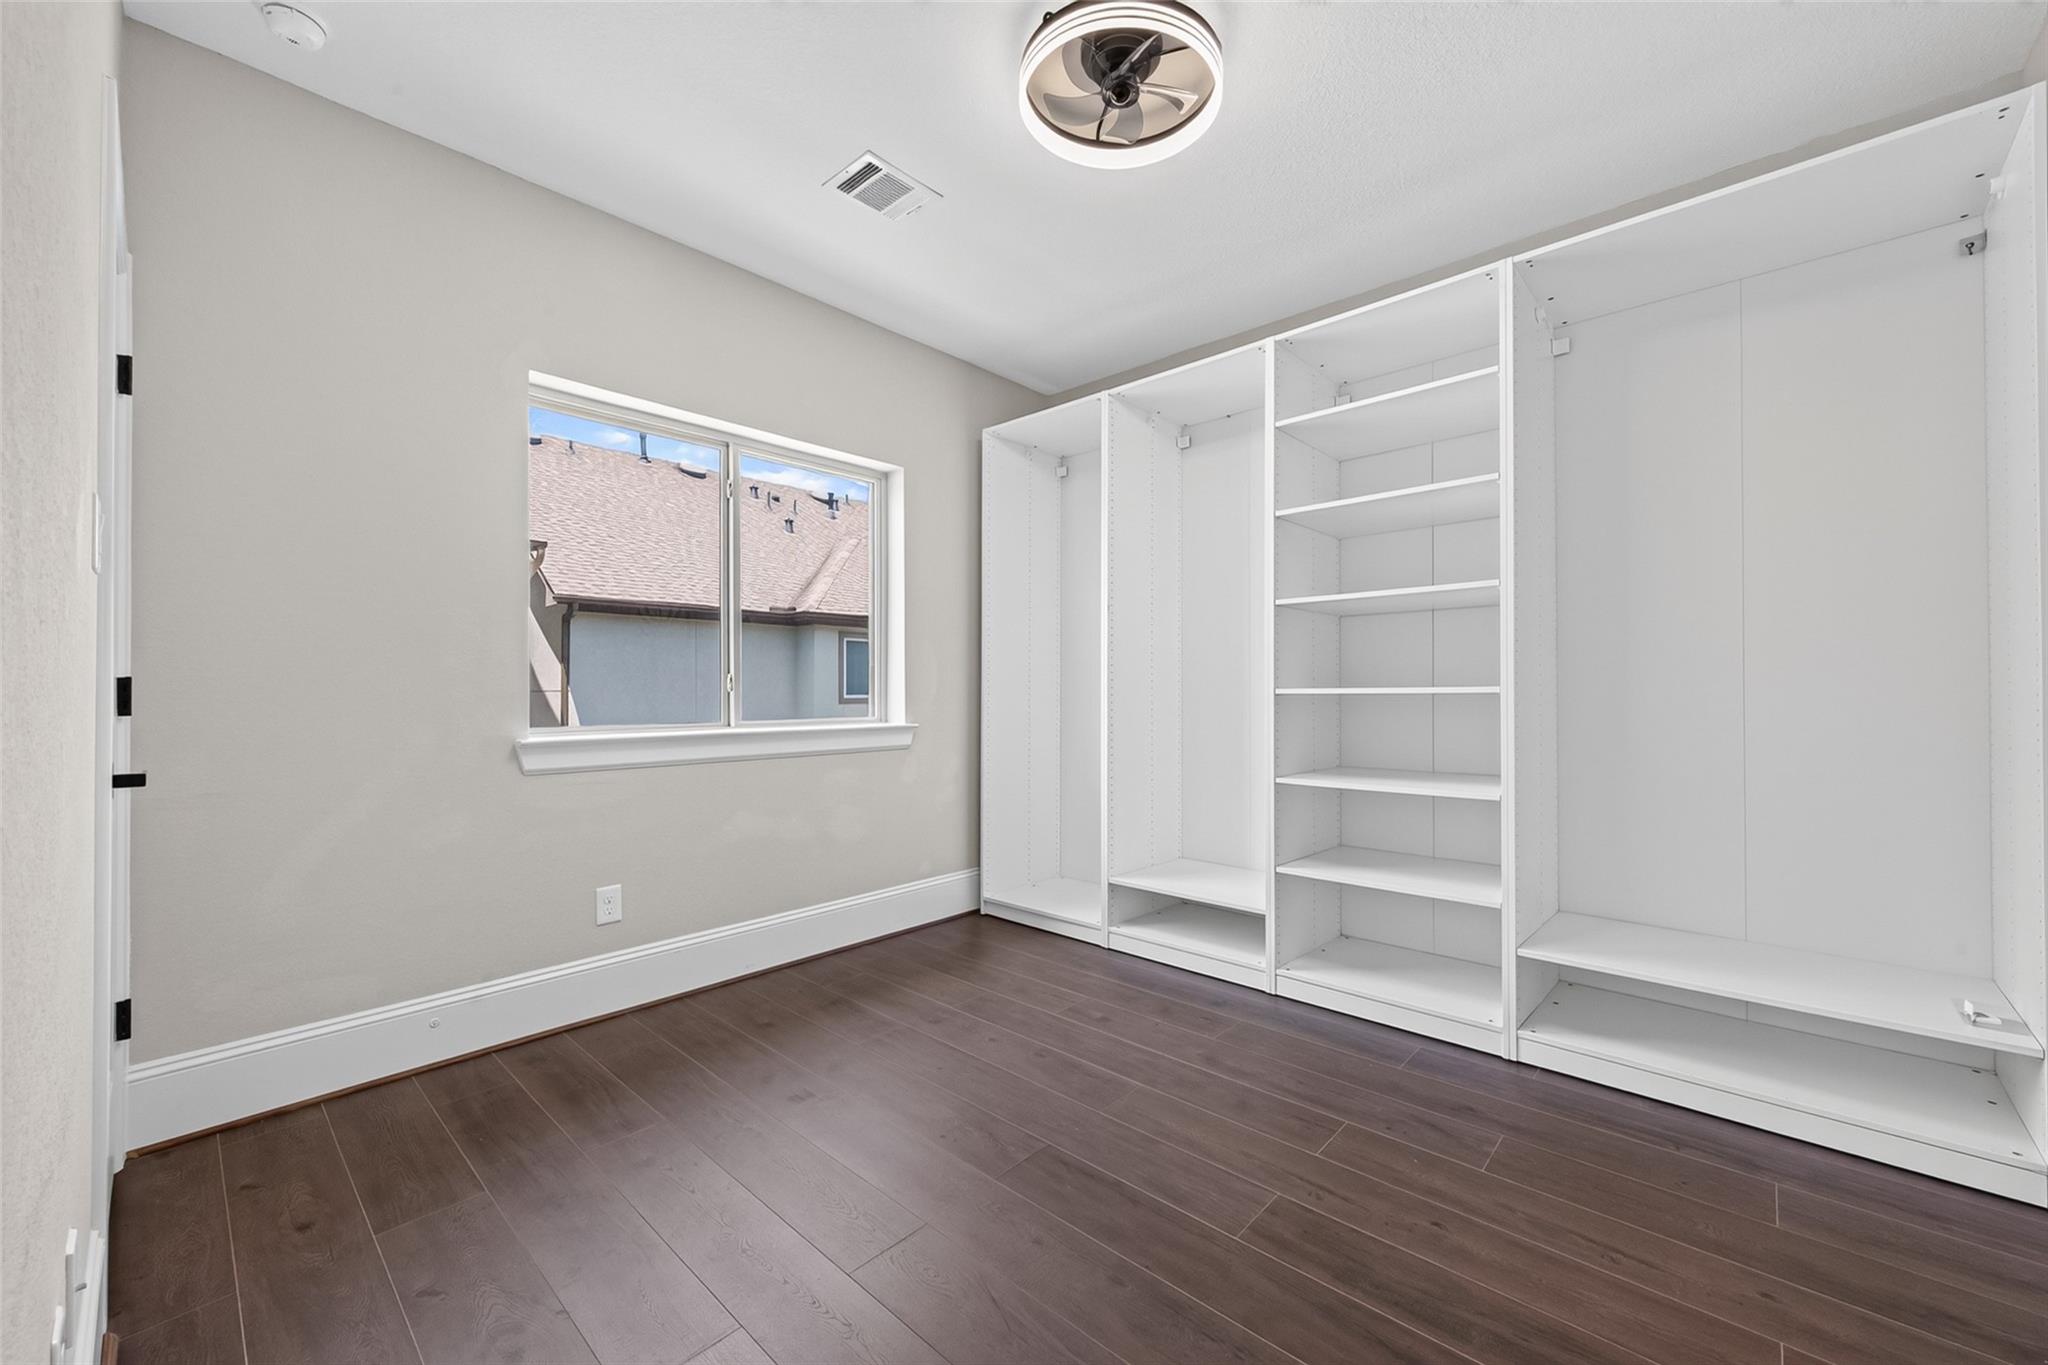
Empty room with floor-to-ceiling white built-in wardrobes, shelving, and a window.
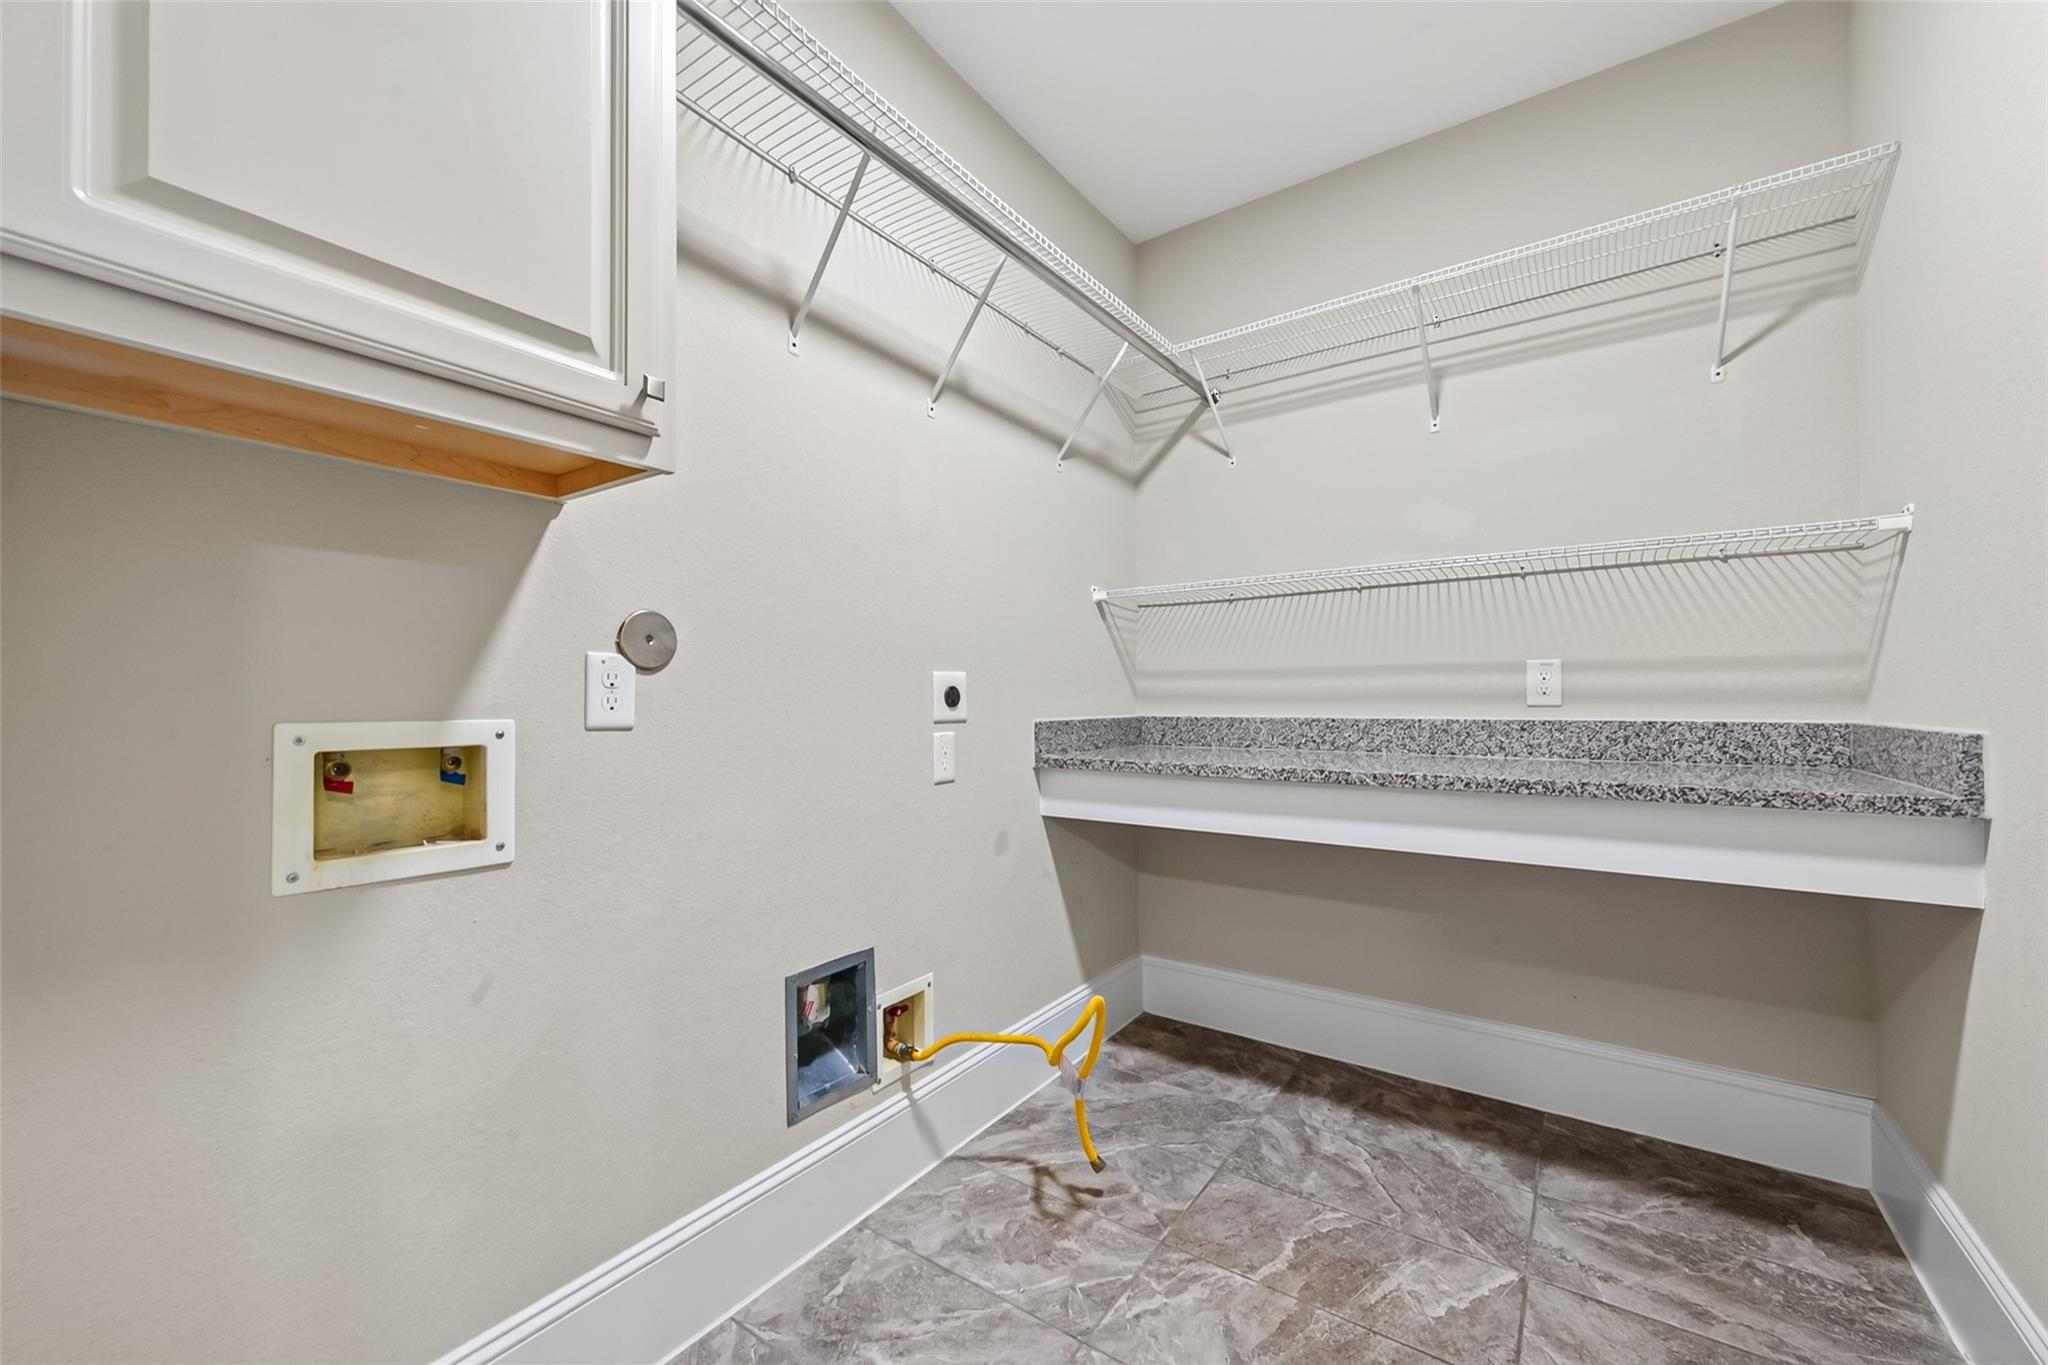
Empty laundry room with wire shelving, a granite countertop, and washer and dryer hookups.
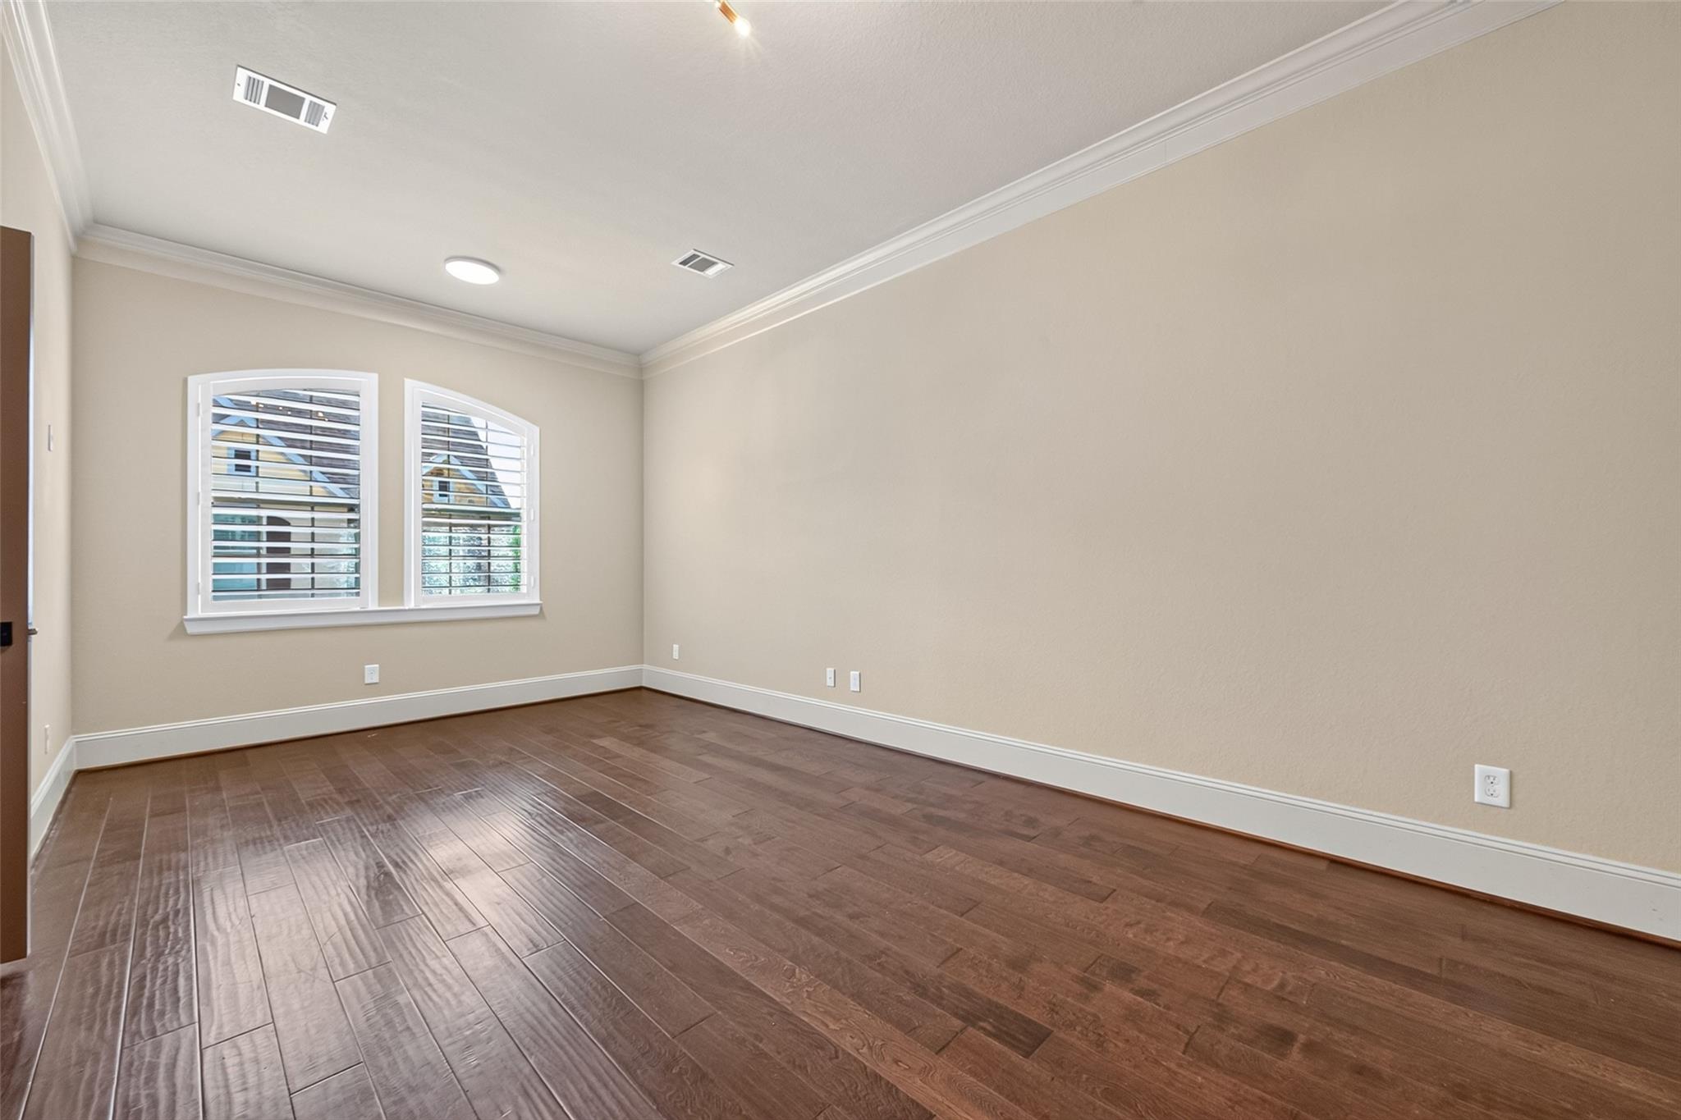
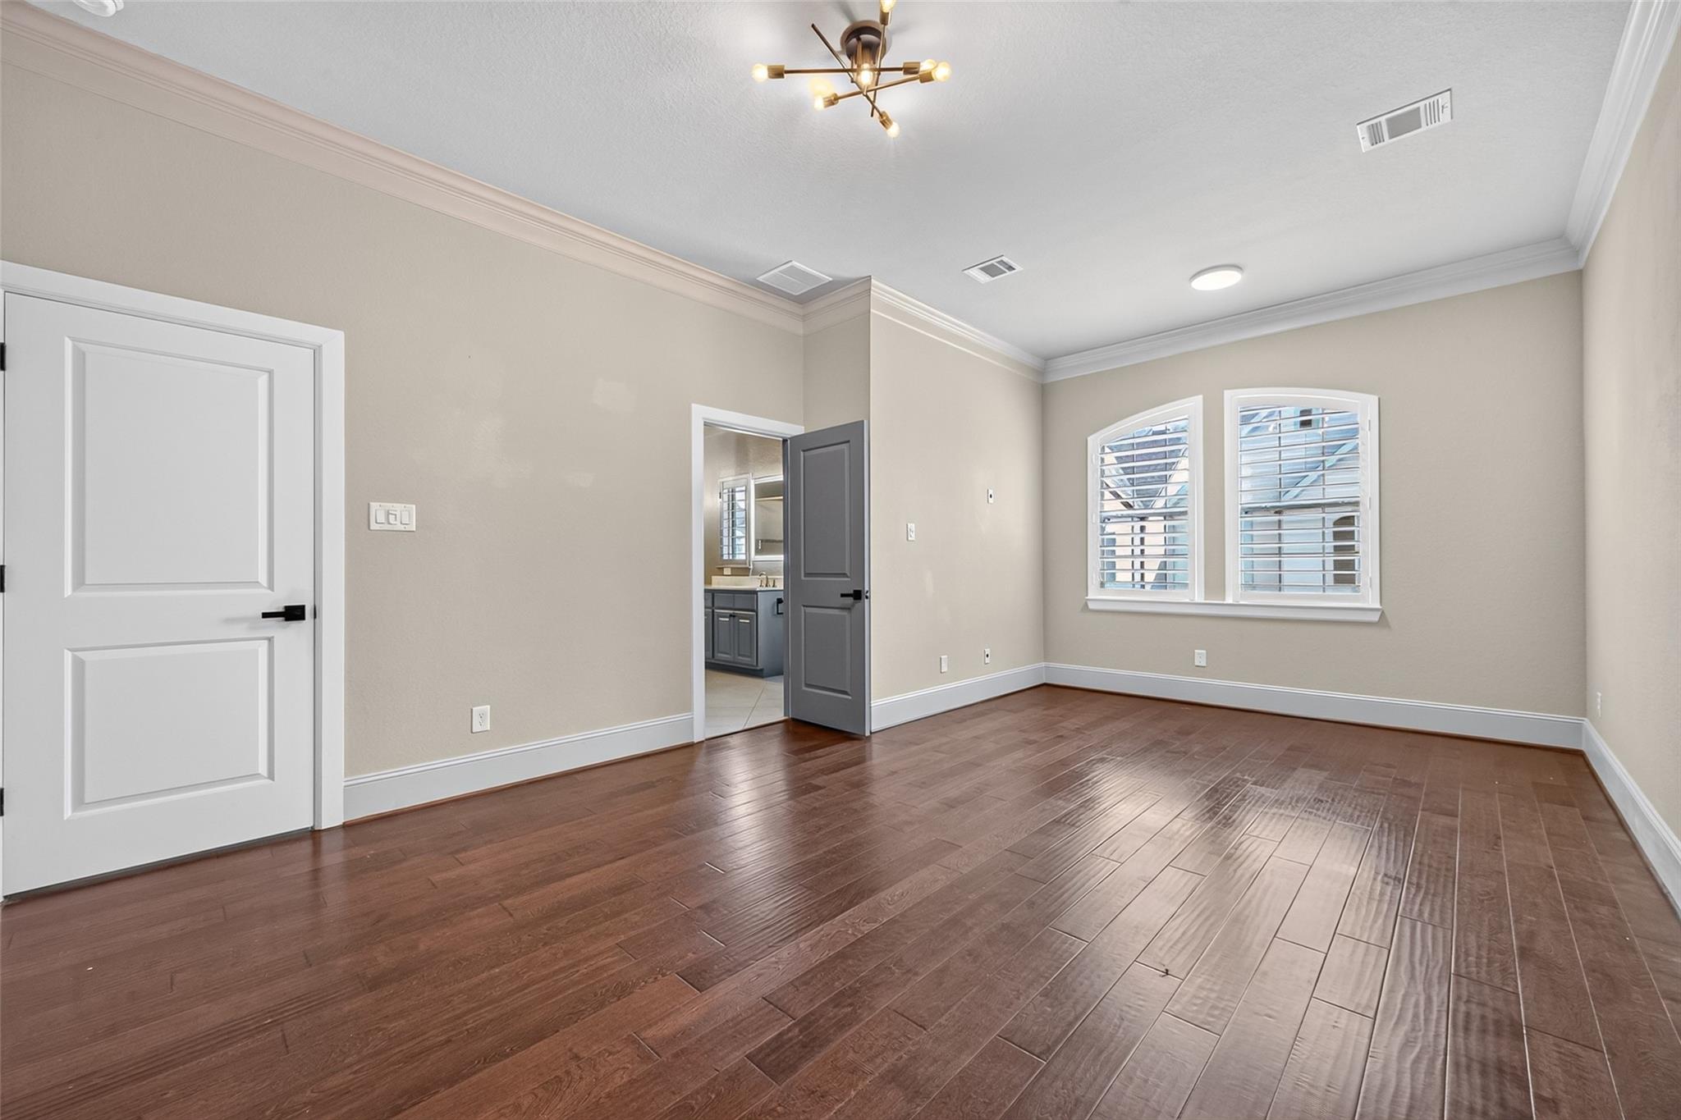
Empty room with dark wood-look floors and two arched windows with plantation shutters.
Empty bedroom with dark hardwood floors, shuttered windows, and an open doorway to a bathroom.
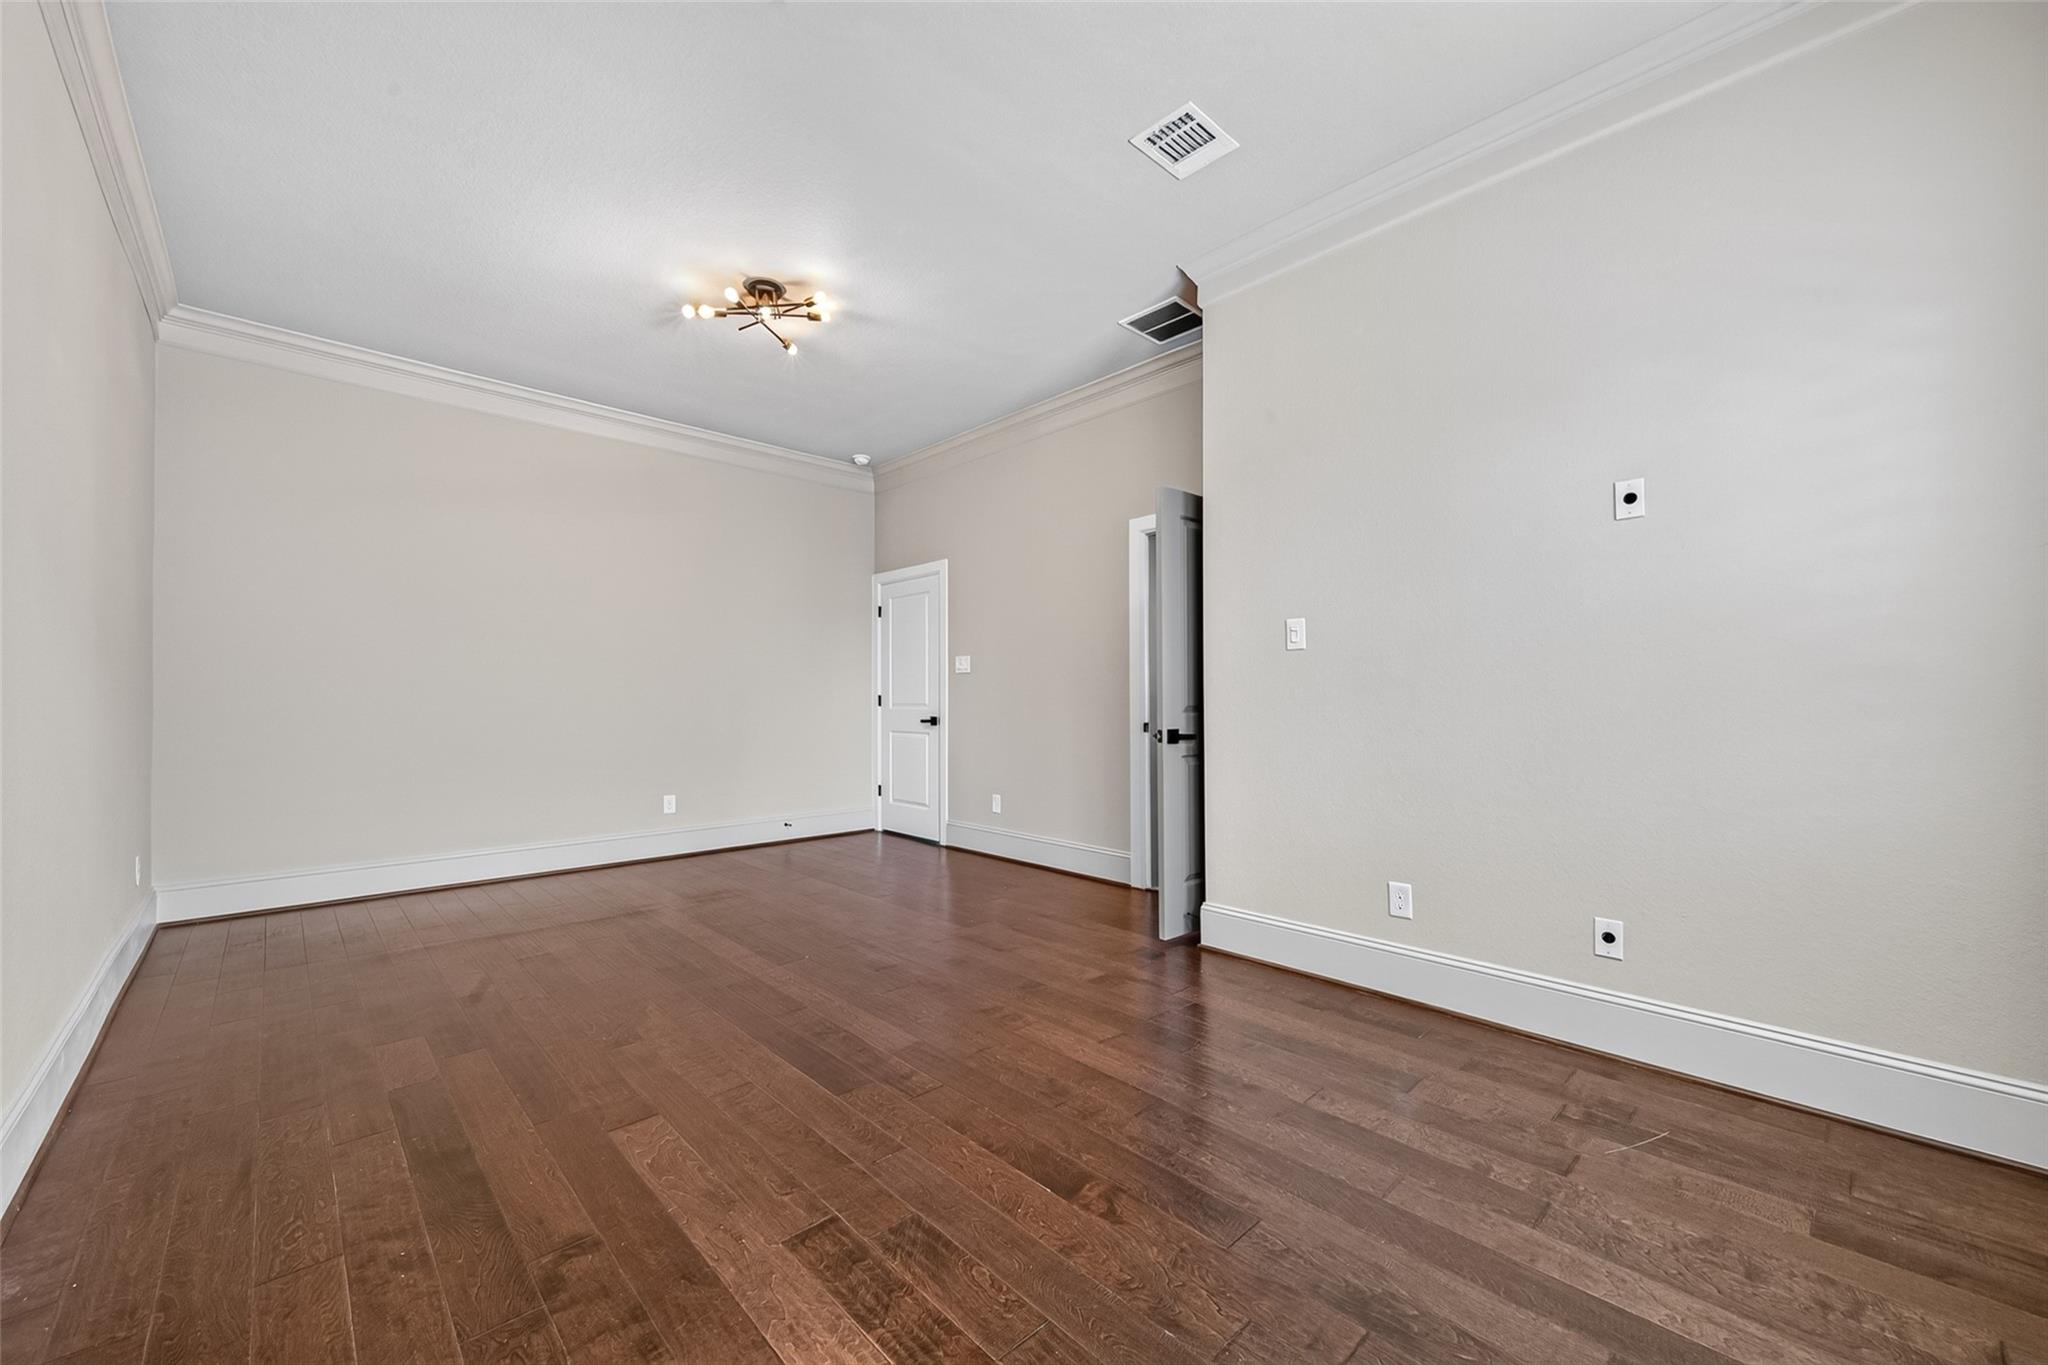
Empty room with dark wood floors, light walls, crown molding, and a modern ceiling light.
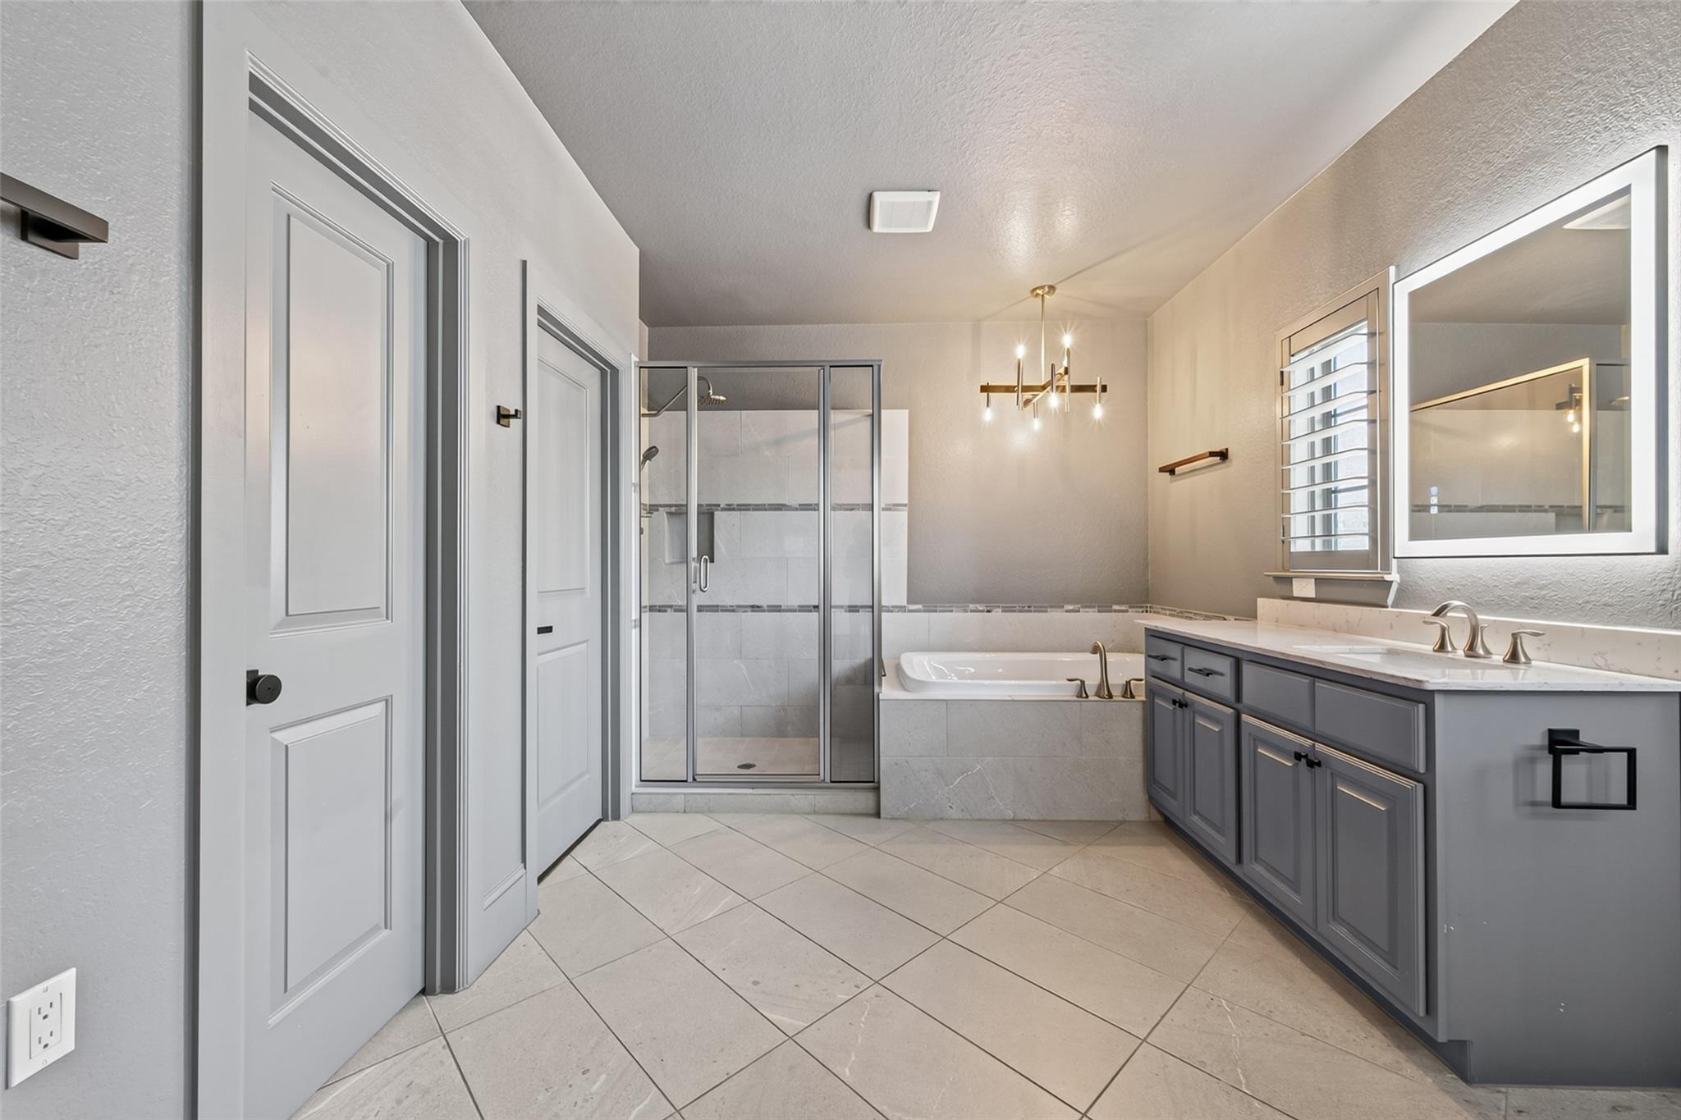
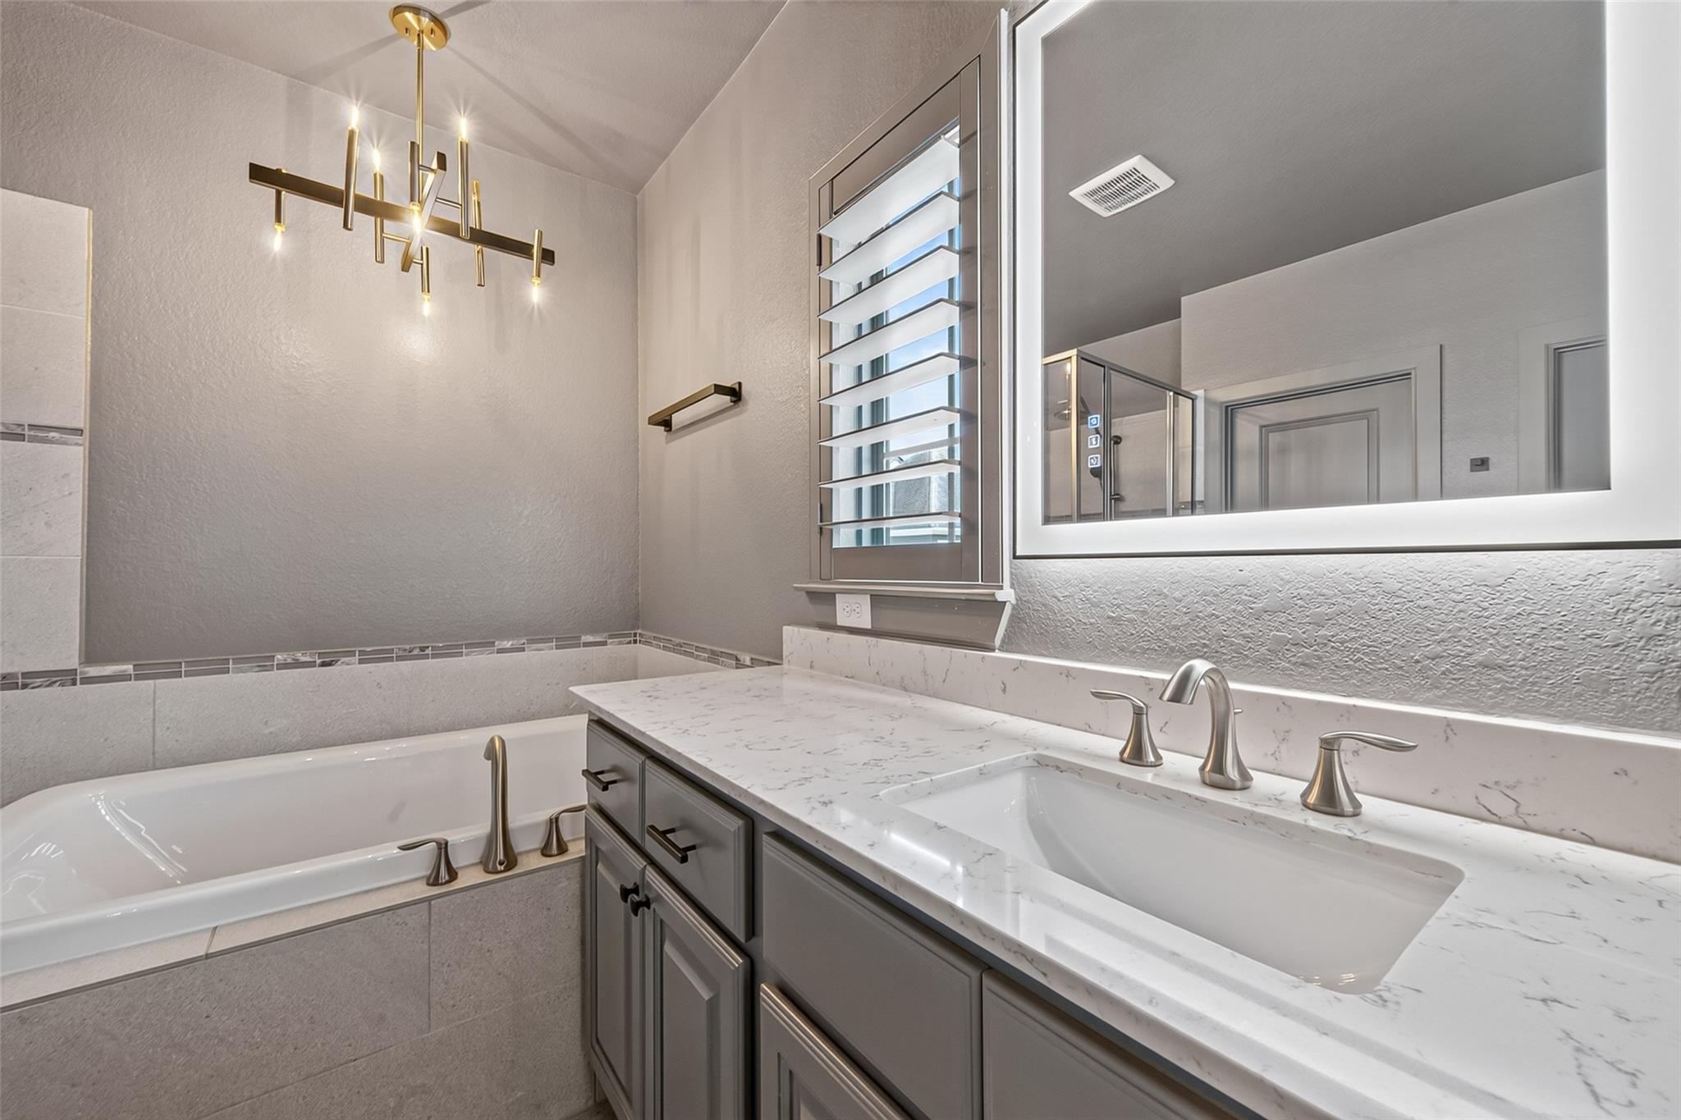
Bathroom with a gray double vanity, glass shower, and built-in soaking tub.
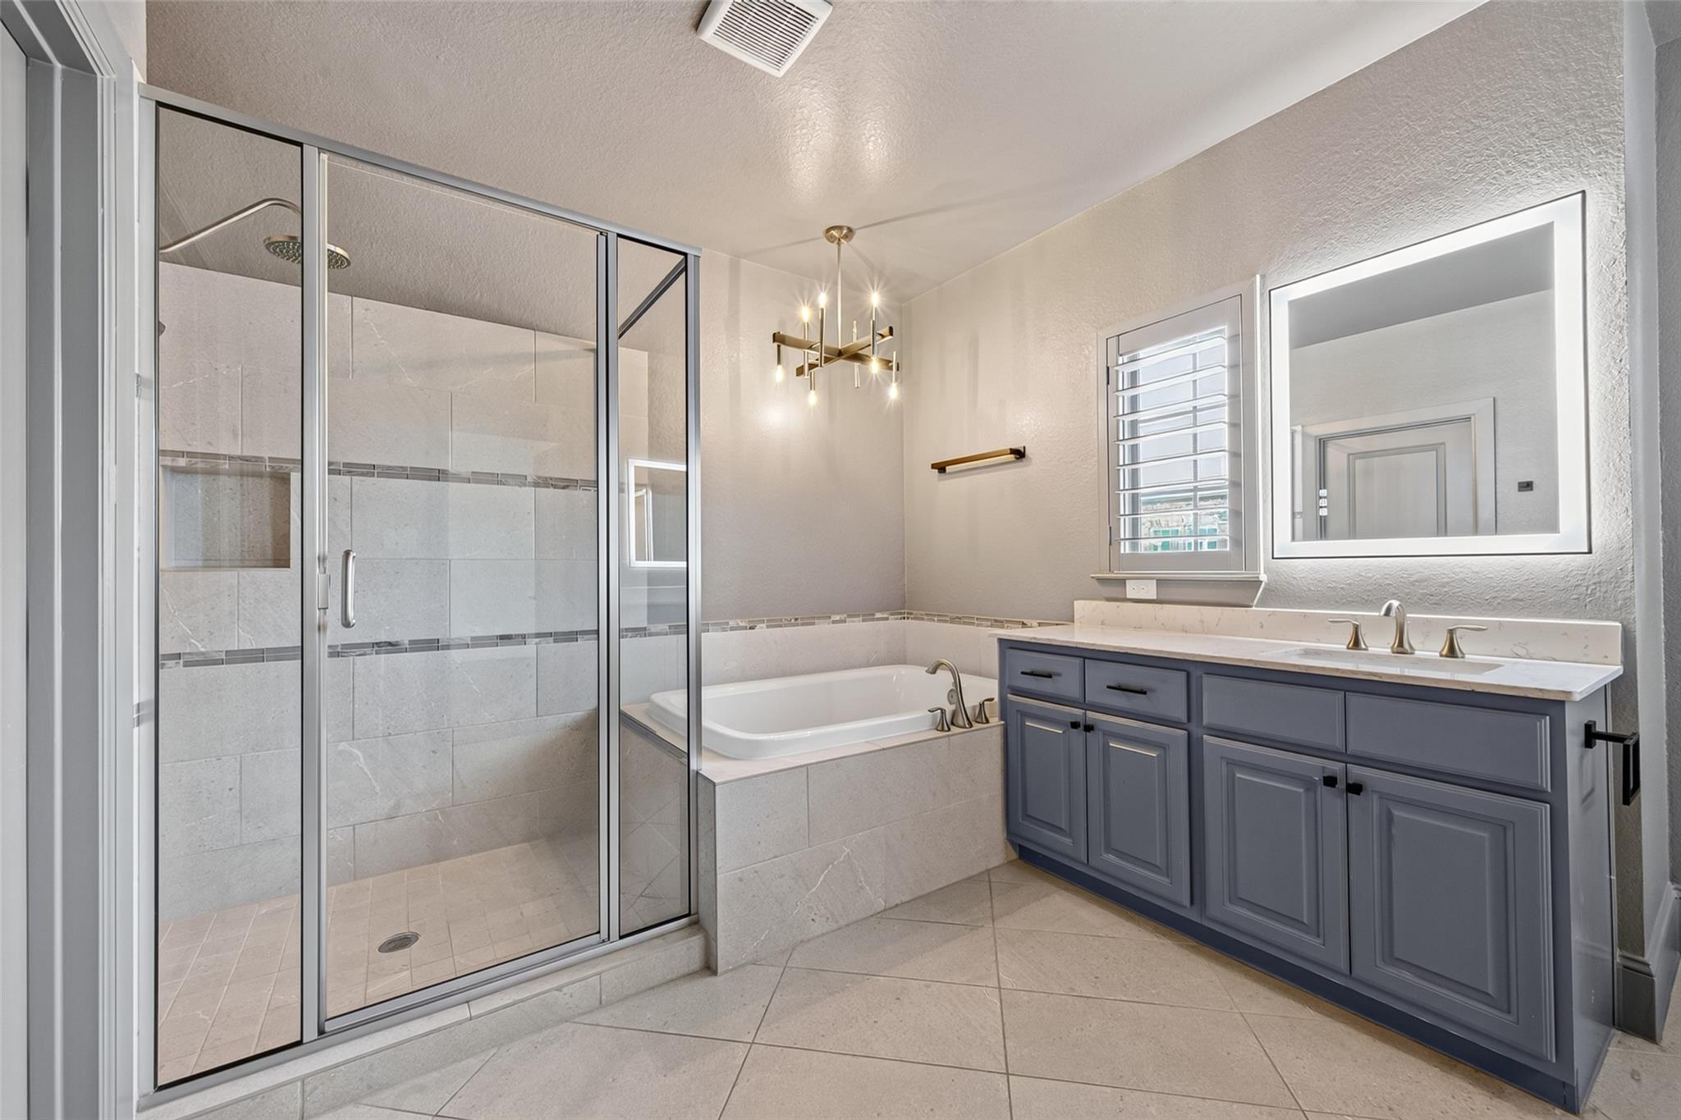
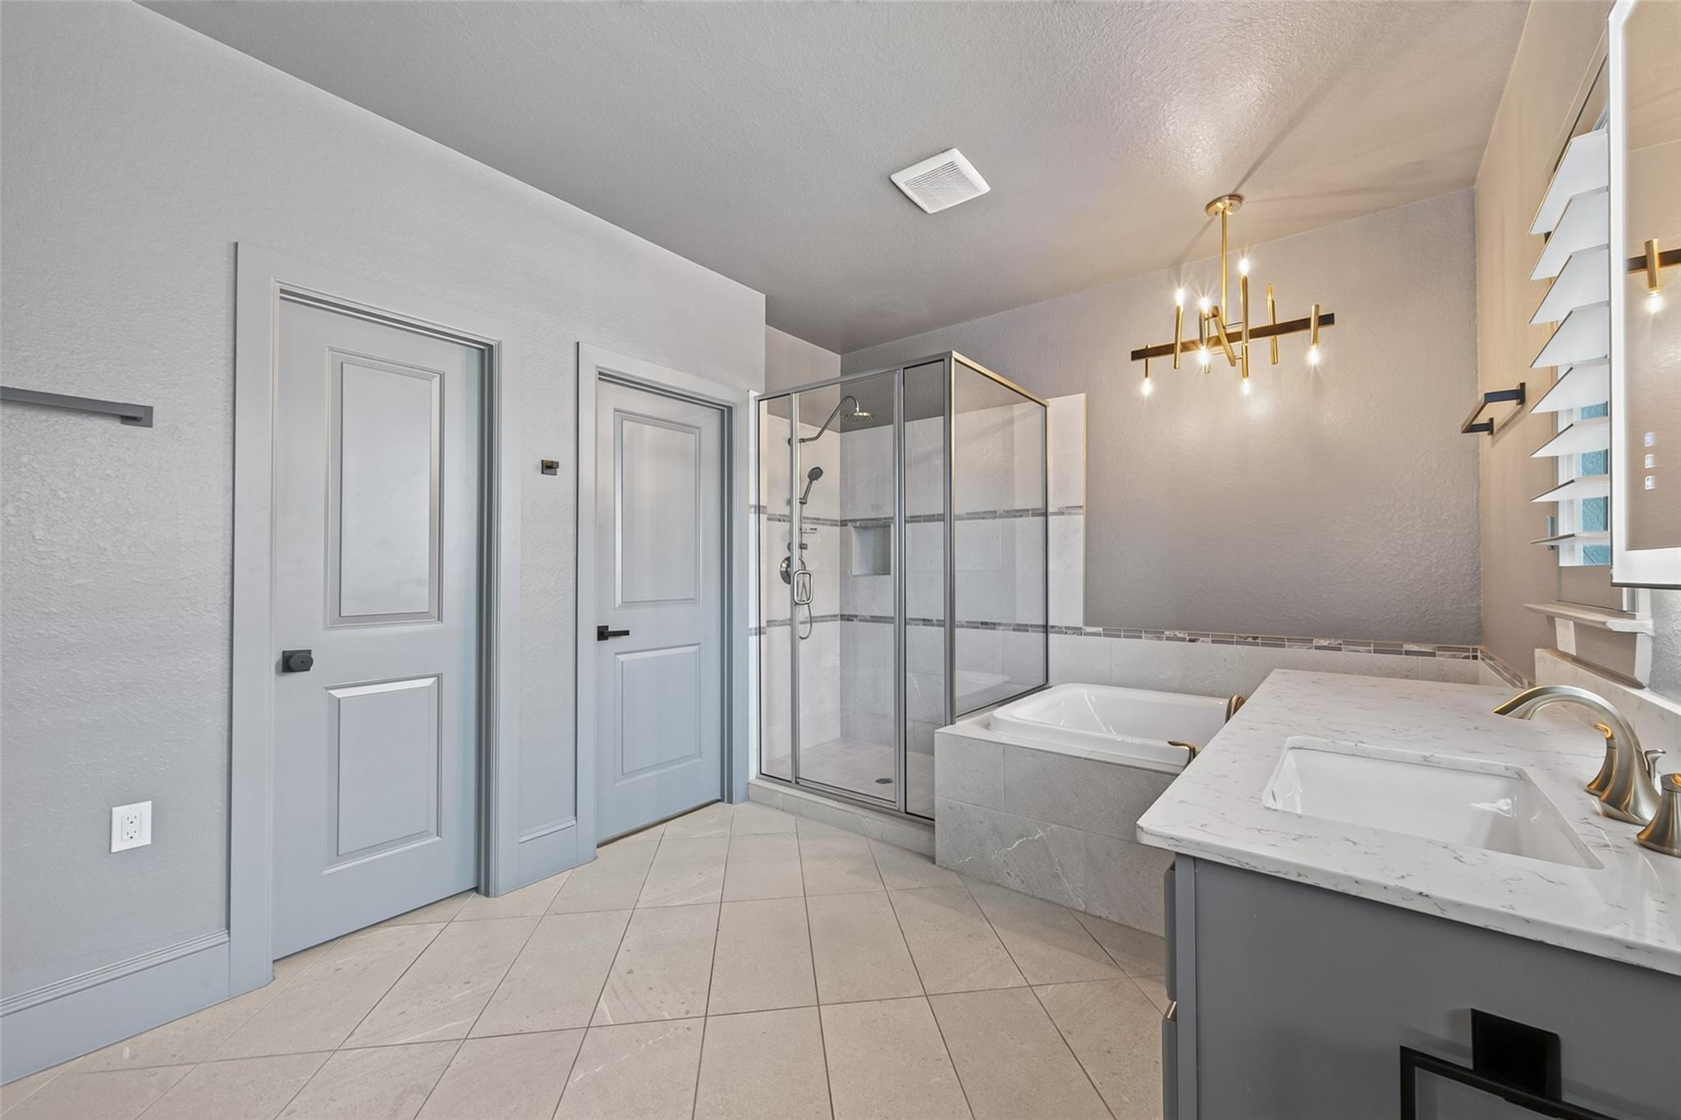
Bathroom with glass-enclosed shower, built-in soaking tub, and blue-gray double vanity.
Modern bathroom with a built-in tub, gray vanity, veined countertop, and brass-tone fixtures.
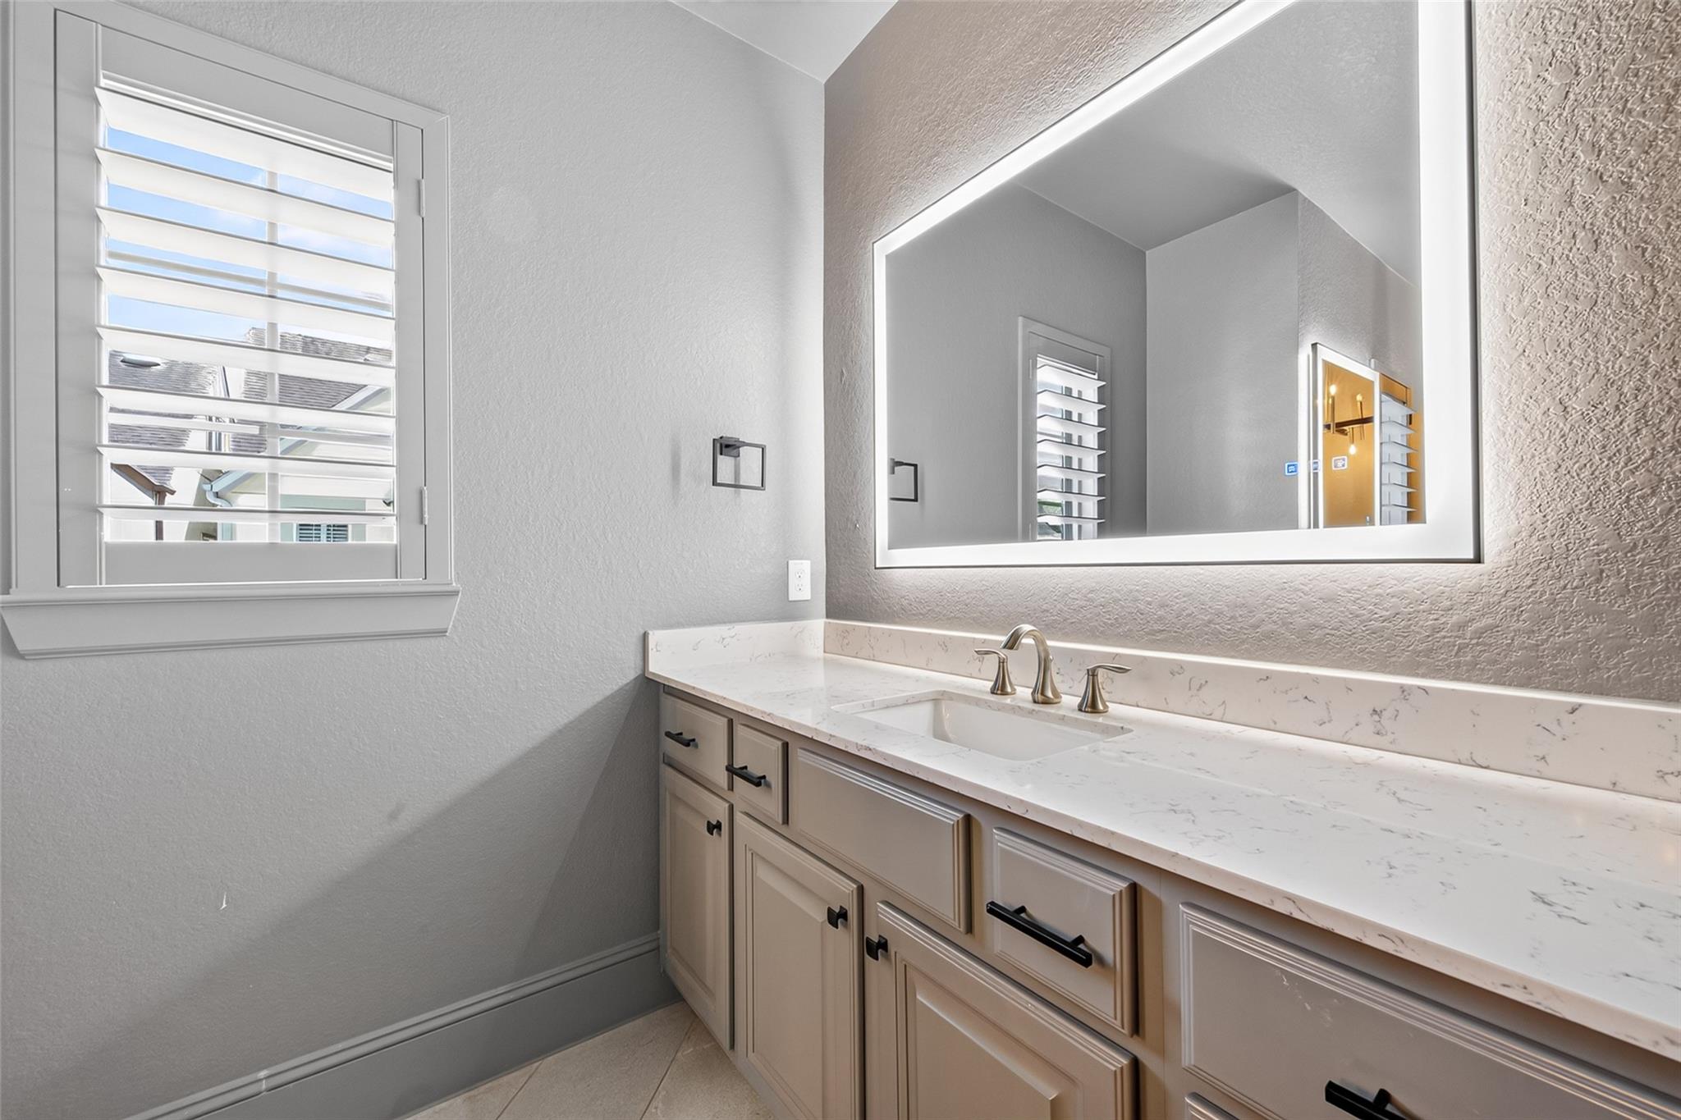
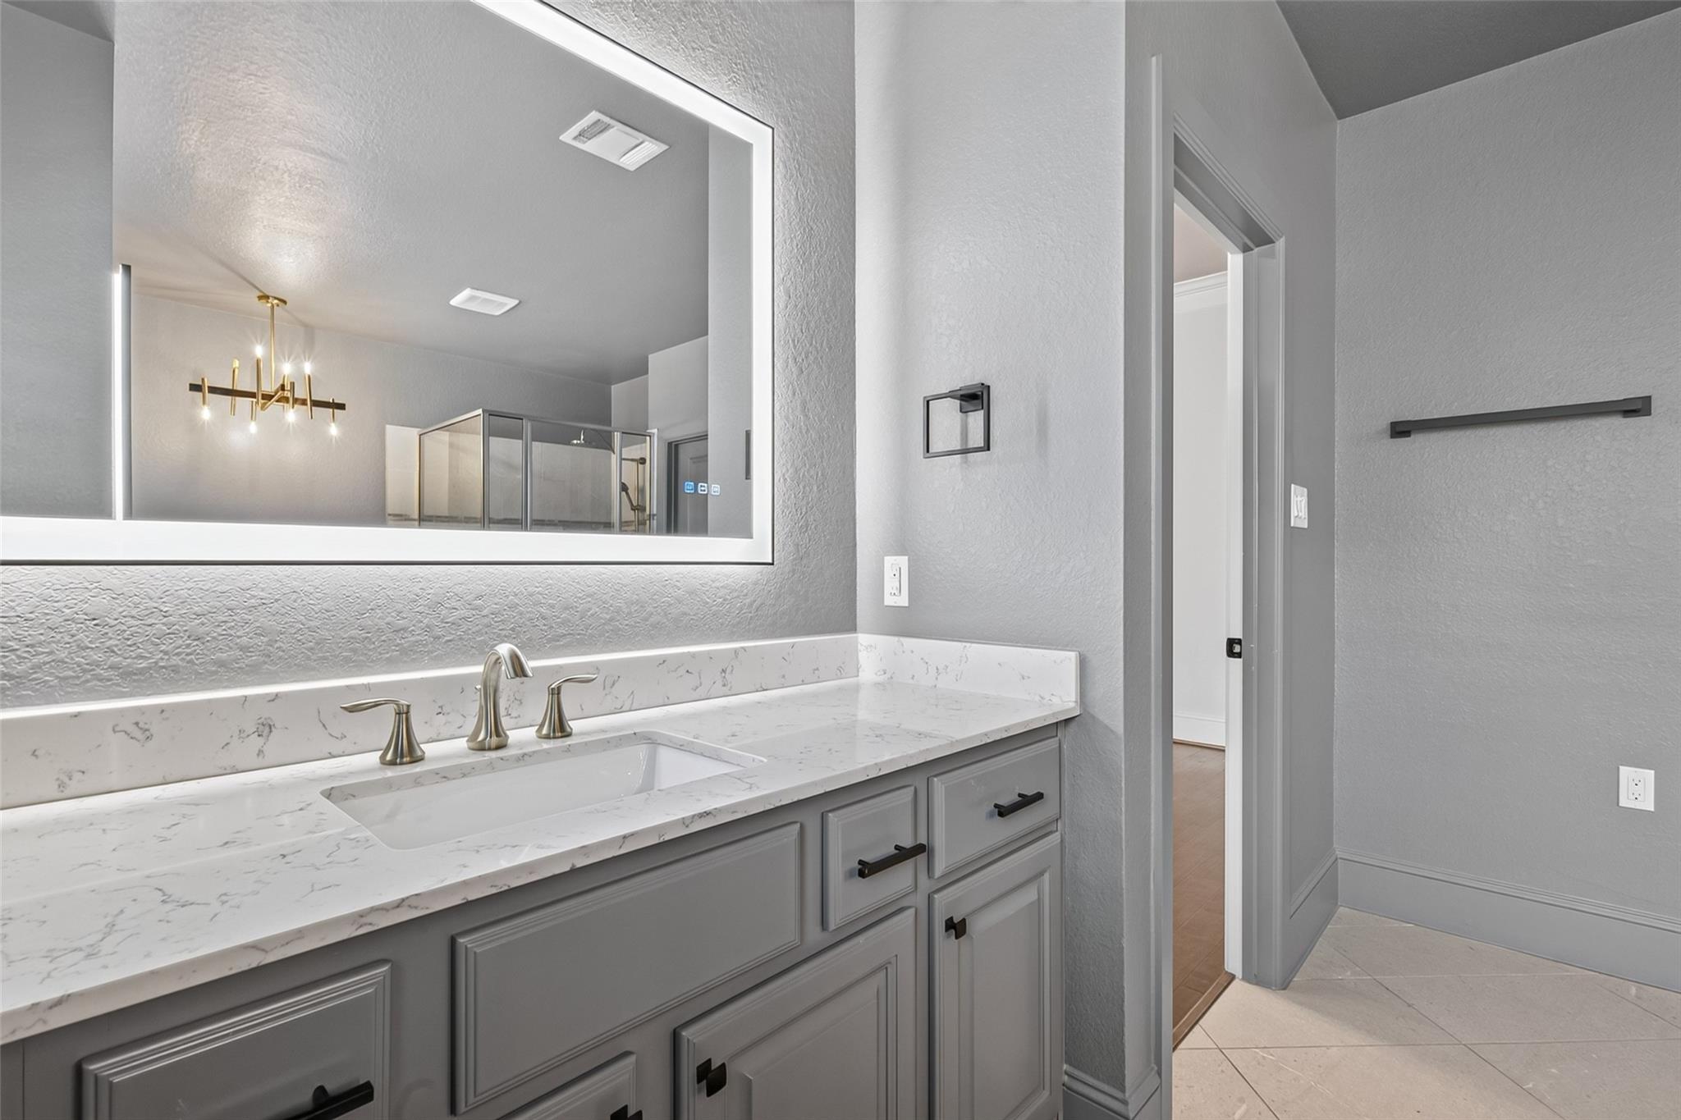
Bathroom vanity with an illuminated mirror, marble-look countertop, and plantation-shuttered window.
Bathroom vanity with a veined white countertop, undermount sink, and gray paneled cabinets.
Primary bathroom with a glass-enclosed shower, built-in soaking tub, and wide vanity.
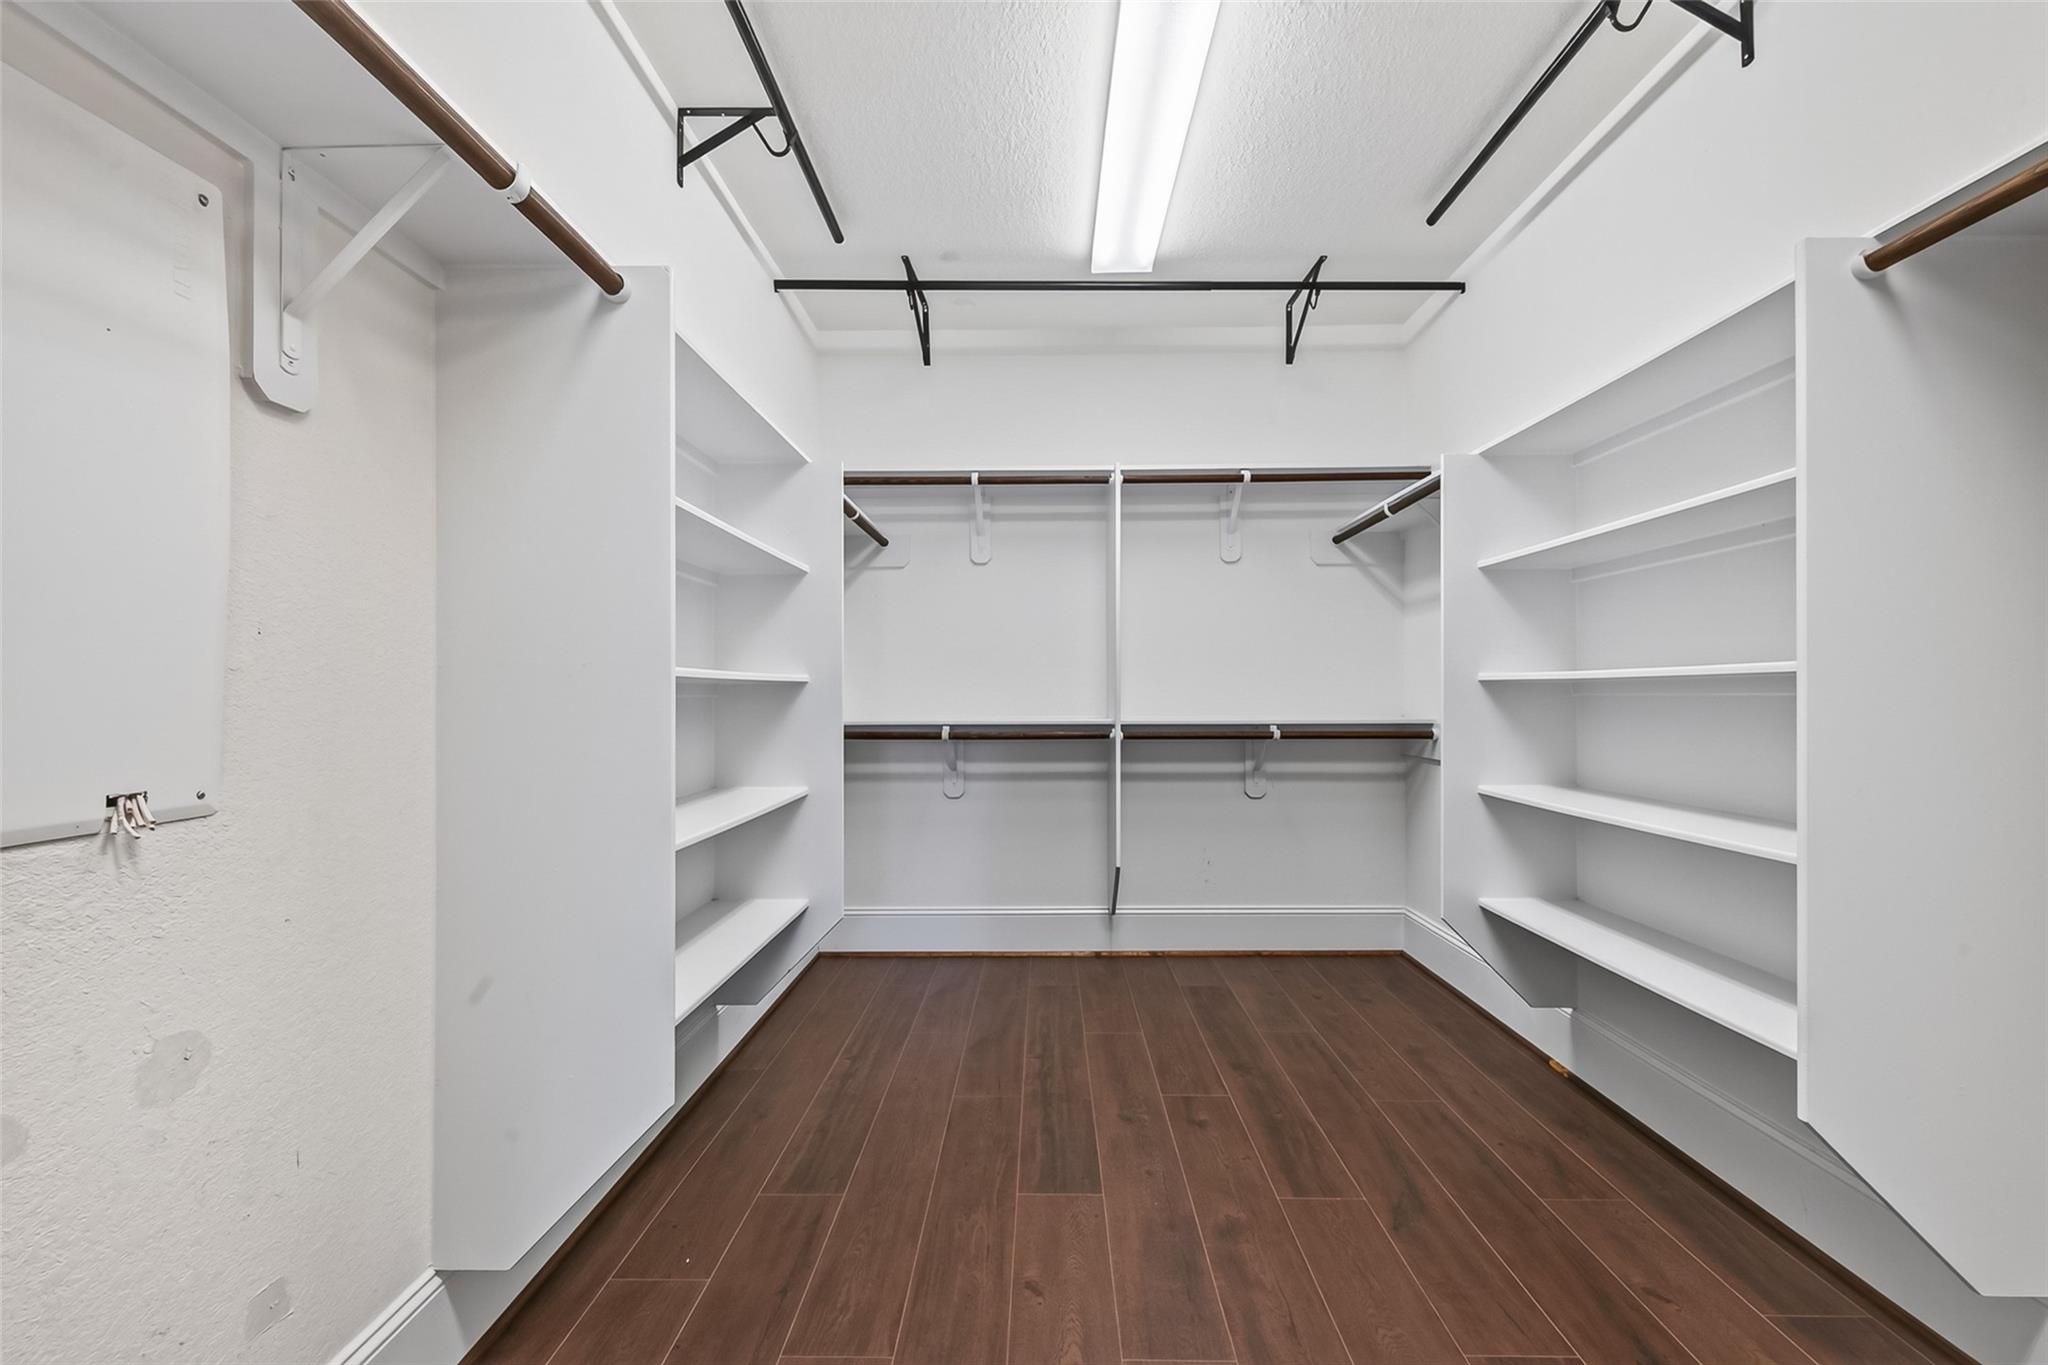
Walk-in closet with white built-in shelves, multiple hanging rods, and dark wood-look flooring.
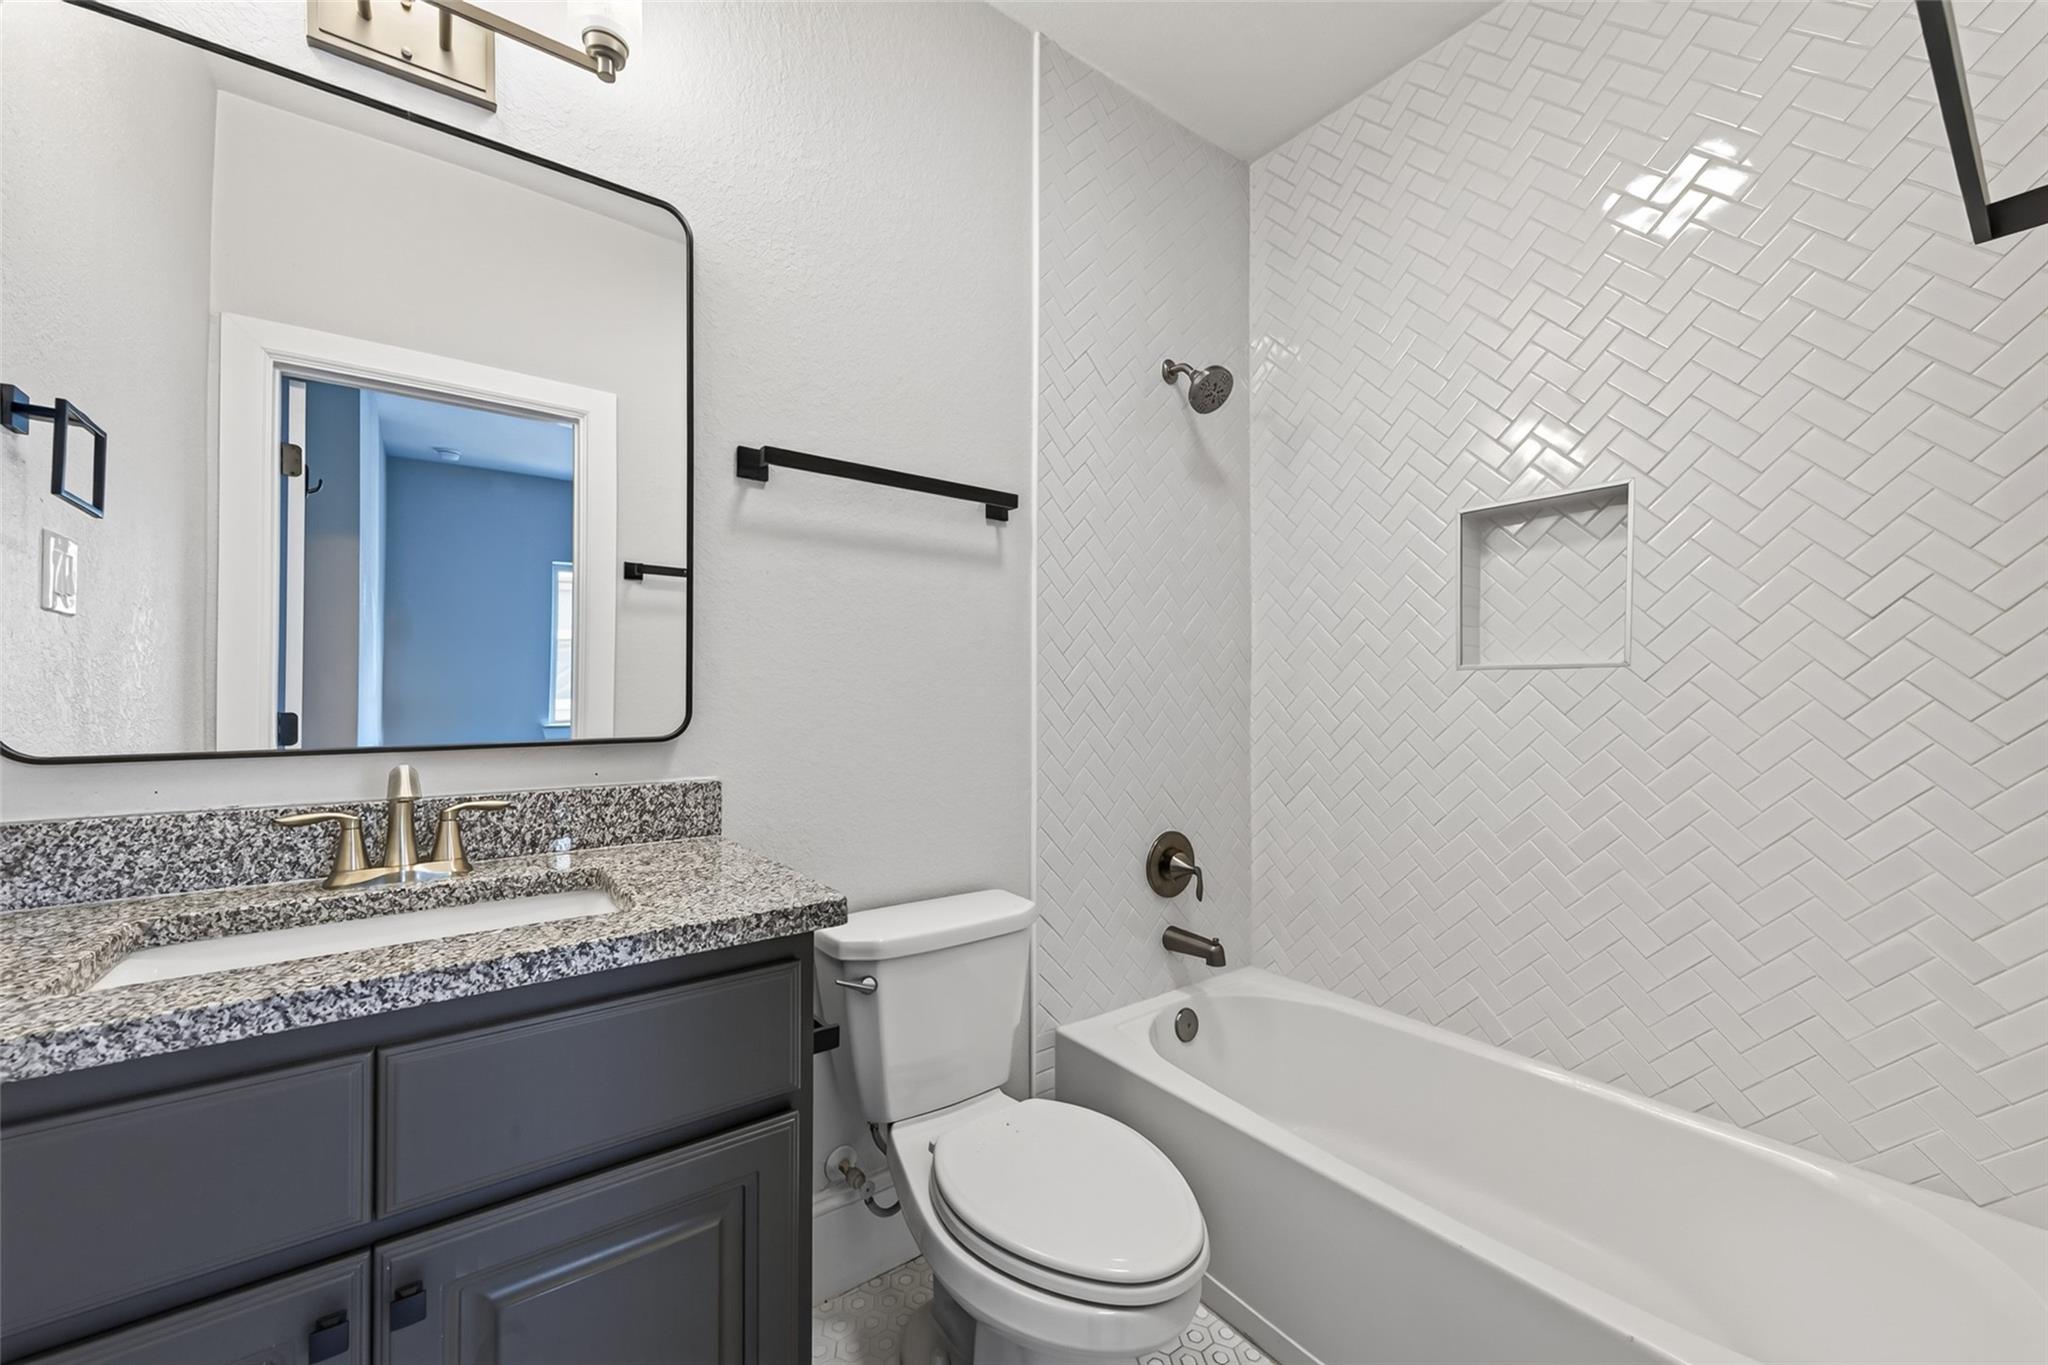
Bathroom with a granite vanity and bathtub surrounded by white herringbone tile.
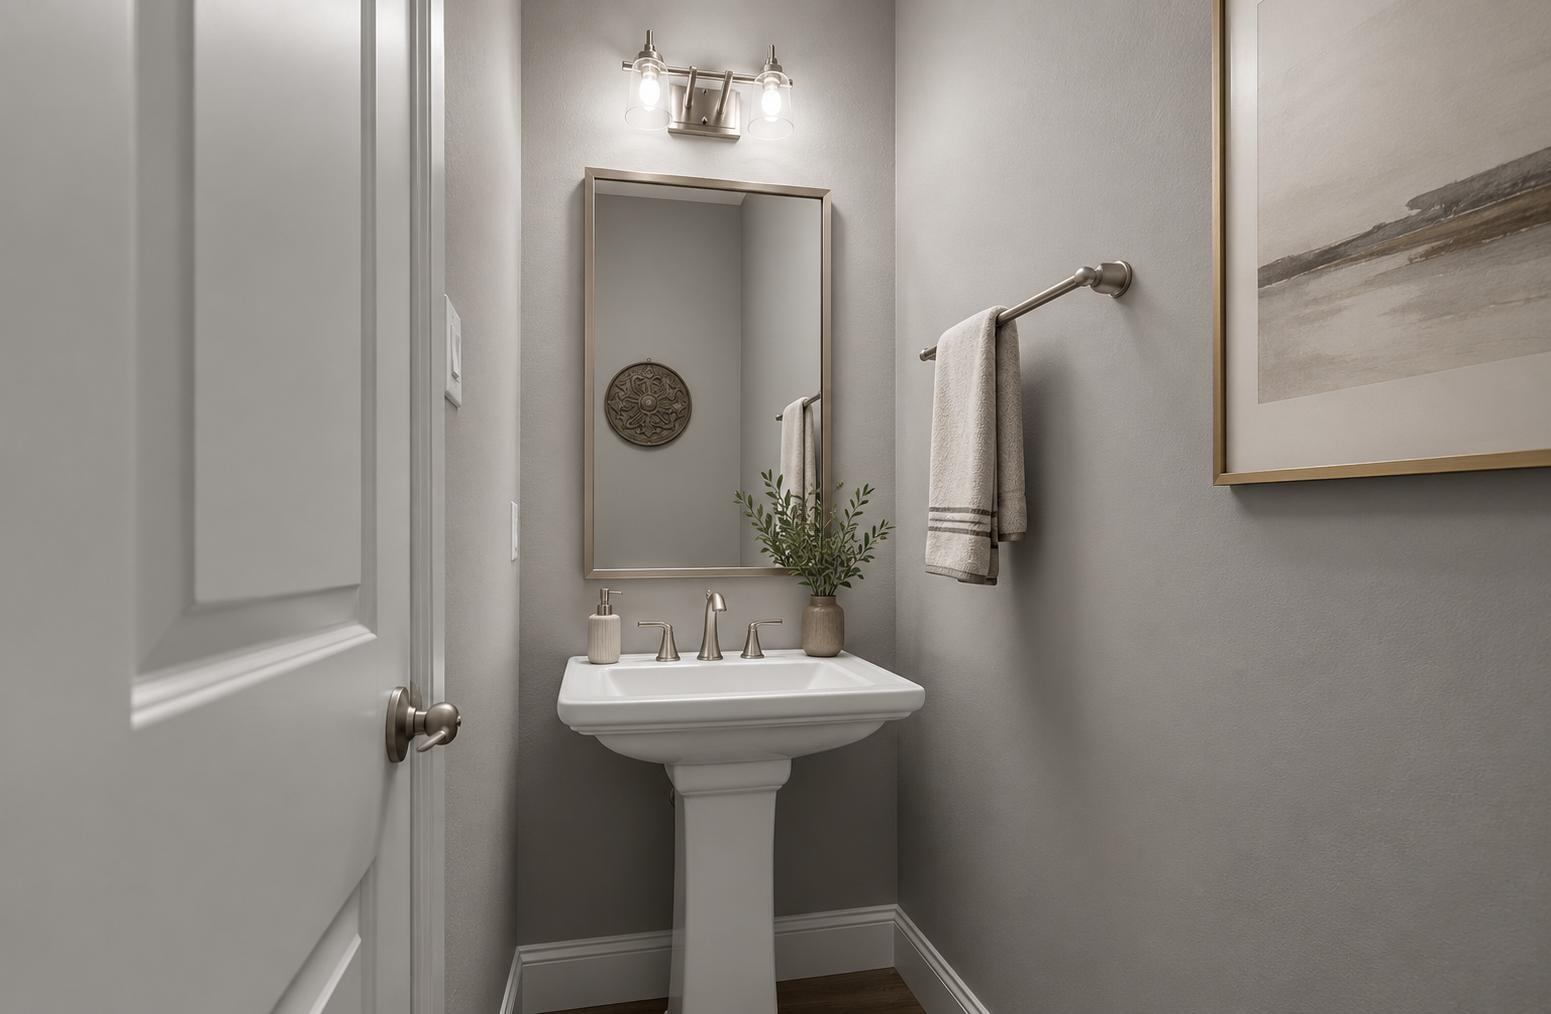
Powder room with a white pedestal sink, rectangular mirror, and framed abstract artwork.
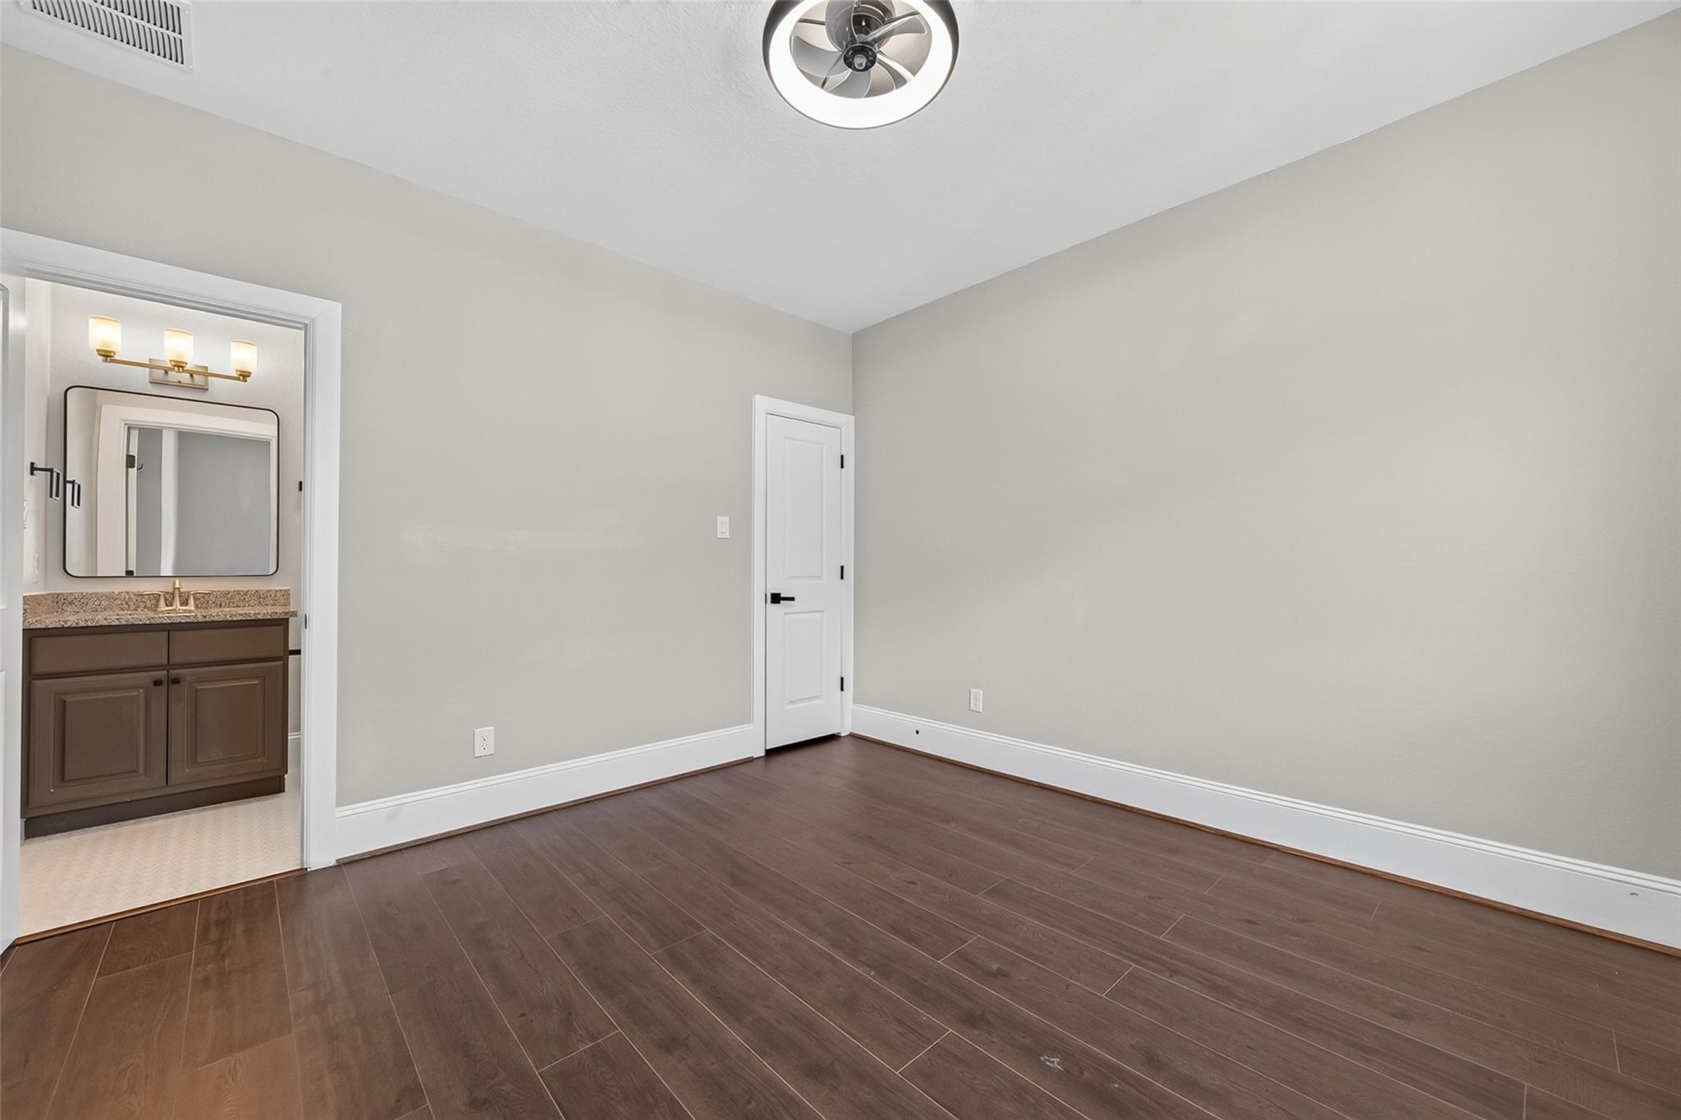
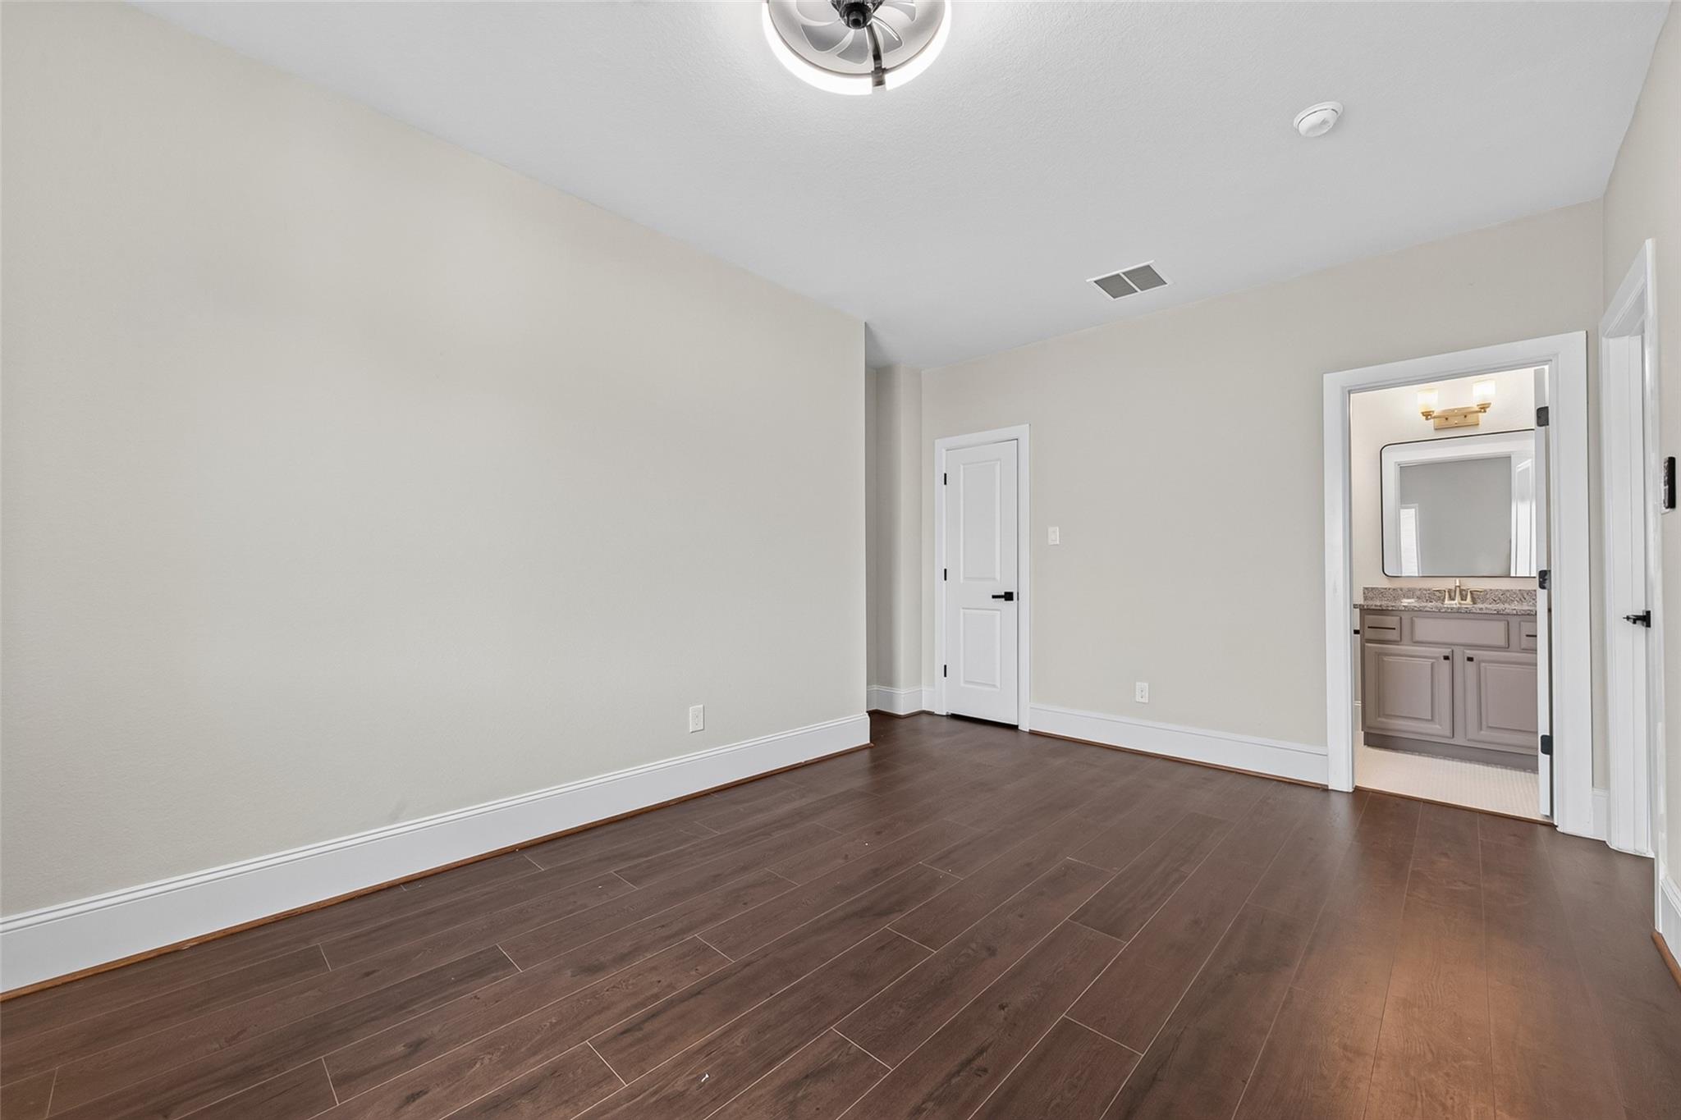
Empty bedroom with dark flooring, a ceiling fan, and an adjoining bathroom vanity.
Empty bedroom with dark plank flooring, white doors, and a ceiling fan.
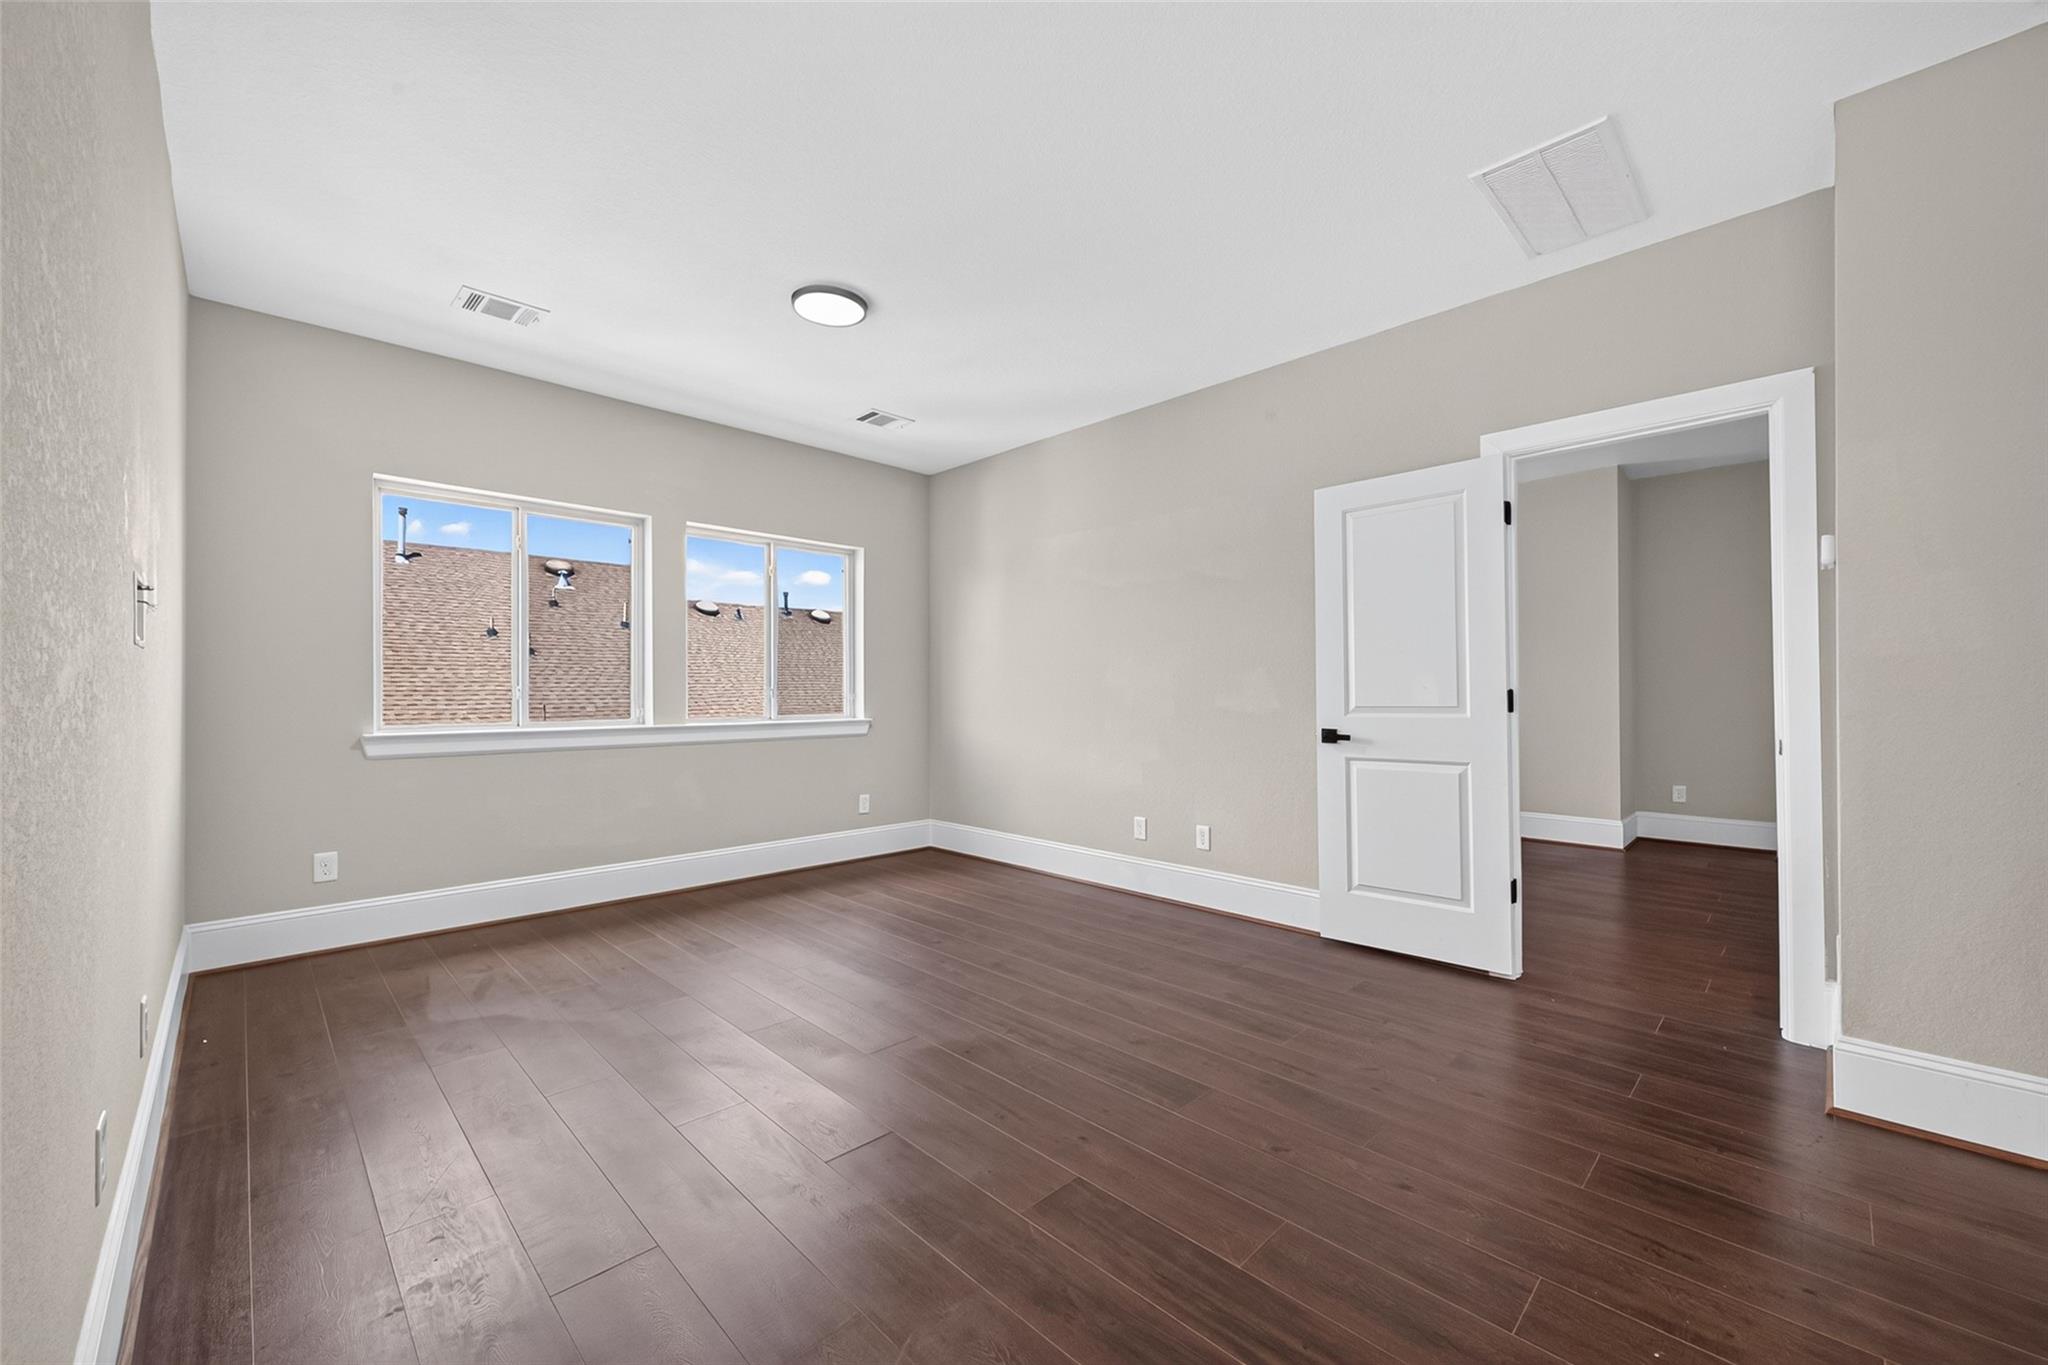
Empty room with dark plank flooring, two windows, and an open doorway.
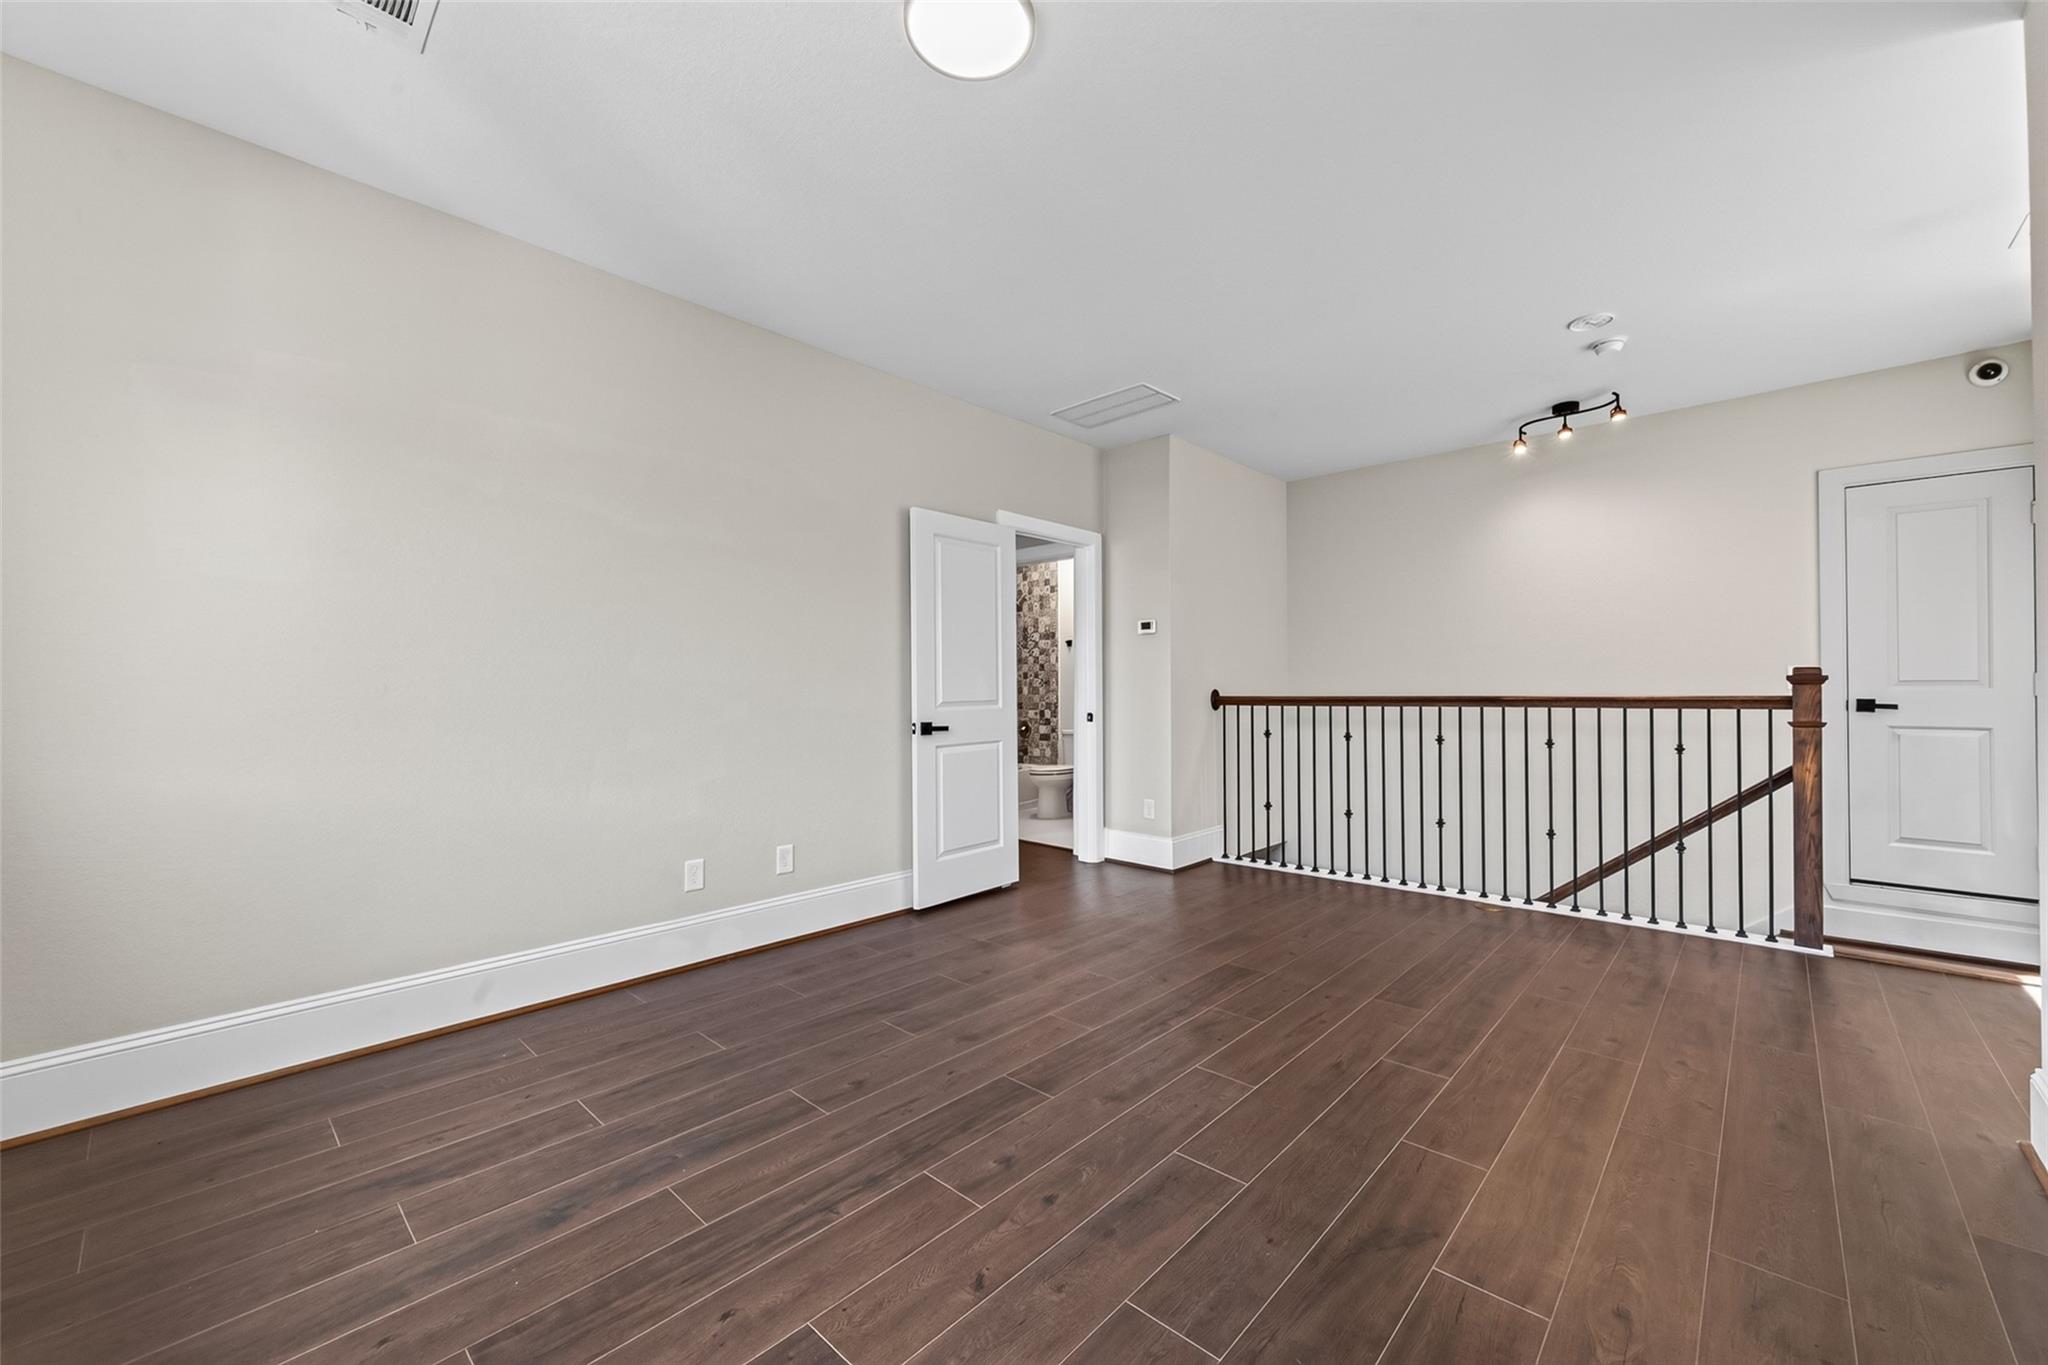
Unfurnished upstairs landing with dark plank flooring and a black metal stair railing.
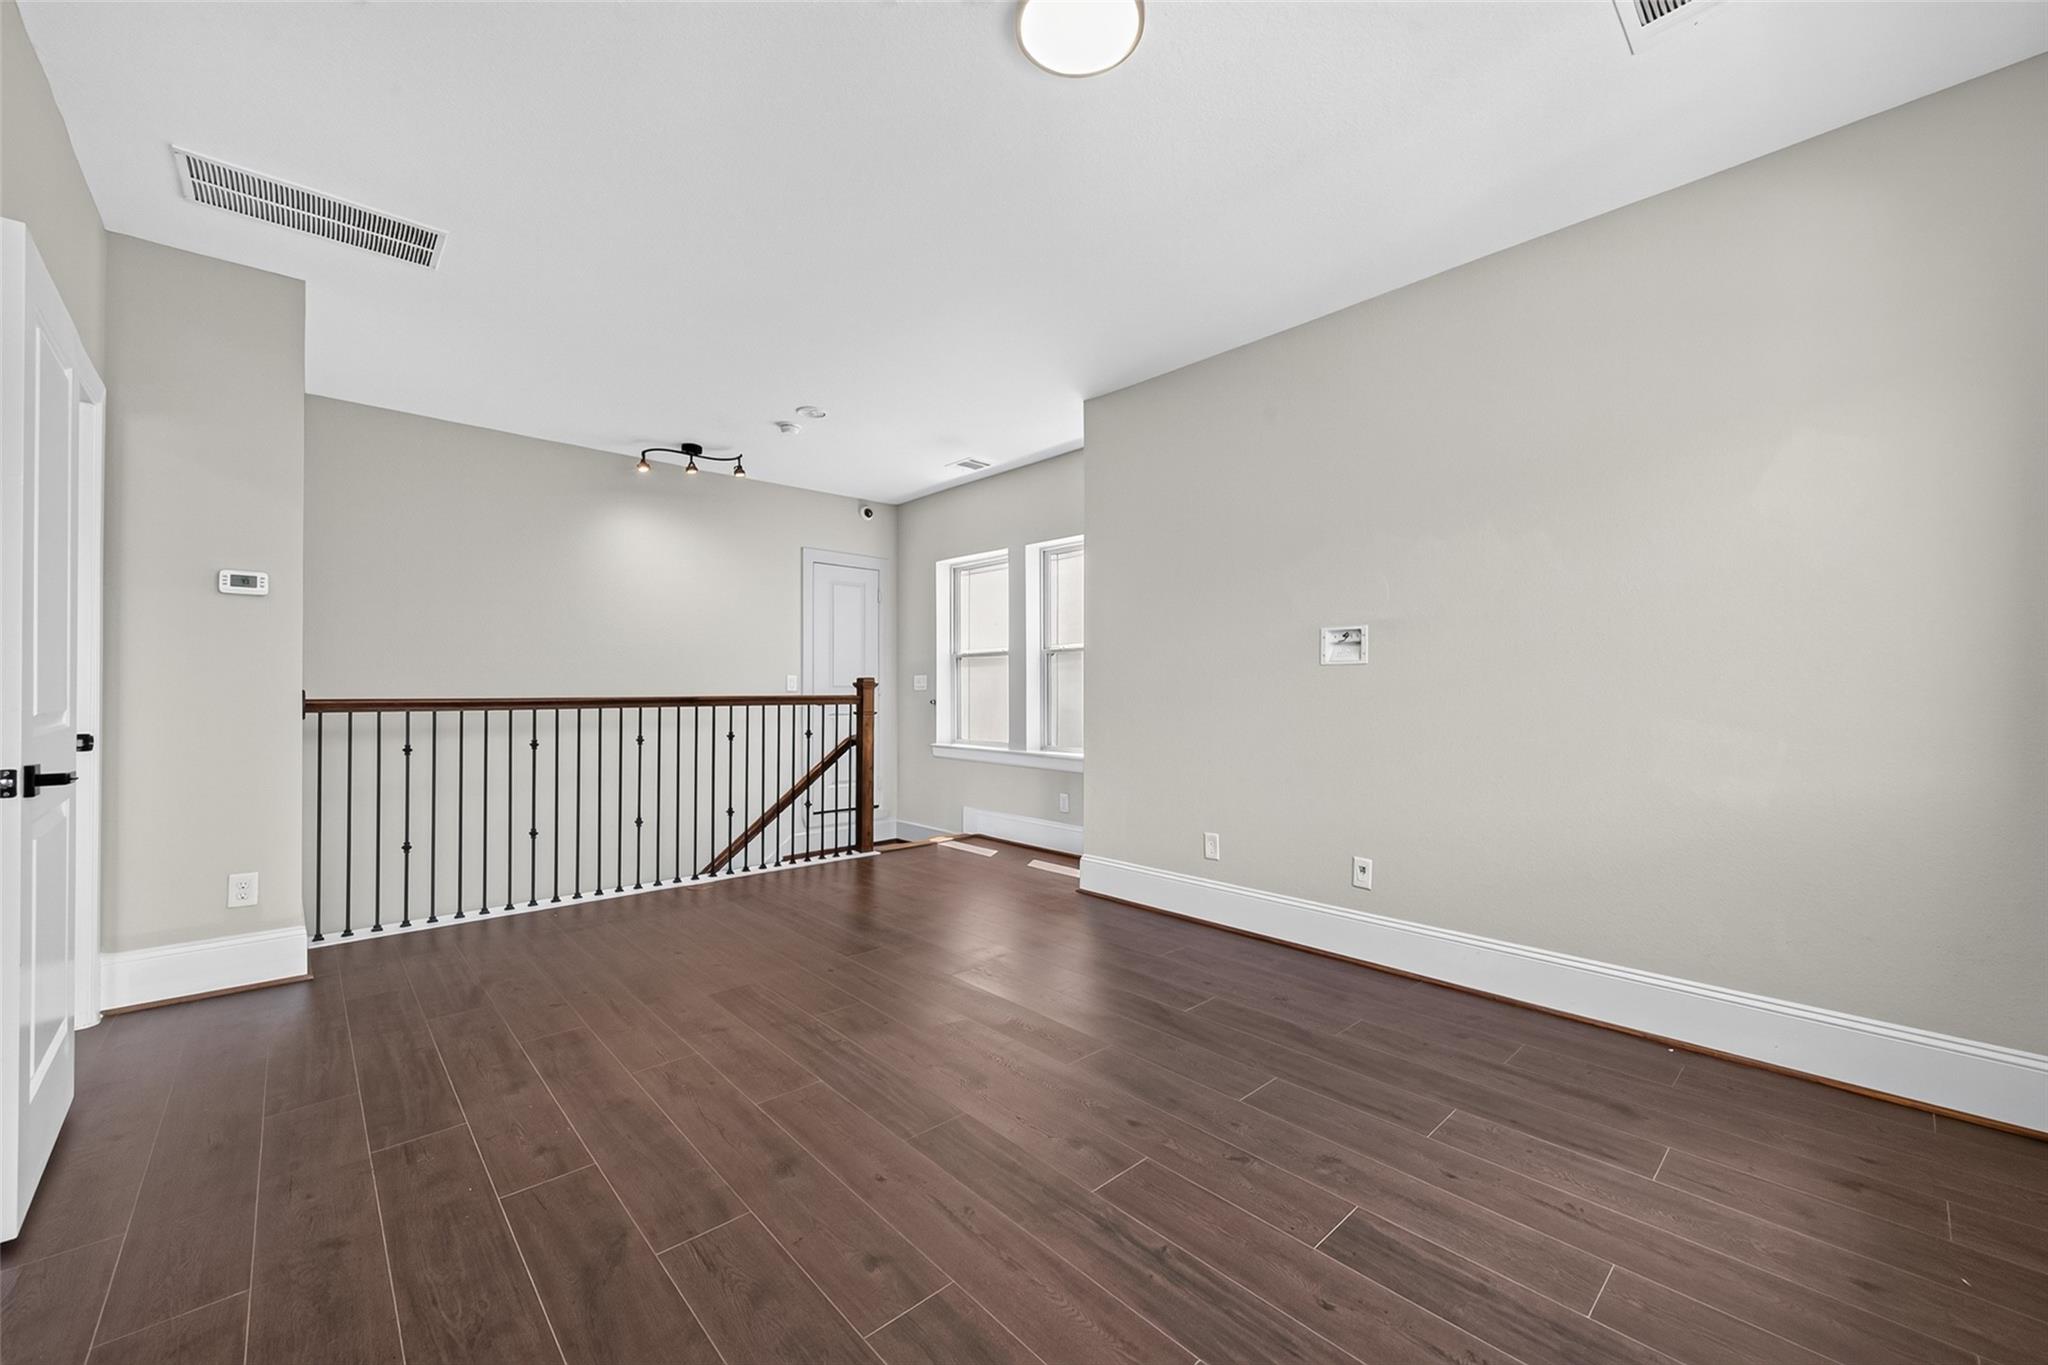
Empty upstairs landing with dark plank flooring, two windows, and a black metal stair railing.
Empty room with dark wood-look flooring, gray walls, and two windows overlooking rooftops.
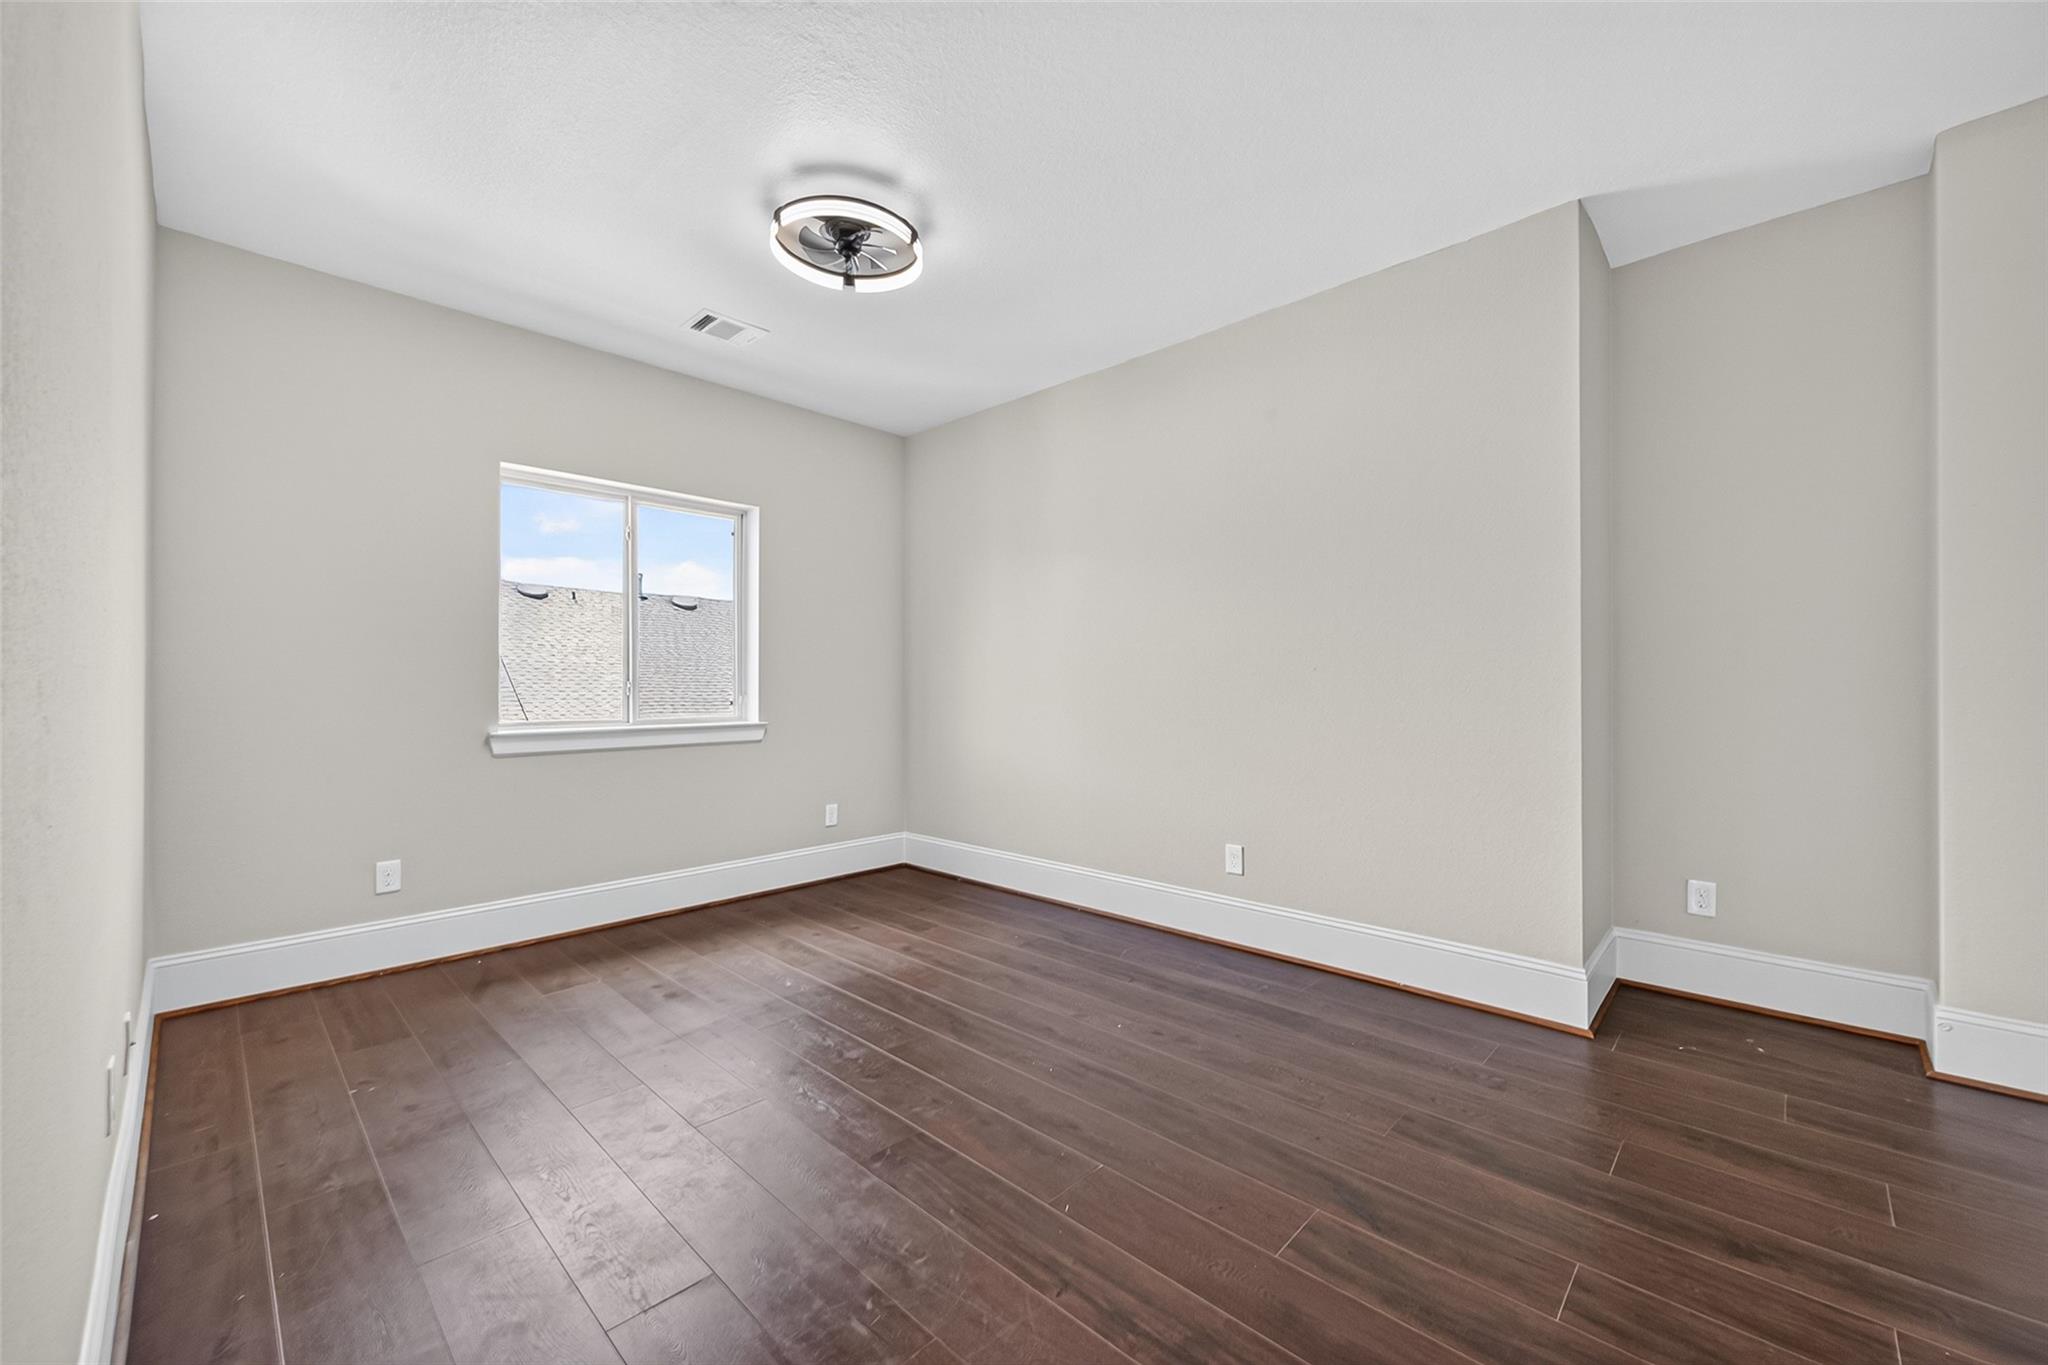
Empty room with dark plank flooring, a small window, and a ceiling light.
Empty room with dark wood-look flooring and an open doorway to a bathroom vanity.
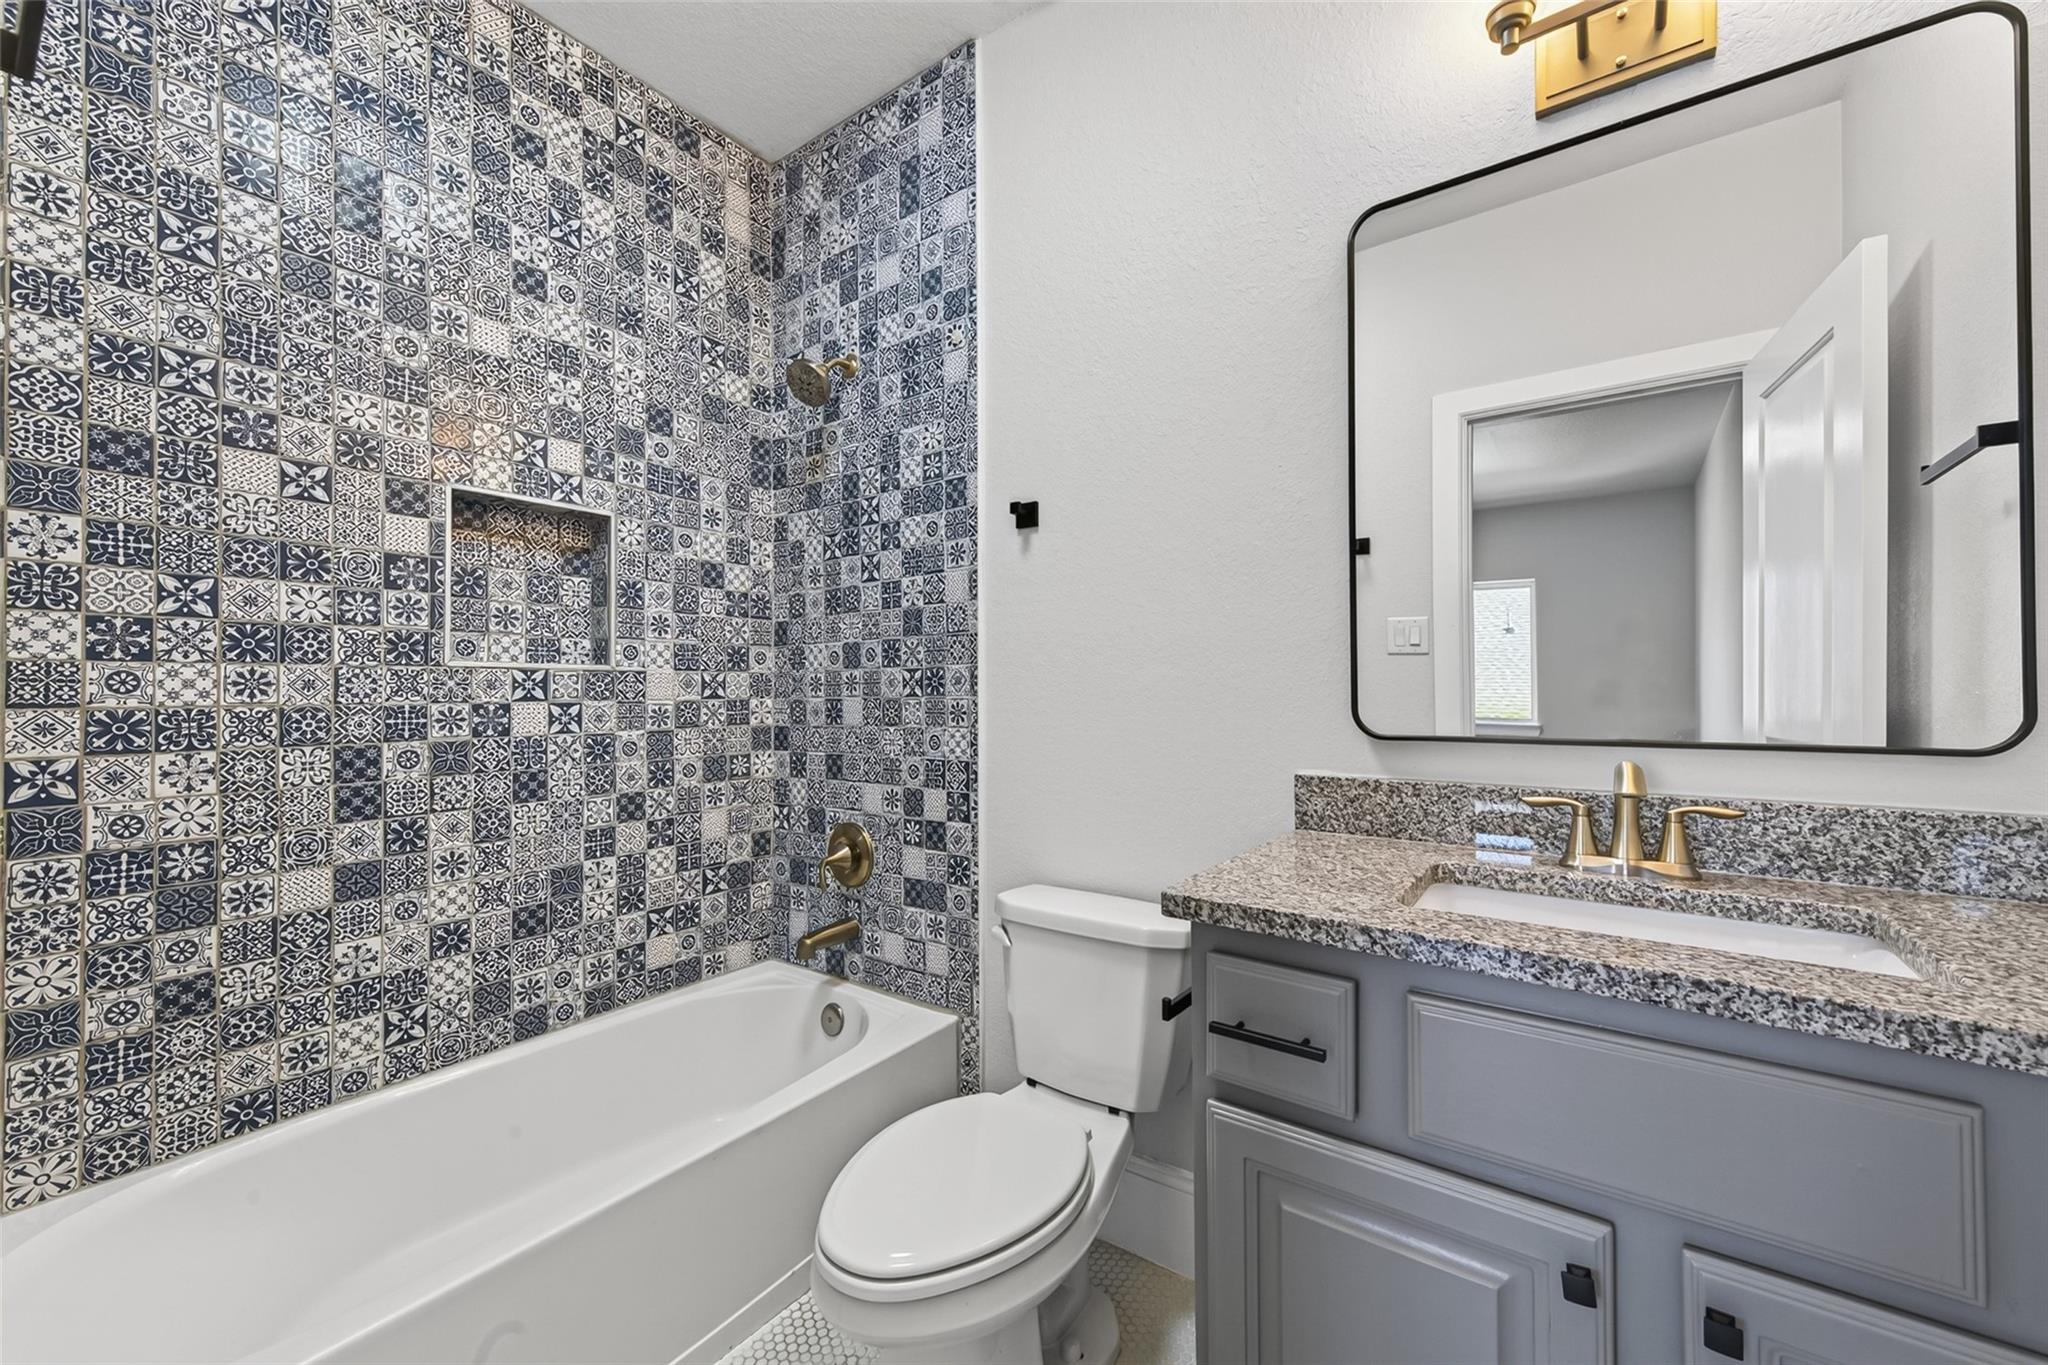
Bathroom with patterned tile around the tub, a gray vanity, and brass fixtures.
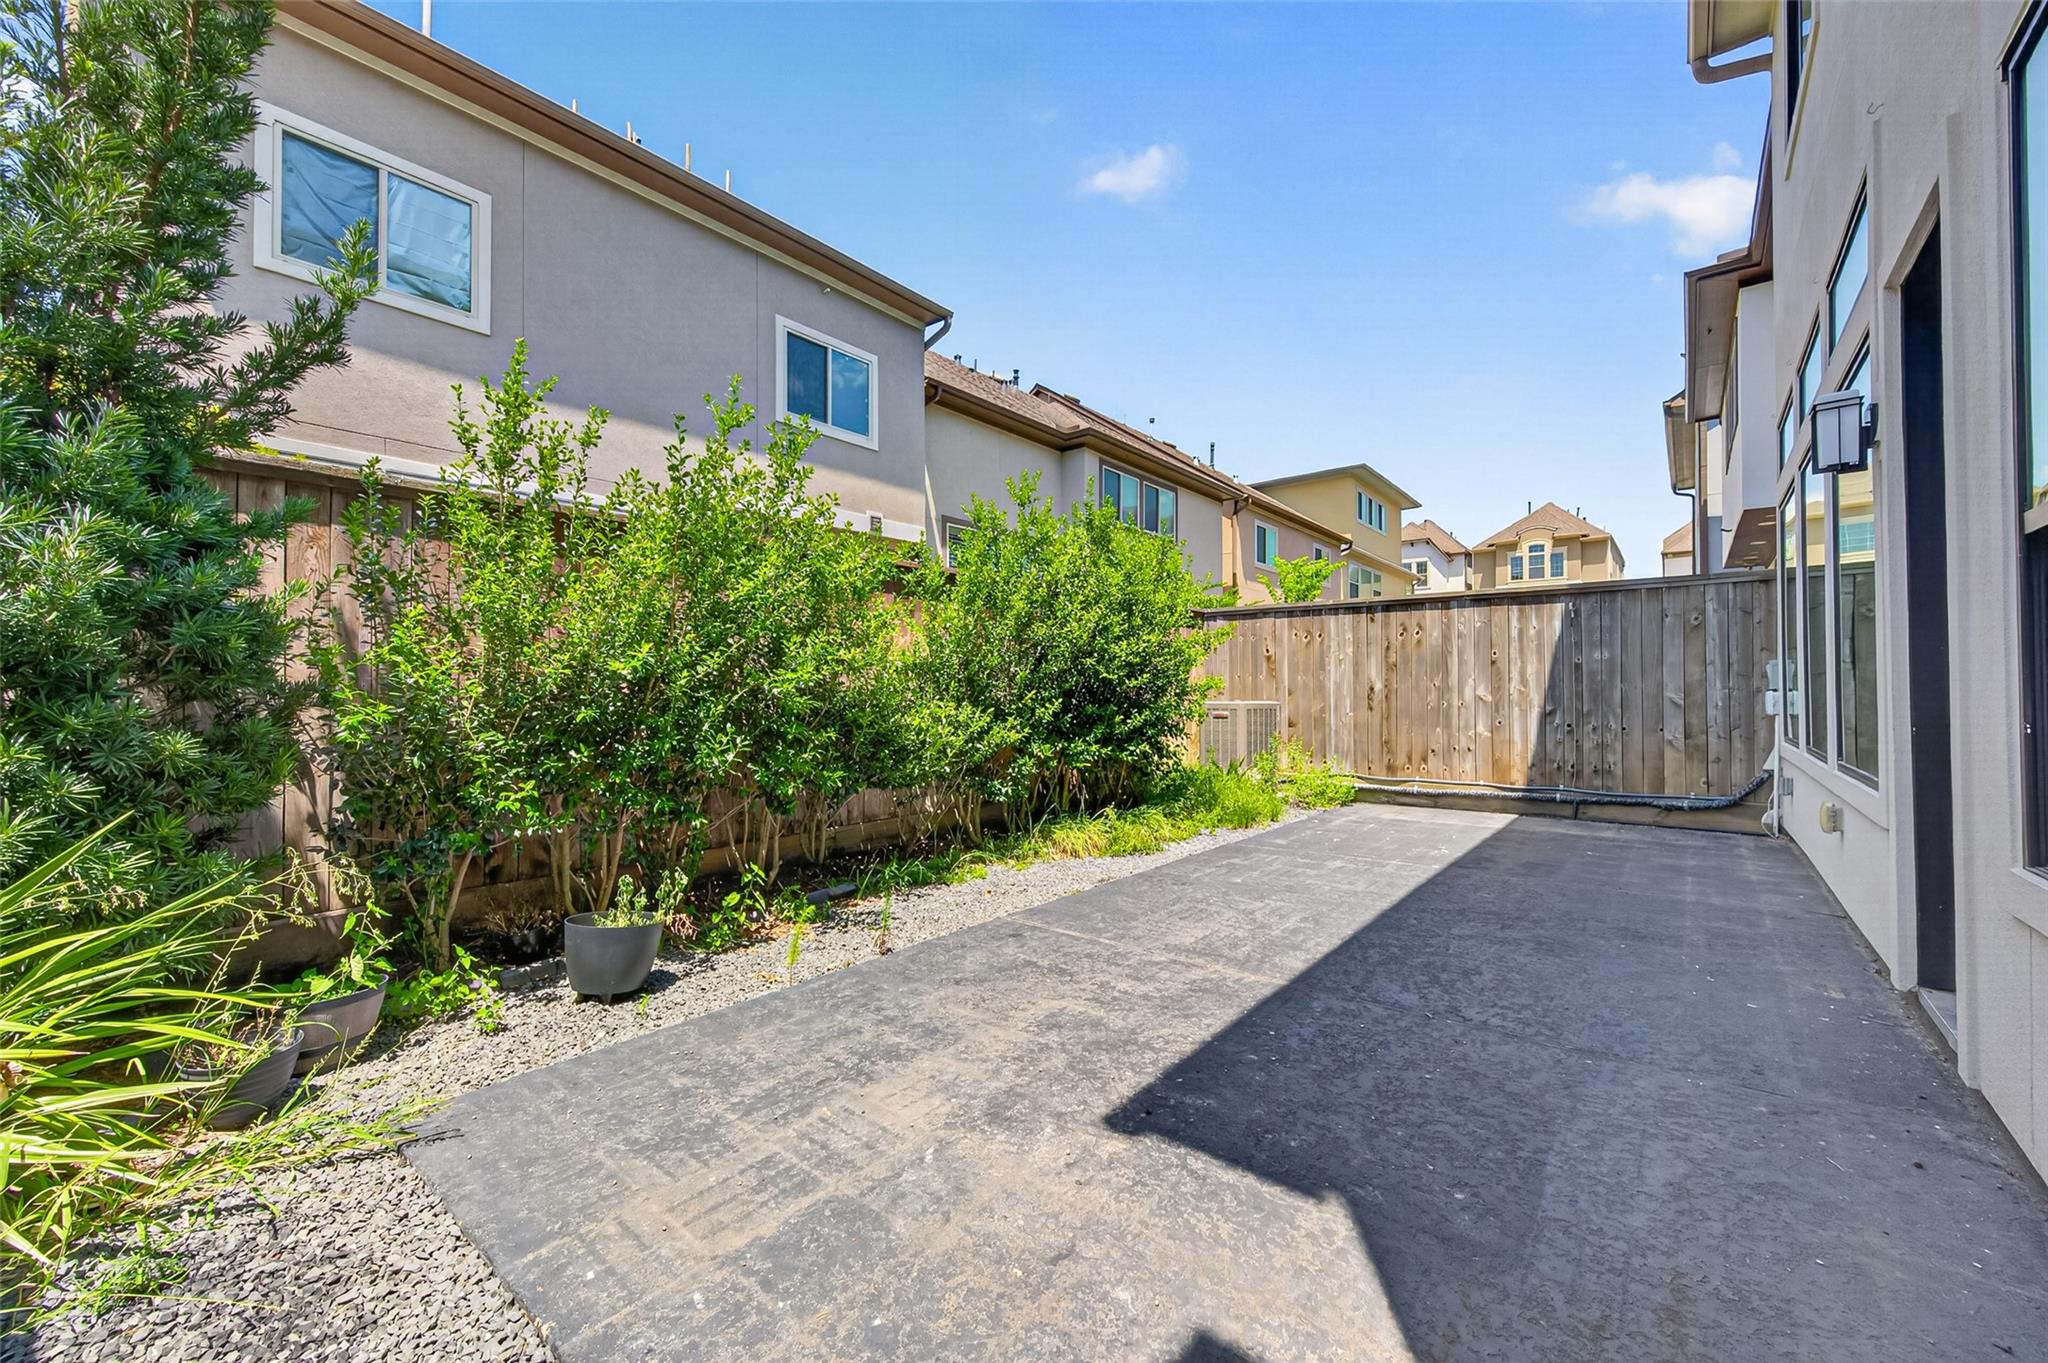
Paved backyard patio bordered by shrubs and a tall wooden privacy fence.
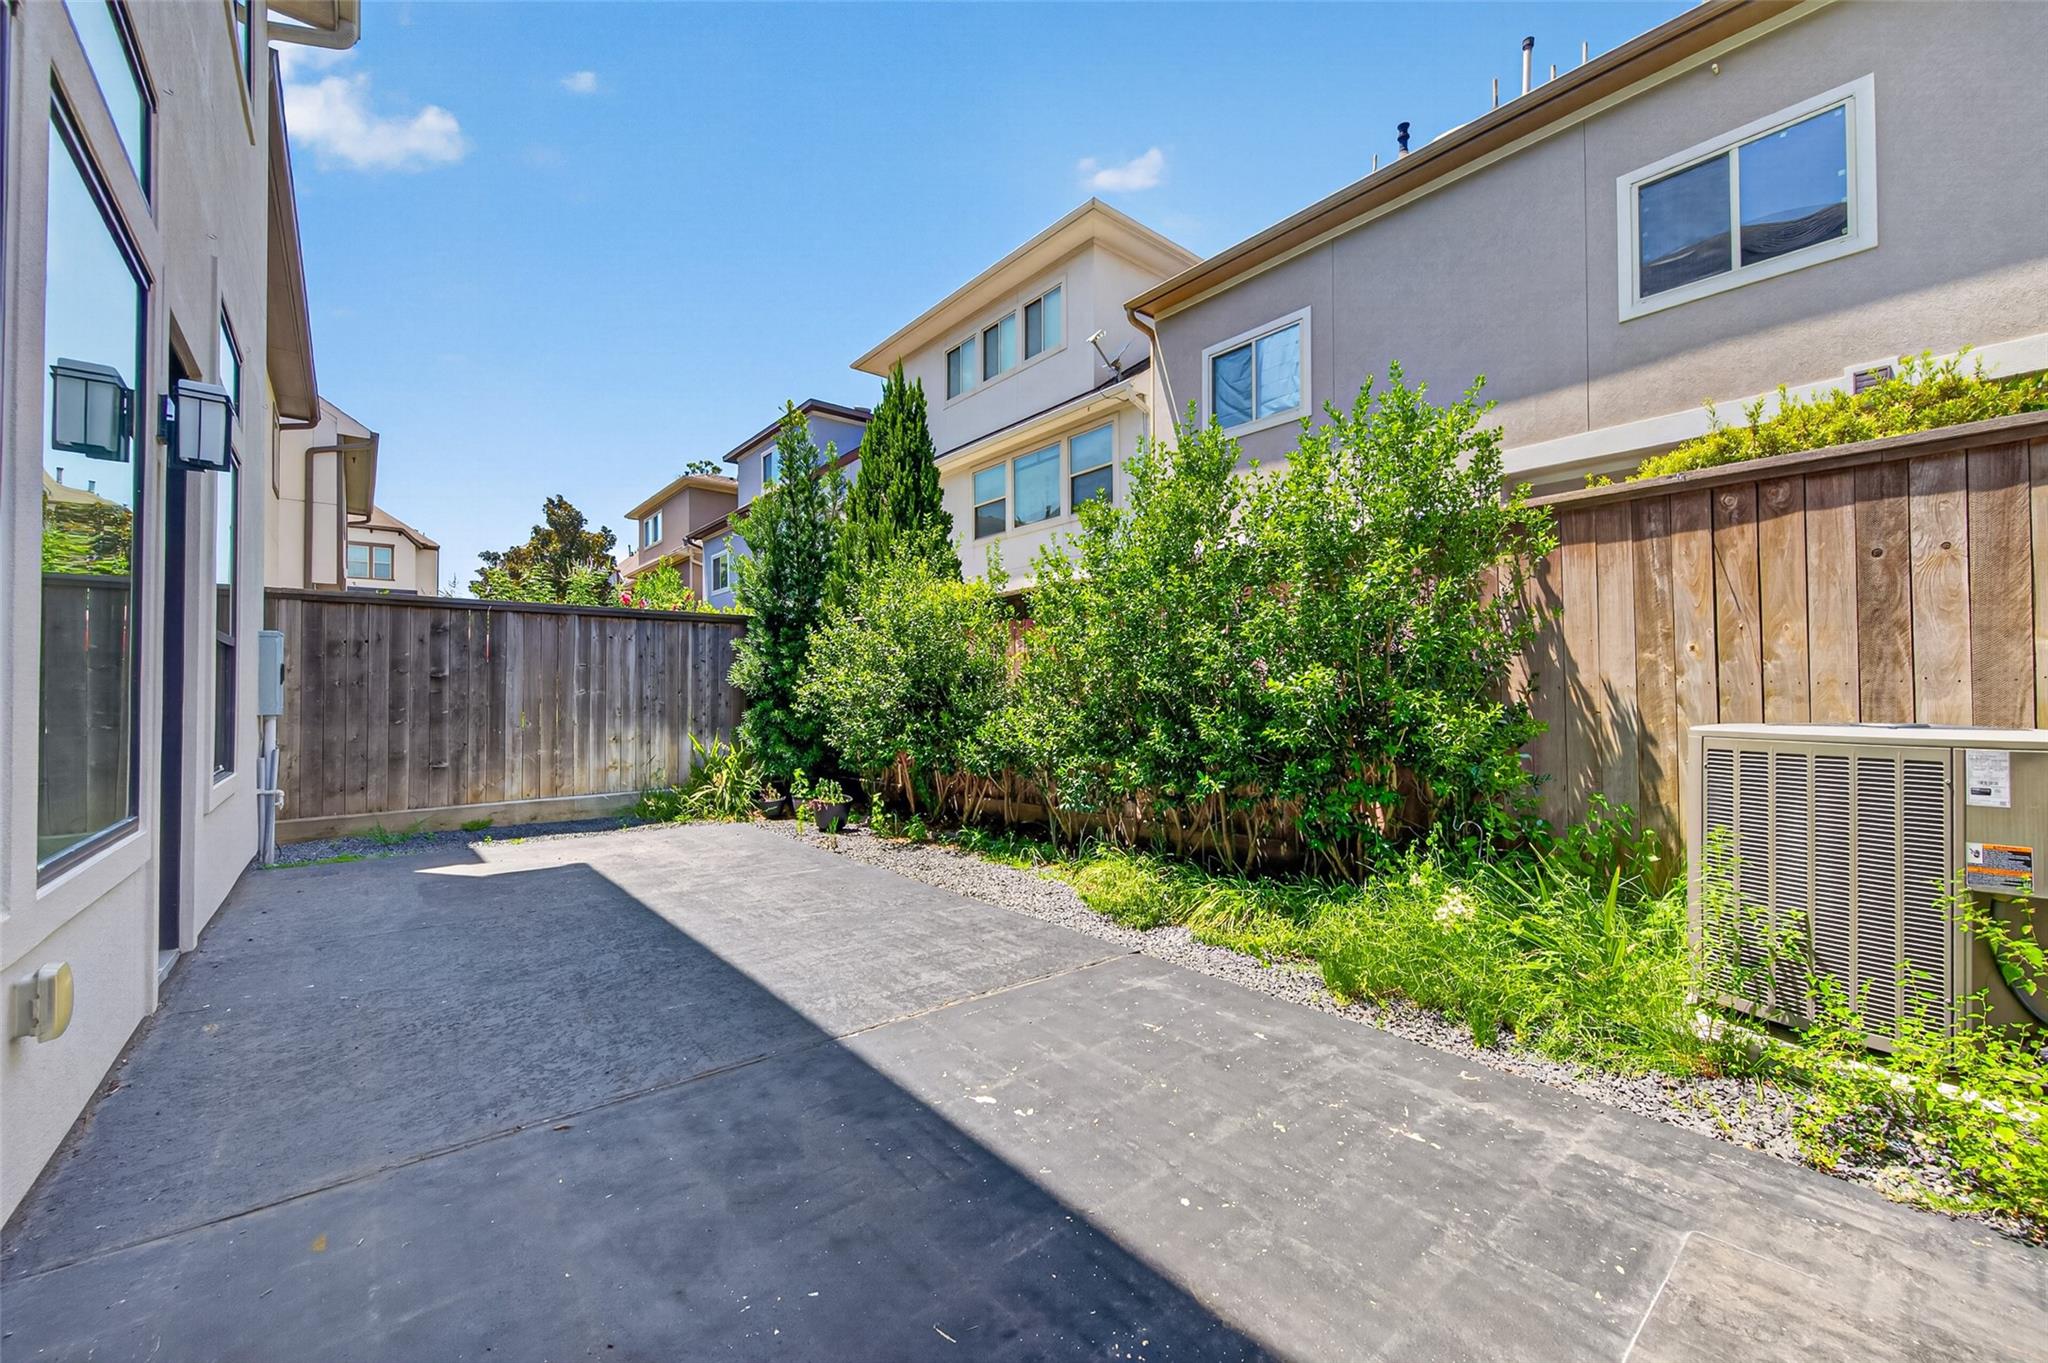
Paved backyard patio bordered by a wooden fence and dense shrubs, with an outdoor air-conditioning unit.
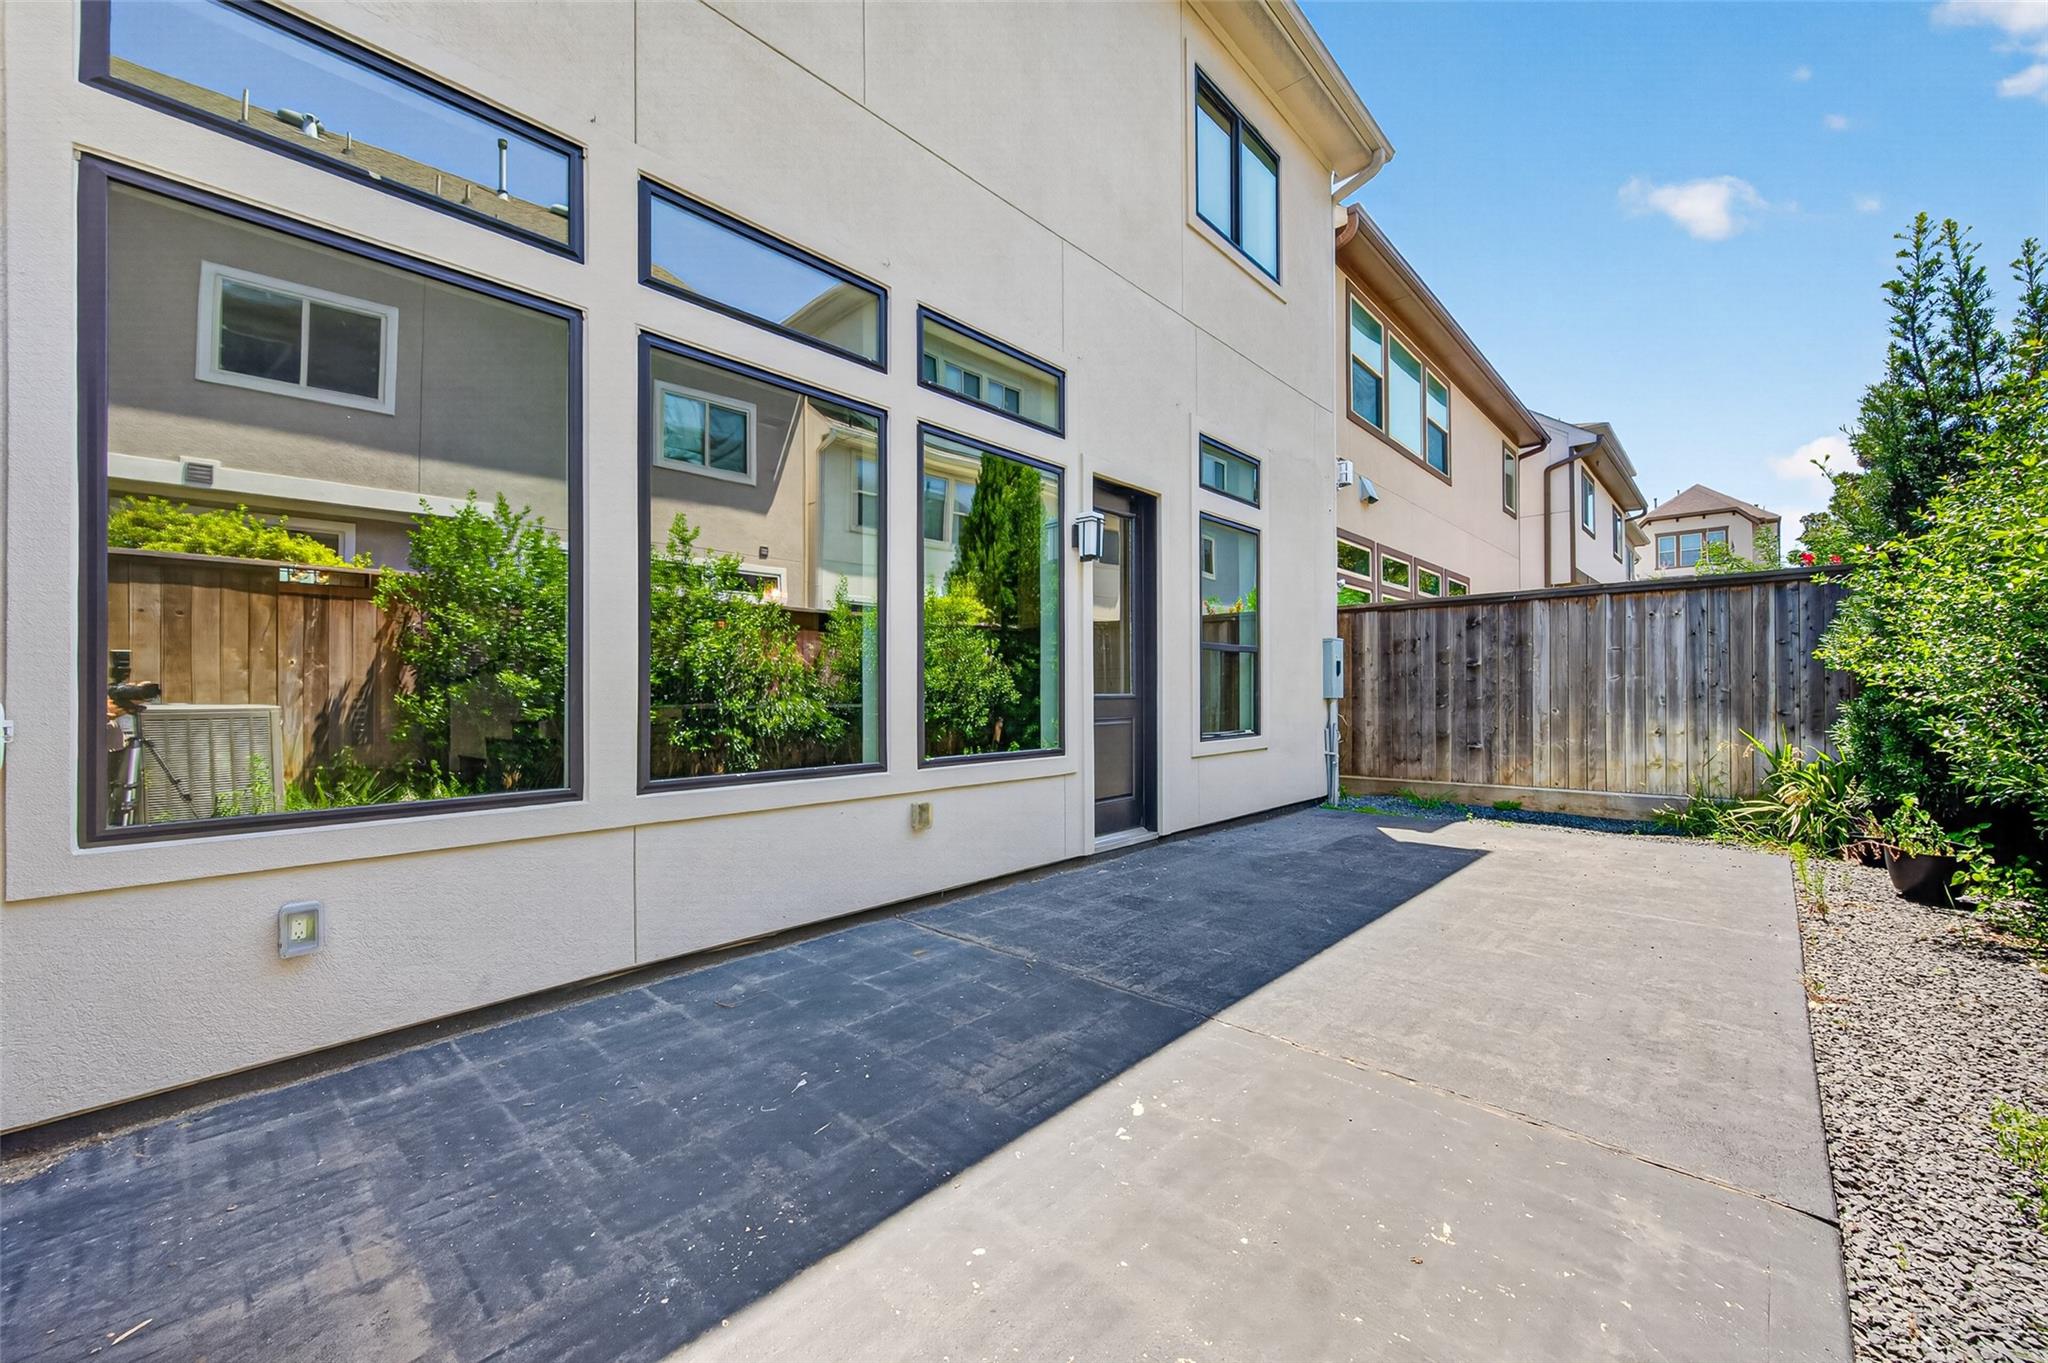
Home’s rear patio with large windows, a wood privacy fence, and landscaped planting beds.
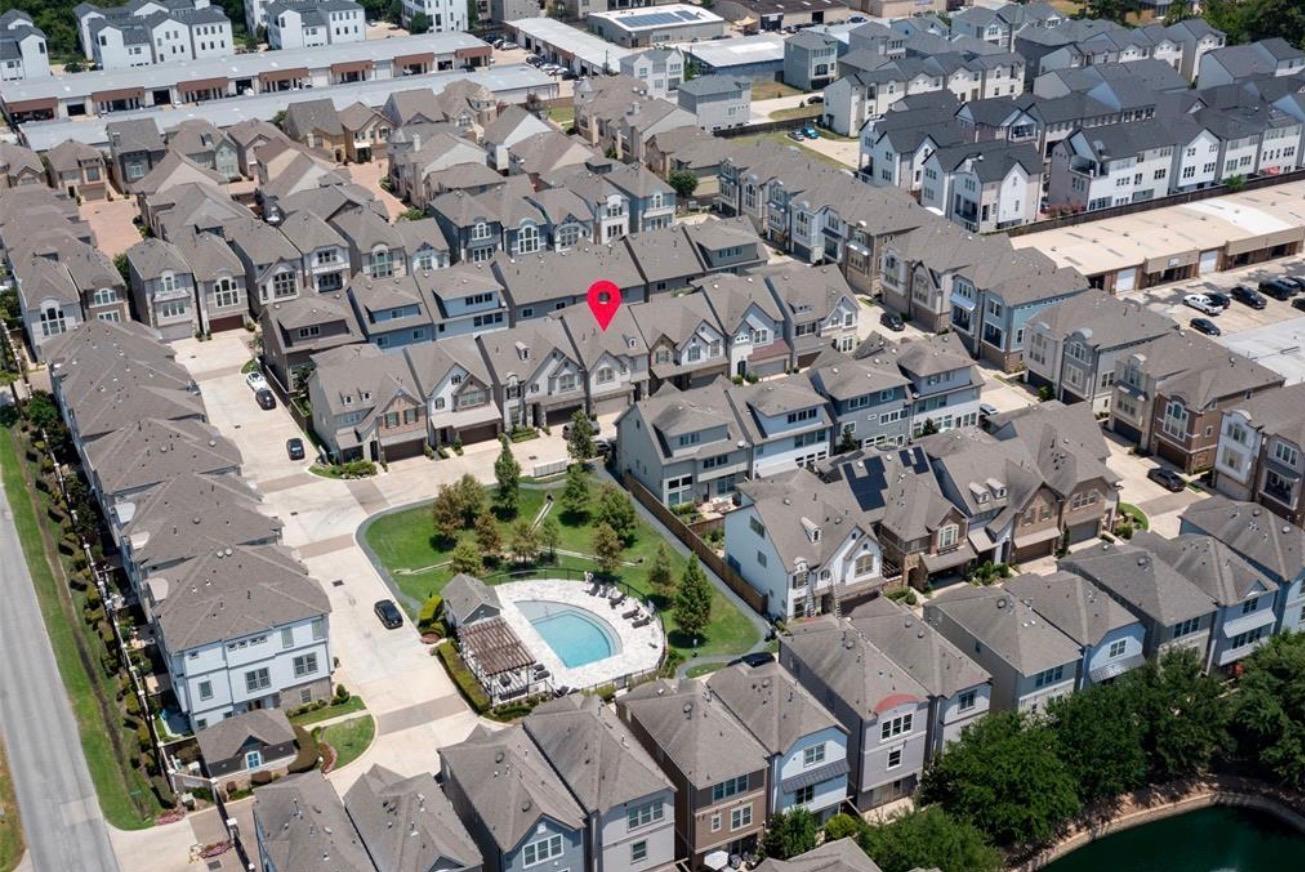
Aerial view of townhouses with a red marker over one home and a shared courtyard pool.
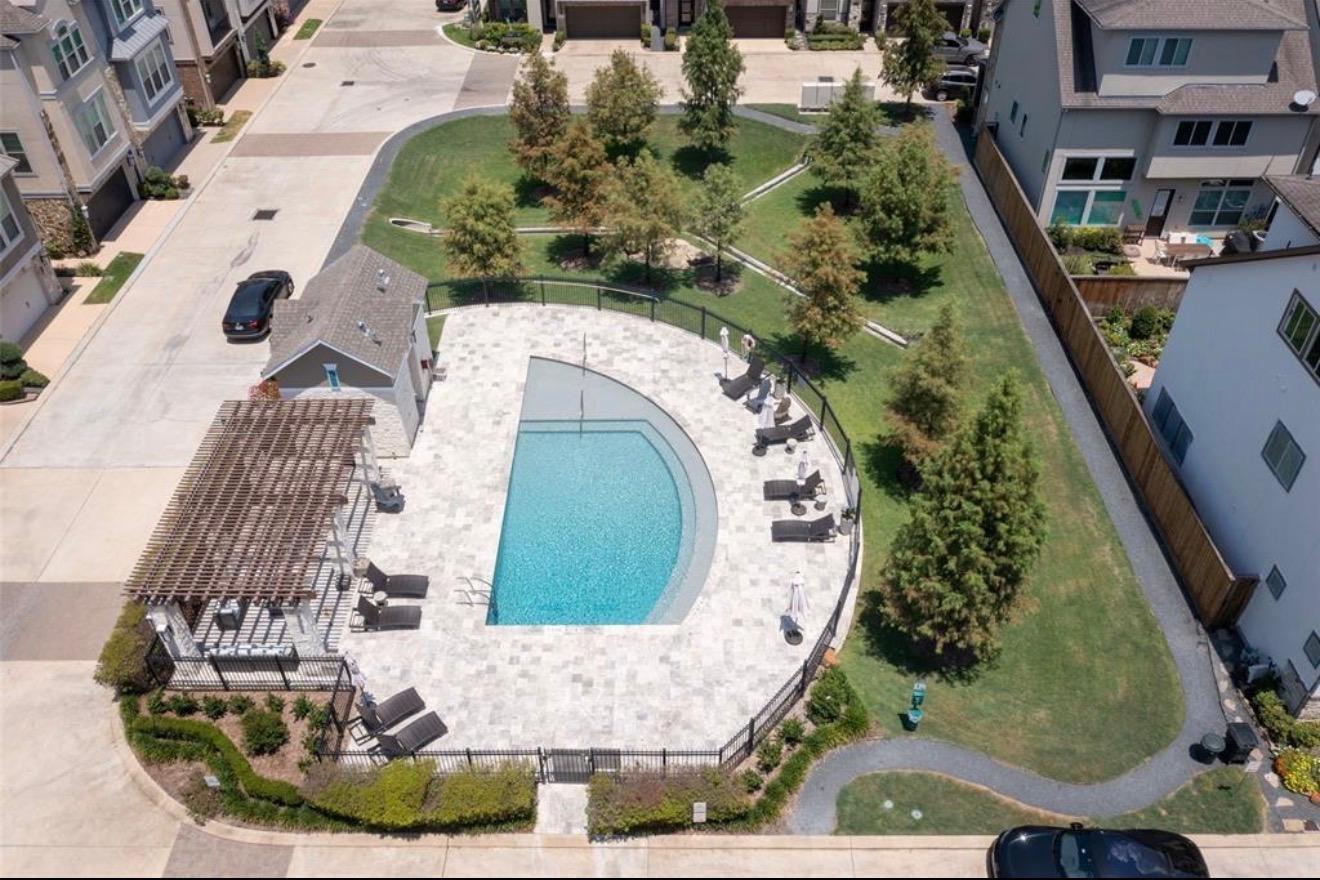
Aerial view of a curved community pool with a stone deck, pergola, and landscaped lawn.
SEE ALL PHOTOS
Gated entrance to the Retreat at Sherwood Forest, with stone sign walls and homes beyond.
Attached townhouse with white stucco and stone facade, dark double garage door, and blue-trimmed windows.
Attached townhomes line a wide driveway; the nearest has a stone-trimmed entrance and double garage.
Entry foyer with hardwood floors, a dark front door, and a staircase with wood treads.
Open kitchen and living area with a wood-faced island, cream cabinets, and large windows.
Open kitchen with a wood-slatted island, white cabinetry, stainless steel appliances, and dark hardwood floors.
Unfurnished kitchen with a wood-front island, cream cabinets, stainless steel appliances, and dark wood floors.
Kitchen with white built-in cabinets, stainless refrigerator, dark wood flooring, and black-framed glass door.
Vacant room with dark wood floors, a black-framed glass door, and tall windows overlooking a fenced yard.
Modern kitchen with a curved stone island, wood slat detailing, white cabinets, and pendant lights.
Kitchen with a stone island, white cabinets, stainless steel appliances, and wood-slat accents.
Kitchen with a granite island, stainless steel double ovens, and windows overlooking a fenced yard.
Vacant kitchen with a large granite-topped island, black faucet, pendant lights, and tall windows.
Bright kitchen with a granite island, white cabinets, gas cooktop, and dark wood floors.
Kitchen with cream cabinetry, granite counters, gas cooktop, double ovens, and a sink island.
Kitchen with white cabinets, speckled stone counters, dark wood backsplash, gas cooktop, and stainless steel appliances.
Kitchen with cream cabinetry, stainless appliances, and a large stone island with a double sink.
Kitchen with a wood-paneled island, stone counters, white cabinets, and stainless steel appliances.
Modern kitchen with a large slatted wood island, white cabinets, and stainless steel appliances.
Empty room with dark wood-look flooring, a ceiling fan, and a window facing a neighboring house.
Empty bedroom with dark plank flooring, a ceiling fan, and white paneled doors.
Empty room with floor-to-ceiling white built-in wardrobes, shelving, and a window.
Empty laundry room with wire shelving, a granite countertop, and washer and dryer hookups.
Empty room with dark wood-look floors and two arched windows with plantation shutters.
Empty bedroom with dark hardwood floors, shuttered windows, and an open doorway to a bathroom.
Empty room with dark wood floors, light walls, crown molding, and a modern ceiling light.
Bathroom with a gray double vanity, glass shower, and built-in soaking tub.
Bathroom with glass-enclosed shower, built-in soaking tub, and blue-gray double vanity.
Modern bathroom with a built-in tub, gray vanity, veined countertop, and brass-tone fixtures.
Bathroom vanity with an illuminated mirror, marble-look countertop, and plantation-shuttered window.
Bathroom vanity with a veined white countertop, undermount sink, and gray paneled cabinets.
Primary bathroom with a glass-enclosed shower, built-in soaking tub, and wide vanity.
Walk-in closet with white built-in shelves, multiple hanging rods, and dark wood-look flooring.
Bathroom with a granite vanity and bathtub surrounded by white herringbone tile.
Powder room with a white pedestal sink, rectangular mirror, and framed abstract artwork.
Empty bedroom with dark flooring, a ceiling fan, and an adjoining bathroom vanity.
Empty bedroom with dark plank flooring, white doors, and a ceiling fan.
Empty room with dark plank flooring, two windows, and an open doorway.
Unfurnished upstairs landing with dark plank flooring and a black metal stair railing.
Empty upstairs landing with dark plank flooring, two windows, and a black metal stair railing.
Empty room with dark wood-look flooring, gray walls, and two windows overlooking rooftops.
Empty room with dark plank flooring, a small window, and a ceiling light.
Empty room with dark wood-look flooring and an open doorway to a bathroom vanity.
Bathroom with patterned tile around the tub, a gray vanity, and brass fixtures.
Paved backyard patio bordered by shrubs and a tall wooden privacy fence.
Paved backyard patio bordered by a wooden fence and dense shrubs, with an outdoor air-conditioning unit.
Home’s rear patio with large windows, a wood privacy fence, and landscaped planting beds.
Aerial view of townhouses with a red marker over one home and a shared courtyard pool.
Aerial view of a curved community pool with a stone deck, pergola, and landscaped lawn.
For Sale

11008 Aspen Reserve Way

11008 Aspen Reserve Way, Houston, TX 77043

$568,500
Impeccably maintained home on a wide lot in a gated community zoned to Stratford High School. A stucco and stacked-stone exterior welcomes you into a light-filled interior with soaring ceilings, wood floors, and an open-concept layout. The newly remodeled kitchen features top-of-the-line cabinetry, granite countertops, an oversized island, designer lighting, stainless steel appliances, a brand-new refrigerator, and a brand-new microwave. The home has two refrigerators for added convenience. The spacious family room overlooks the backyard. On the second floor, the primary suite offers a spa-inspired bath and an oversized walk-in closet, alongside two additional bedrooms, a full bath, and a laundry room. The third floor includes a game room and a private fourth bedroom, ideal for guests or a home office. Minutes from the Energy Corridor, CityCentre, shopping, dining, and major highways. HOA includes water, trash, front yard maintenance, a community pool, green space, and visitor parking.

4
beds

4
baths

2,737 Sq.Ft. LIVING AREA

2,164.93 Sq.Ft. lot

Anisa Hoxha

Anisa Hoxha

Features & Amenities

Interior

  • total bedrooms4
  • Total bathrooms4
  • full bathrooms3
  • half bathroom1
  • Laundry room Electric Dryer Hookup, Gas Dryer Hookup, Washer Hookup
  • Flooring Carpet, Engineered Wood
  • APPLIANCES ENERGY STAR Qualified Appliances, Water Heater, Disposal, Electric Oven, Microwave, Gas Cooktop, Dishwasher
  • other interior Features 2 Staircases, High Ceilings, All Bedrooms Up, Primary Bed - 2nd Floor, Walk-In Closet(s)

Area & Lot

  • Status For Sale
  • Living Area2,737 Sq.Ft.
  • Total Area2,737 Sq.Ft.
  • Lot Area2,164.93 Sq.Ft.
  • MLS® ID31655625
  • TypeResidential
  • YEAR BUILT2016
  • NeighborhoodGreater Houston
  • Architecture StylesContemporary/Modern
  • Elementary SchoolSherwood Elementary School
  • Middle SchoolSpring Forest Middle School
  • High SchoolStratford High School (Spring Branch)
  • School District49 - Spring Branch

Exterior

  • STORIES3
  • Garage Space2.0
  • water SourcePublic
  • roofComposition, Energy Star/Reflective Roof
  • lot featuresPatio Lot, Subdivided, 0 Up To 1/4 Acre
  • parkingAttached
  • HEAT TYPENatural Gas
  • AIR CONDITIONINGCeiling Fan(s), Electric
  • sewerPublic Sewer
  • SubstructureSlab
  • other exterior FeaturesSprinkler System

Financial

  • Sales Price$568,500
  • Real Estate Tax $9,770/yr
  • HOA $2,900/yr
Attached townhouse with white stucco and stone facade, dark double garage door, and blue-trimmed windows.

Schedule a Showing

I would love to show you this beautiful property. Please select your preferred date and time below. I will be in touch shortly to confirm your appointment.

Schedule a Showing

I would love to show you this beautiful property. Please select your preferred date and time below. I will be in touch shortly to confirm your appointment.

Thank you for your interest in 11008 Aspen Reserve Way, Houston, TX 77043. We are reviewing your request and will be in touch shortly!

Mortgage Calculator

Estimate your monthly mortgage payment, including the principal and interest, property taxes, and HOA. Adjust the values to generate a more accurate rate.

All estimates are provided for informational purposes only. Actual amounts may vary.
$0,000 Your Payment 20 15 65
$0,000 Your Payment

Greater Houston

Explore

Work With Anisa

Anisa Hoxha Realty Group is dedicated to helping you find your dream home and assisting with any selling needs you may have. Contact Anisa today for a free consultation for buying, selling, renting, or investing in Texas.

Follow Me on Instagram