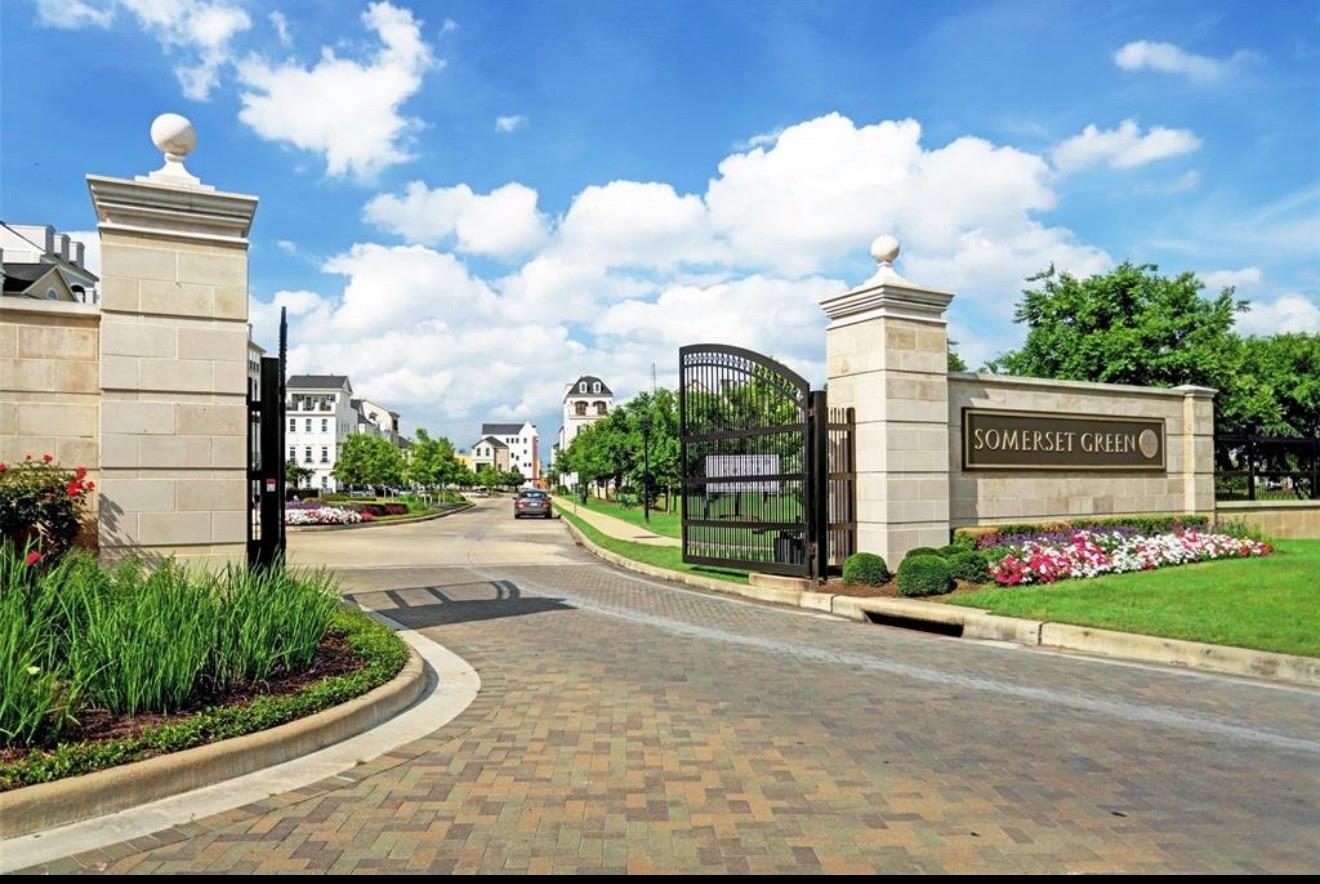
Somerset Green entrance with open gates, stone pillars, and landscaped flower beds.
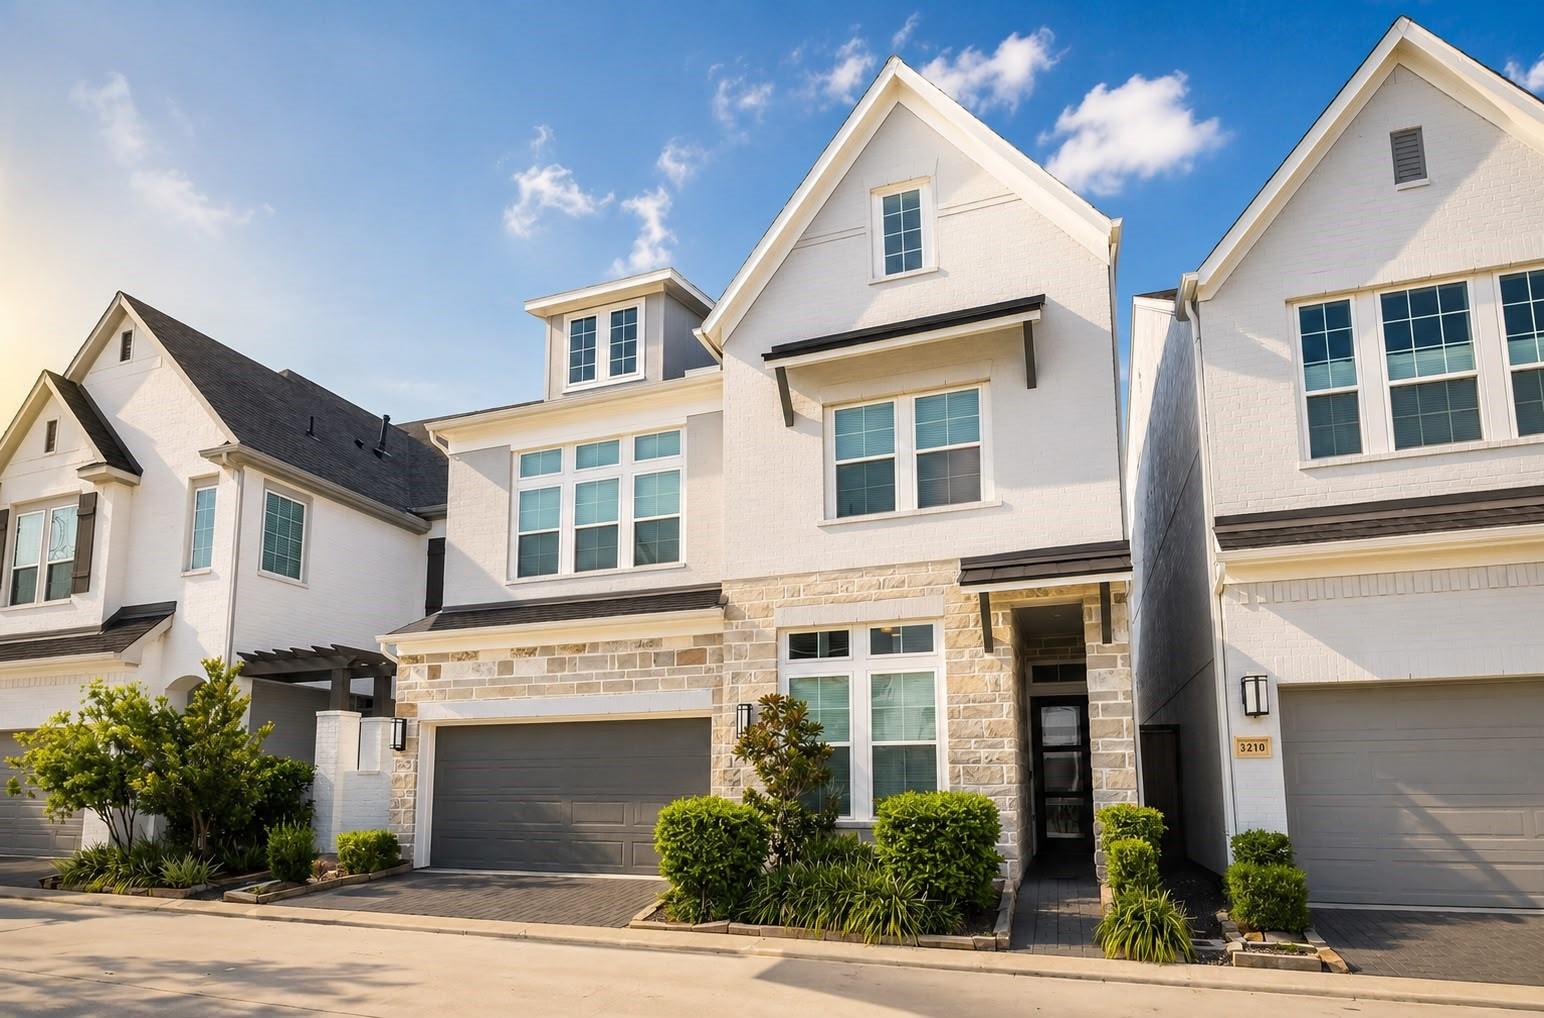
White two-story brick house with a stone facade, dark garage door, and landscaped front entry.
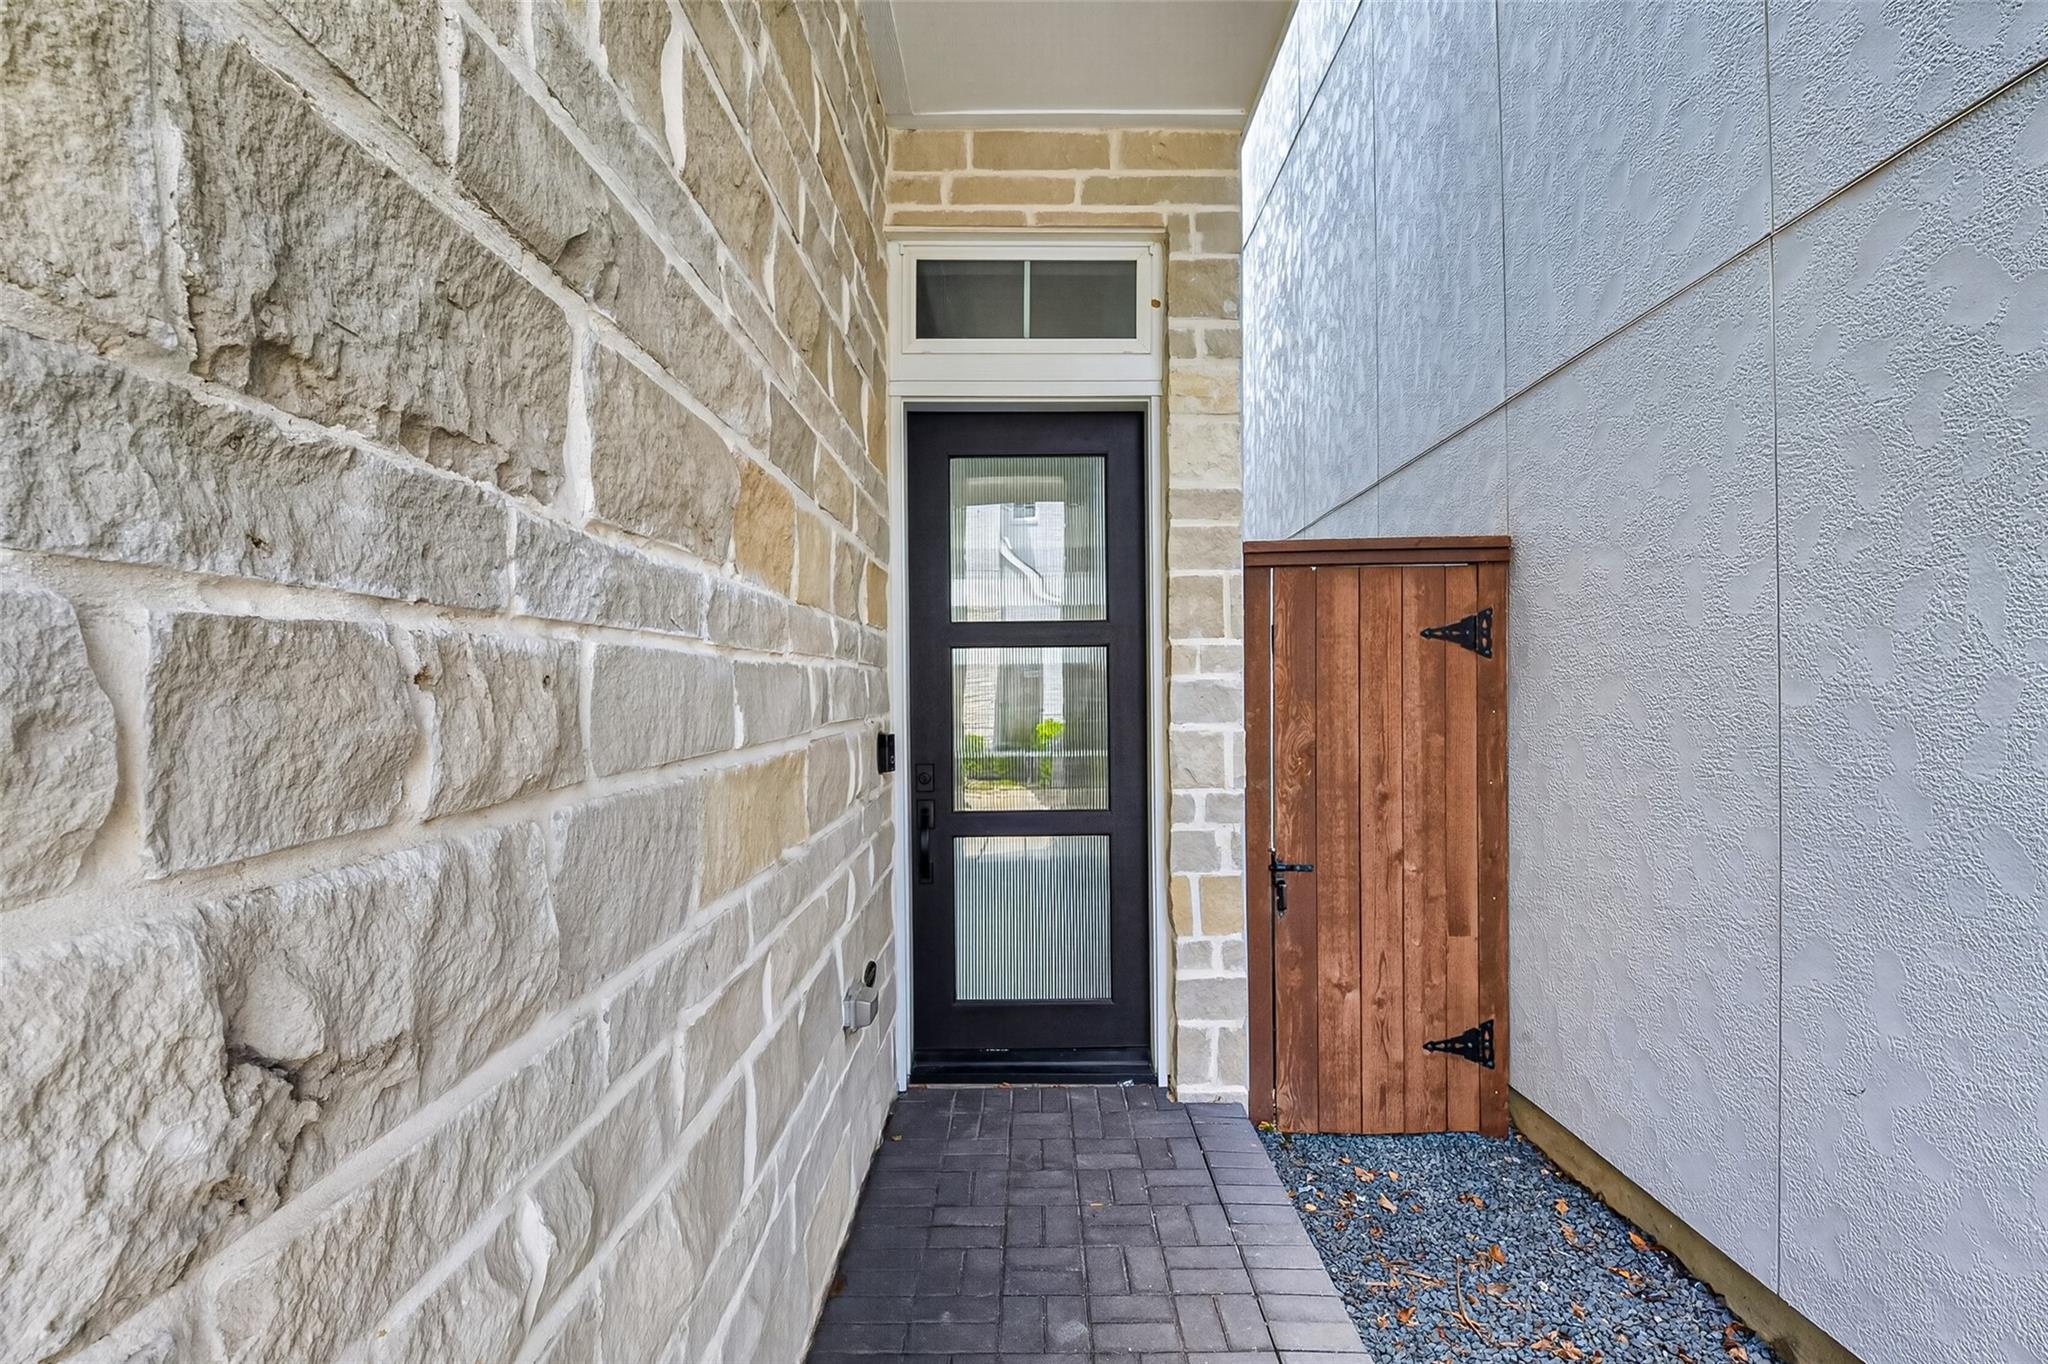
Stone front entry with a black glass-paneled door, paver walkway, and wooden gate.
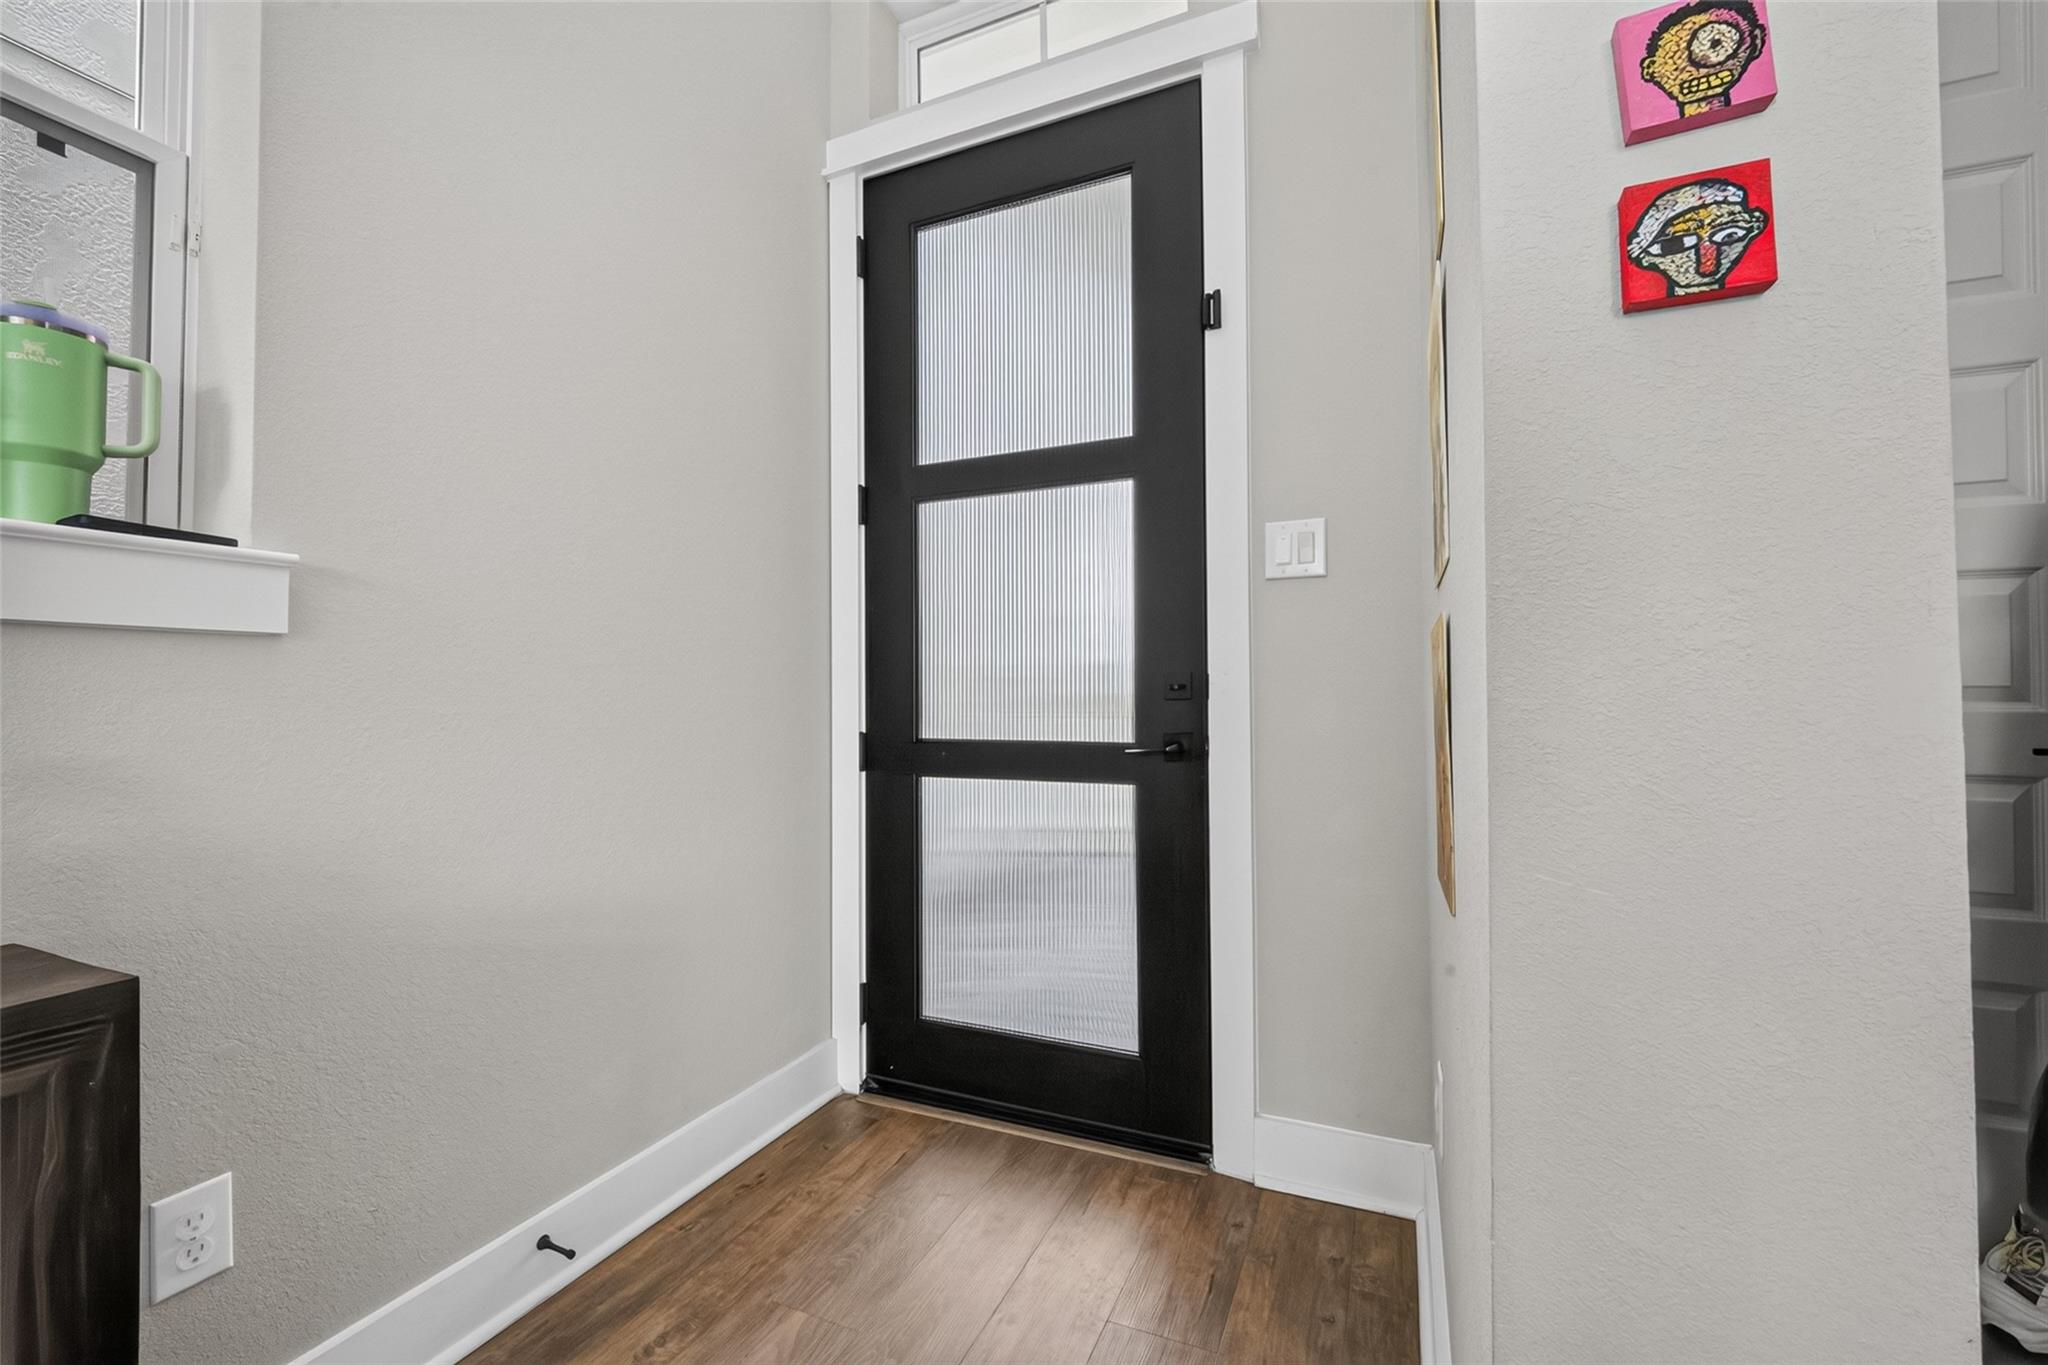
Entryway with a black frosted-glass front door and wood-look flooring.
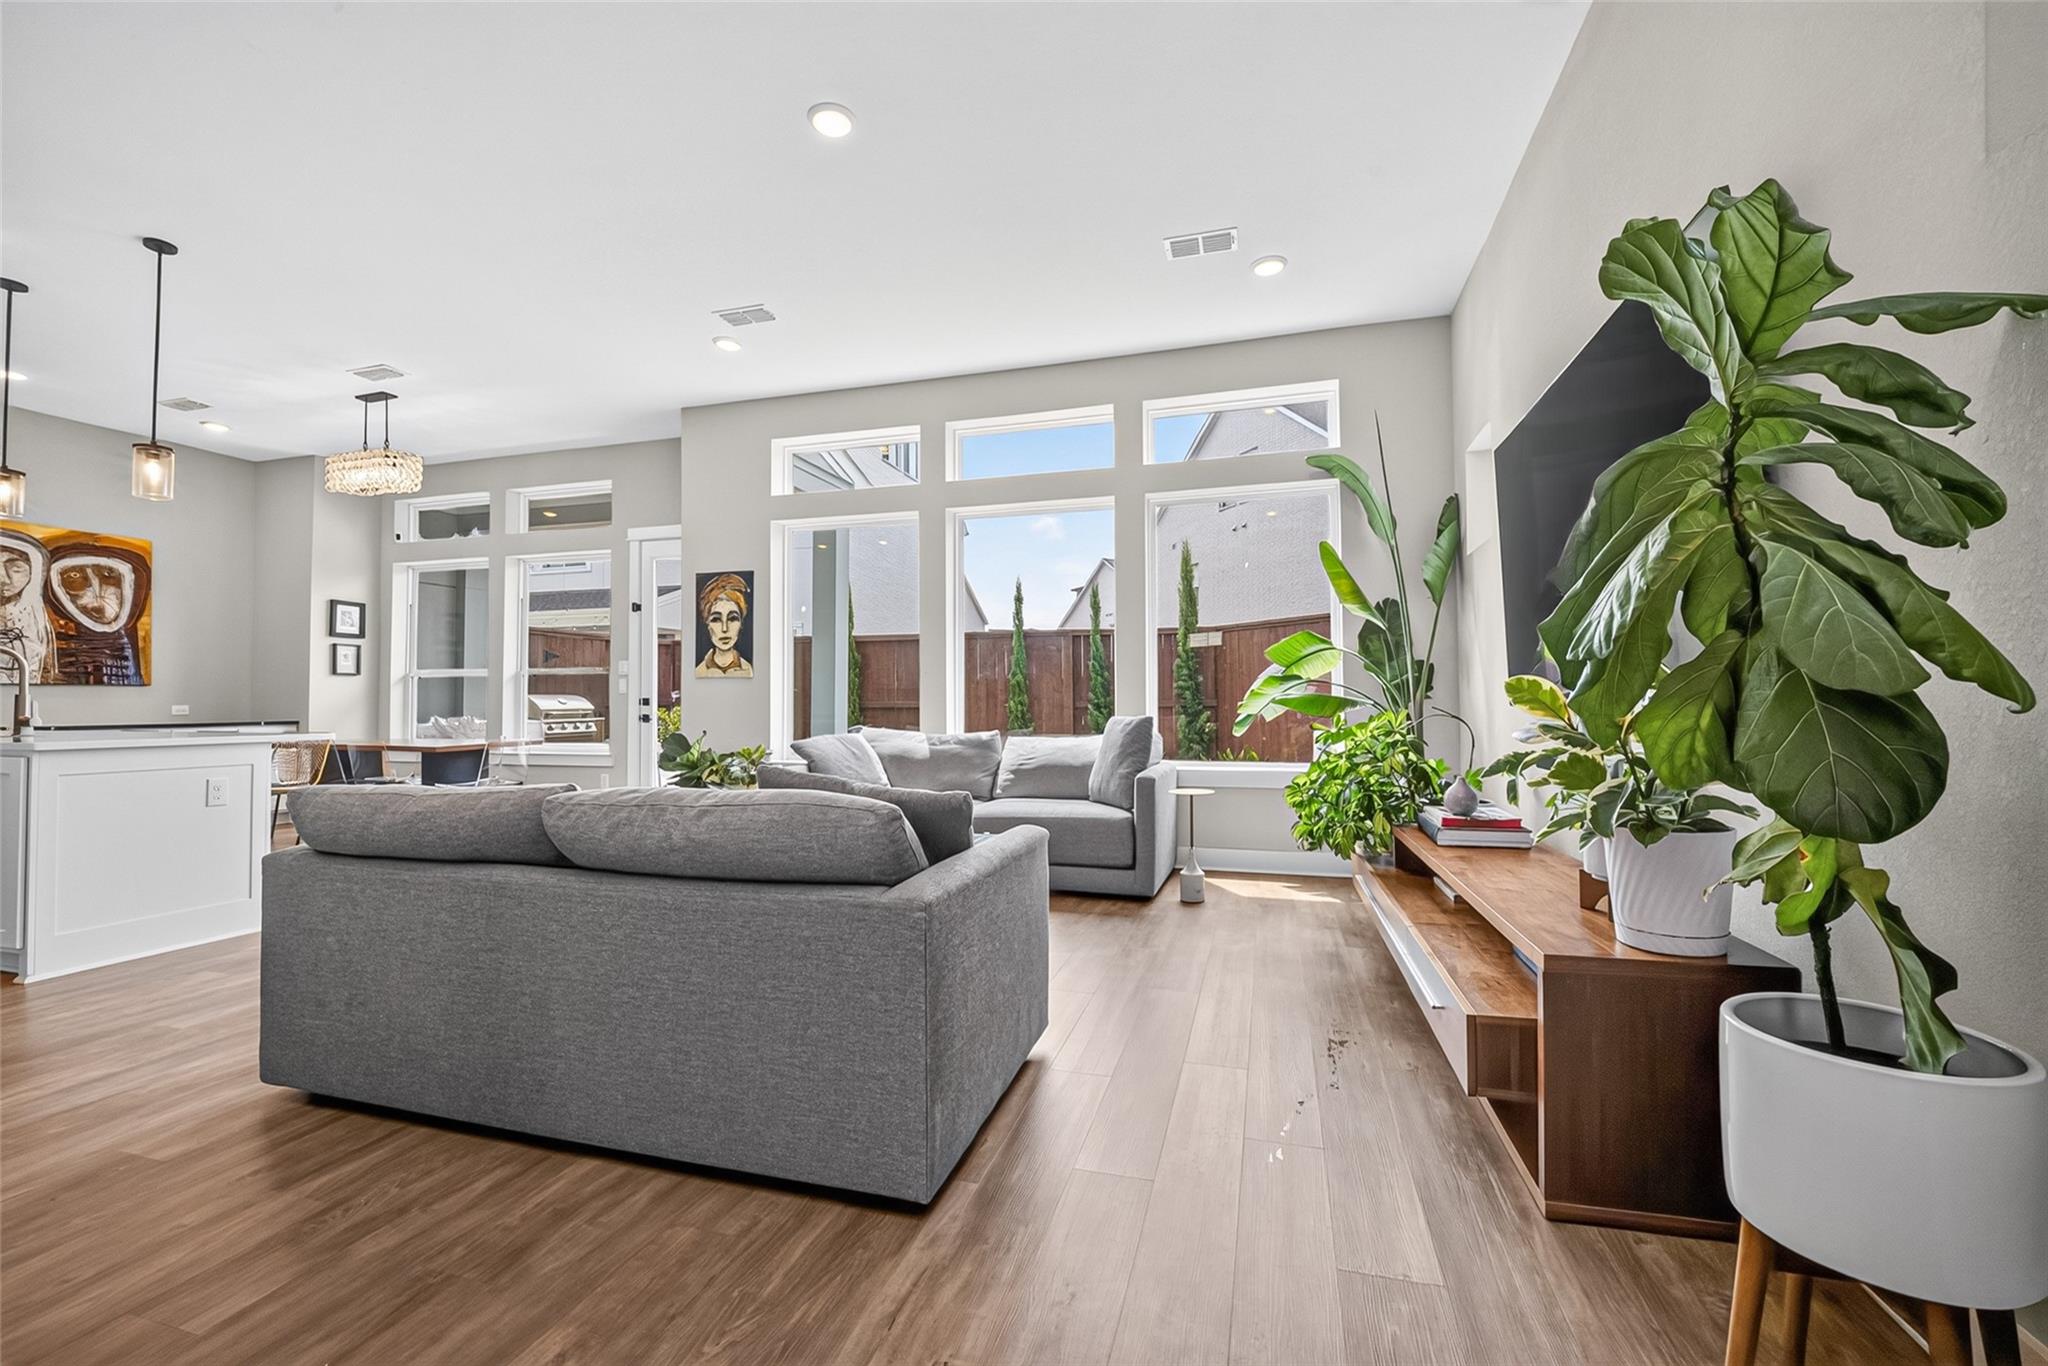
Open-plan living room with gray sofas, tall windows, light wood floors, and leafy potted plants.
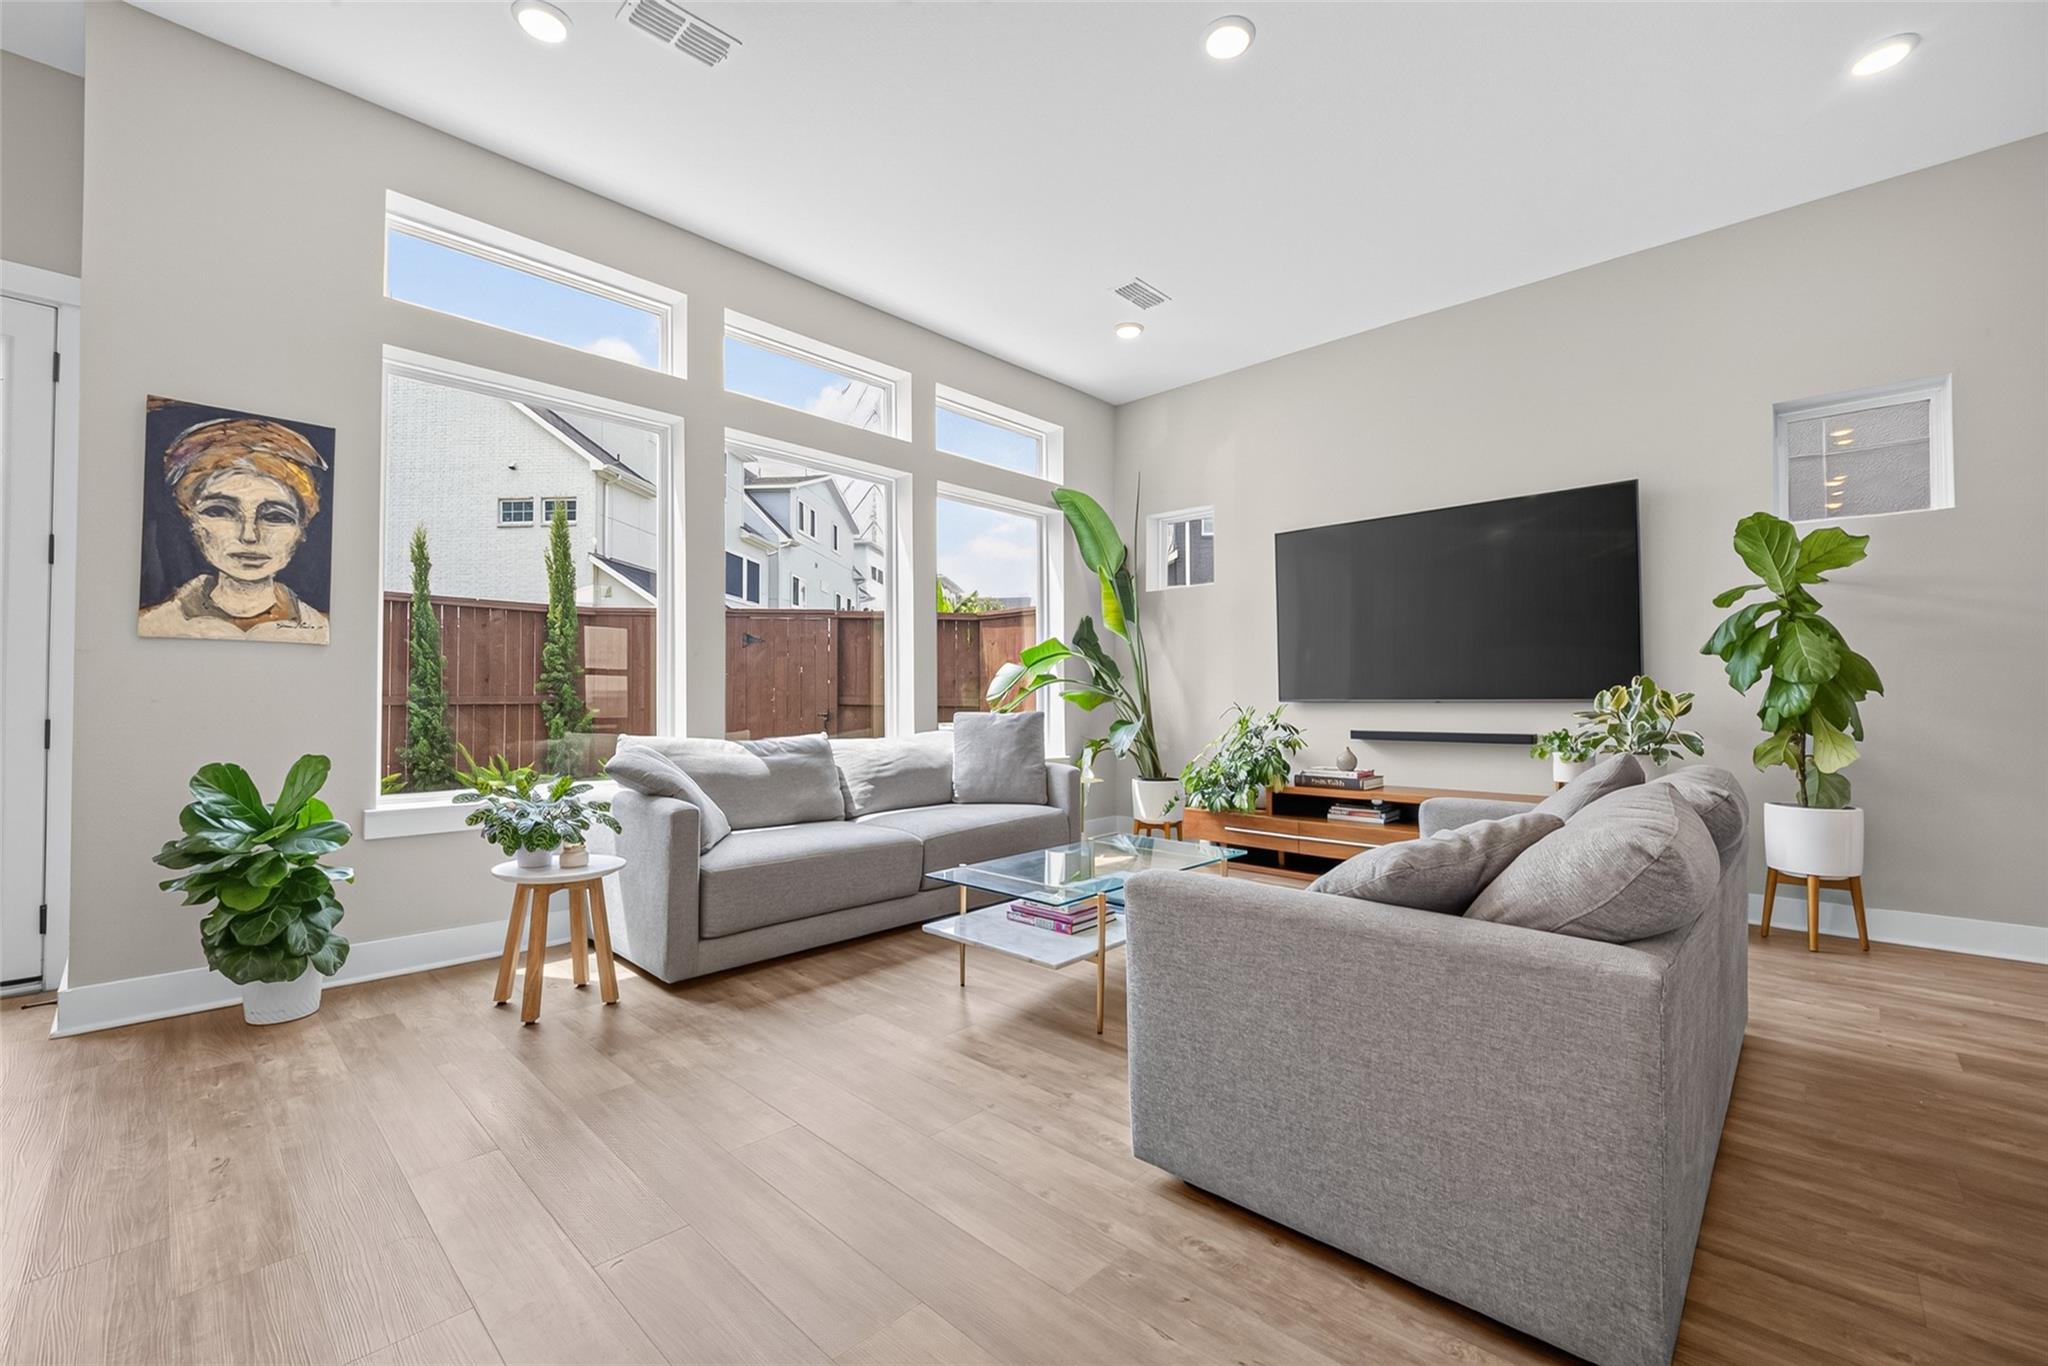
Furnished living room with tall windows, gray sofas, a wall-mounted television, and potted plants.
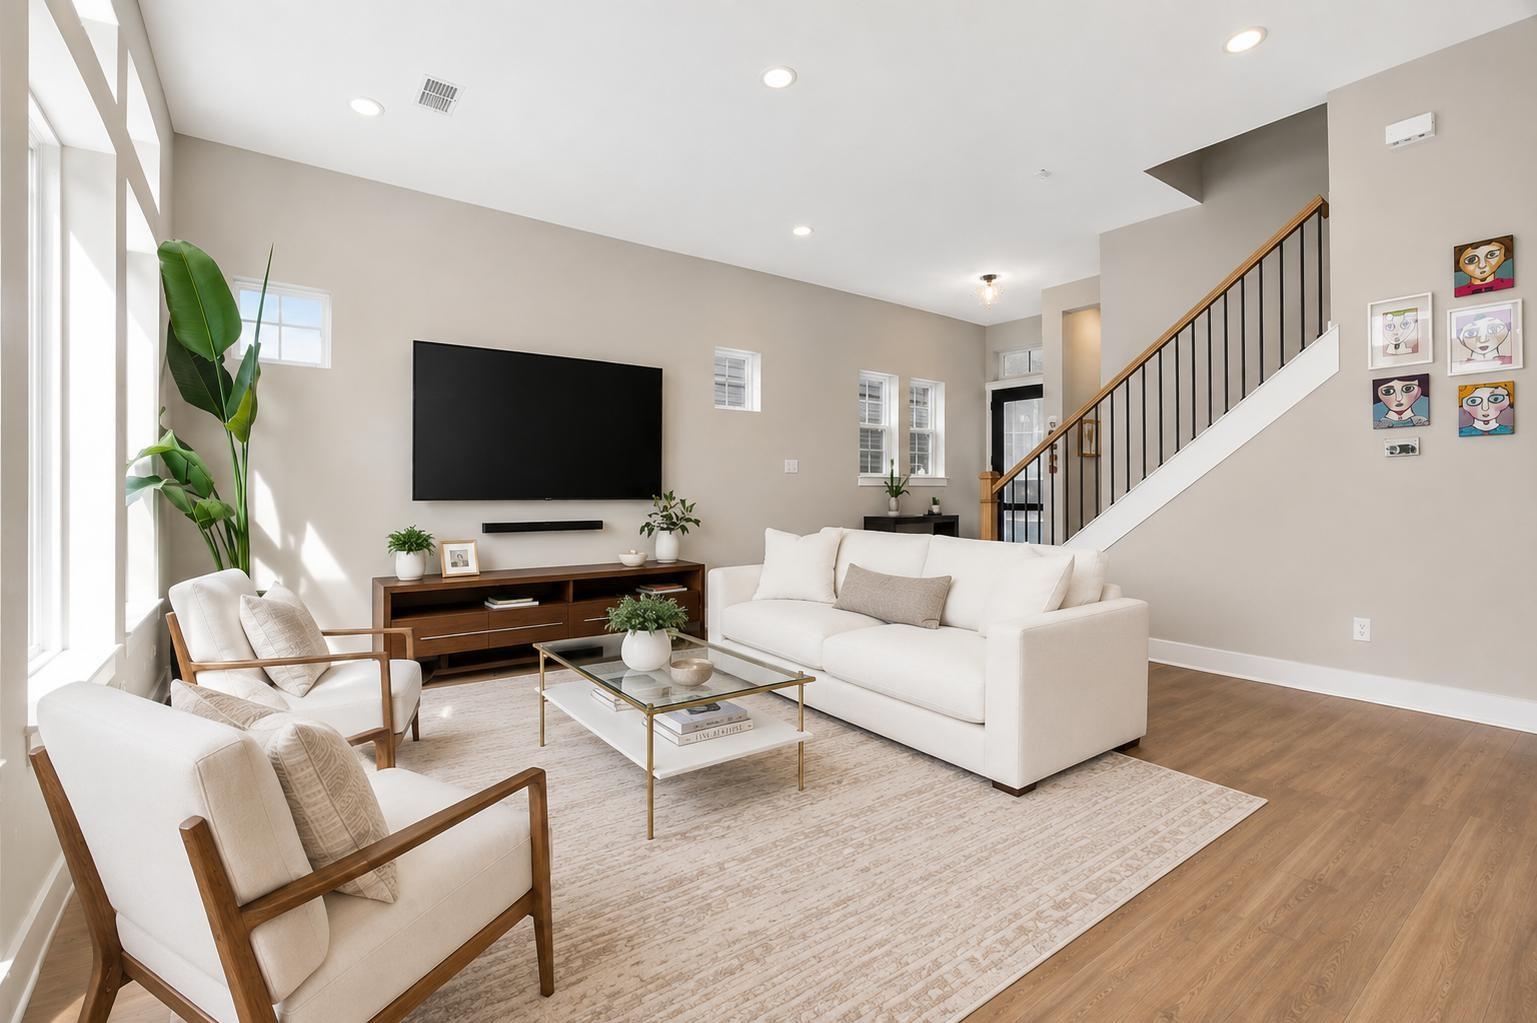
Furnished living room with a white sofa, wall-mounted television, tall windows, and a staircase.
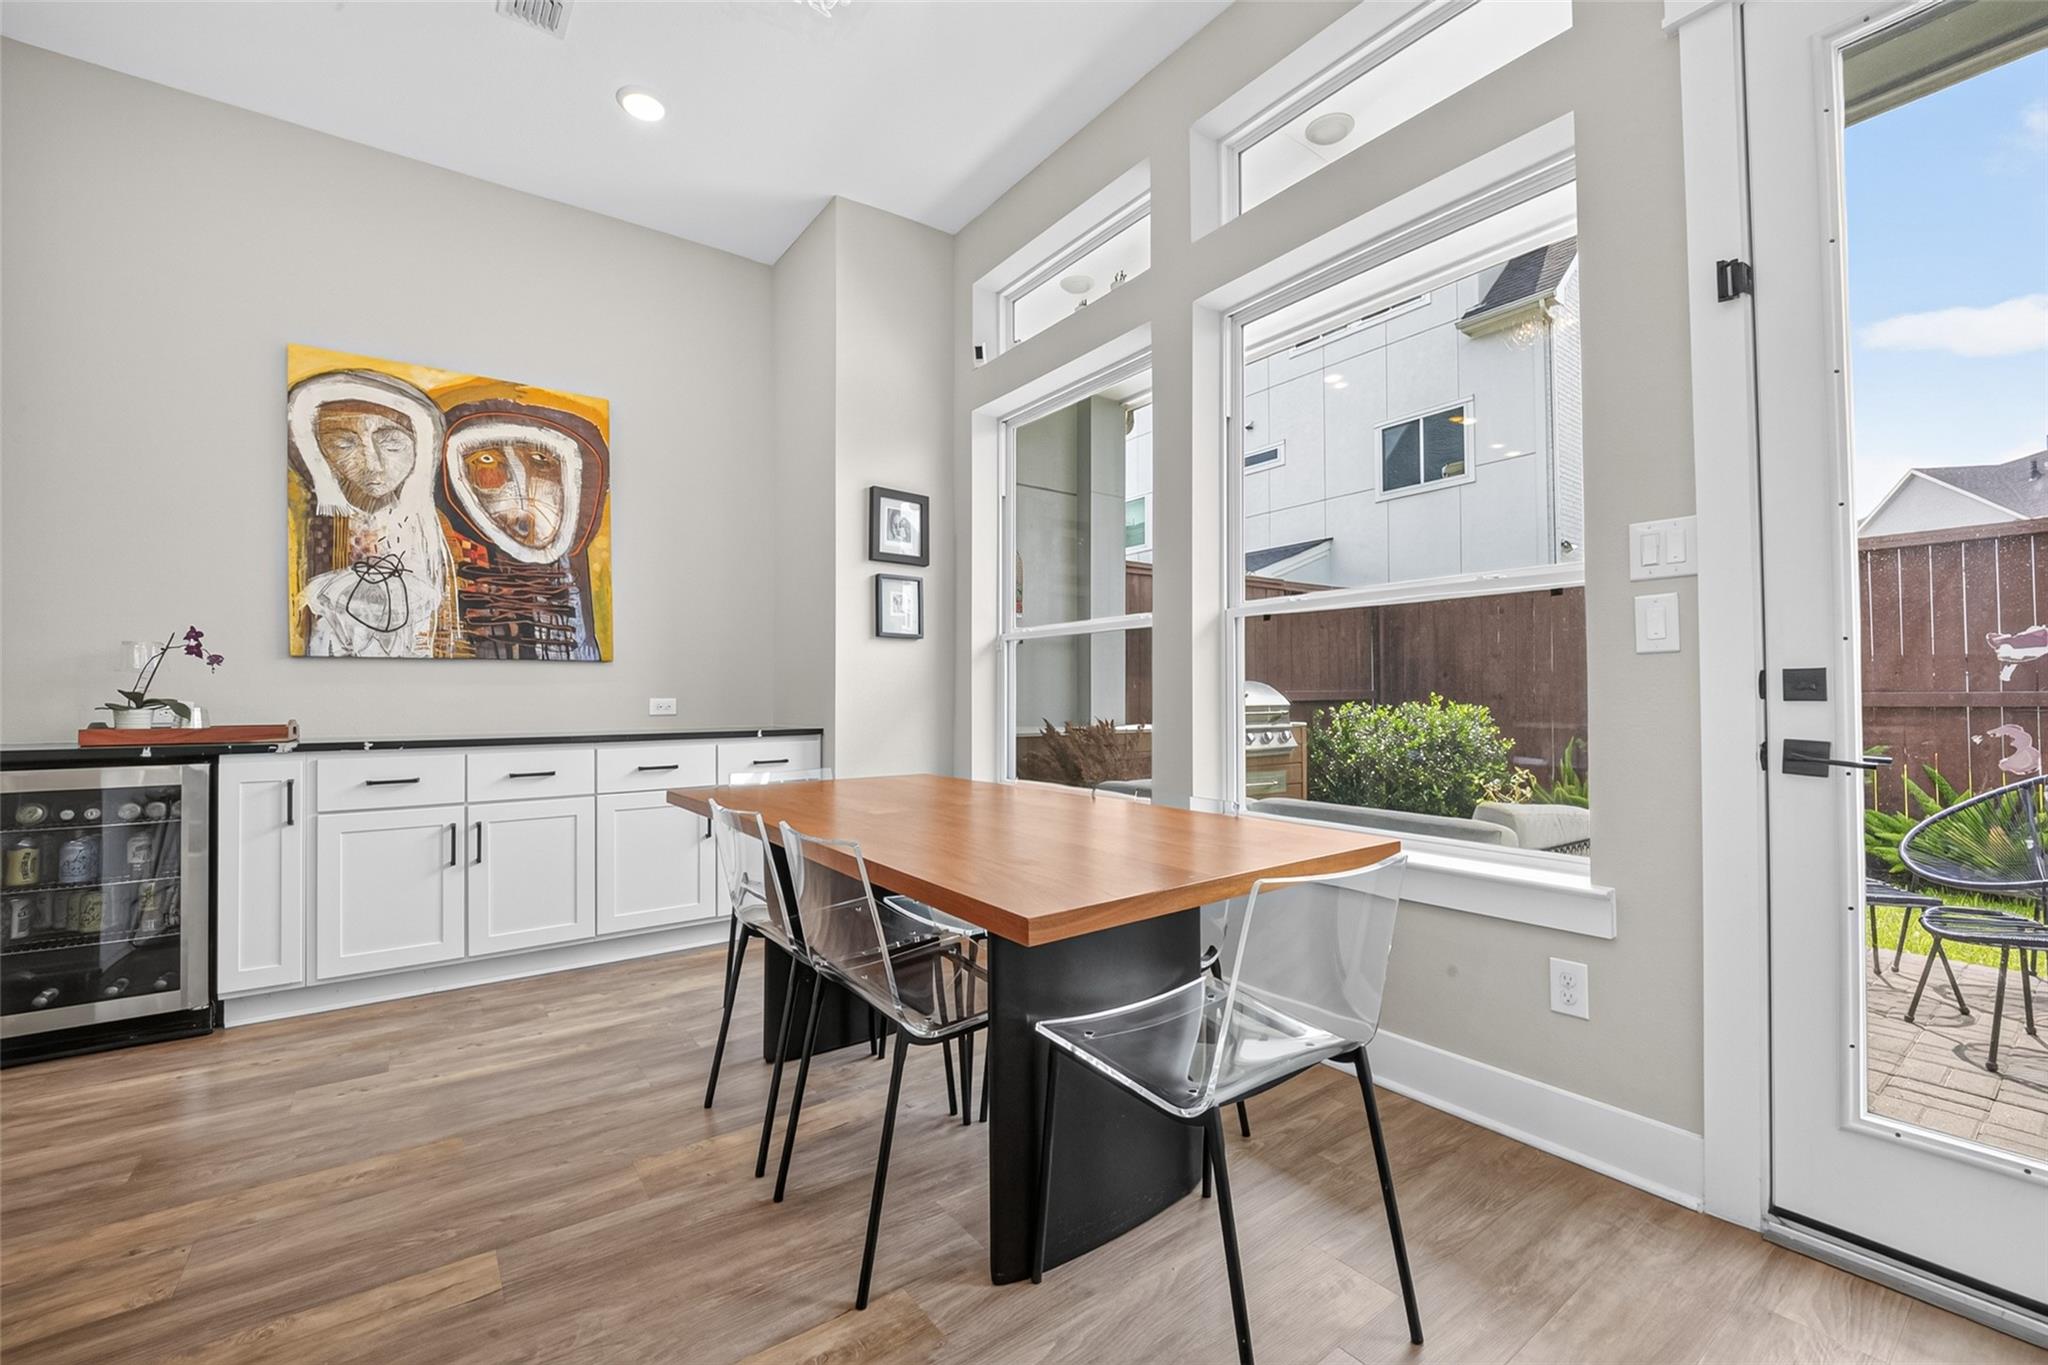
Dining area with a wood-top table, clear chairs, and large windows overlooking a fenced patio.
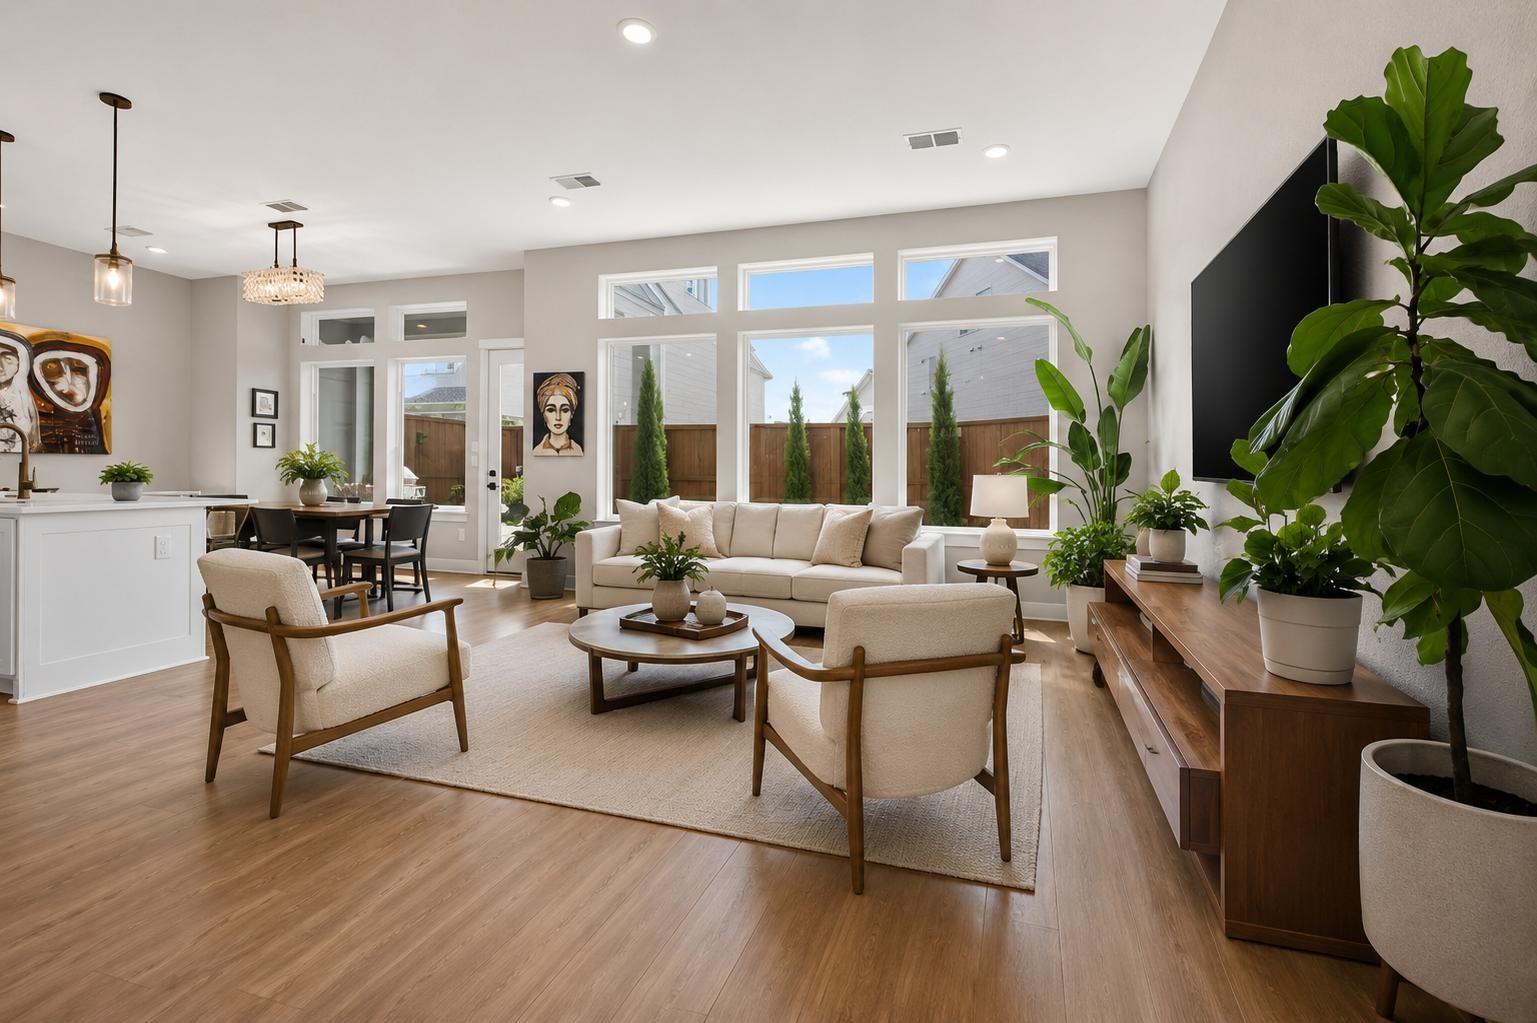
Open-plan living room with cream seating, wood floors, and tall windows overlooking a fenced backyard.
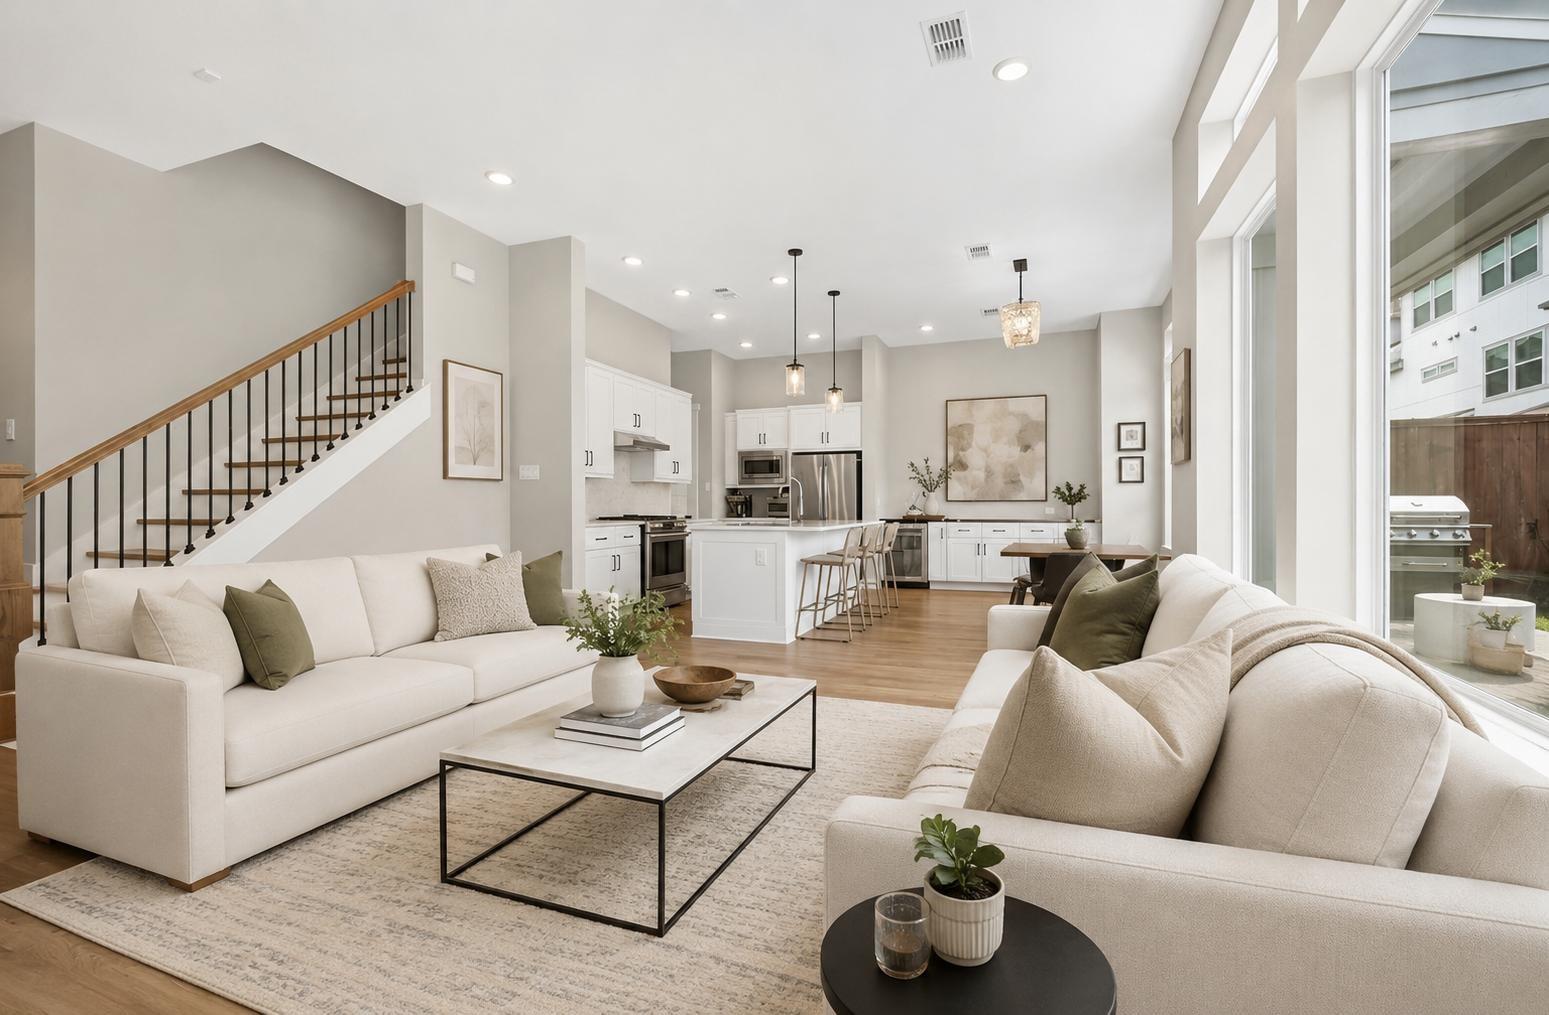
Open-plan living room with cream sofas, white kitchen, and staircase beside tall windows.
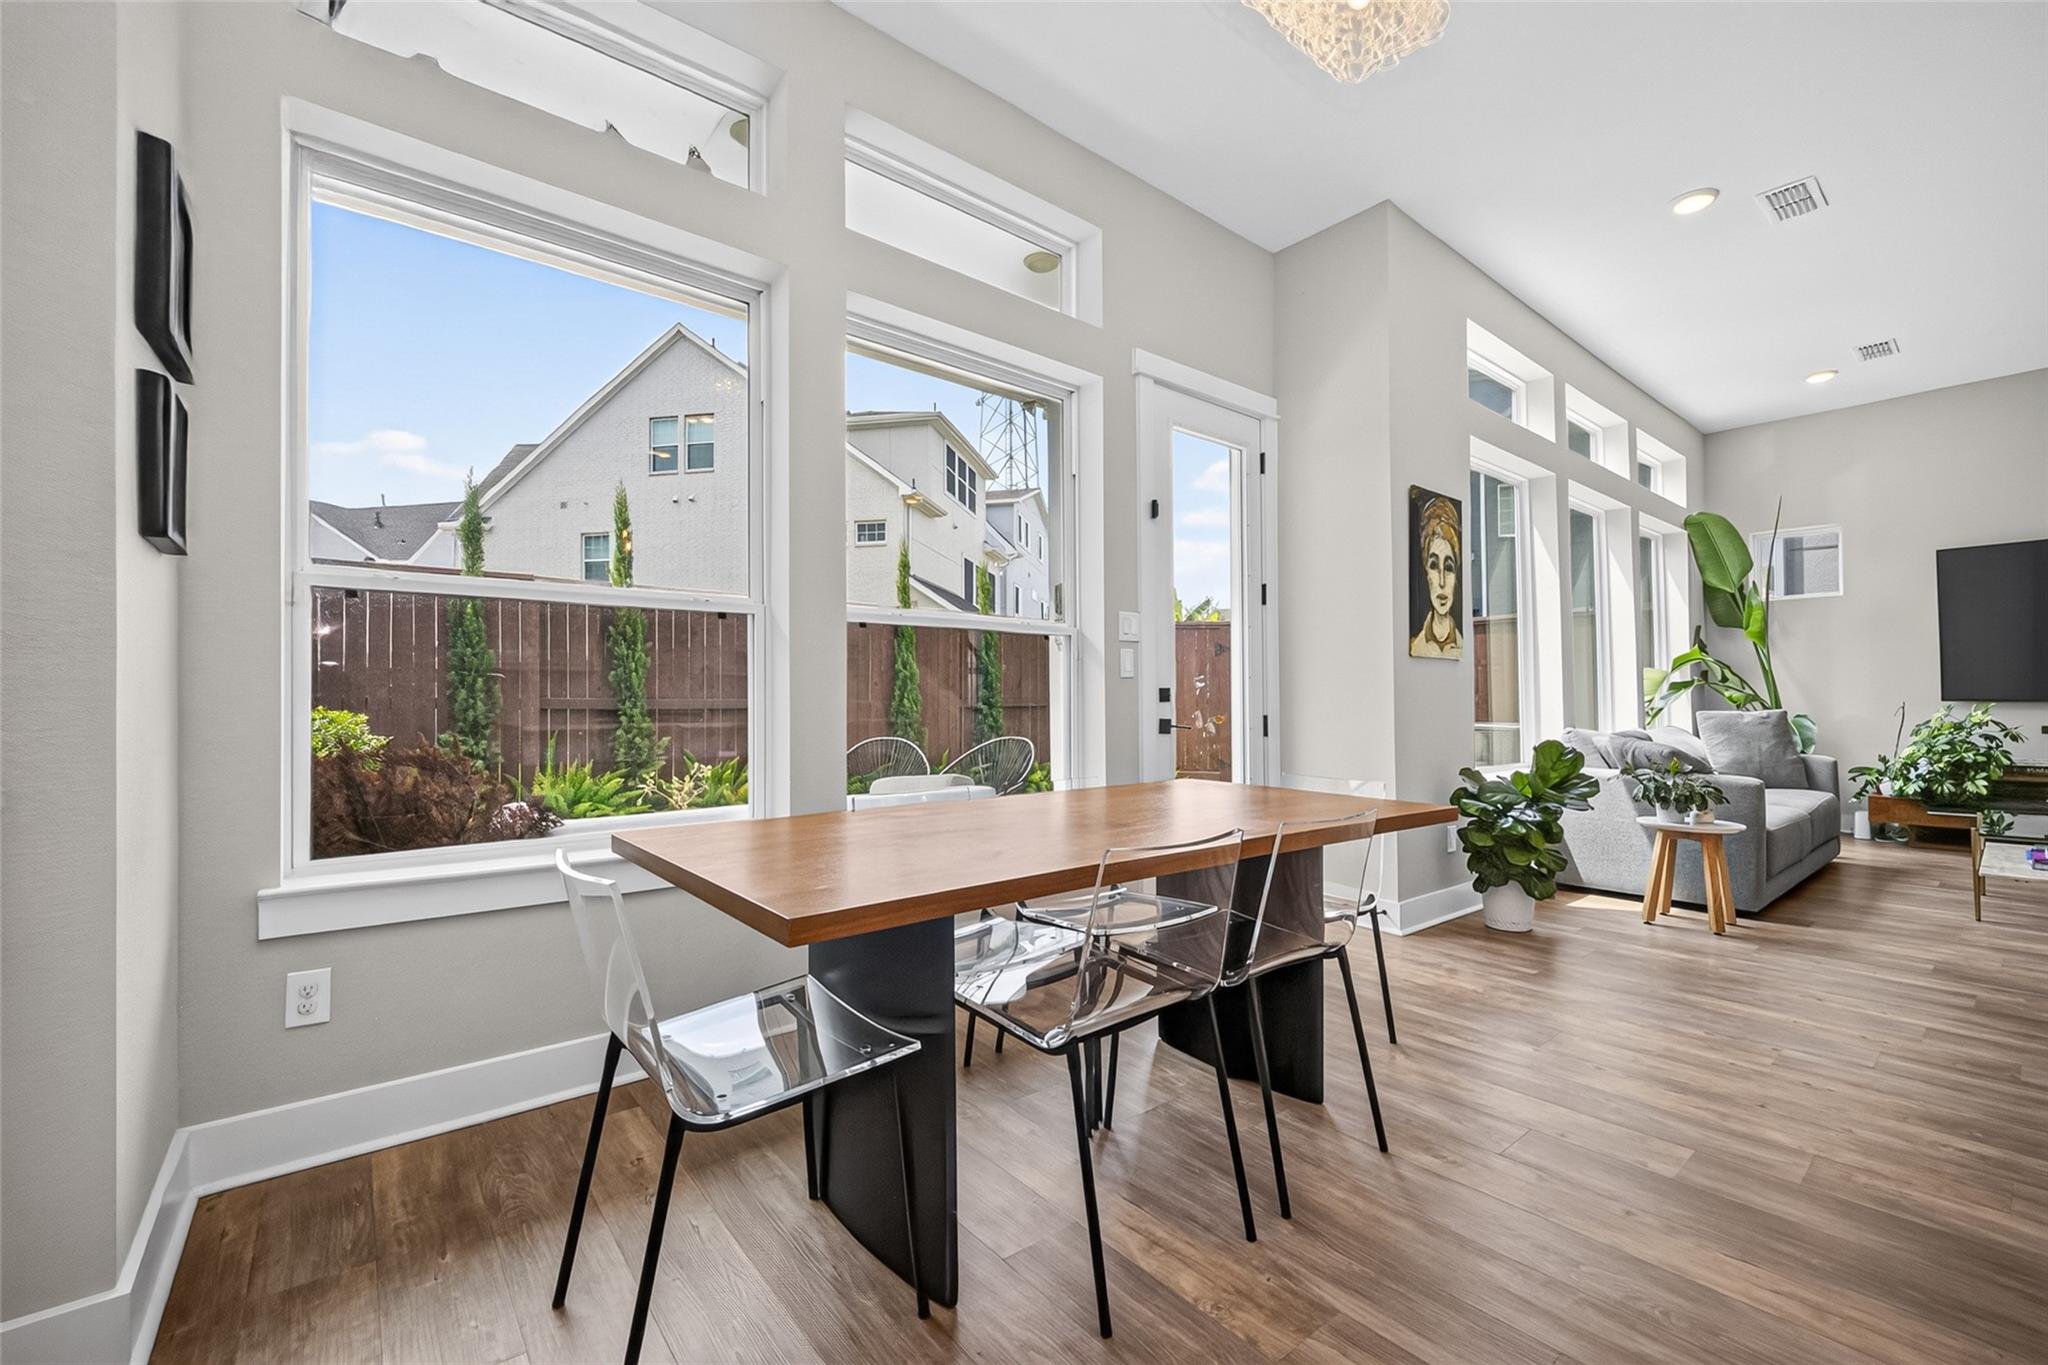
Dining area with a long wood table beside tall windows, opening onto a furnished living room.
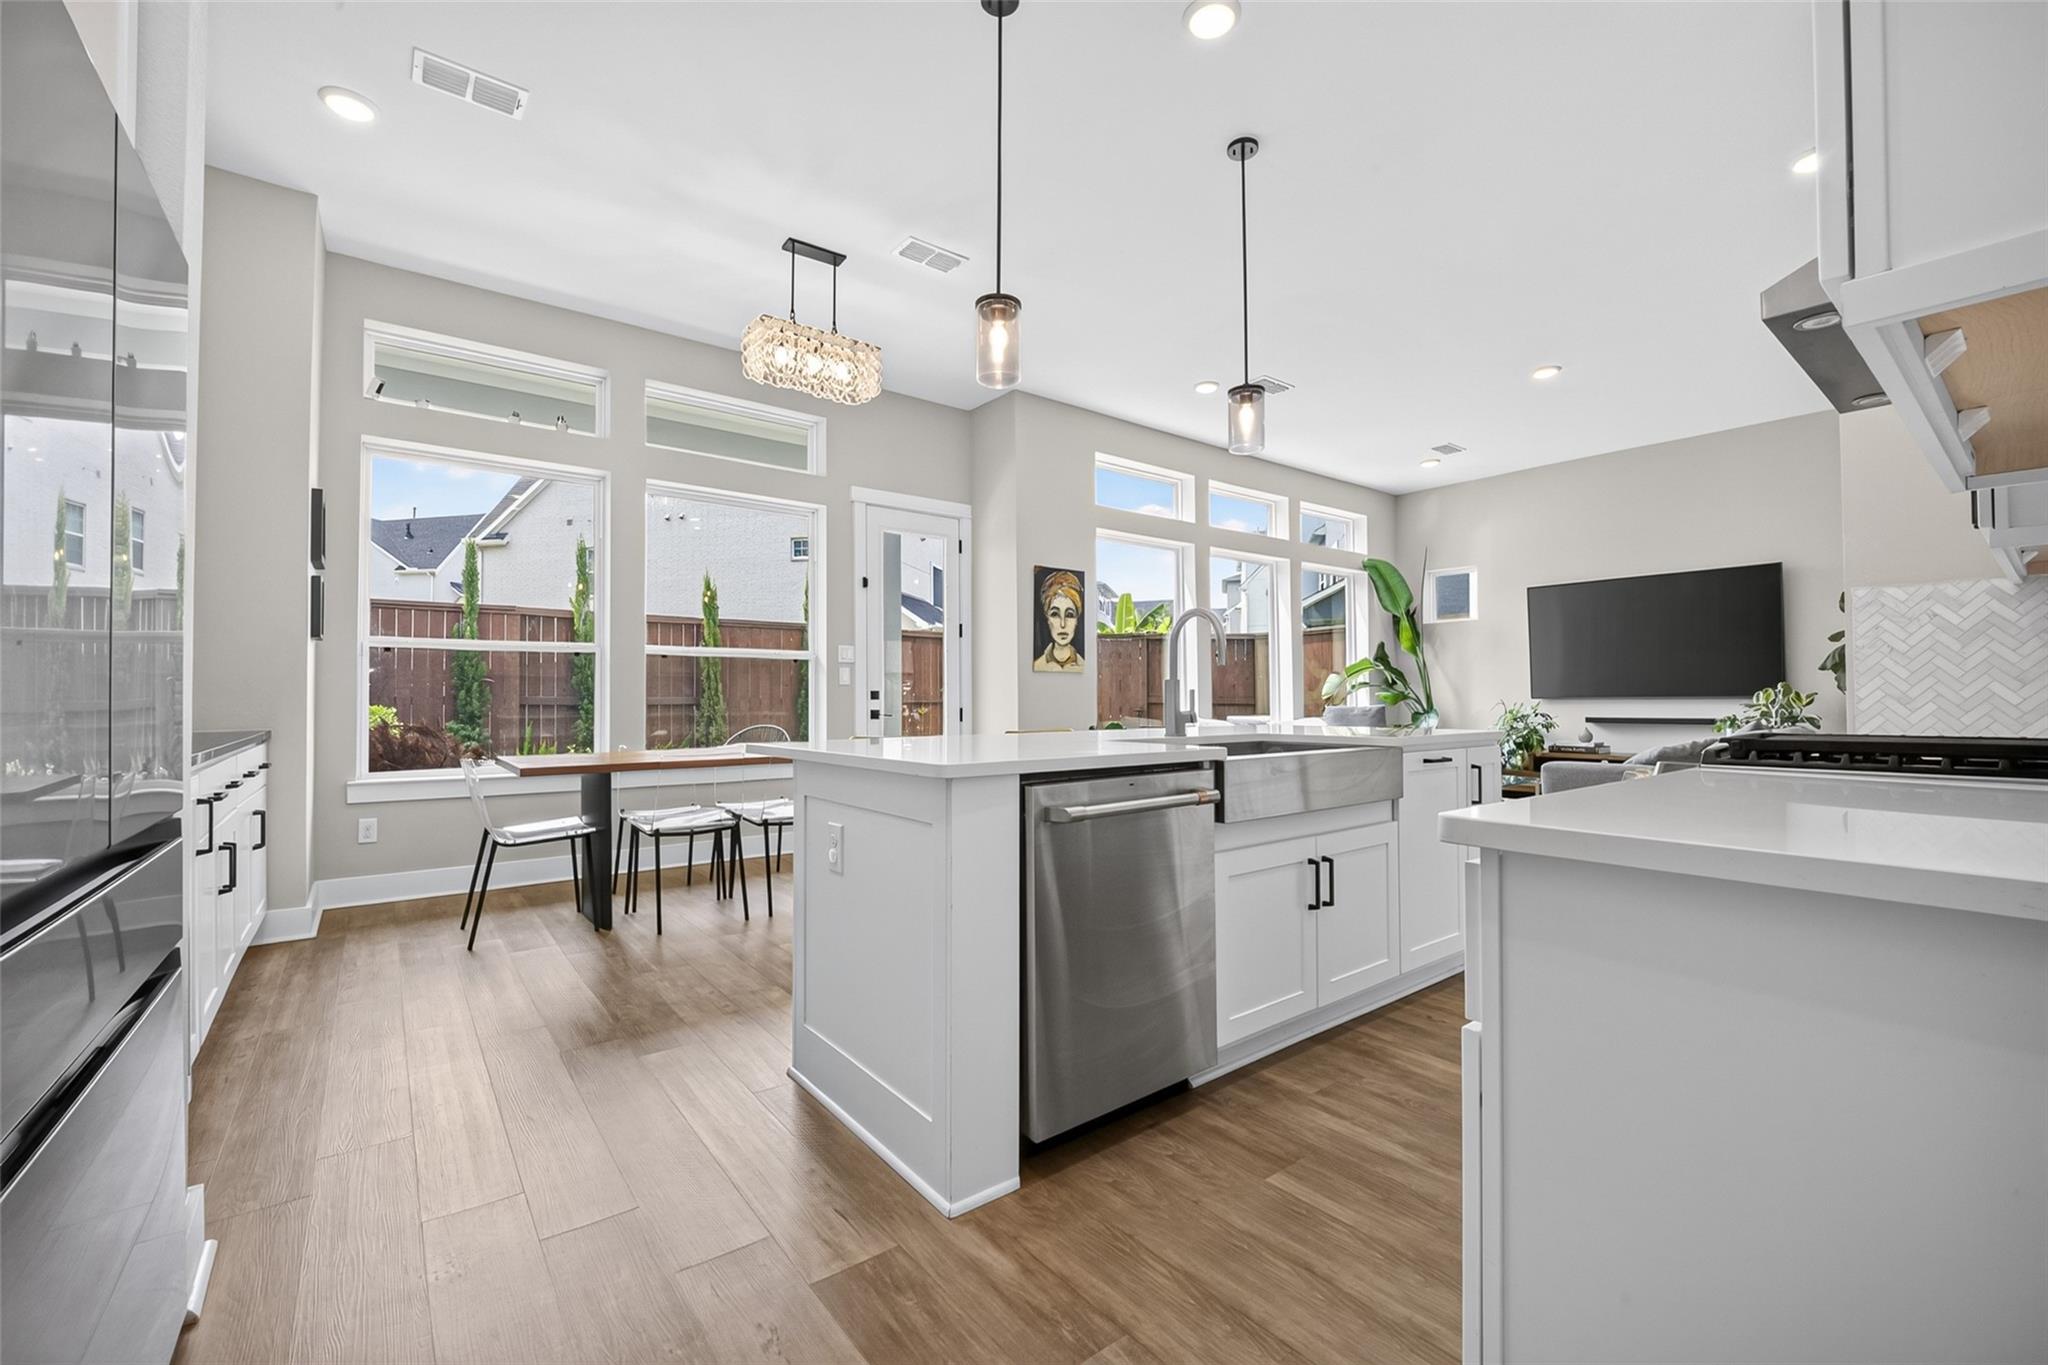
Modern kitchen and dining area with white cabinets, a wood table, and tall windows.
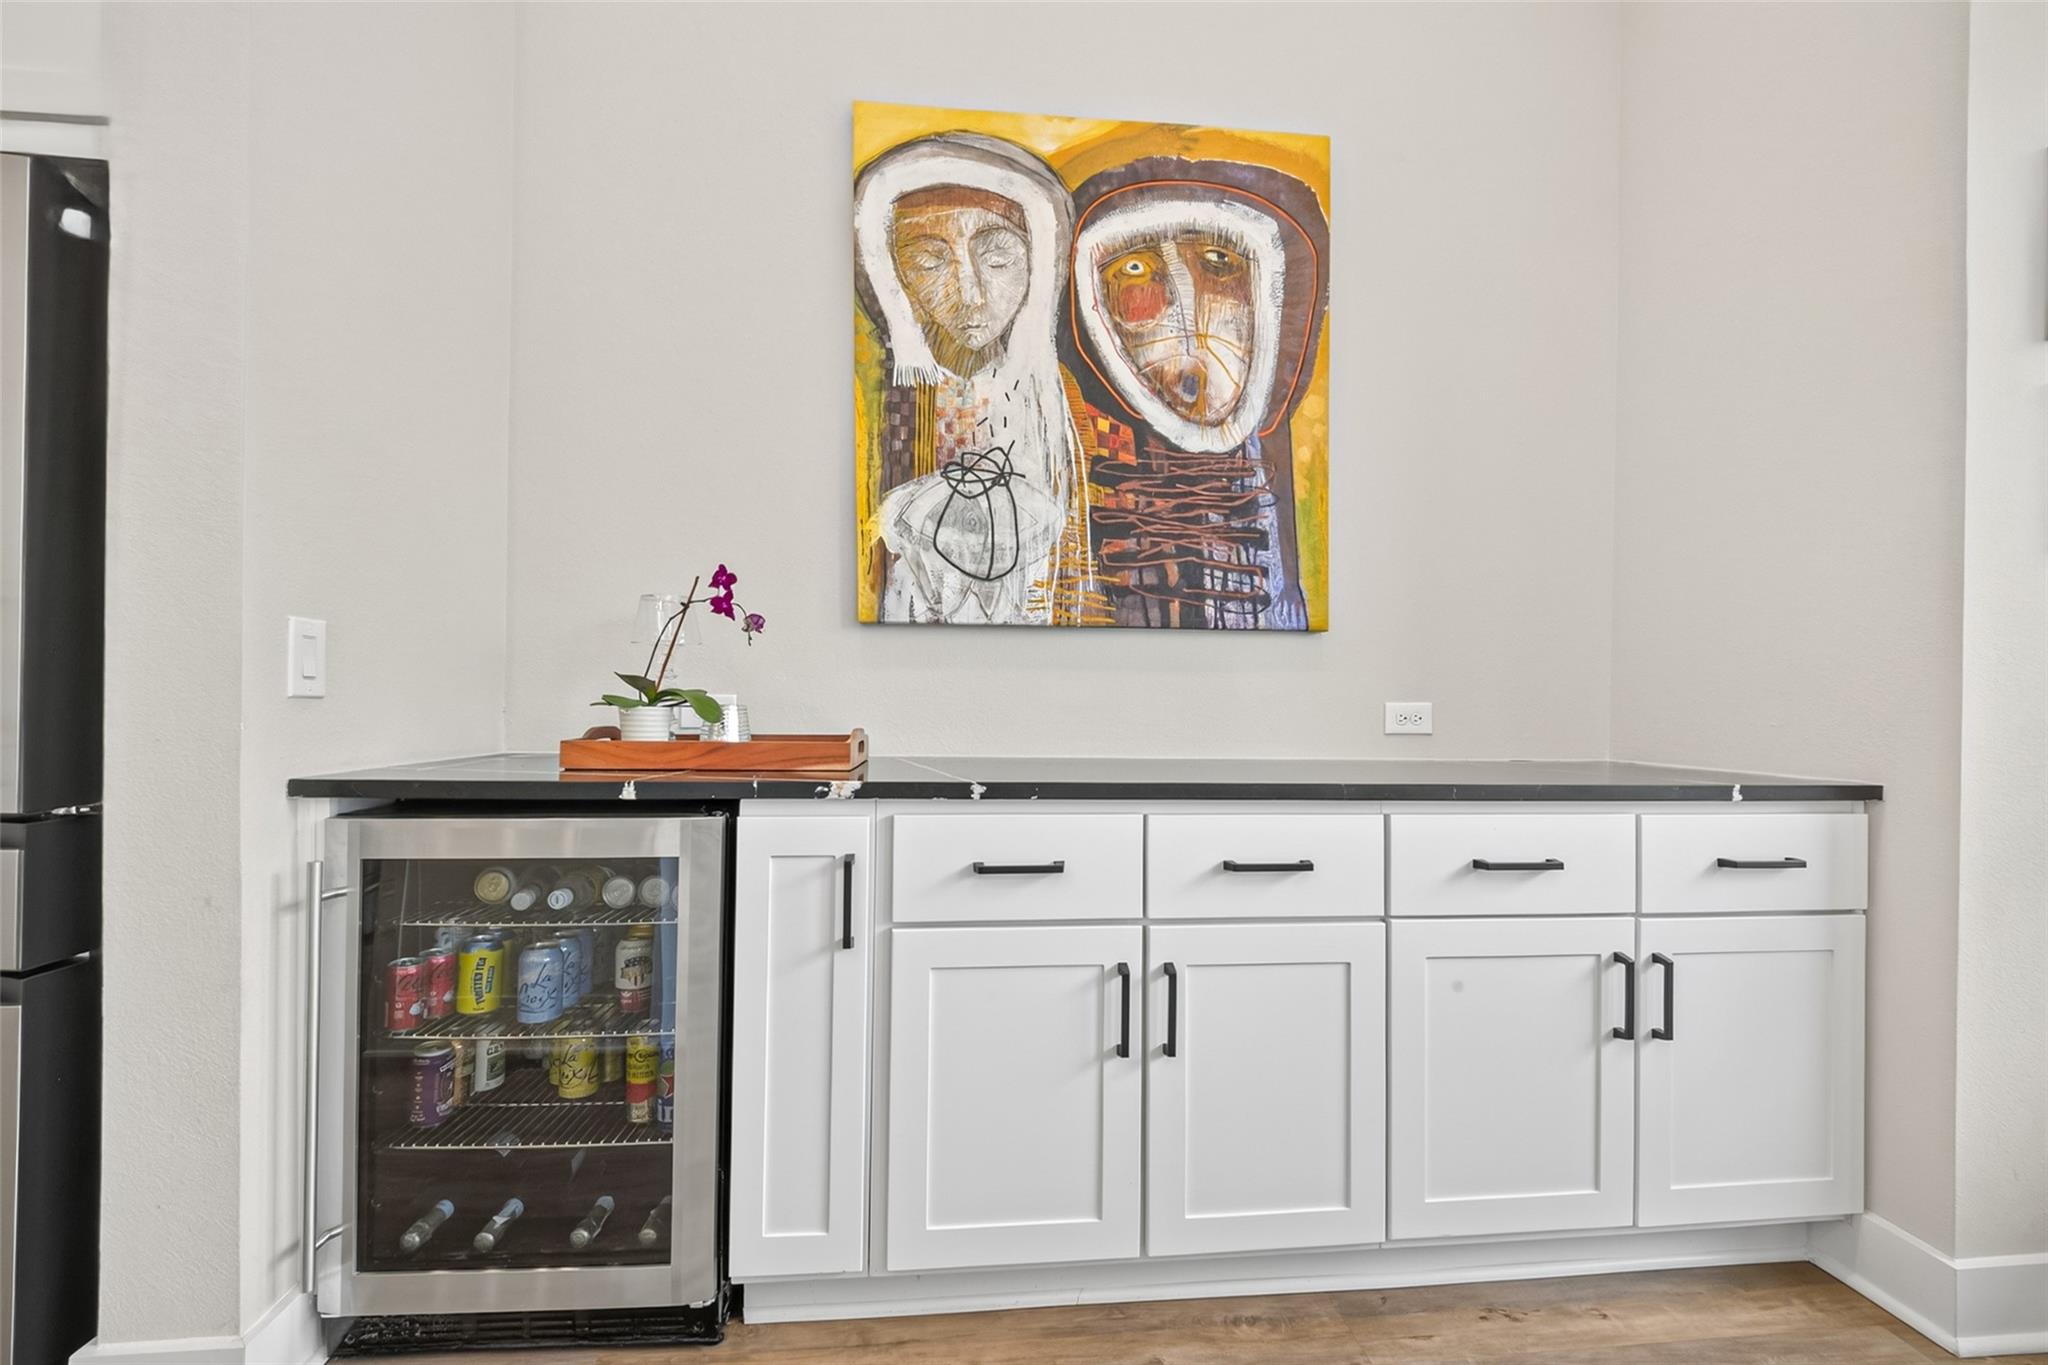
Built-in beverage bar with white cabinets, a stocked glass-front refrigerator, and colorful wall art.
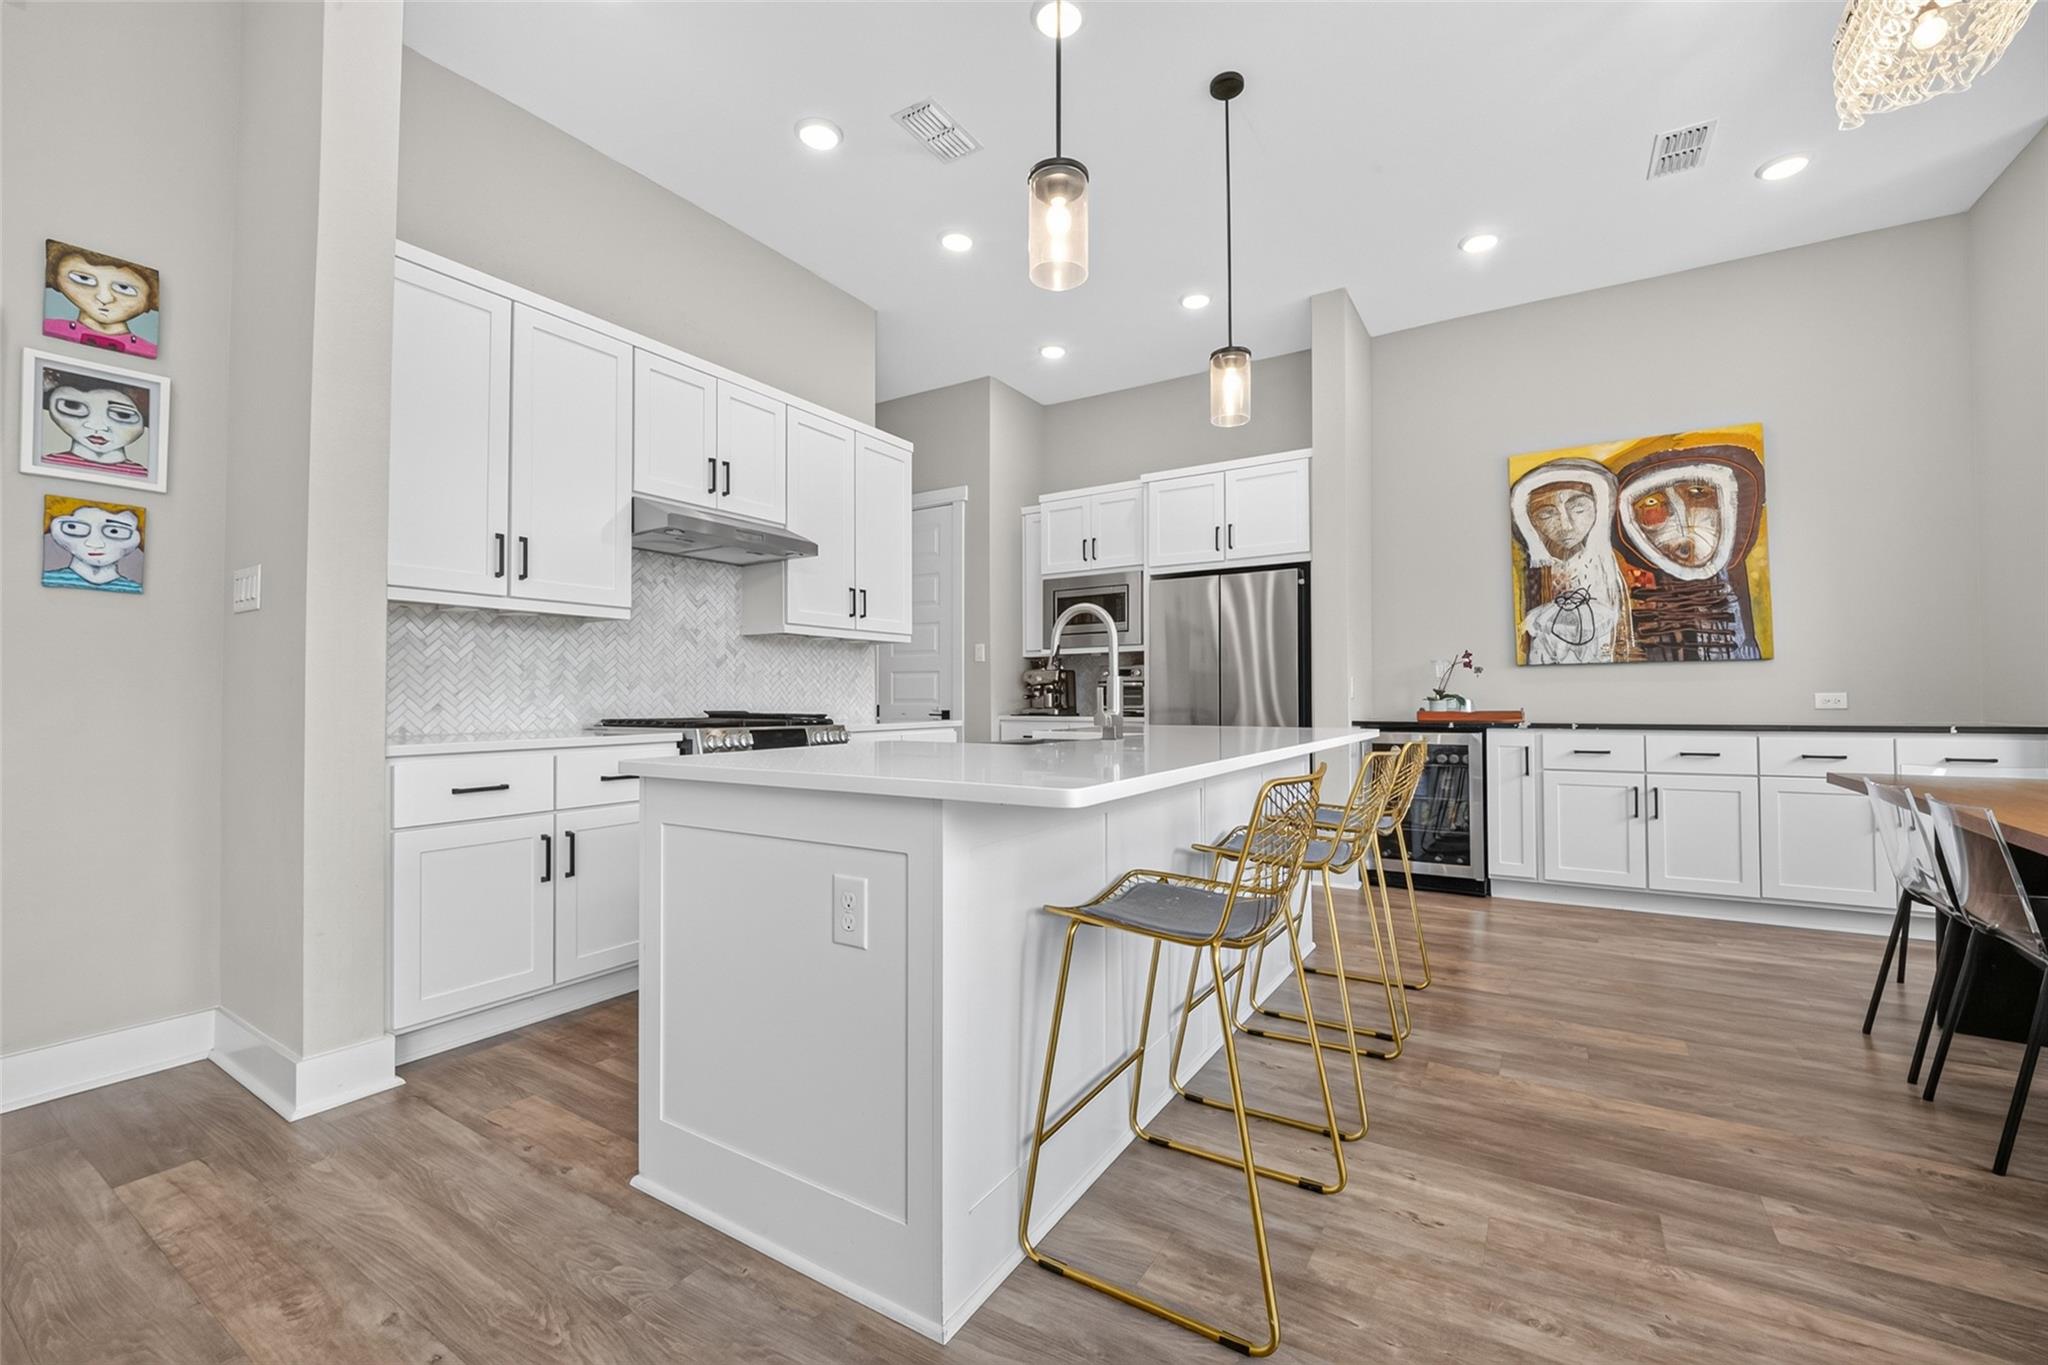
Modern kitchen with a large white island, stainless steel appliances, and gold-framed bar stools.
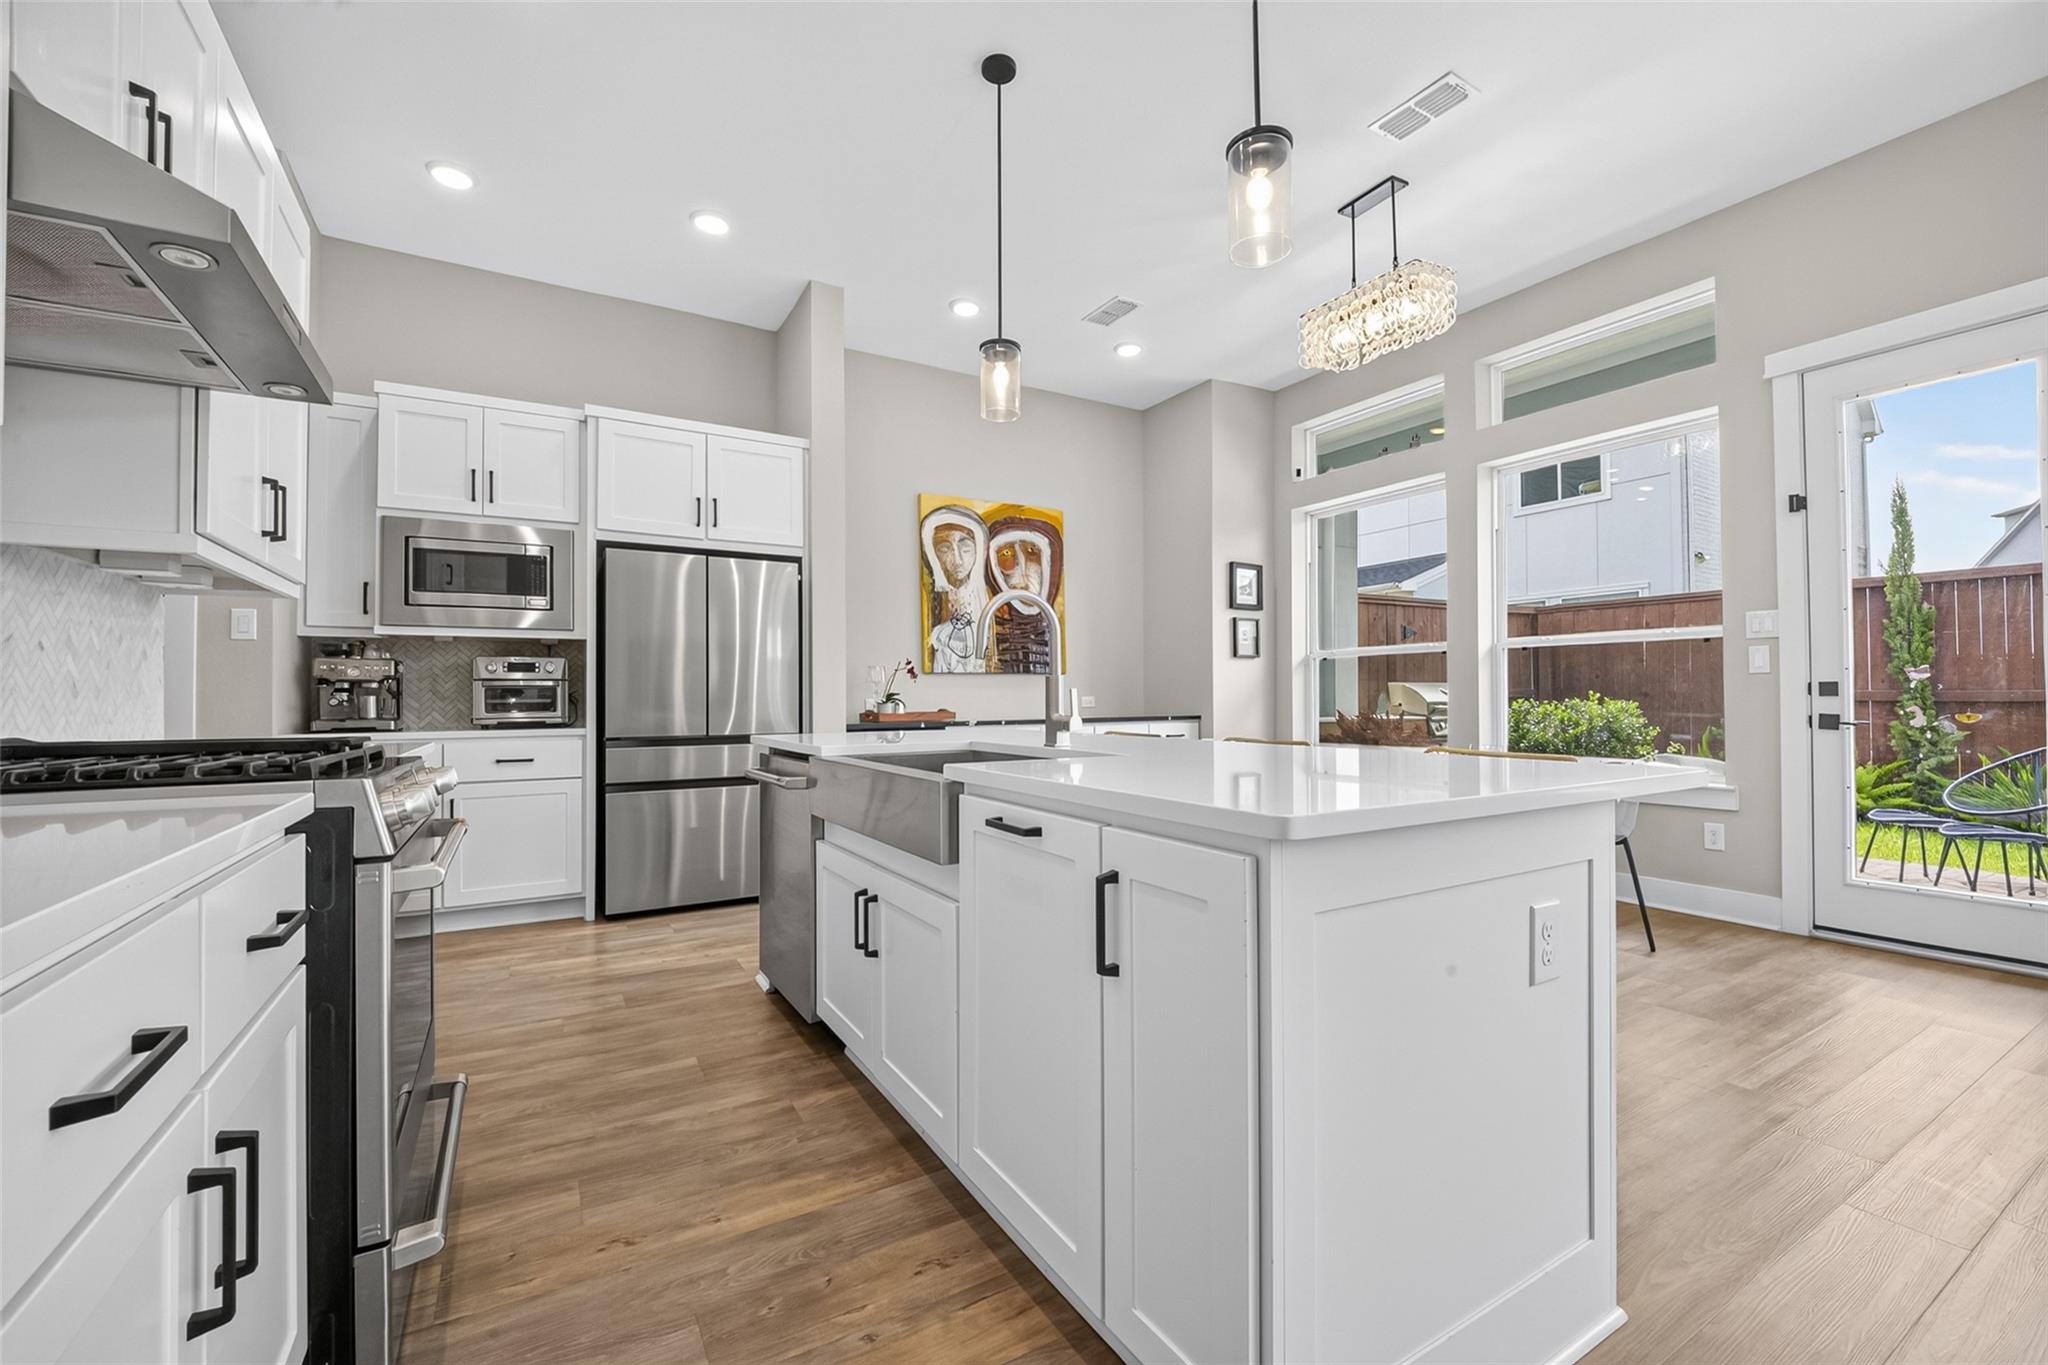
Modern white kitchen with a large island, stainless appliances, pendant lights, and windows overlooking a fenced yard.
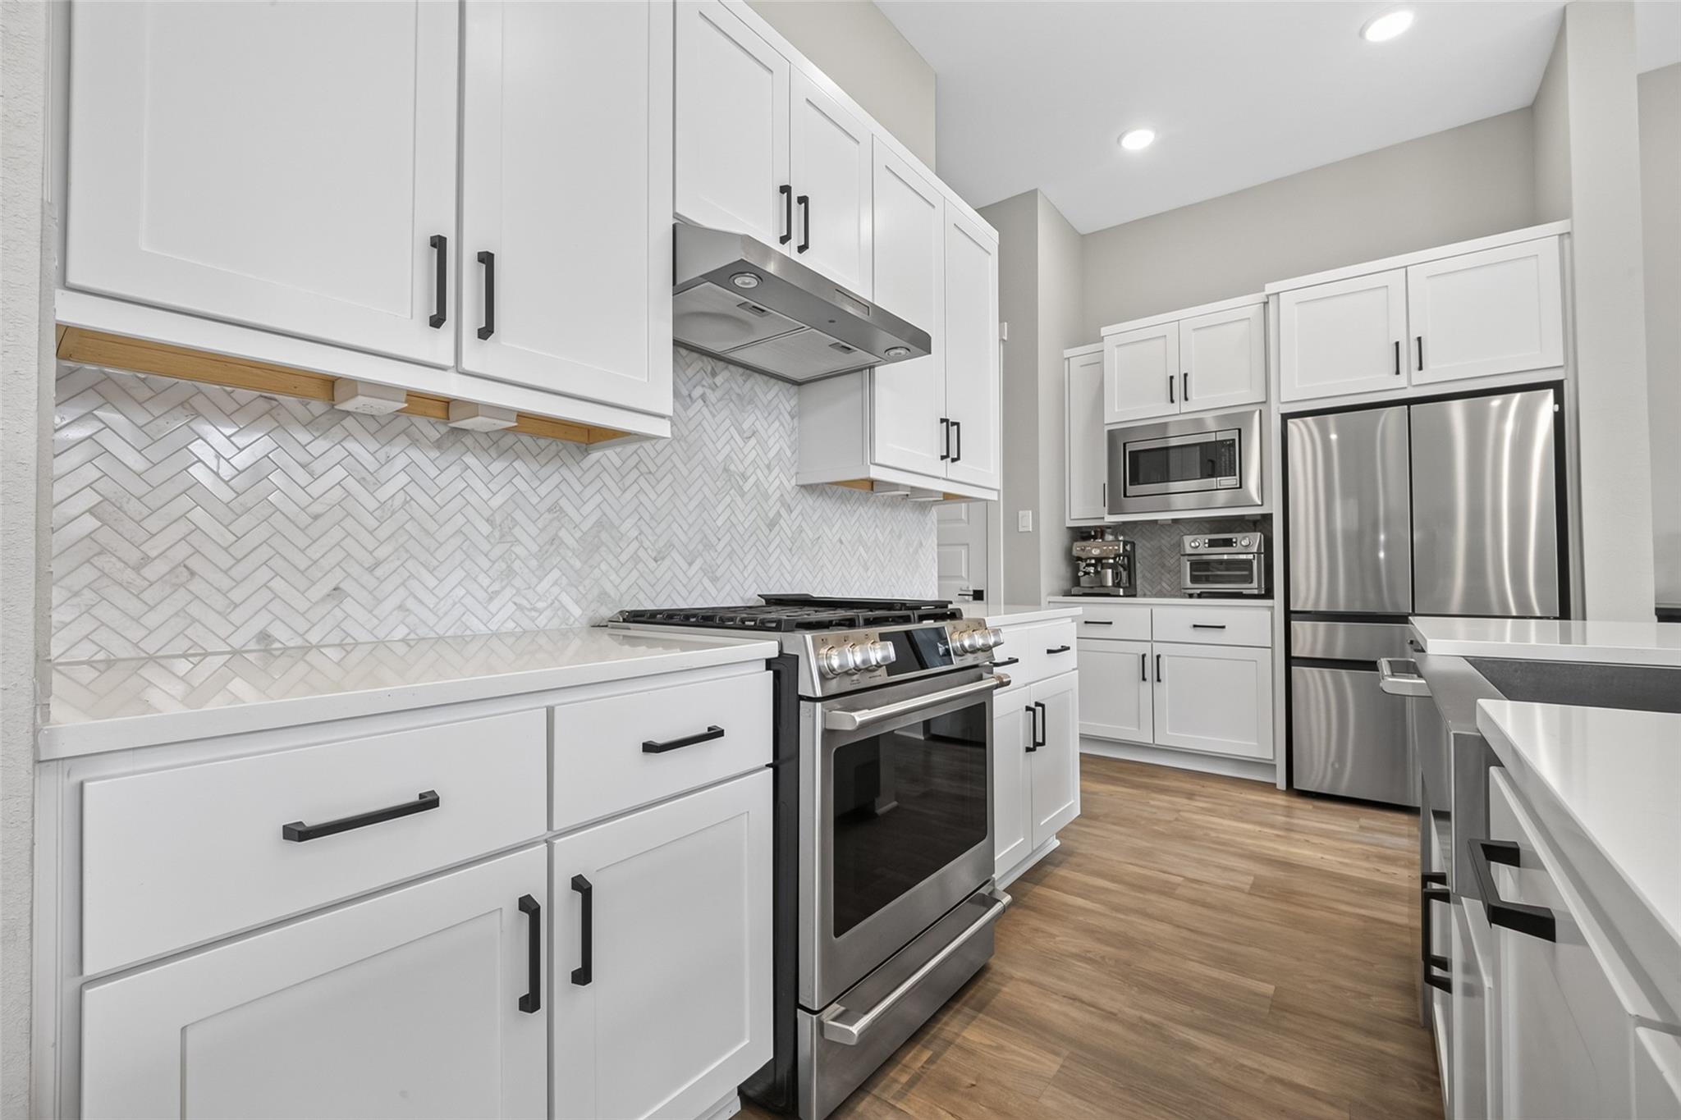
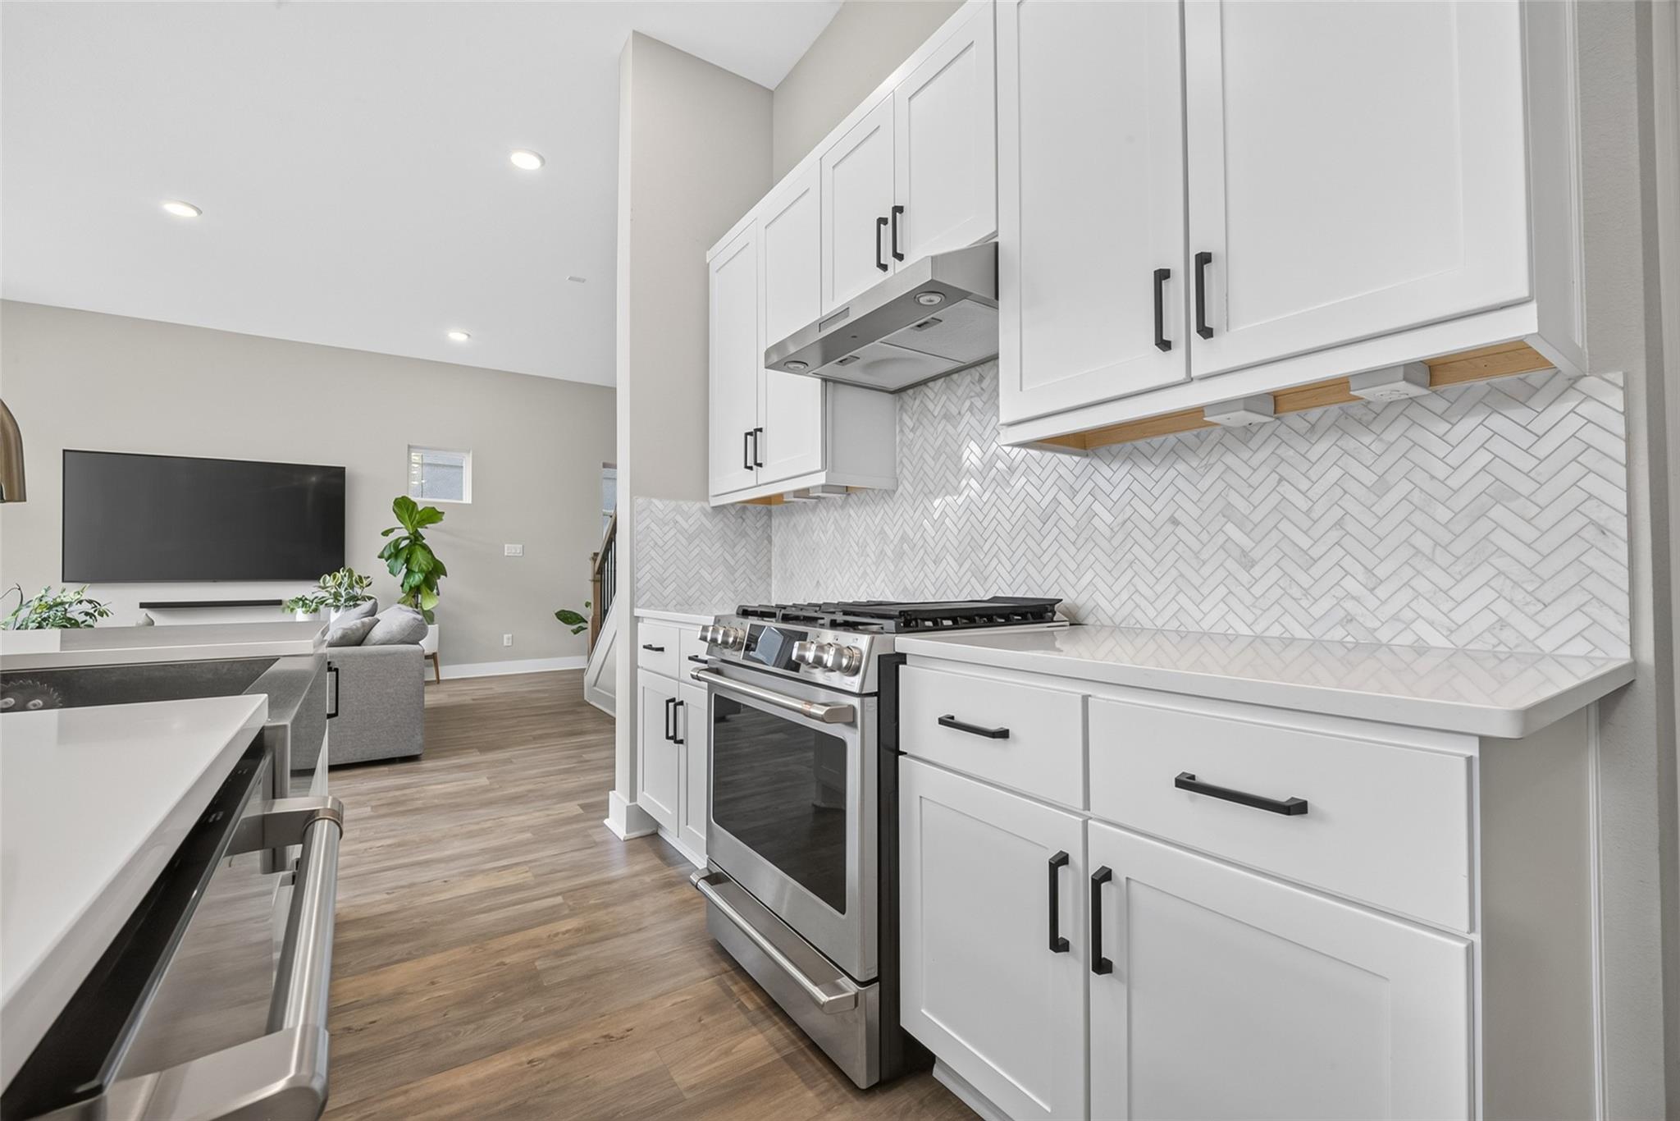
Kitchen with white shaker cabinets, herringbone backsplash, stainless steel appliances, and wood-look floors.
Modern kitchen with white cabinets, stainless-steel range, and herringbone tile backsplash.
Modern kitchen with two white islands, stainless steel appliances, and a dining area by tall windows.
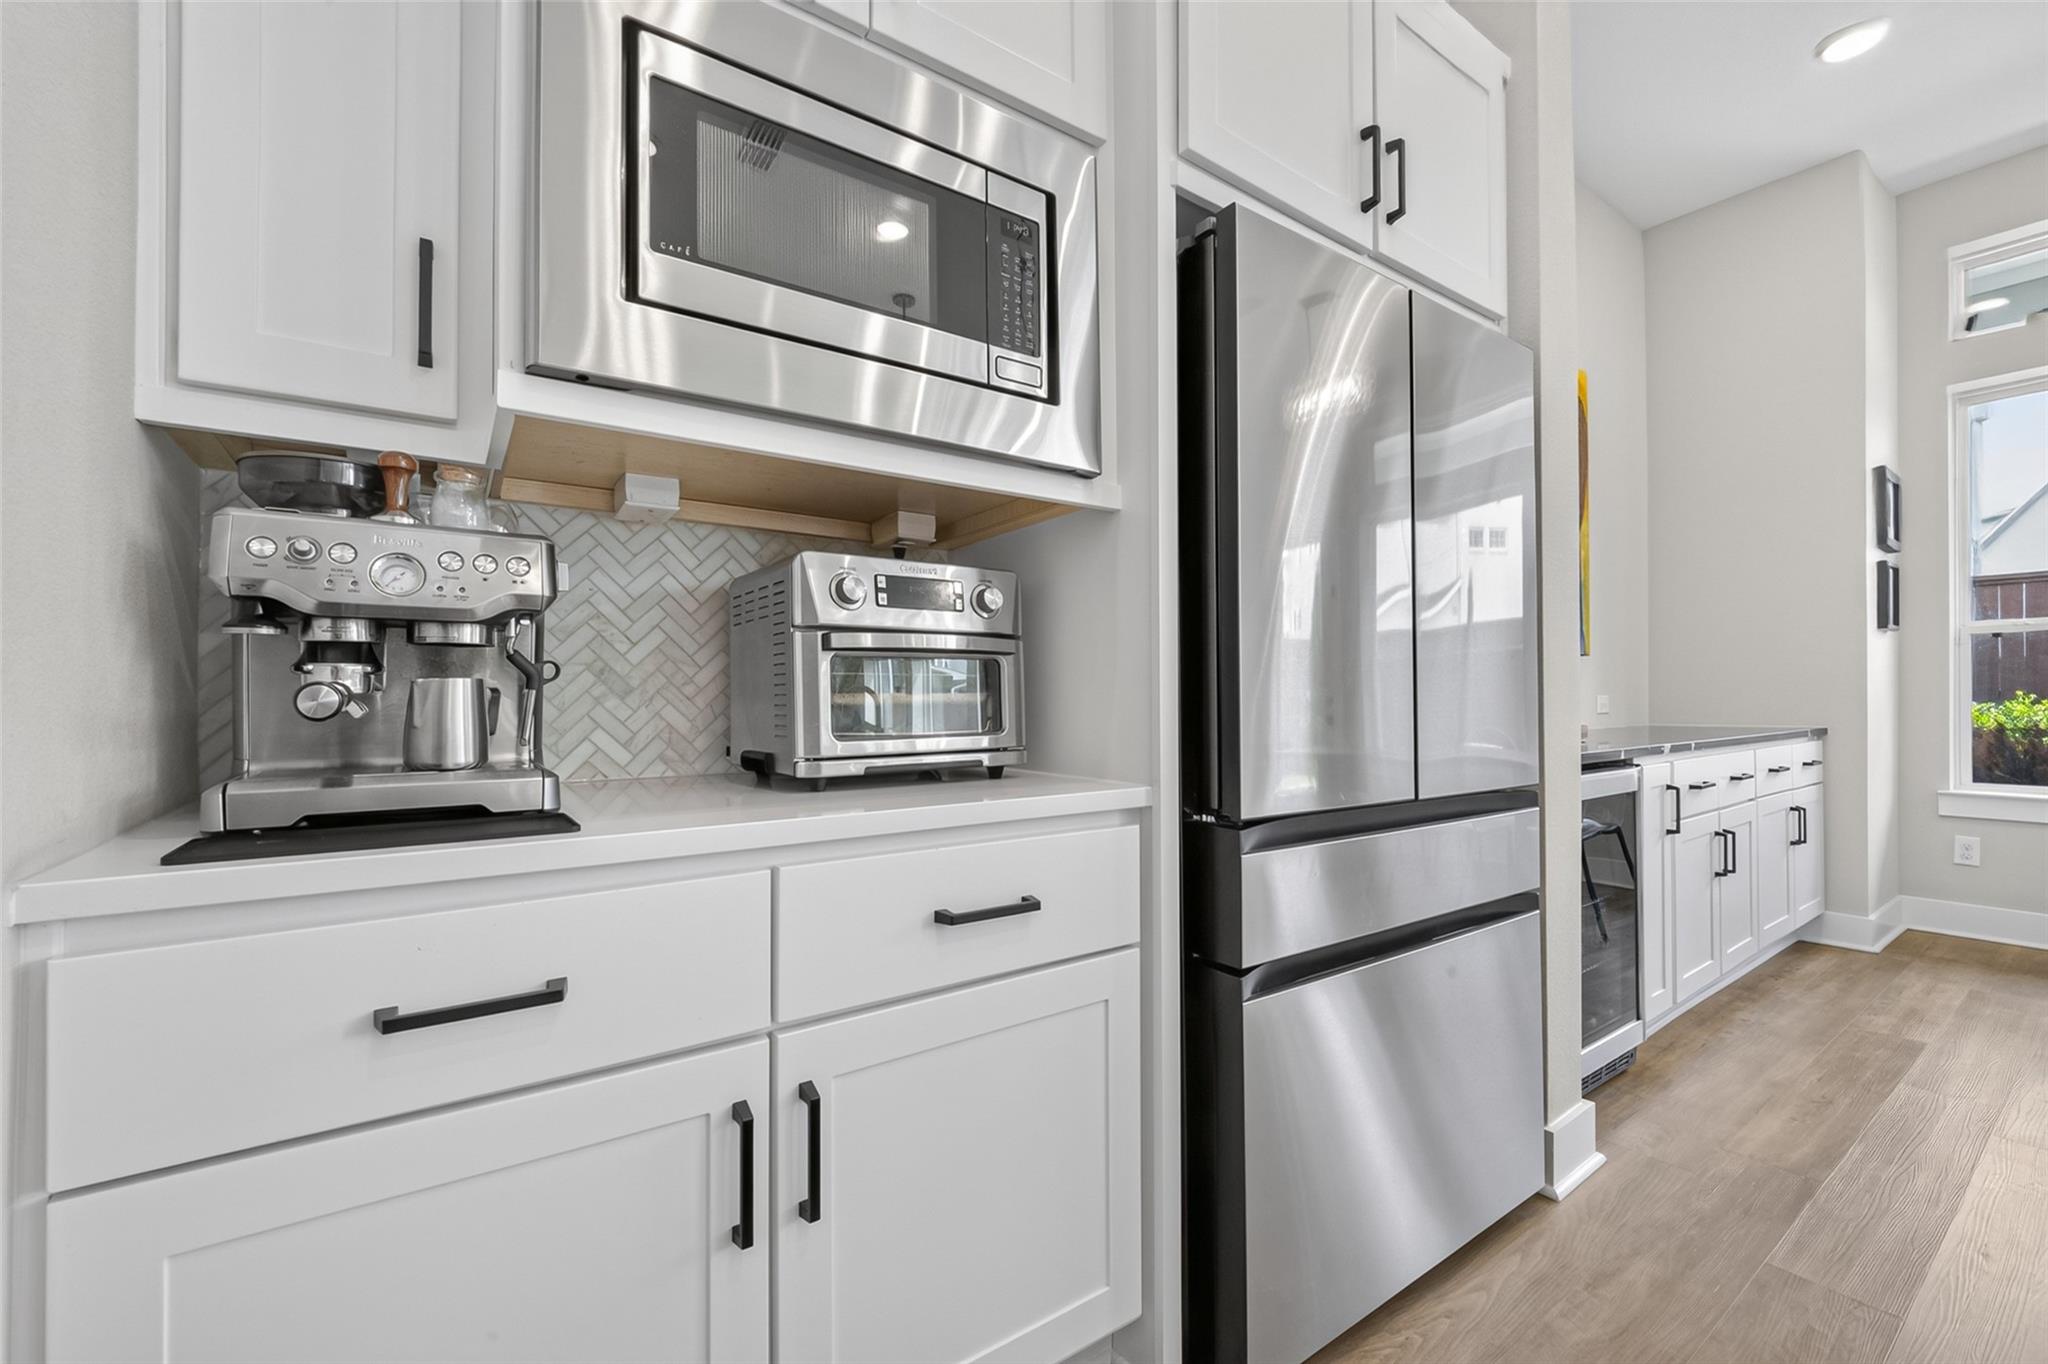
Modern kitchen with white cabinets, stainless steel appliances, and a coffee station.
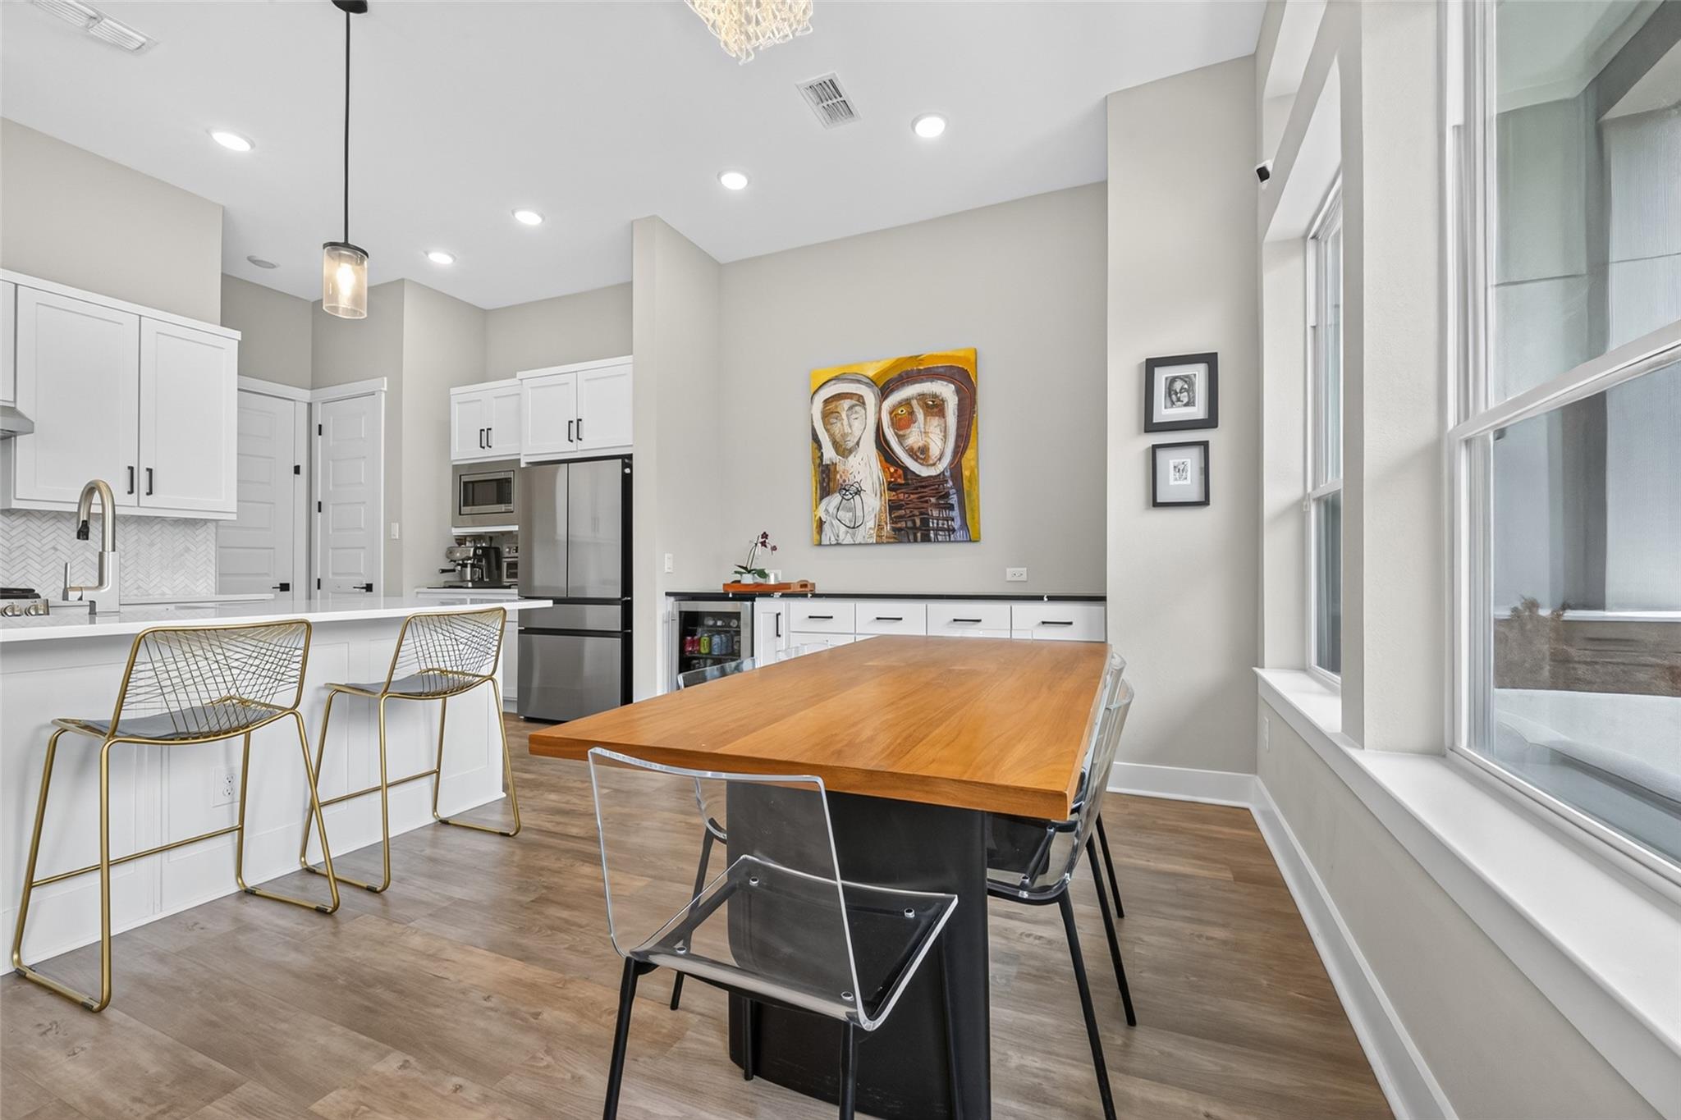
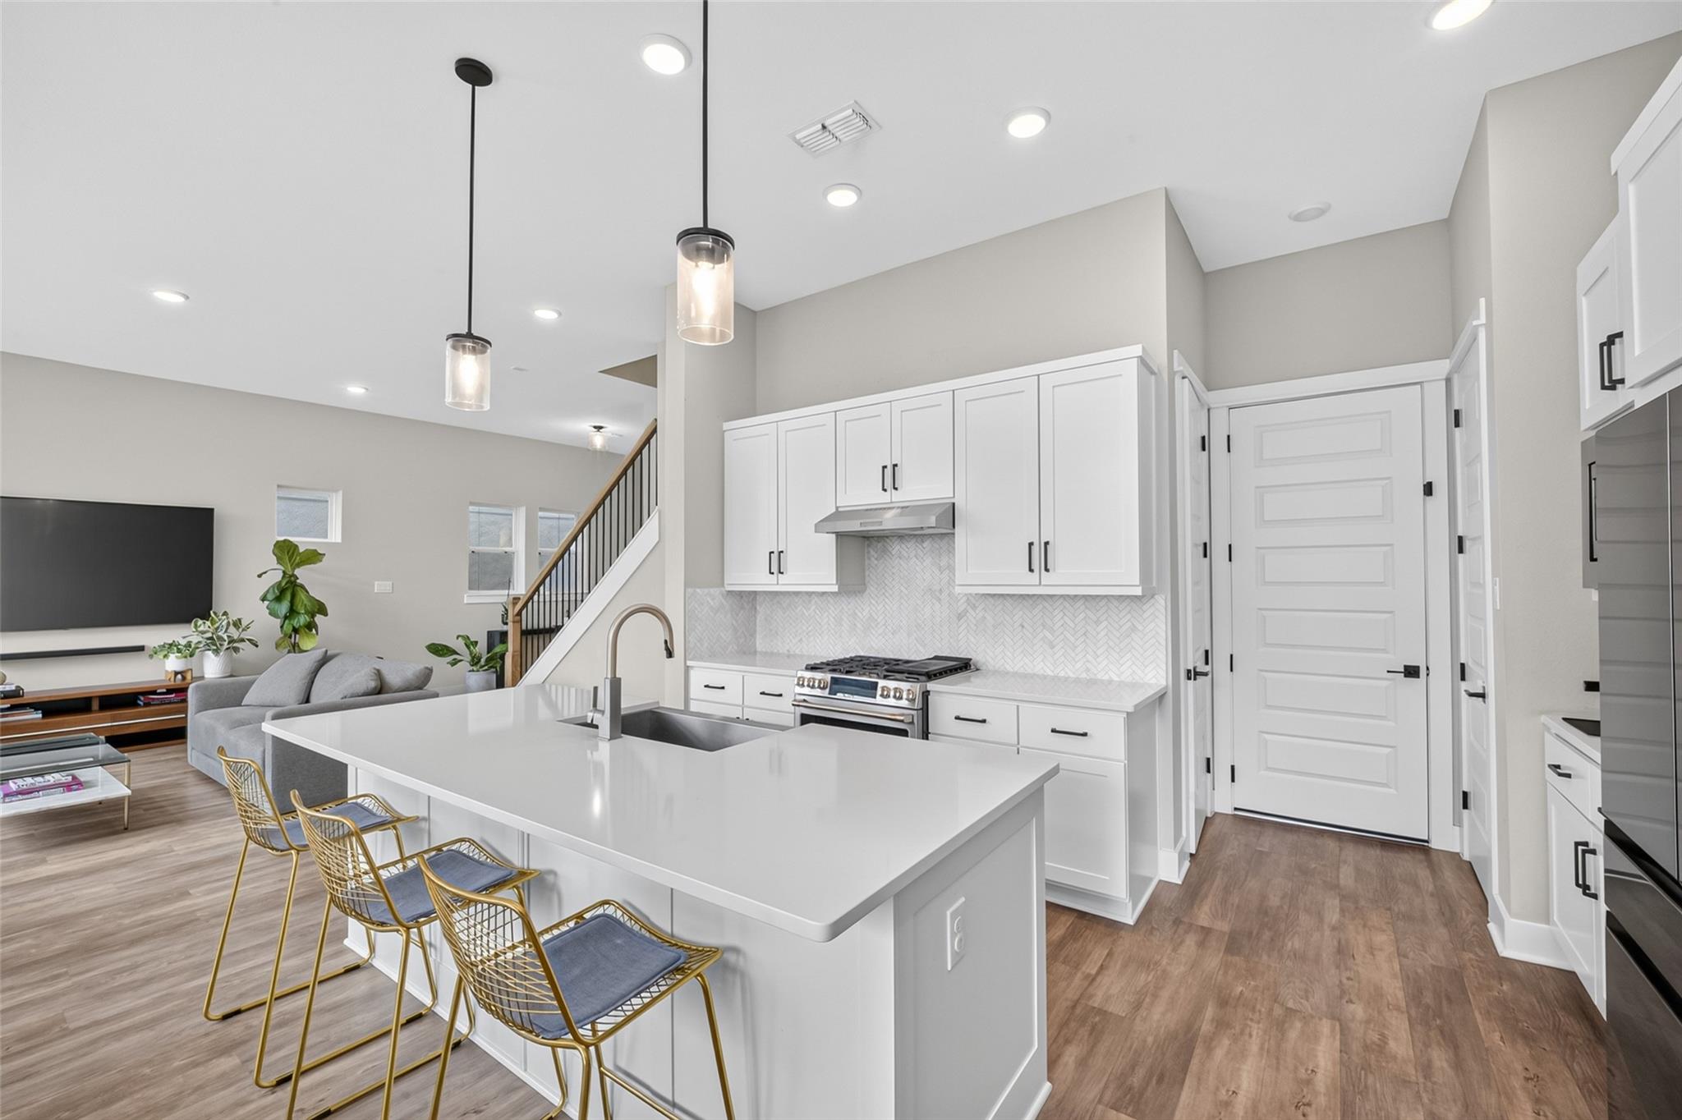
Open kitchen with a large white island, gold bar chairs, and living room beyond.
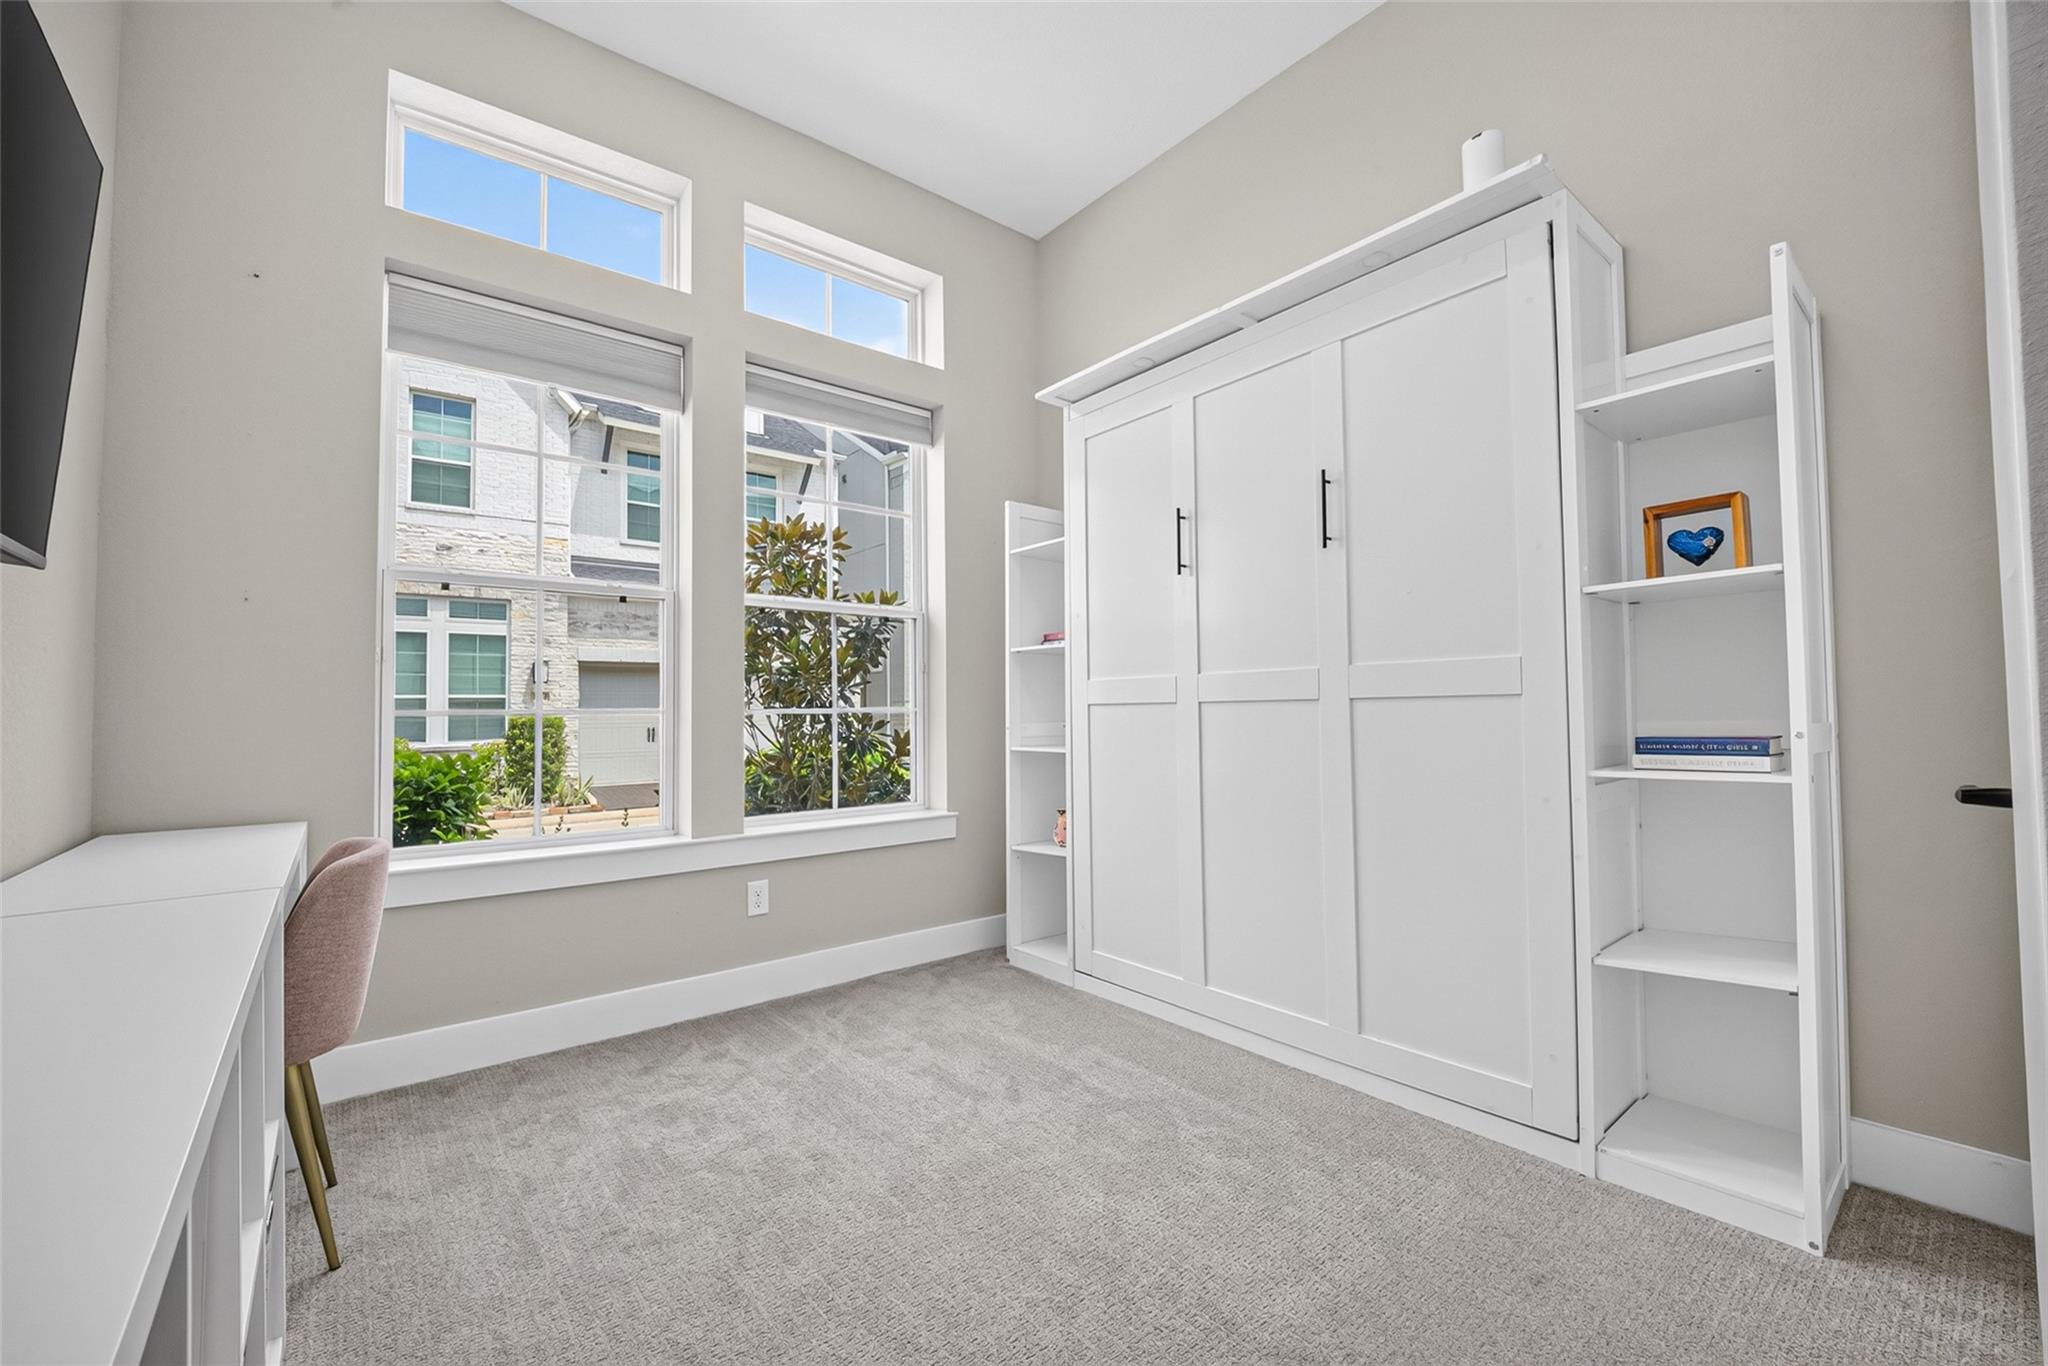
Bright home office with tall windows, a white desk, and built-in cabinetry with open shelves.
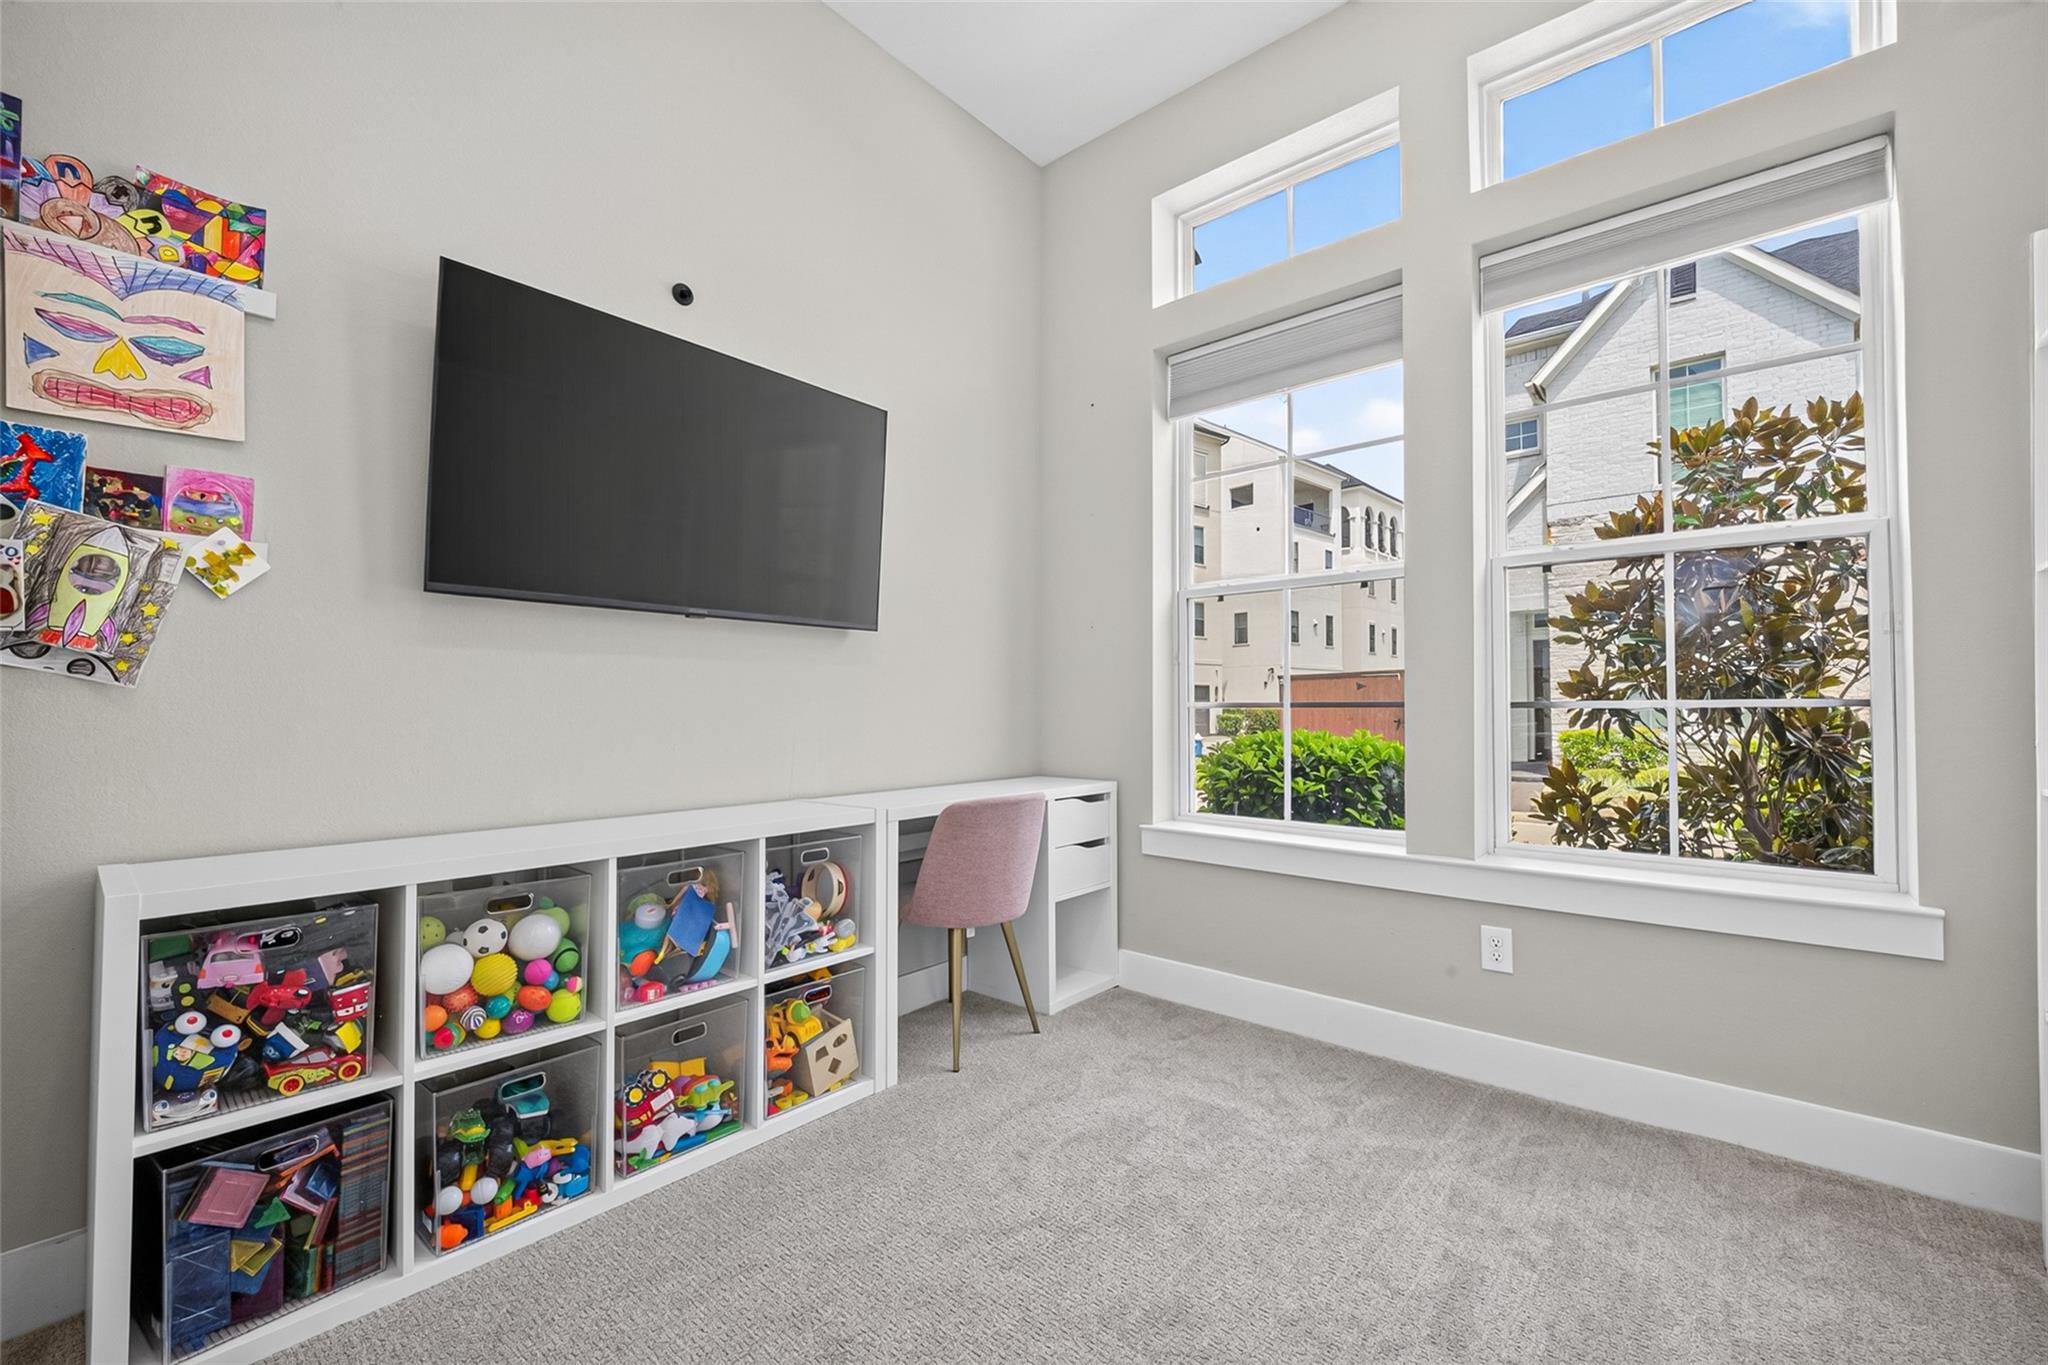
Bright playroom with toy storage, a wall-mounted television, pink chair, and tall windows.
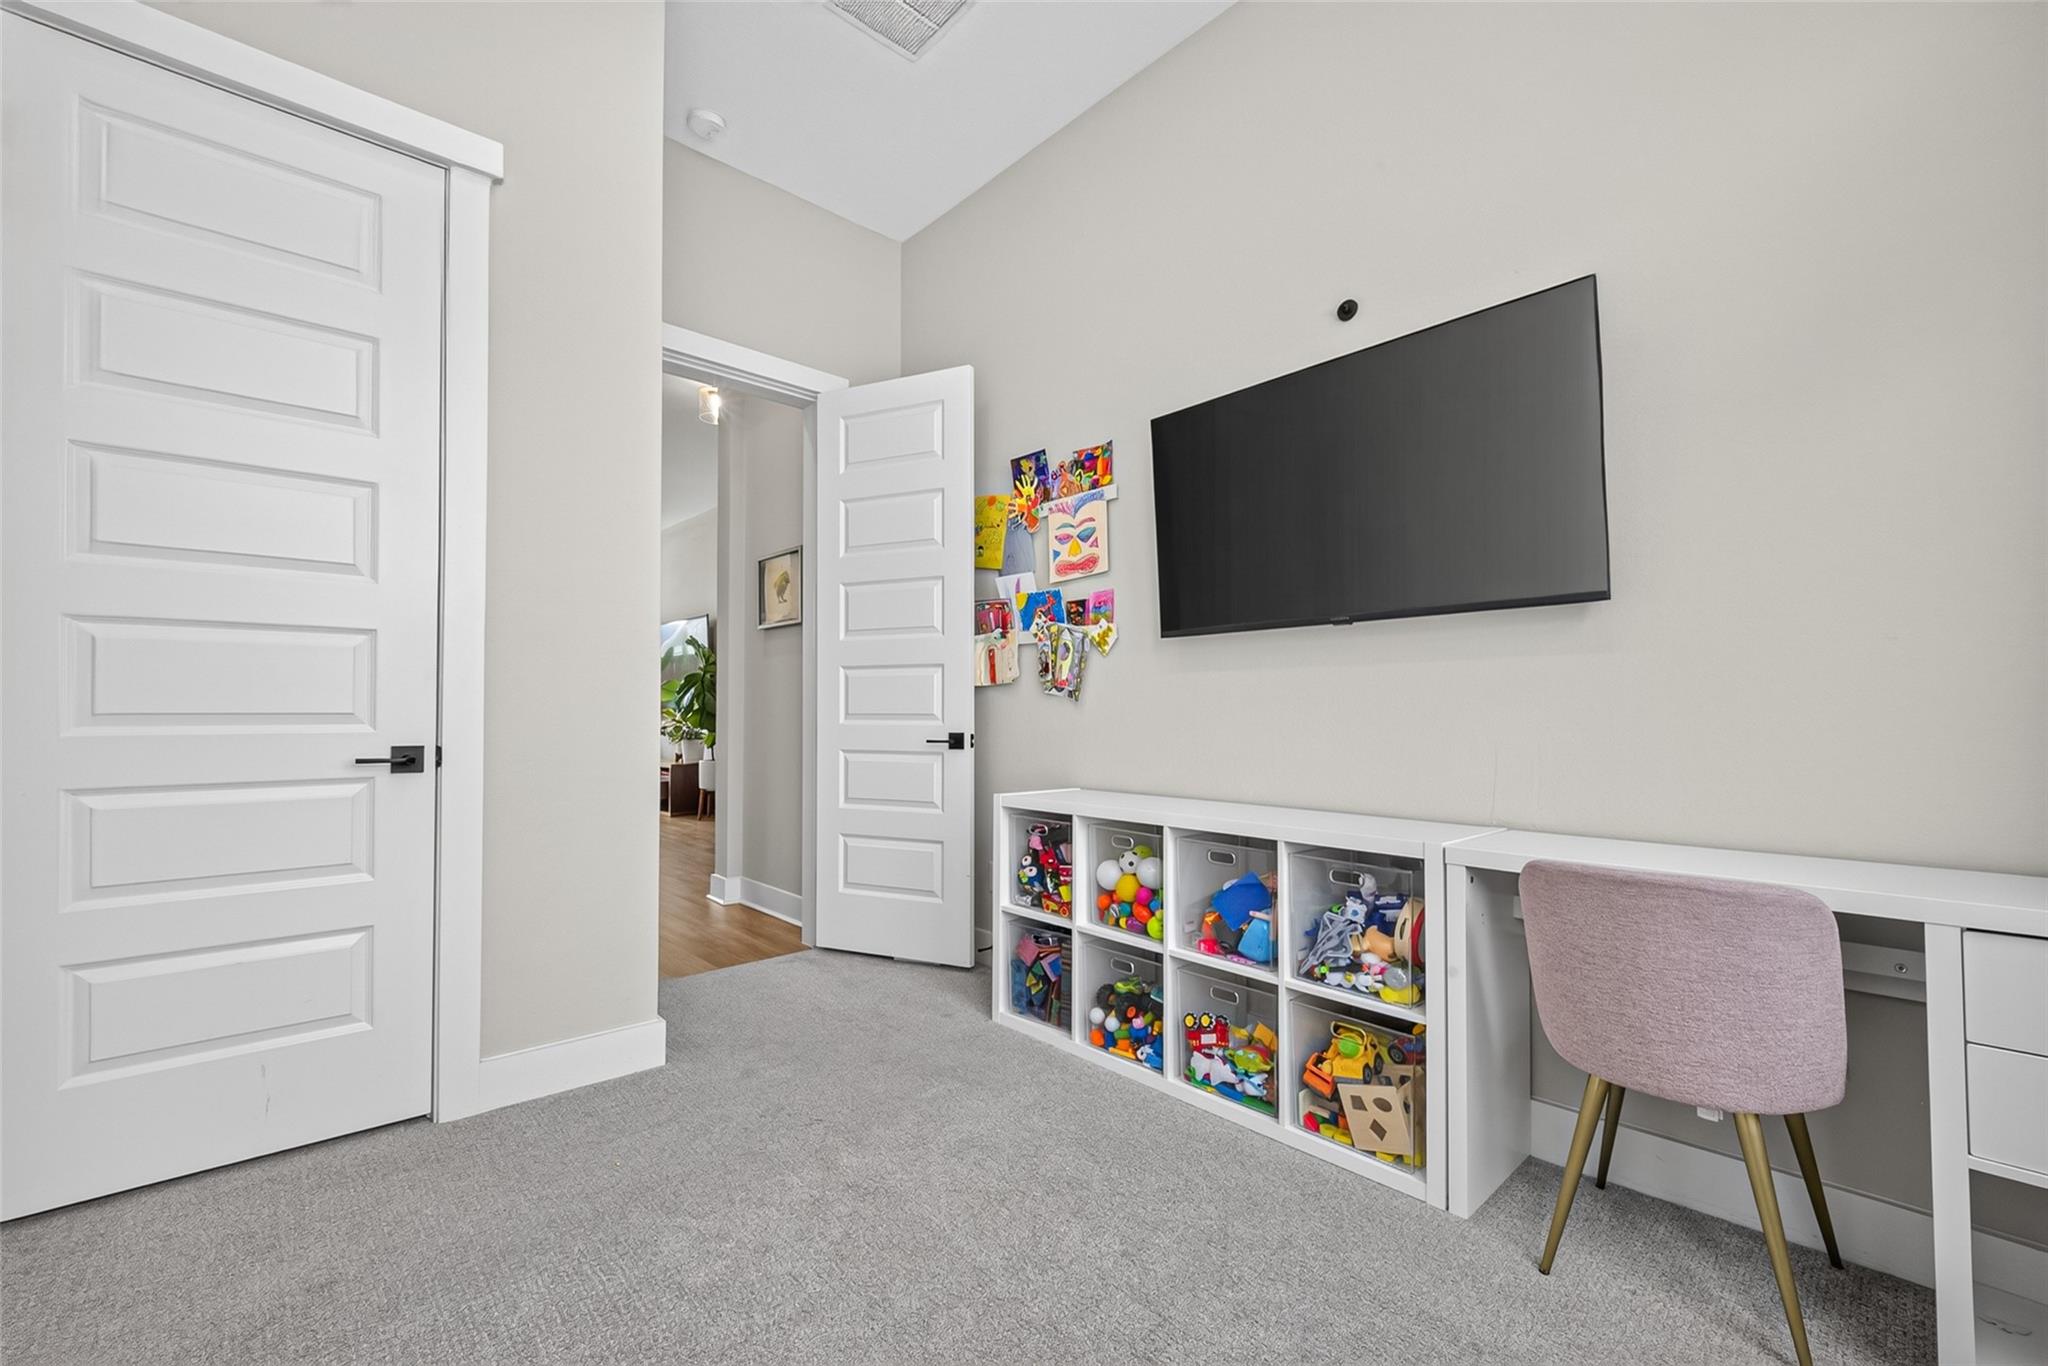
Children’s playroom with toy-filled storage cubbies, a wall-mounted television, and a small desk.
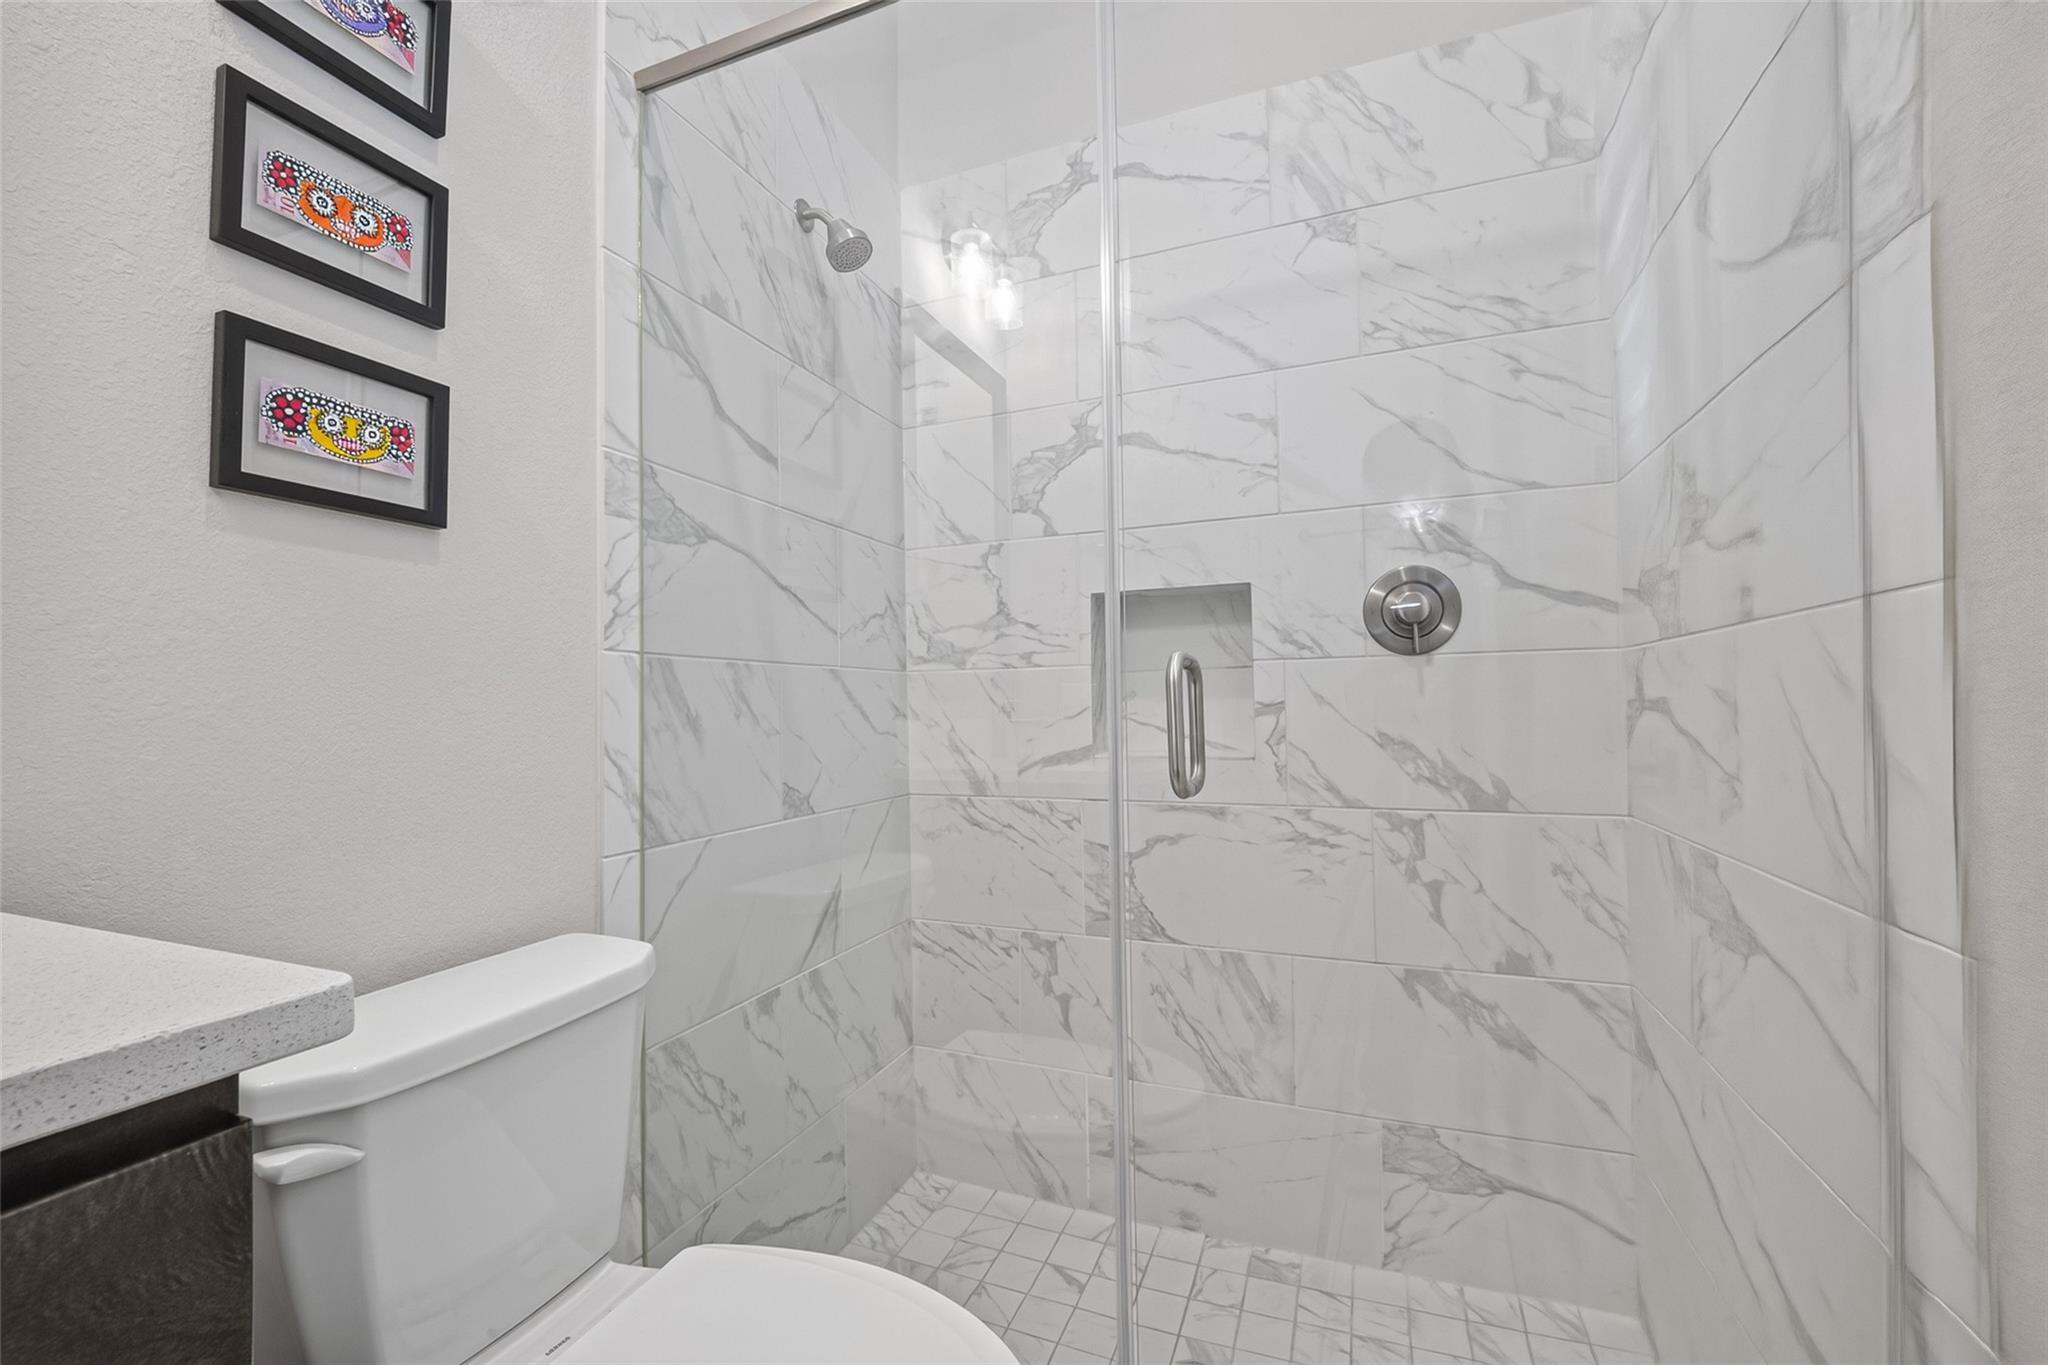
Bathroom with a glass shower, veined marble-look tile, chrome fixtures, and framed colorful artwork.
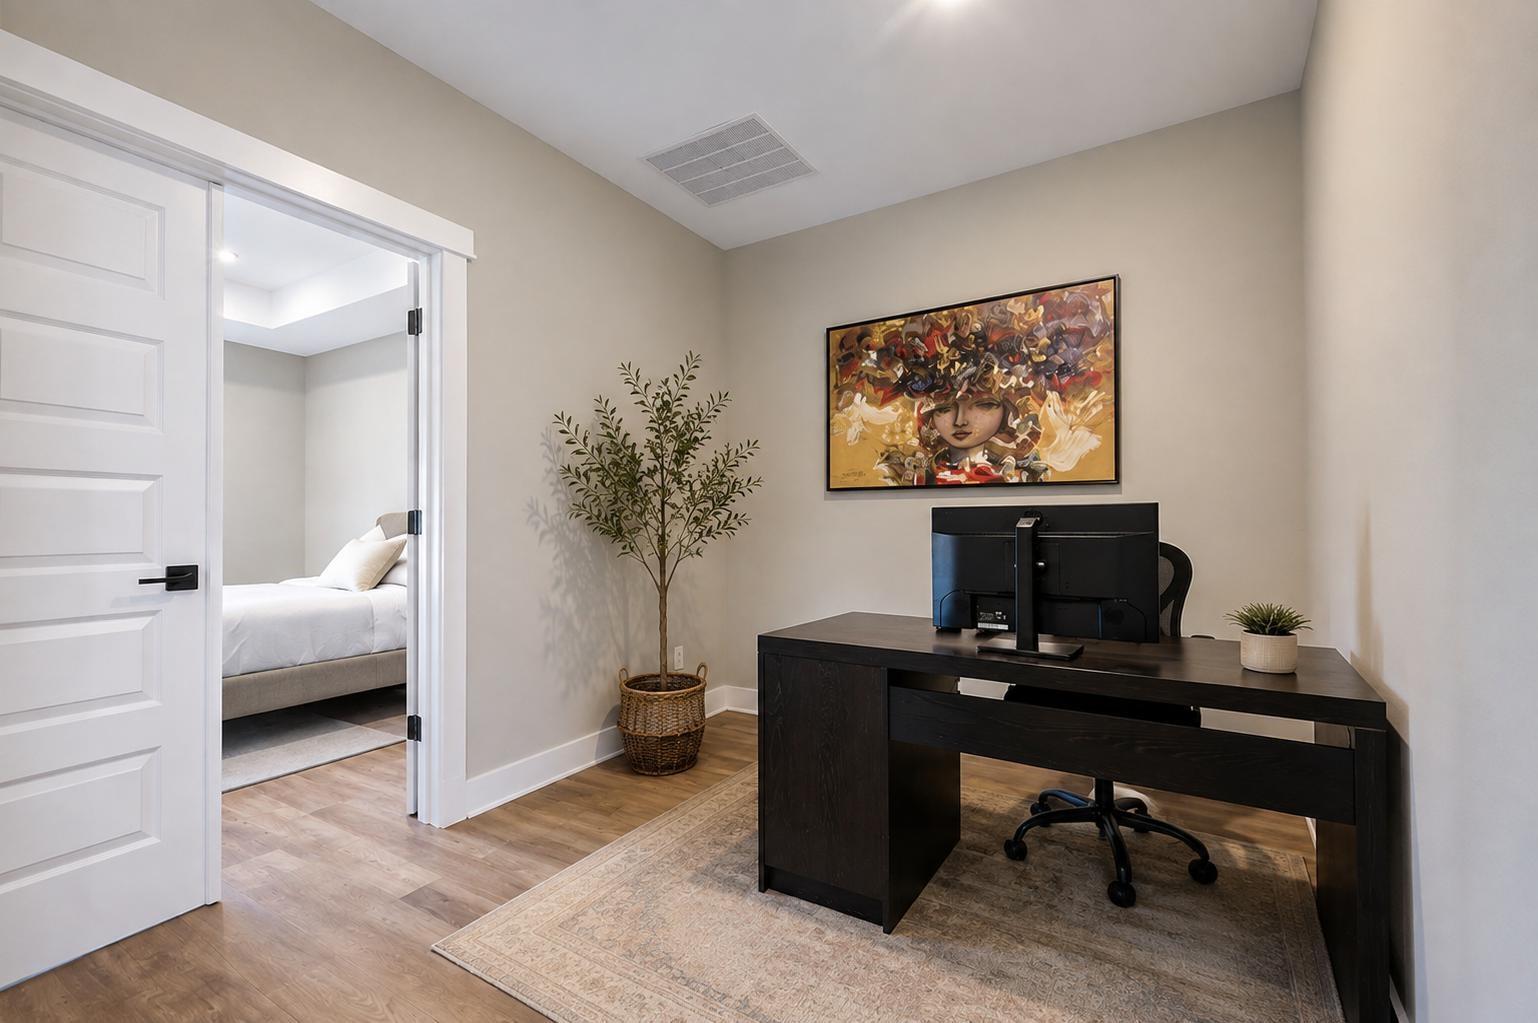
Home office with a dark desk and chair, framed artwork, and an open doorway to a bedroom.
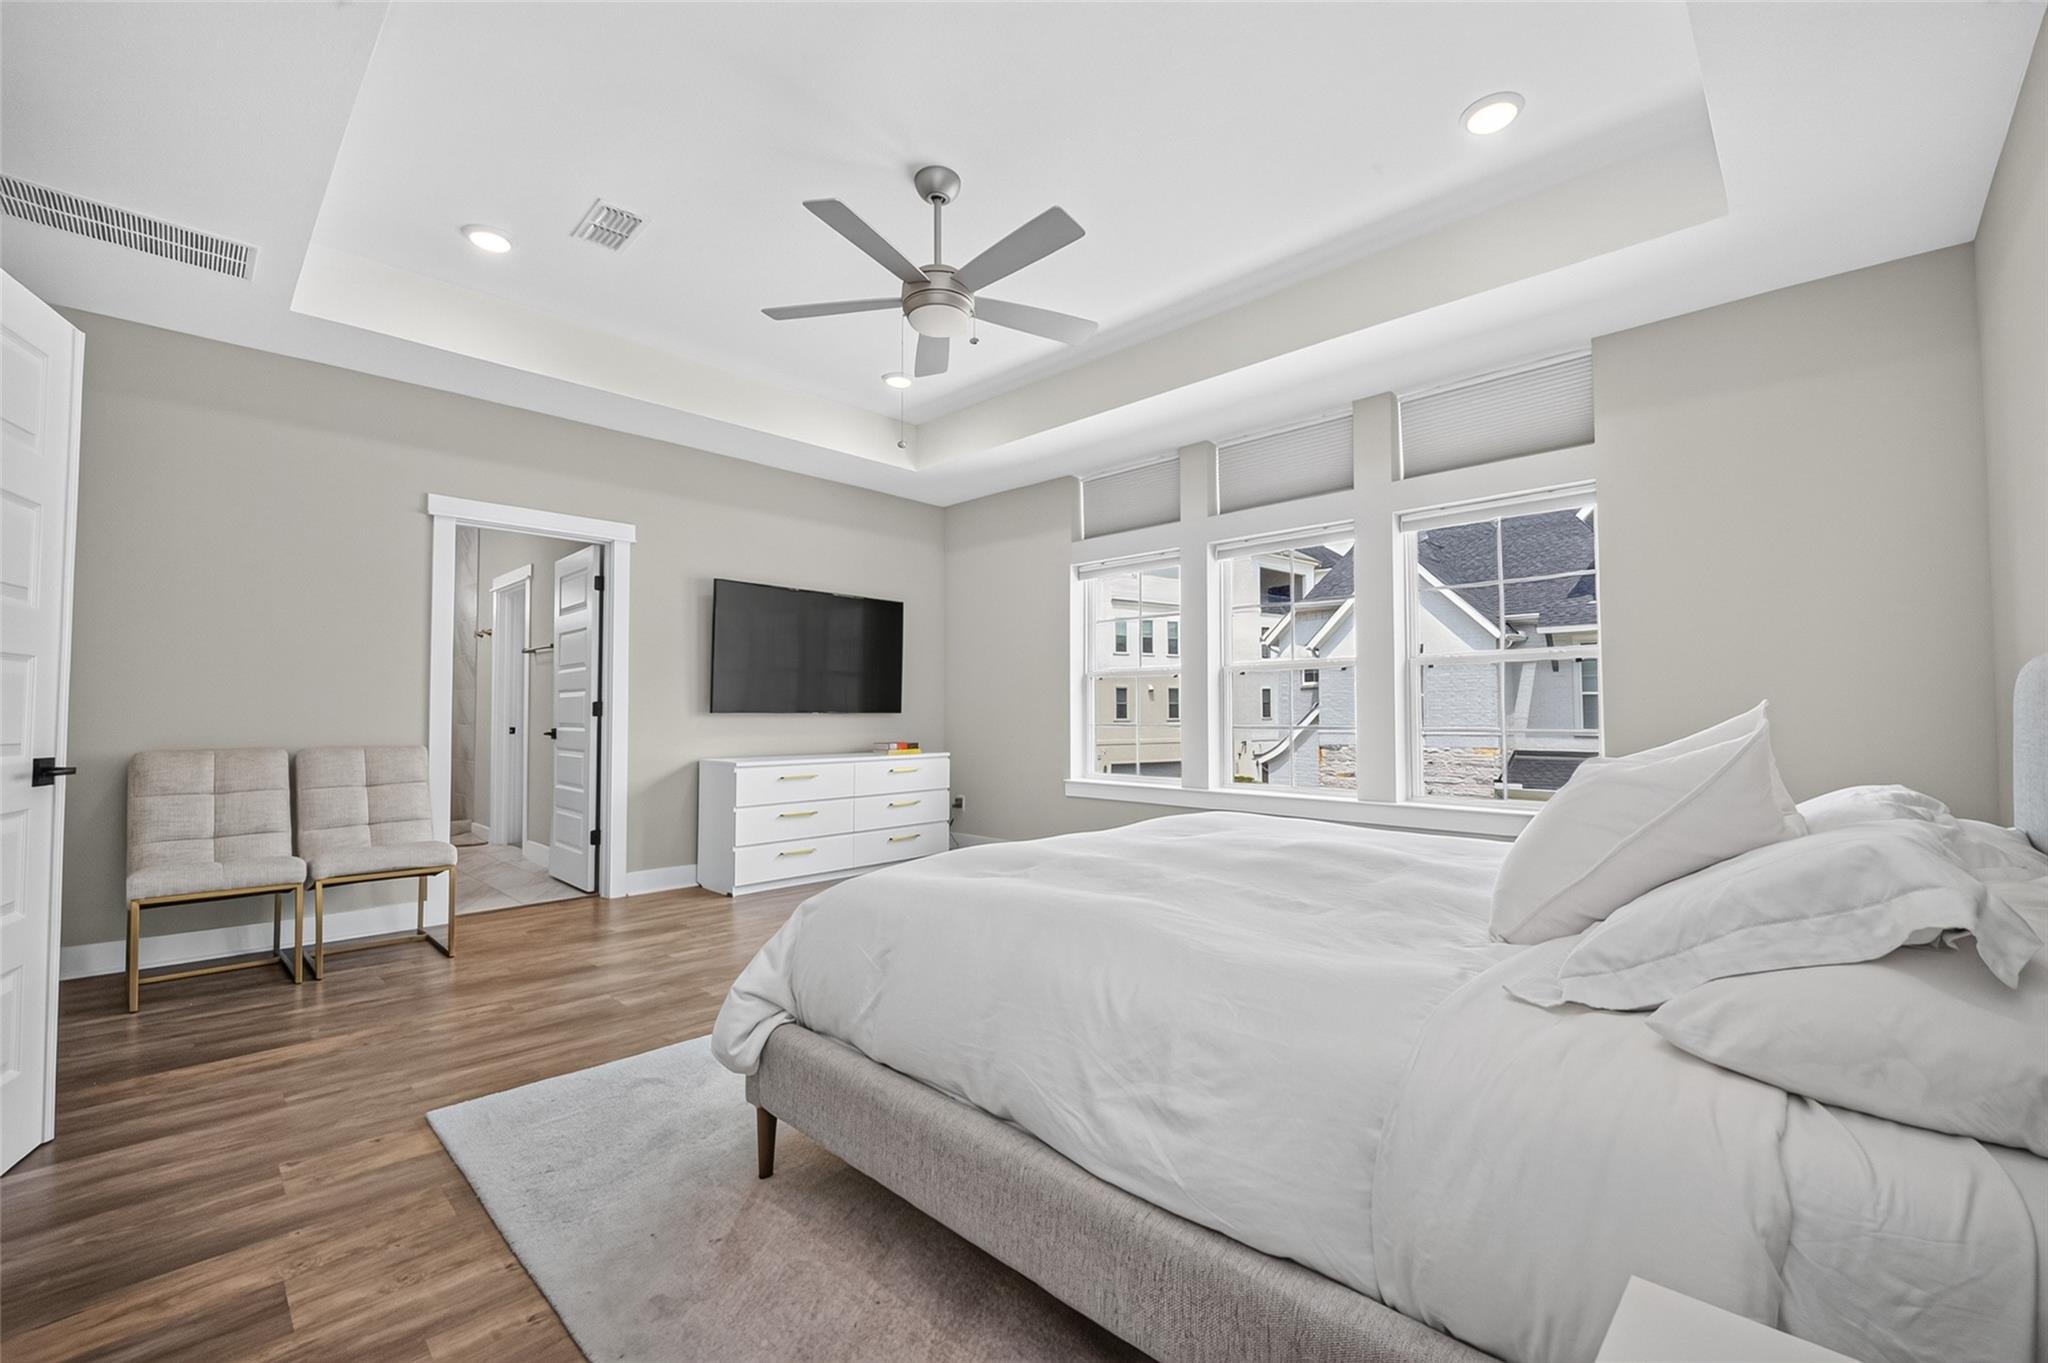
Furnished bedroom with a large white bed, three windows, and a tray ceiling with ceiling fan.
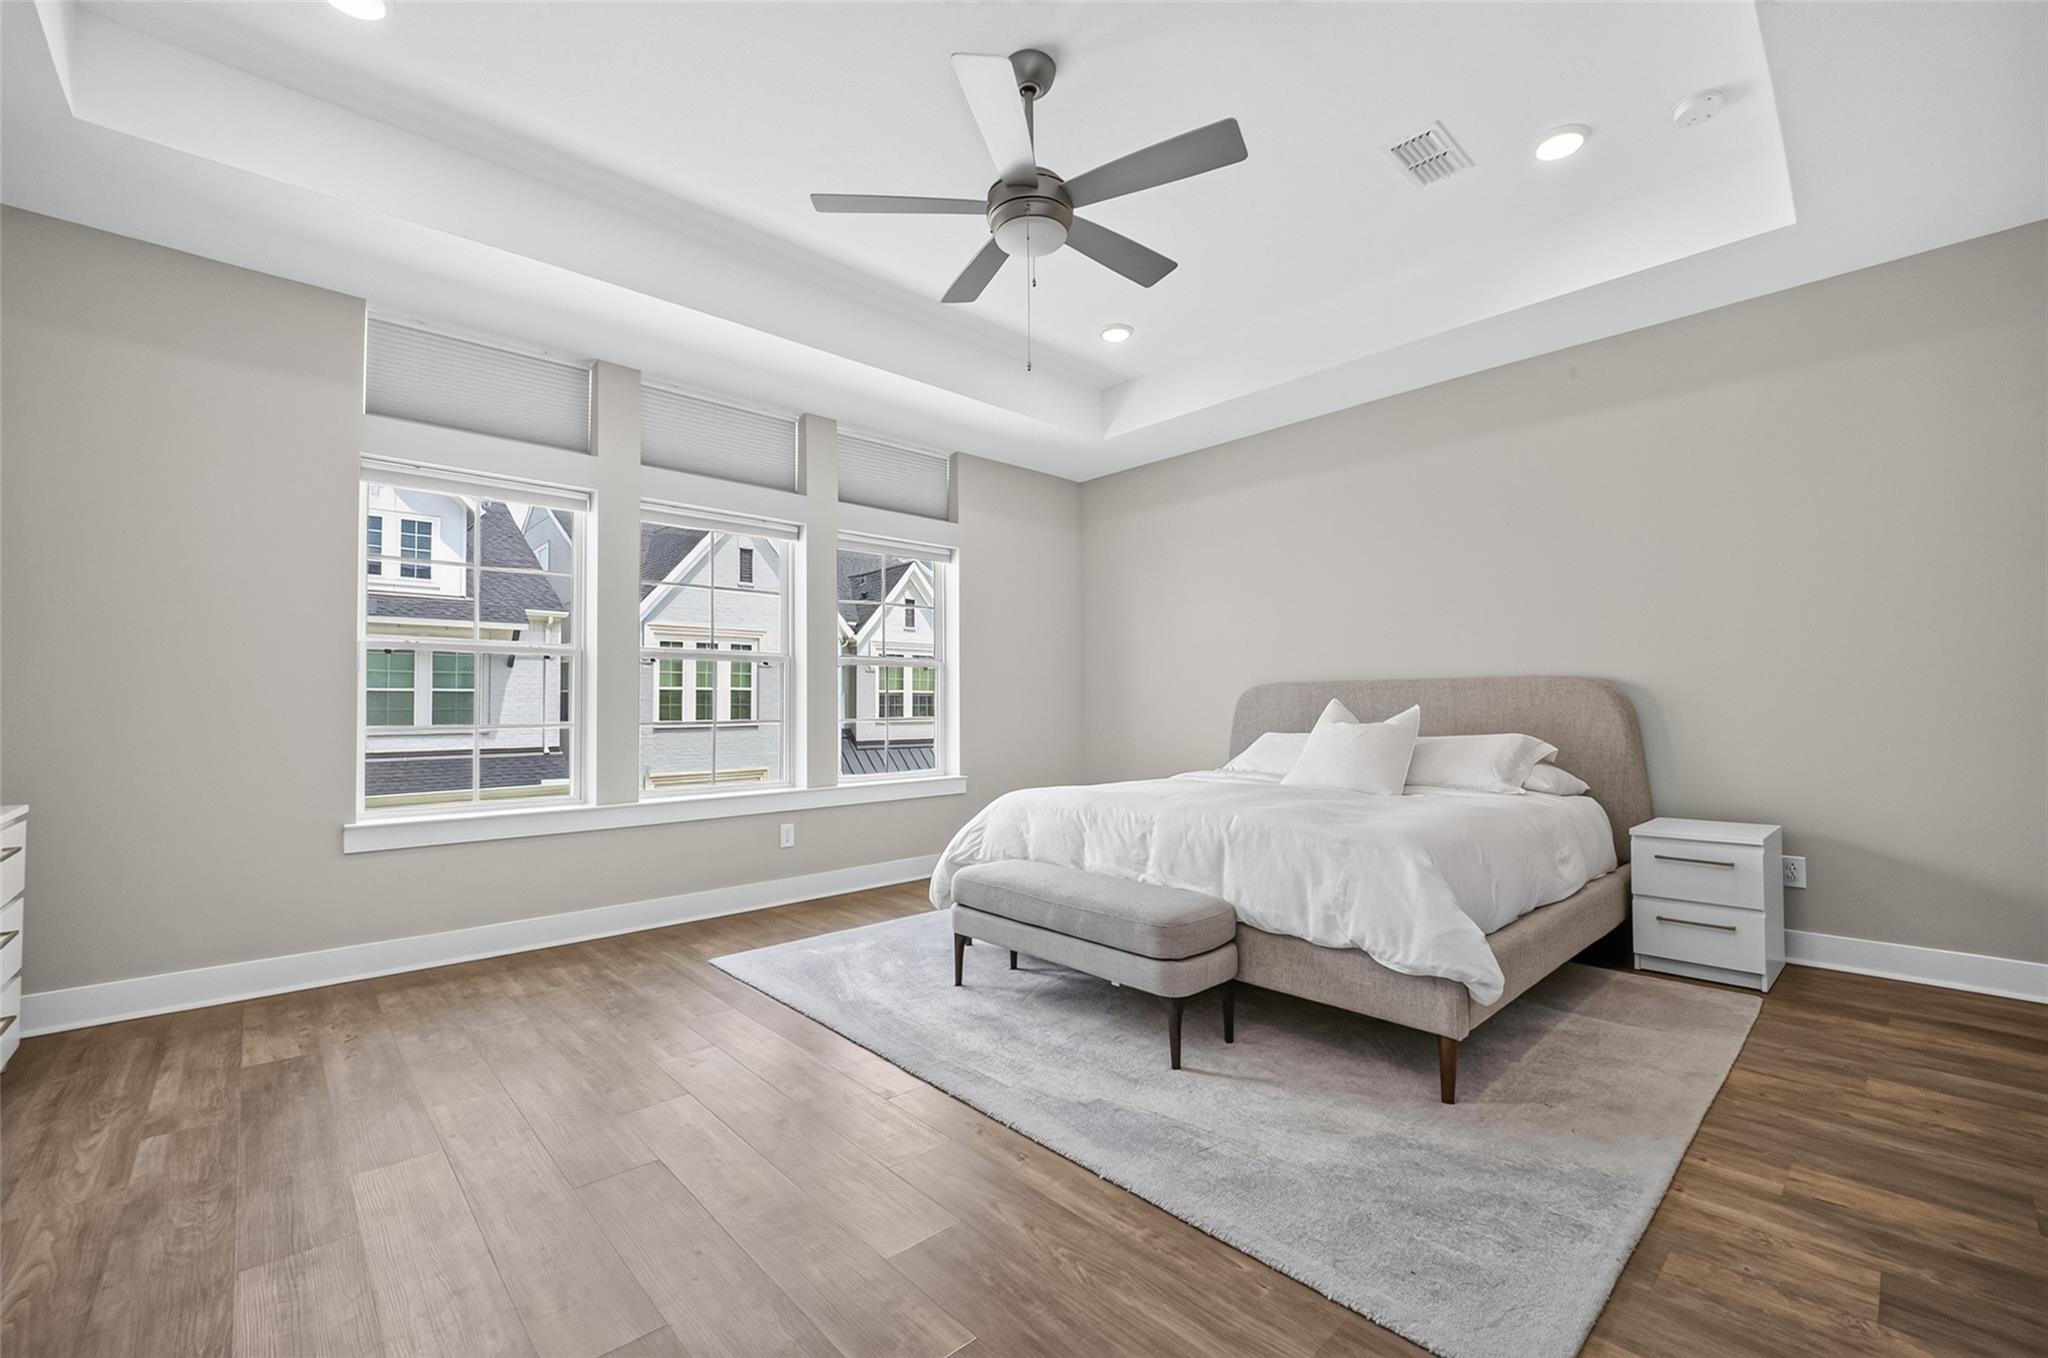
Furnished bedroom with a gray bed, three tall windows, and a tray ceiling with a ceiling fan.
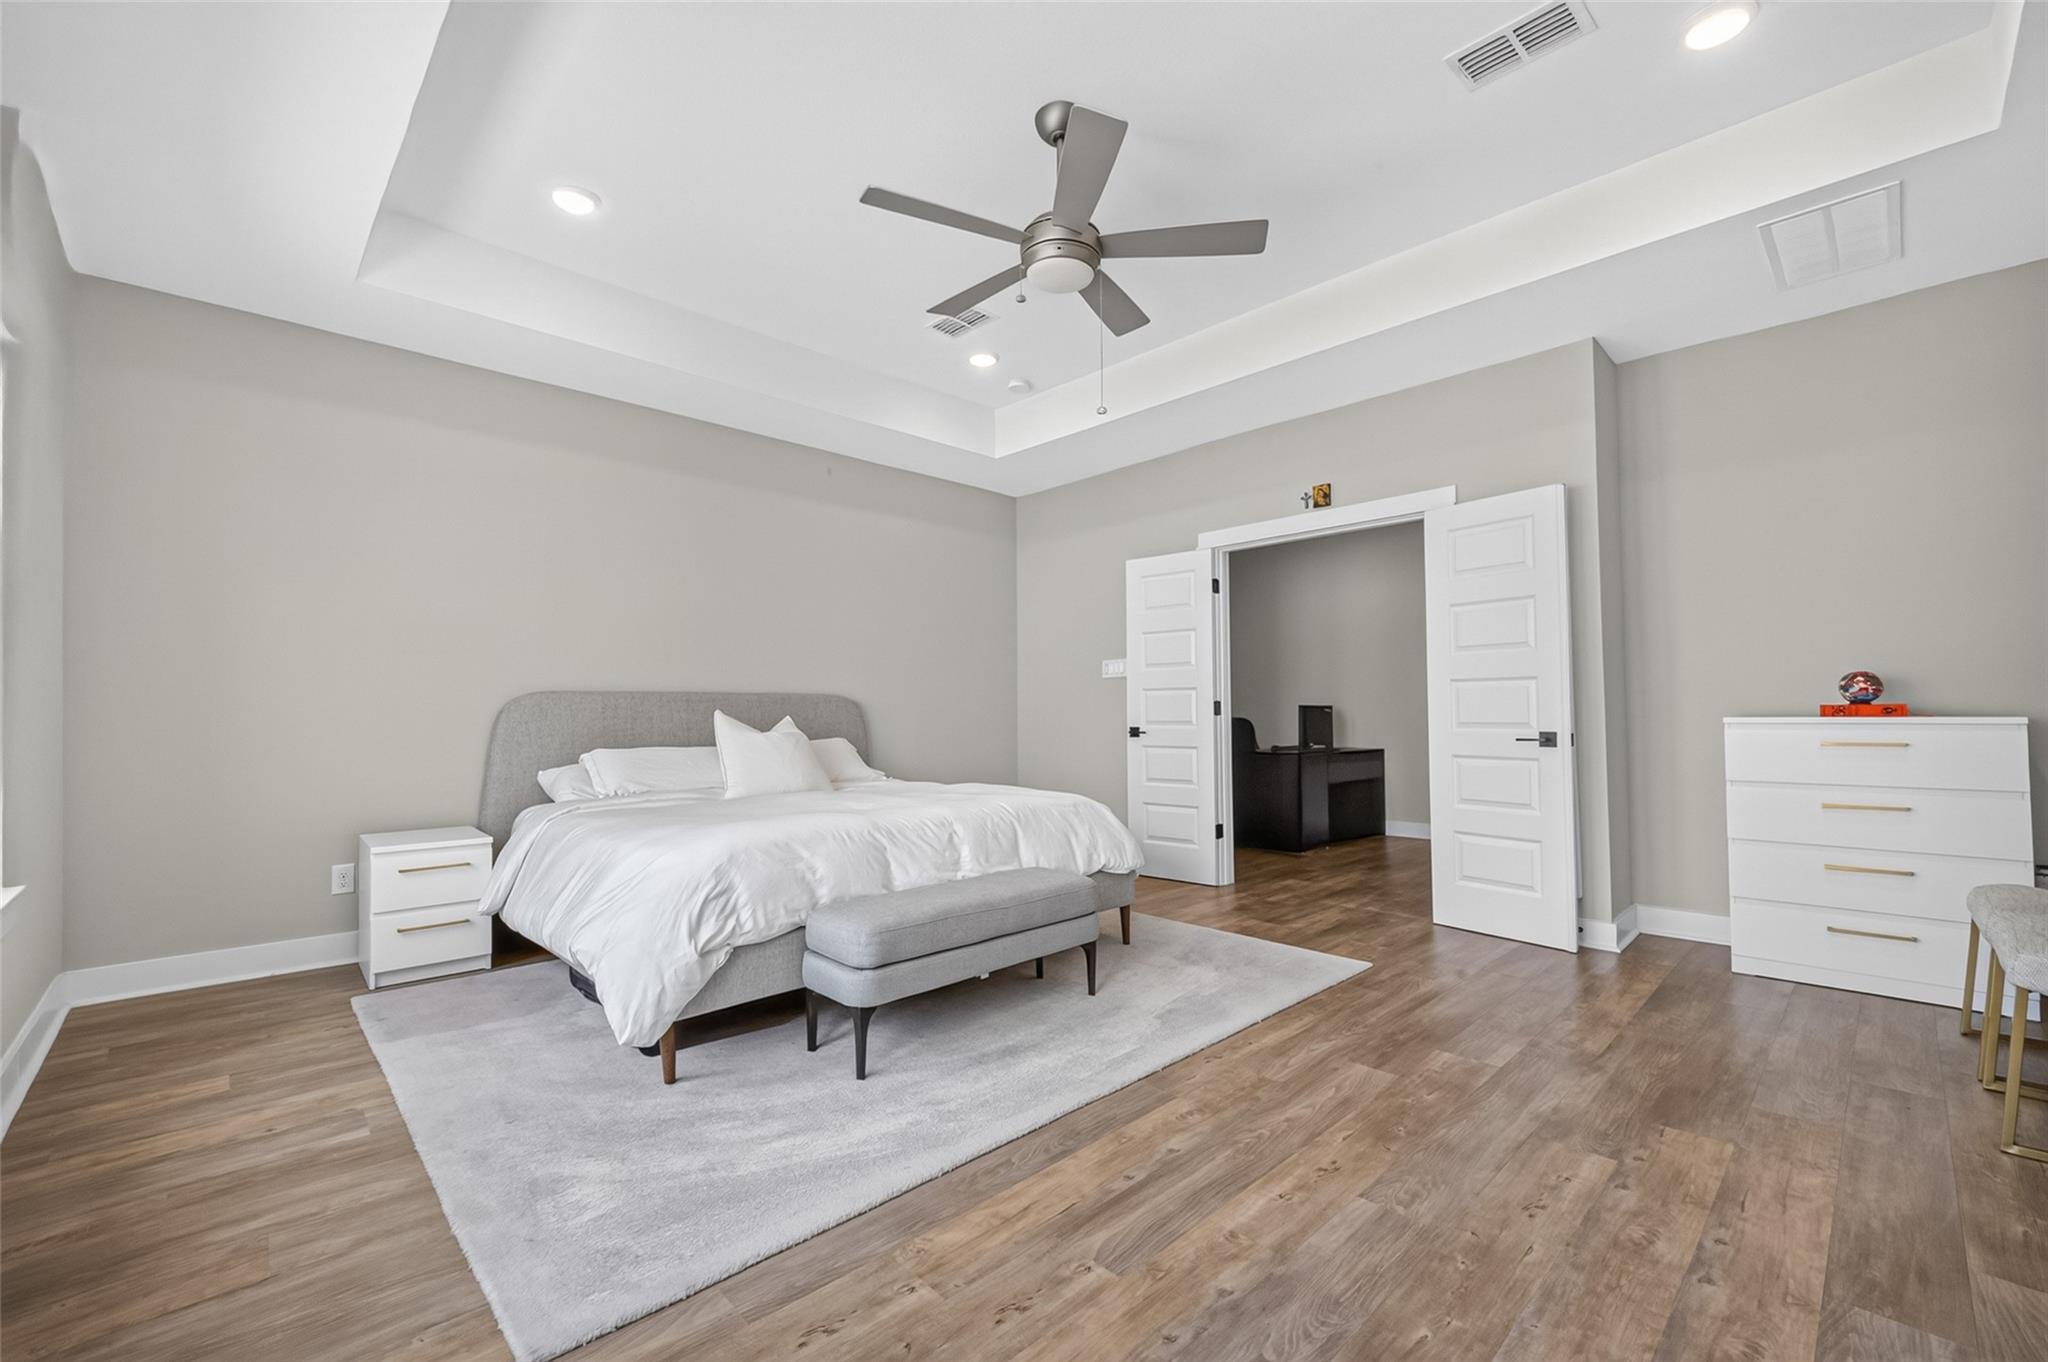
Furnished bedroom with a tray ceiling, ceiling fan, and open double doors to an adjoining room.
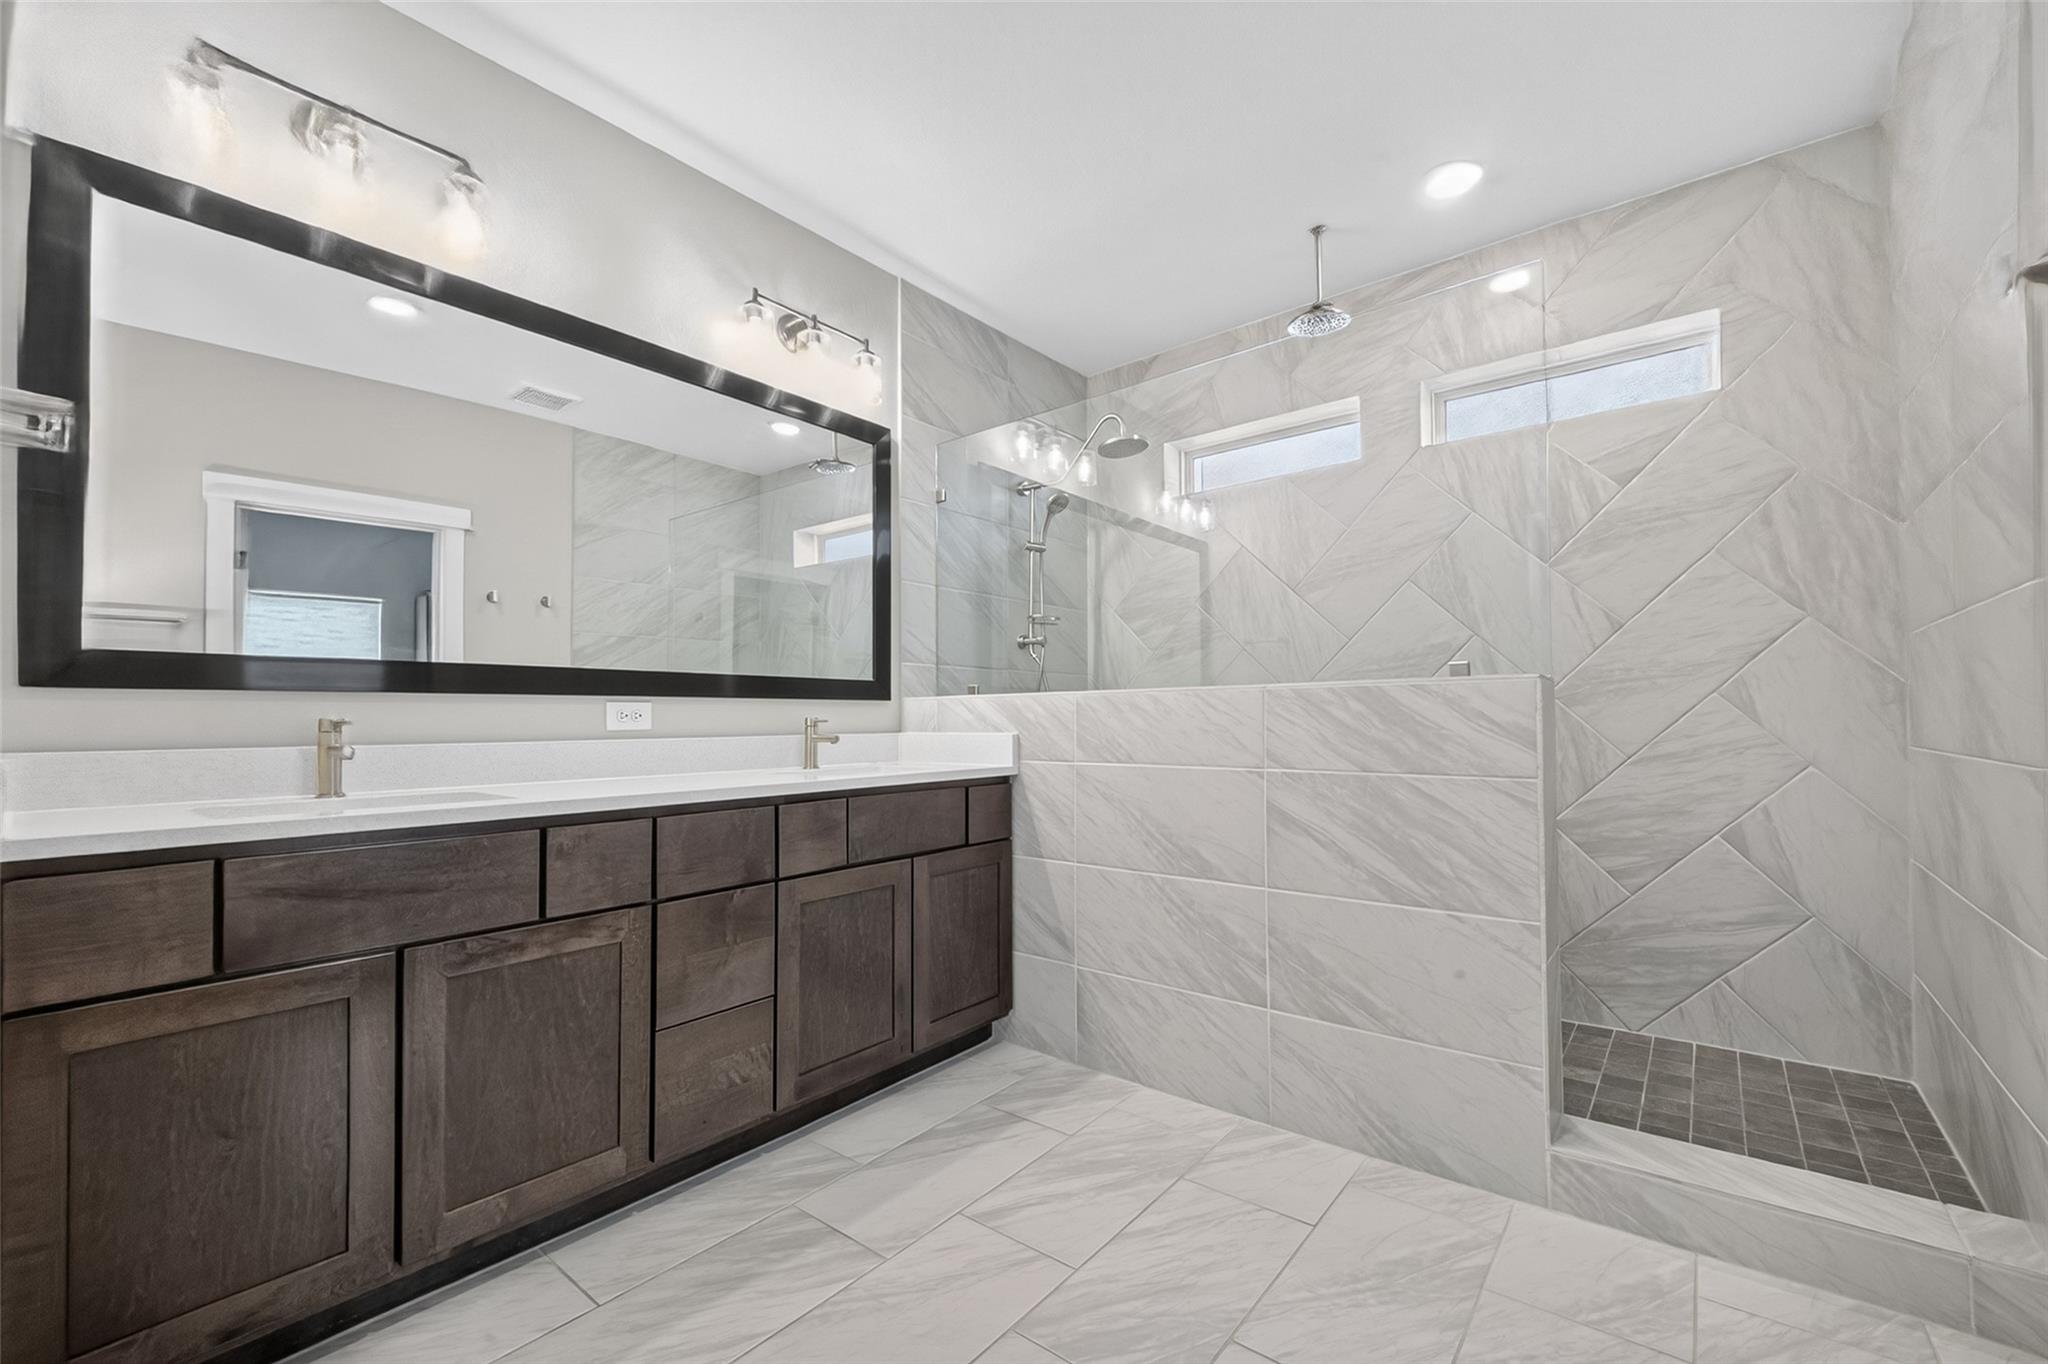
Bathroom with a dark double vanity and spacious walk-in shower lined with patterned gray tile.
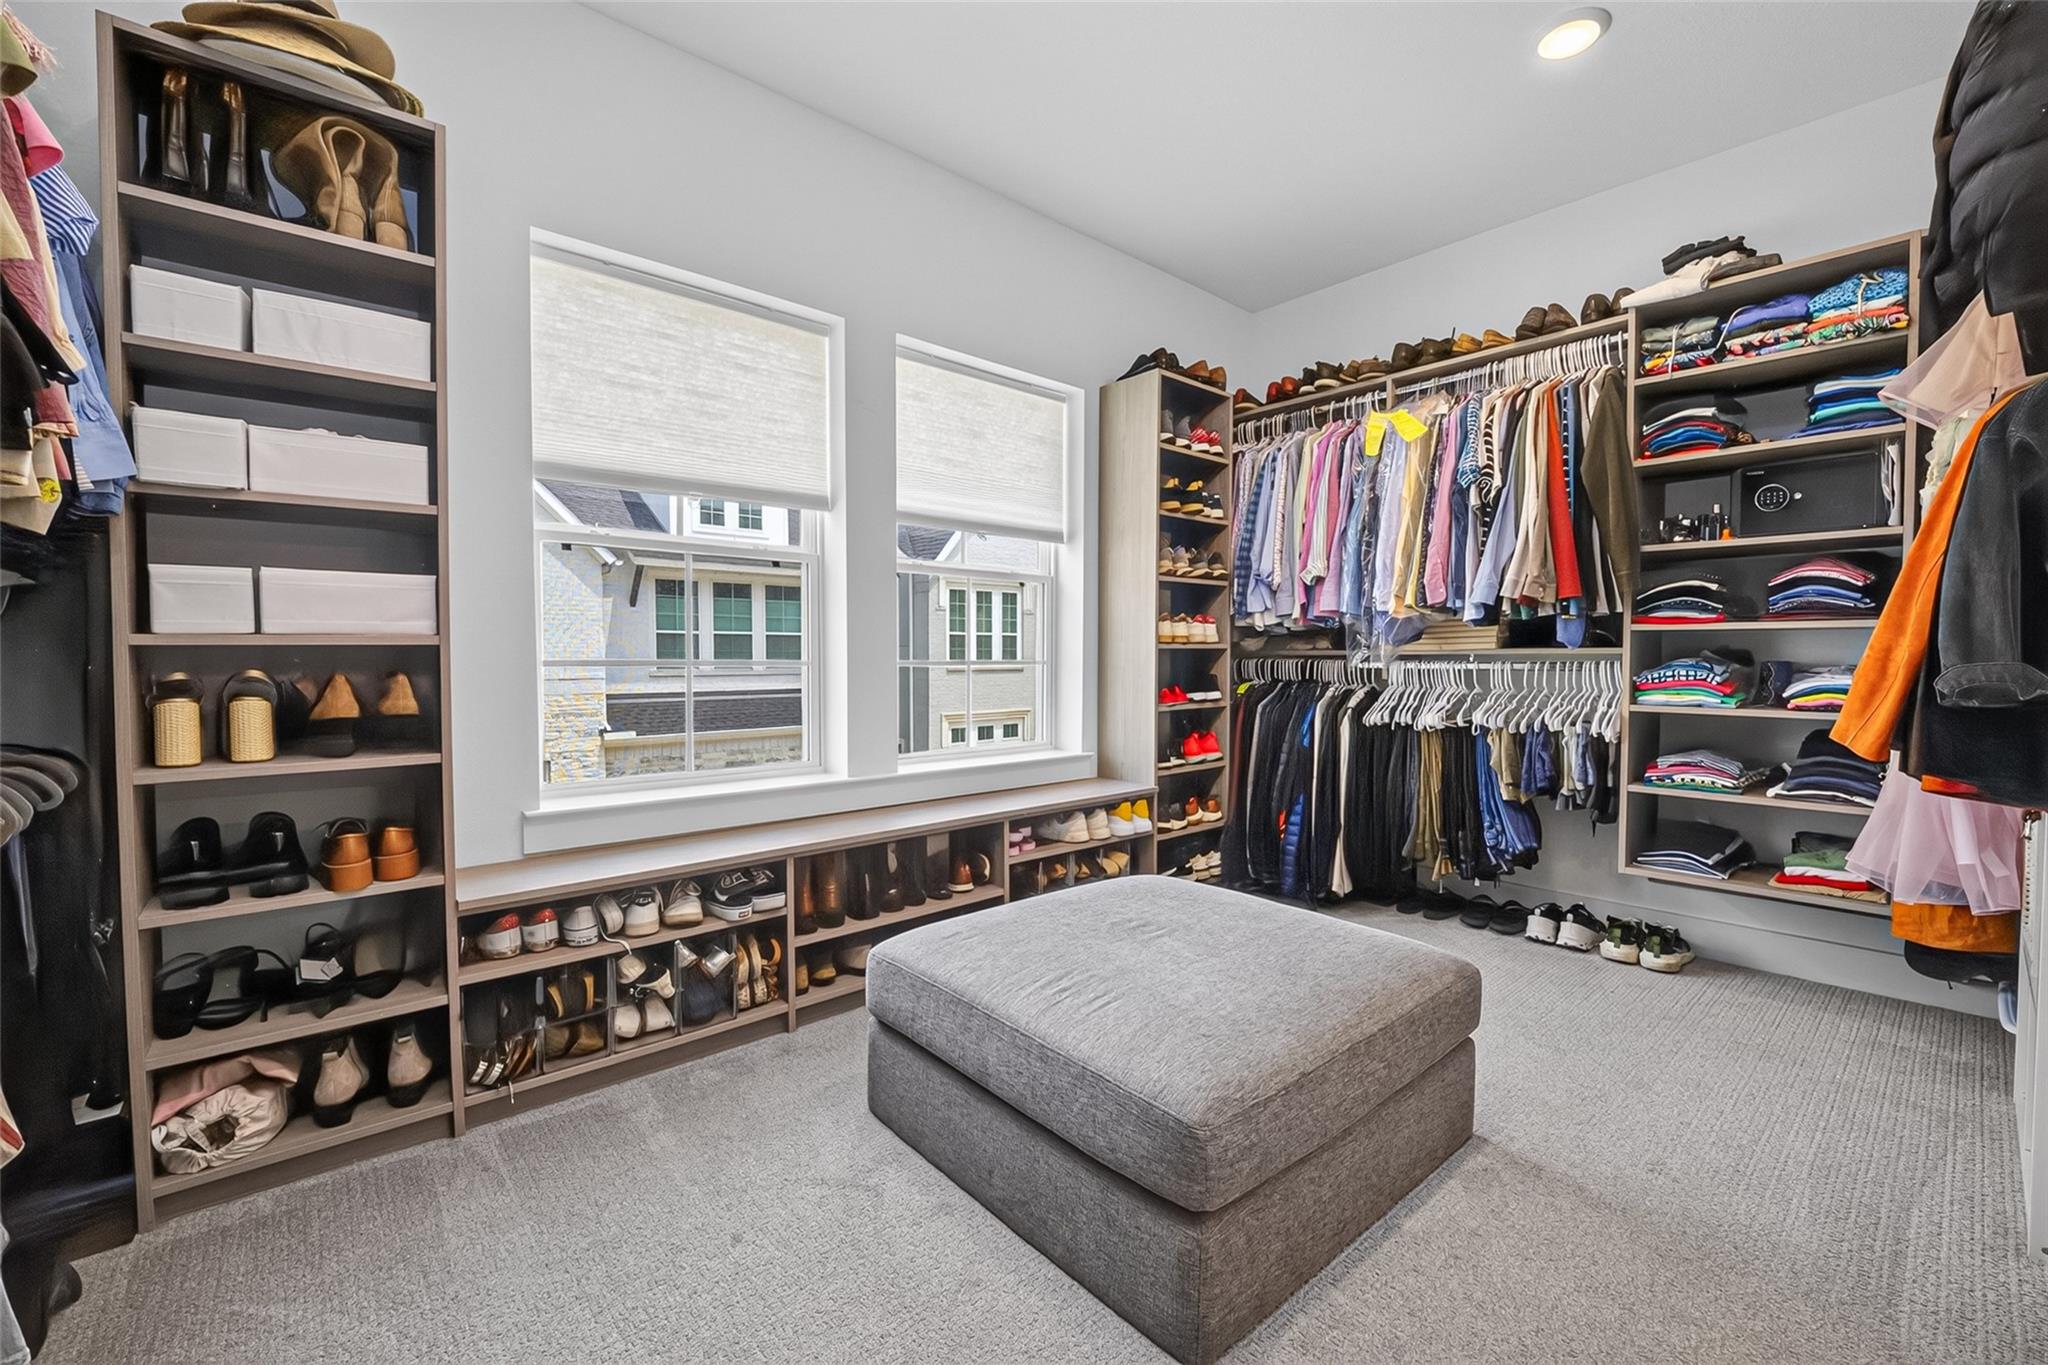
Walk-in closet with extensive shoe and clothing storage and a gray upholstered ottoman.
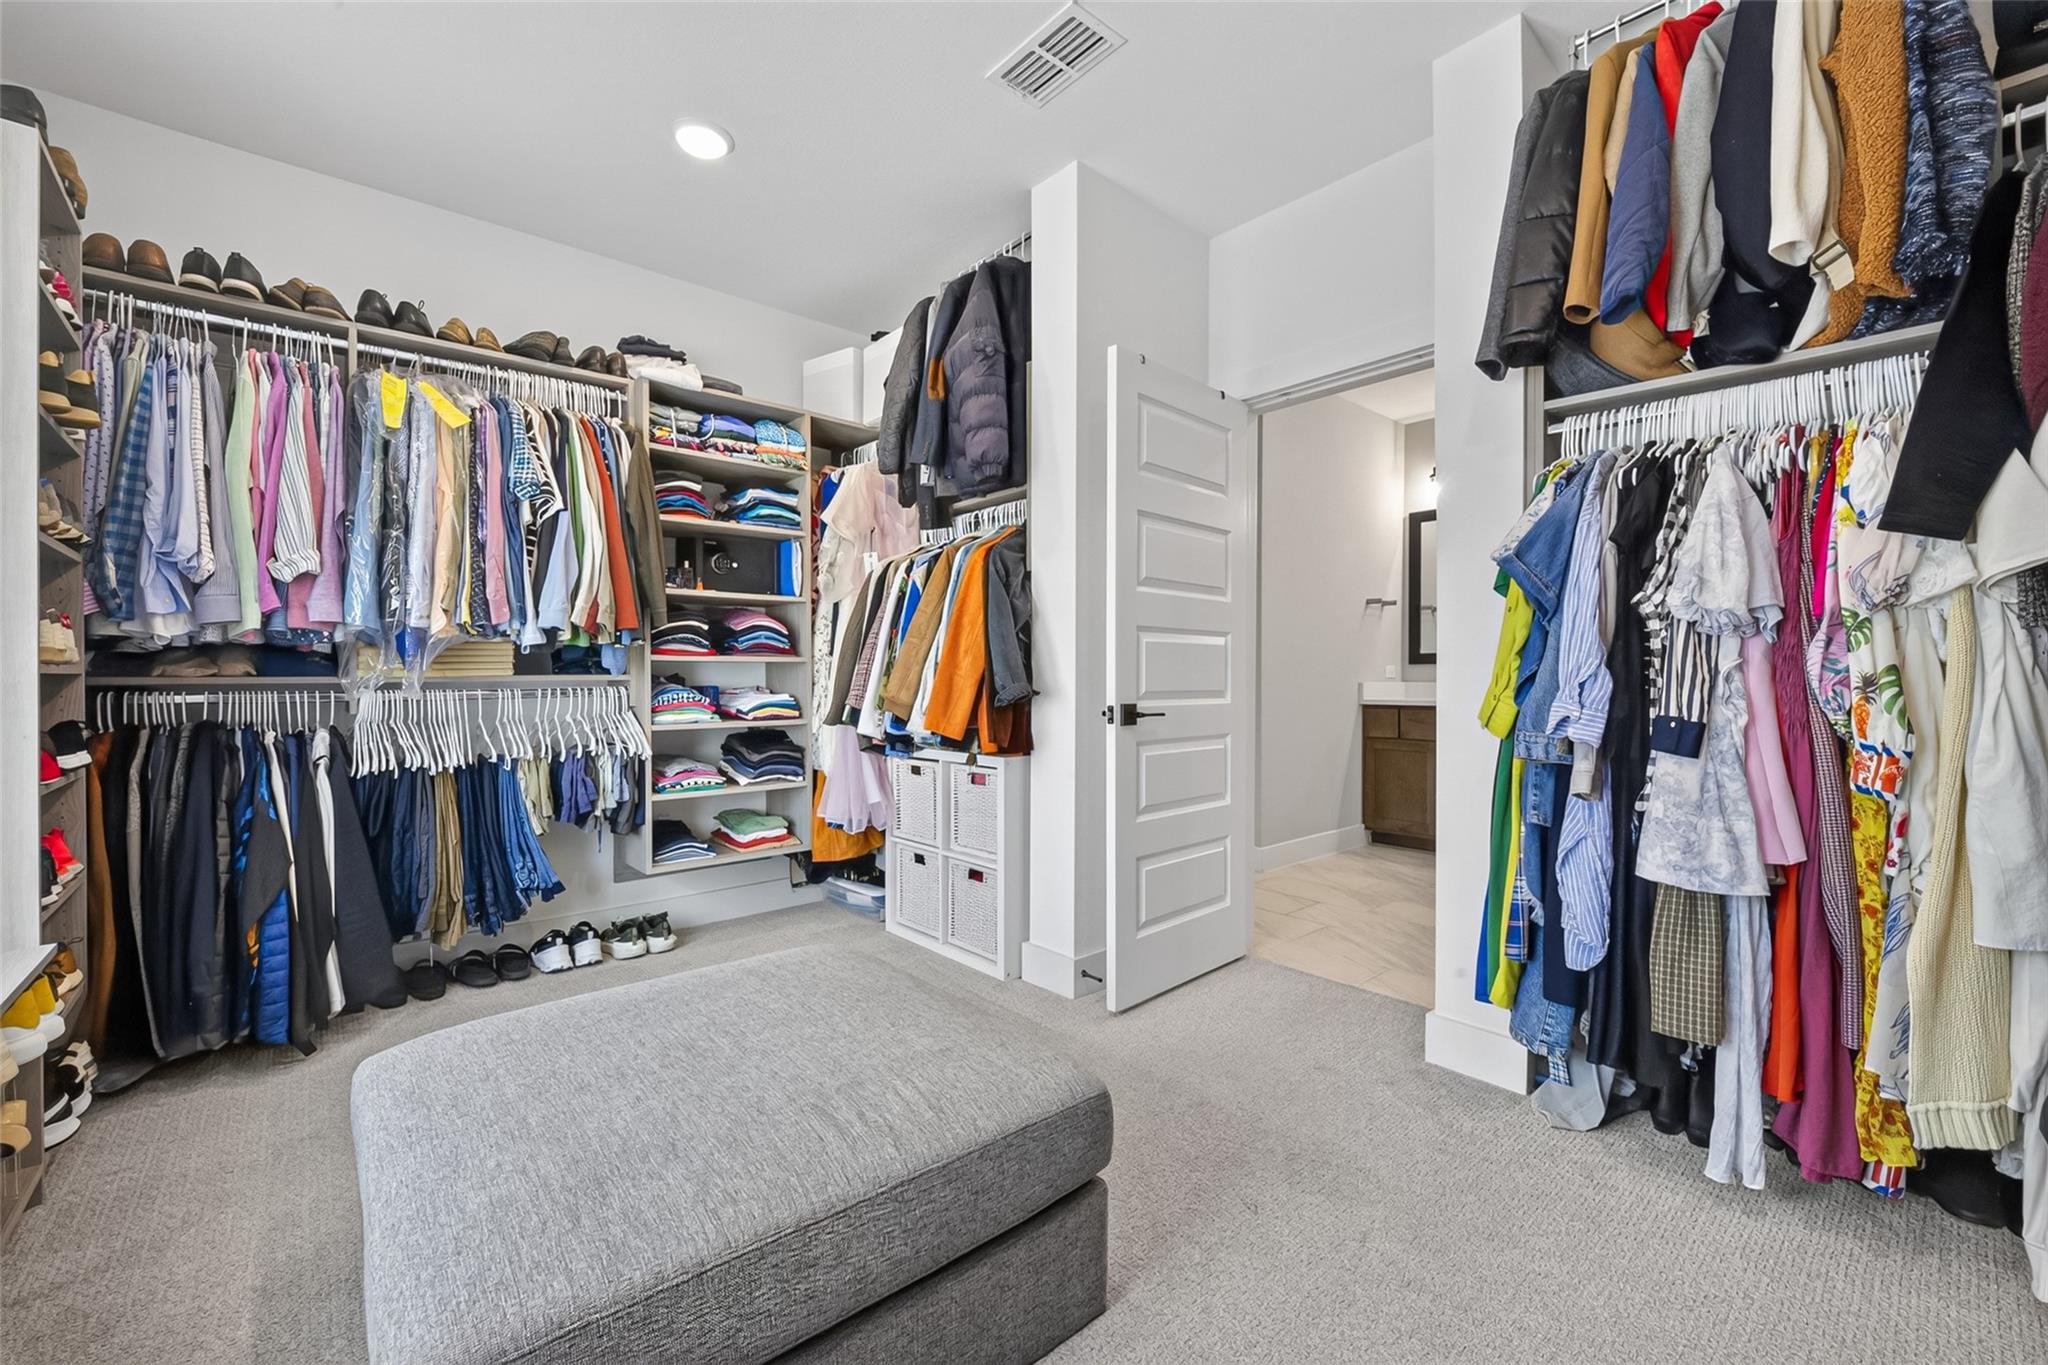
Walk-in closet with extensive built-in clothing storage and a gray upholstered ottoman.
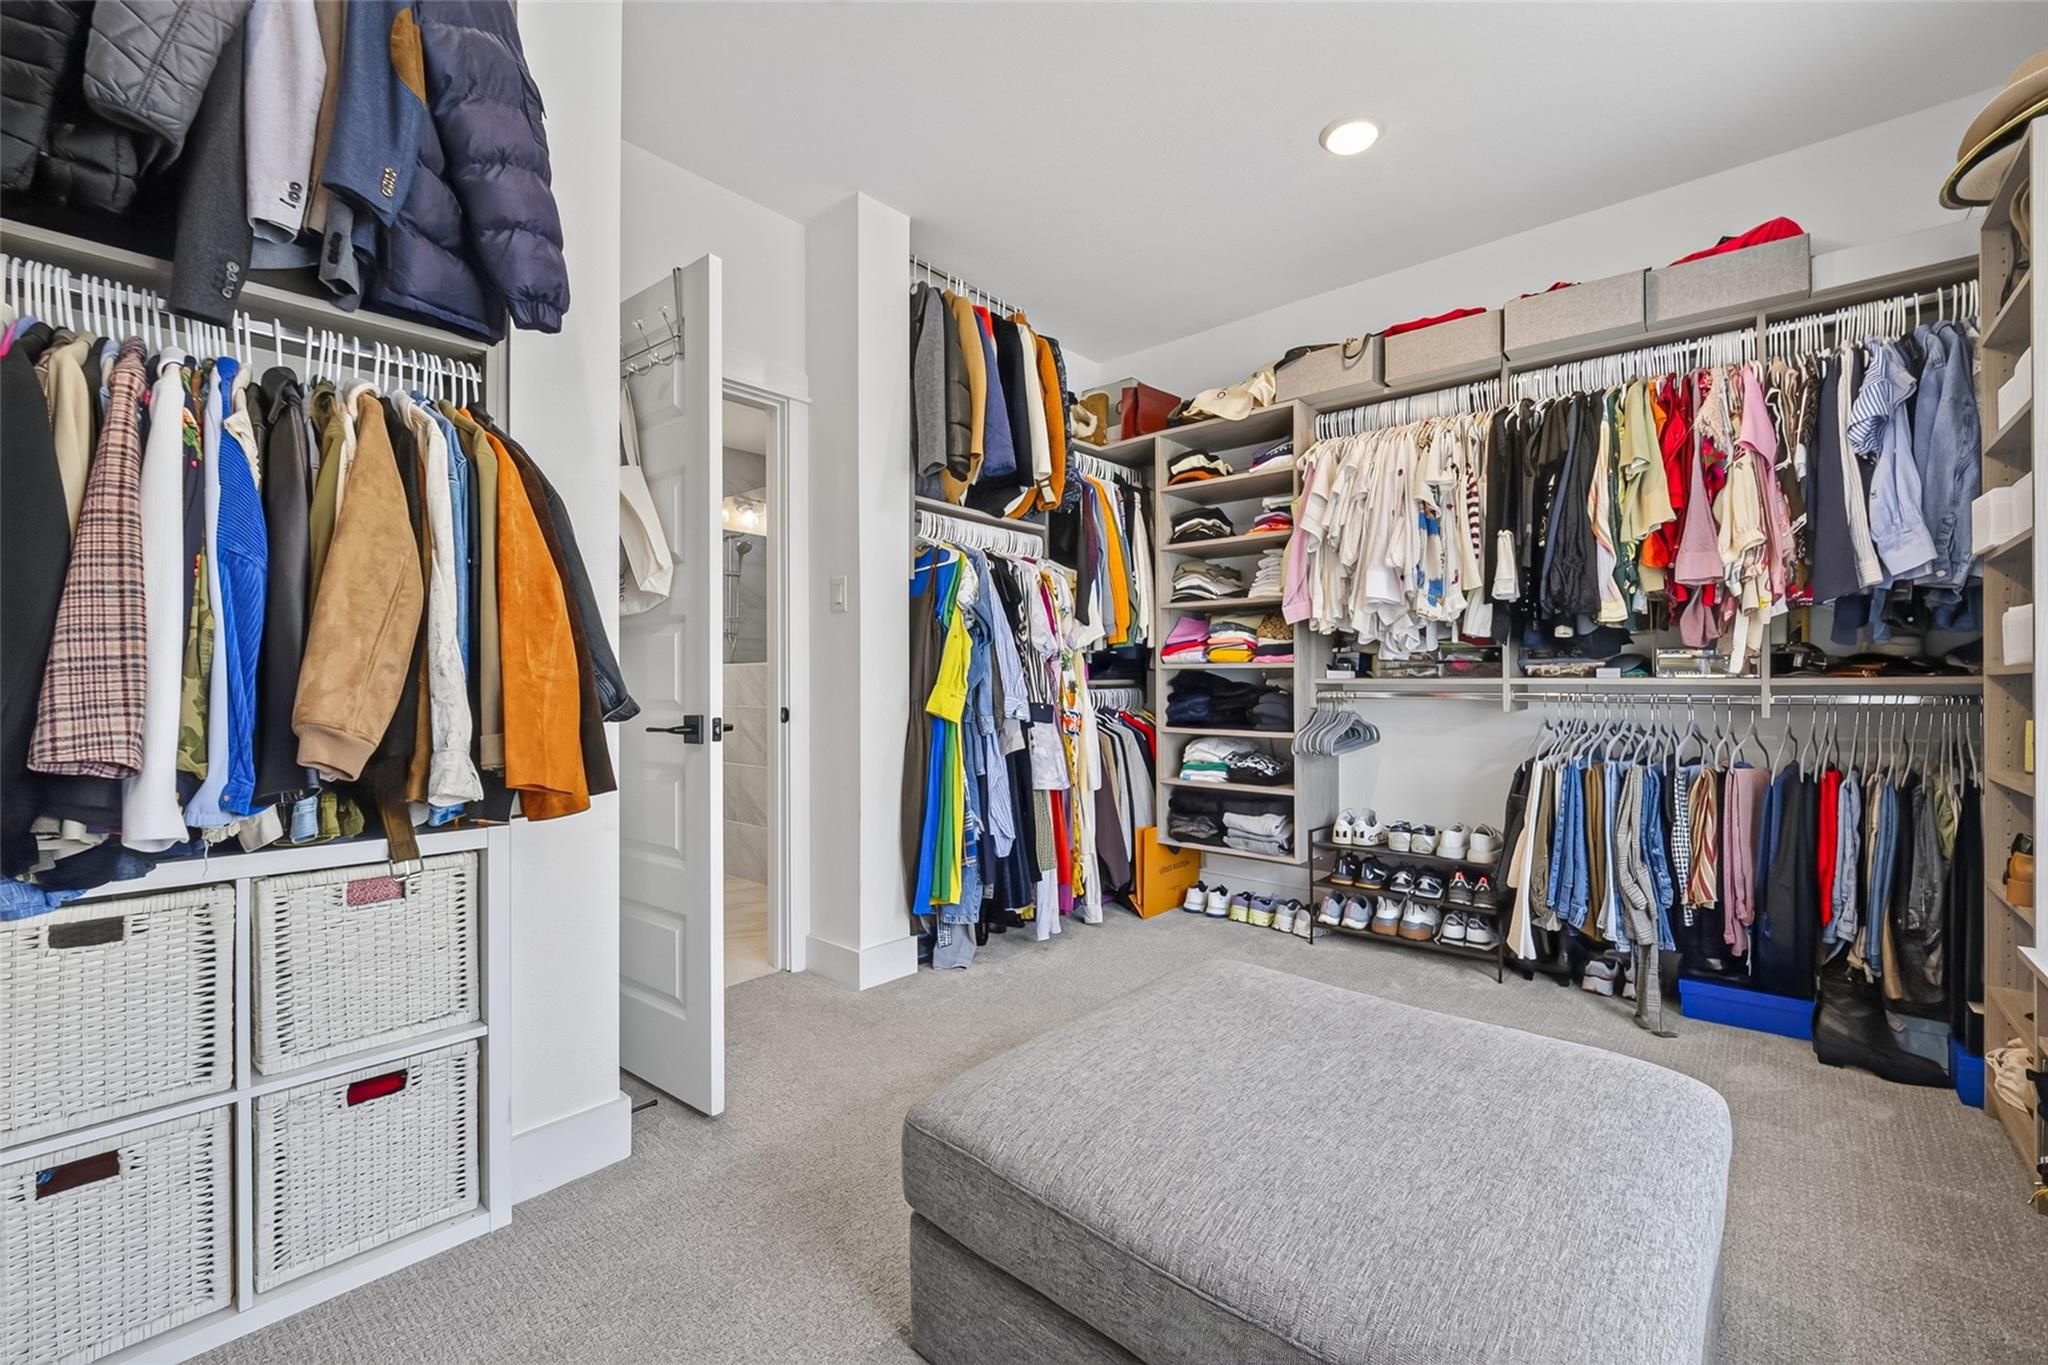
Walk-in closet with extensive clothing storage, shoe shelves, wicker baskets, and a gray ottoman.
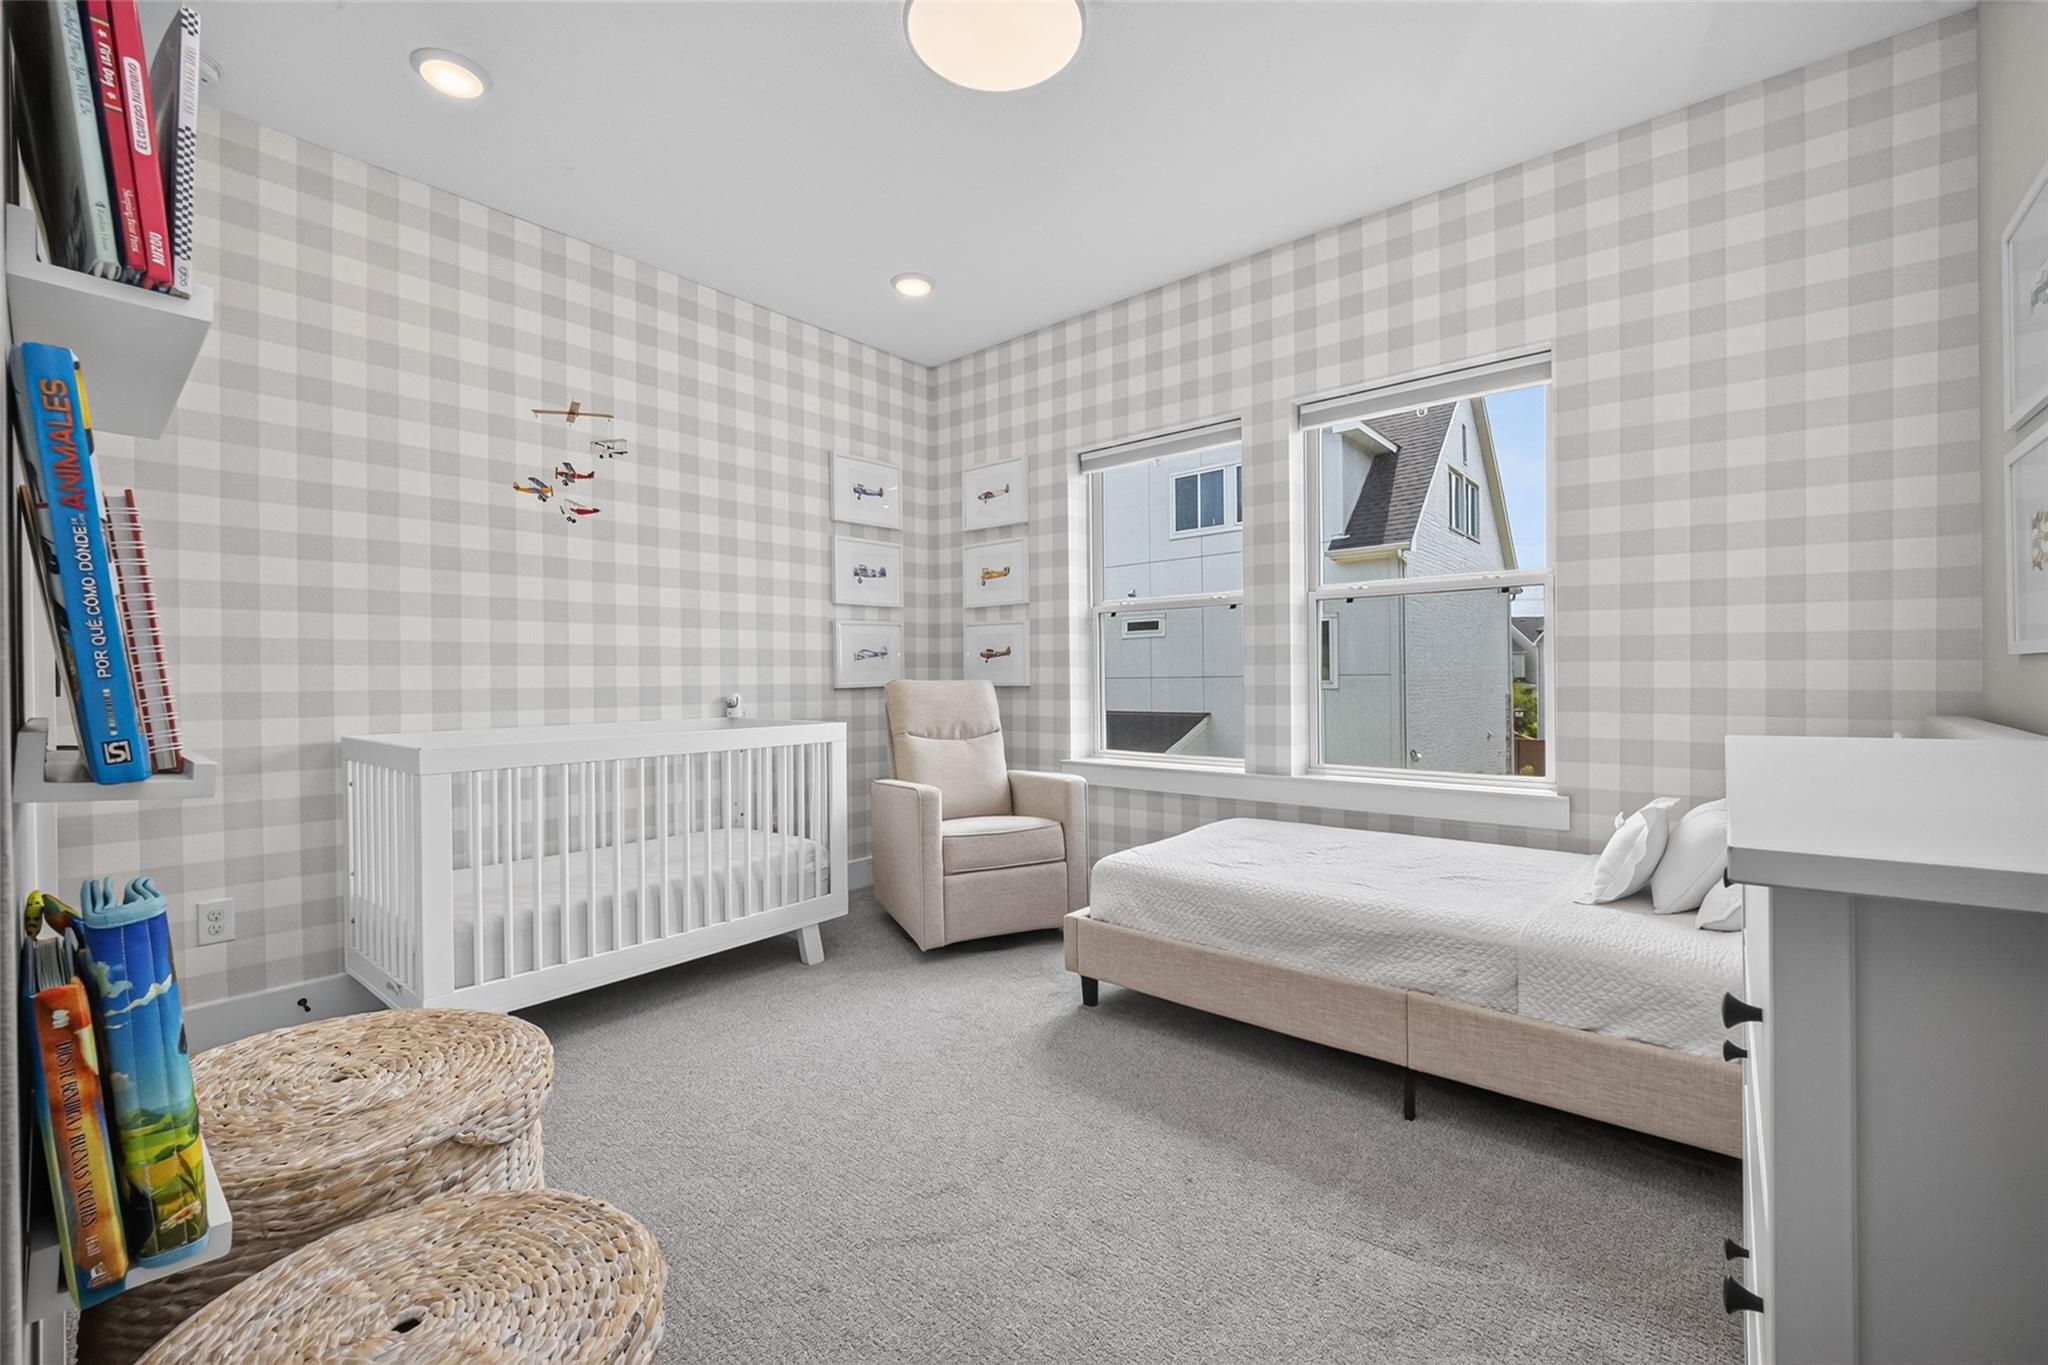
Nursery with checkered wallpaper, white crib, upholstered bed, and airplane decorations.
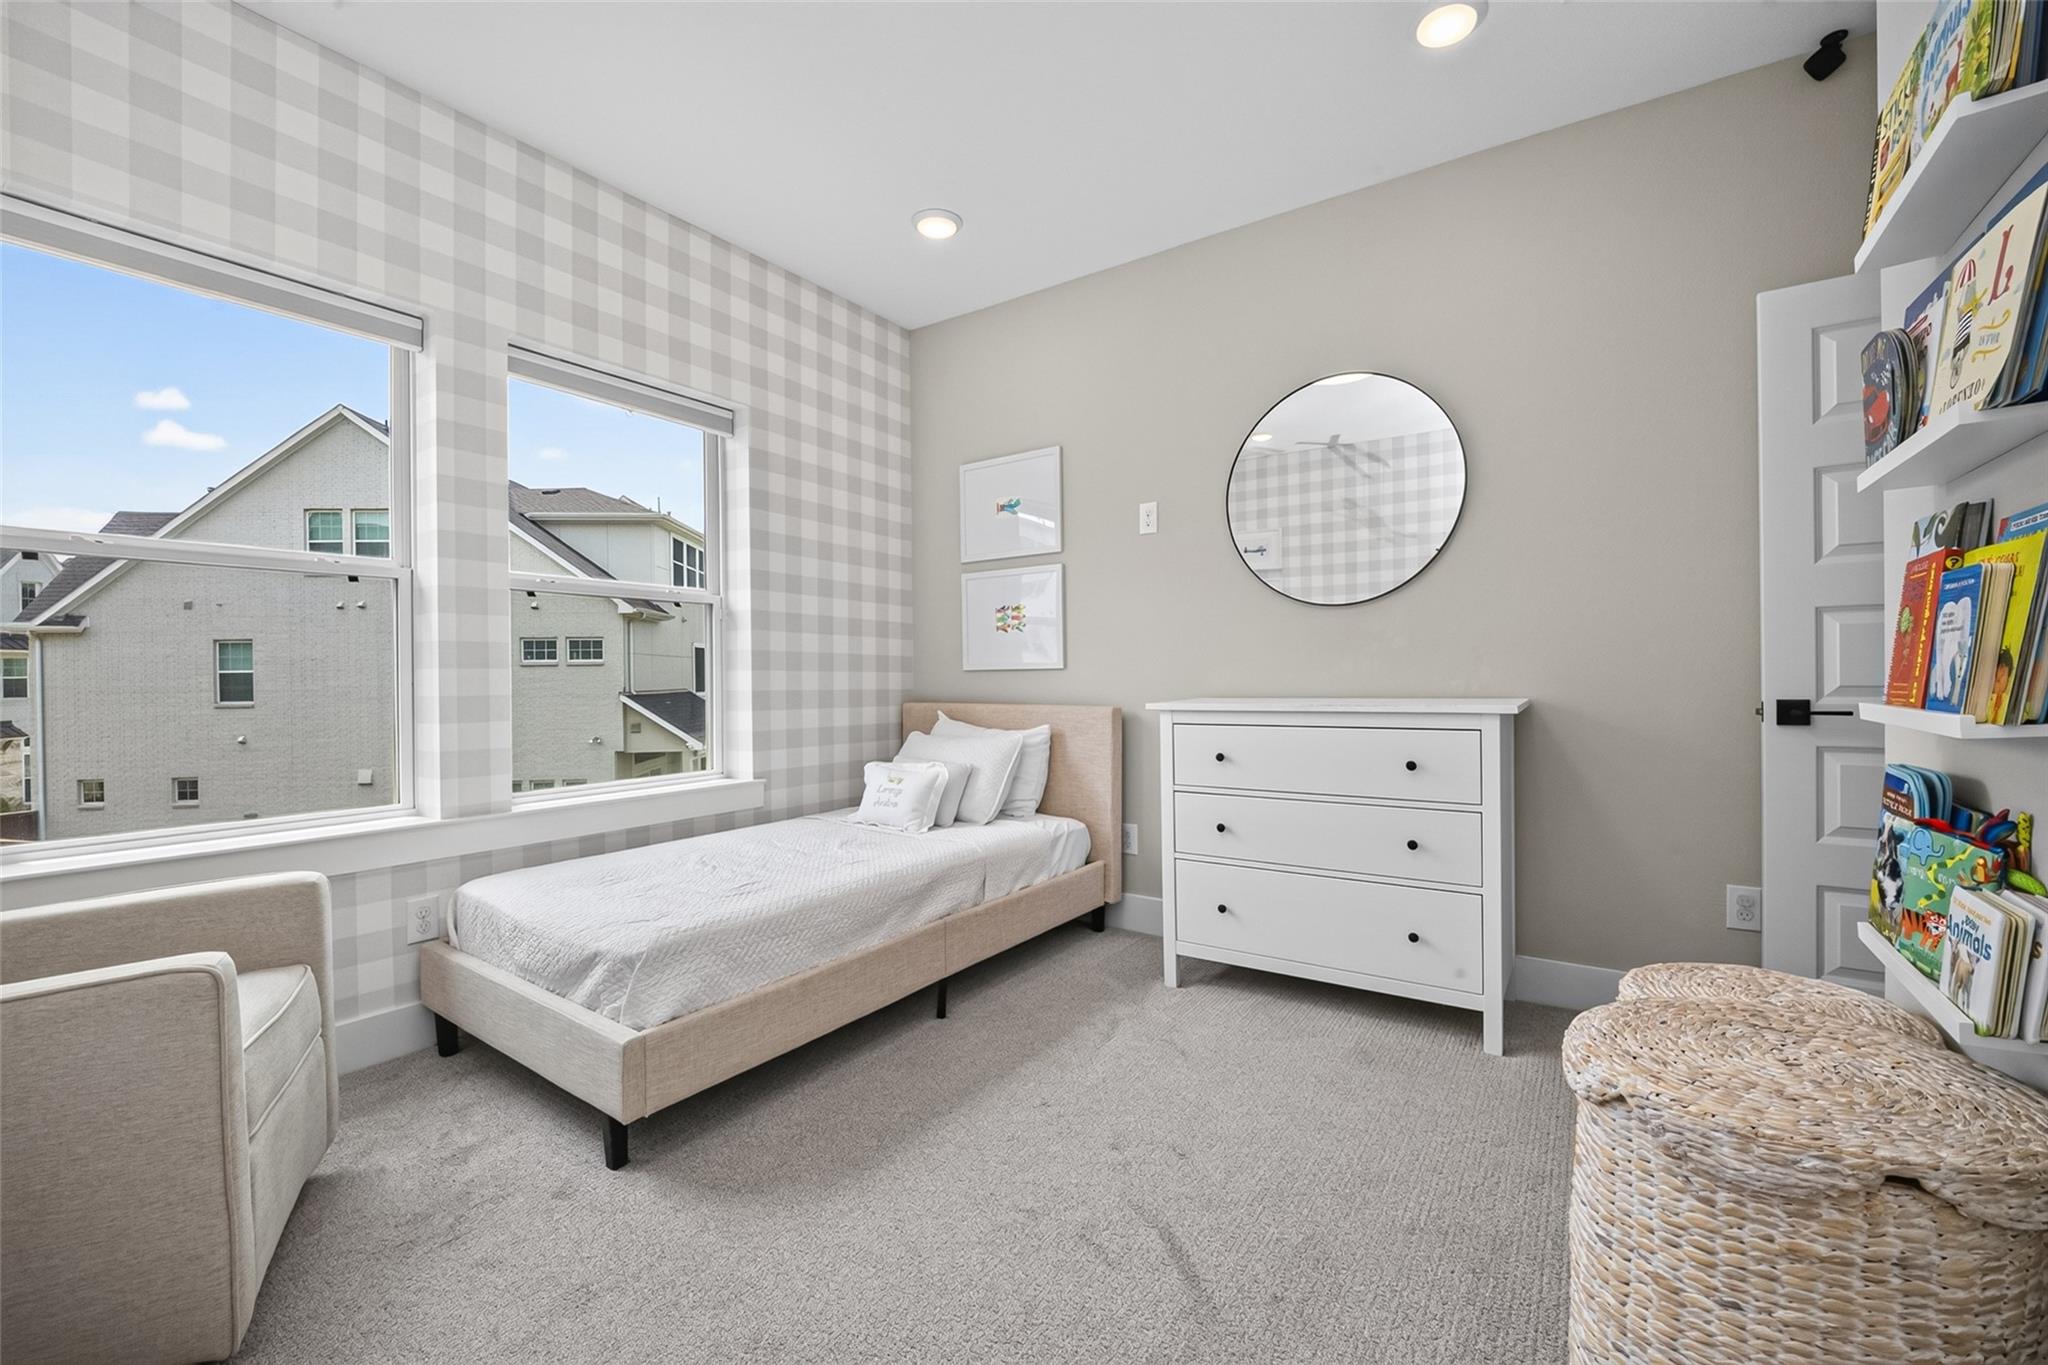
Children's bedroom with a single bed, checkered wallpaper, large windows, and built-in bookshelves.
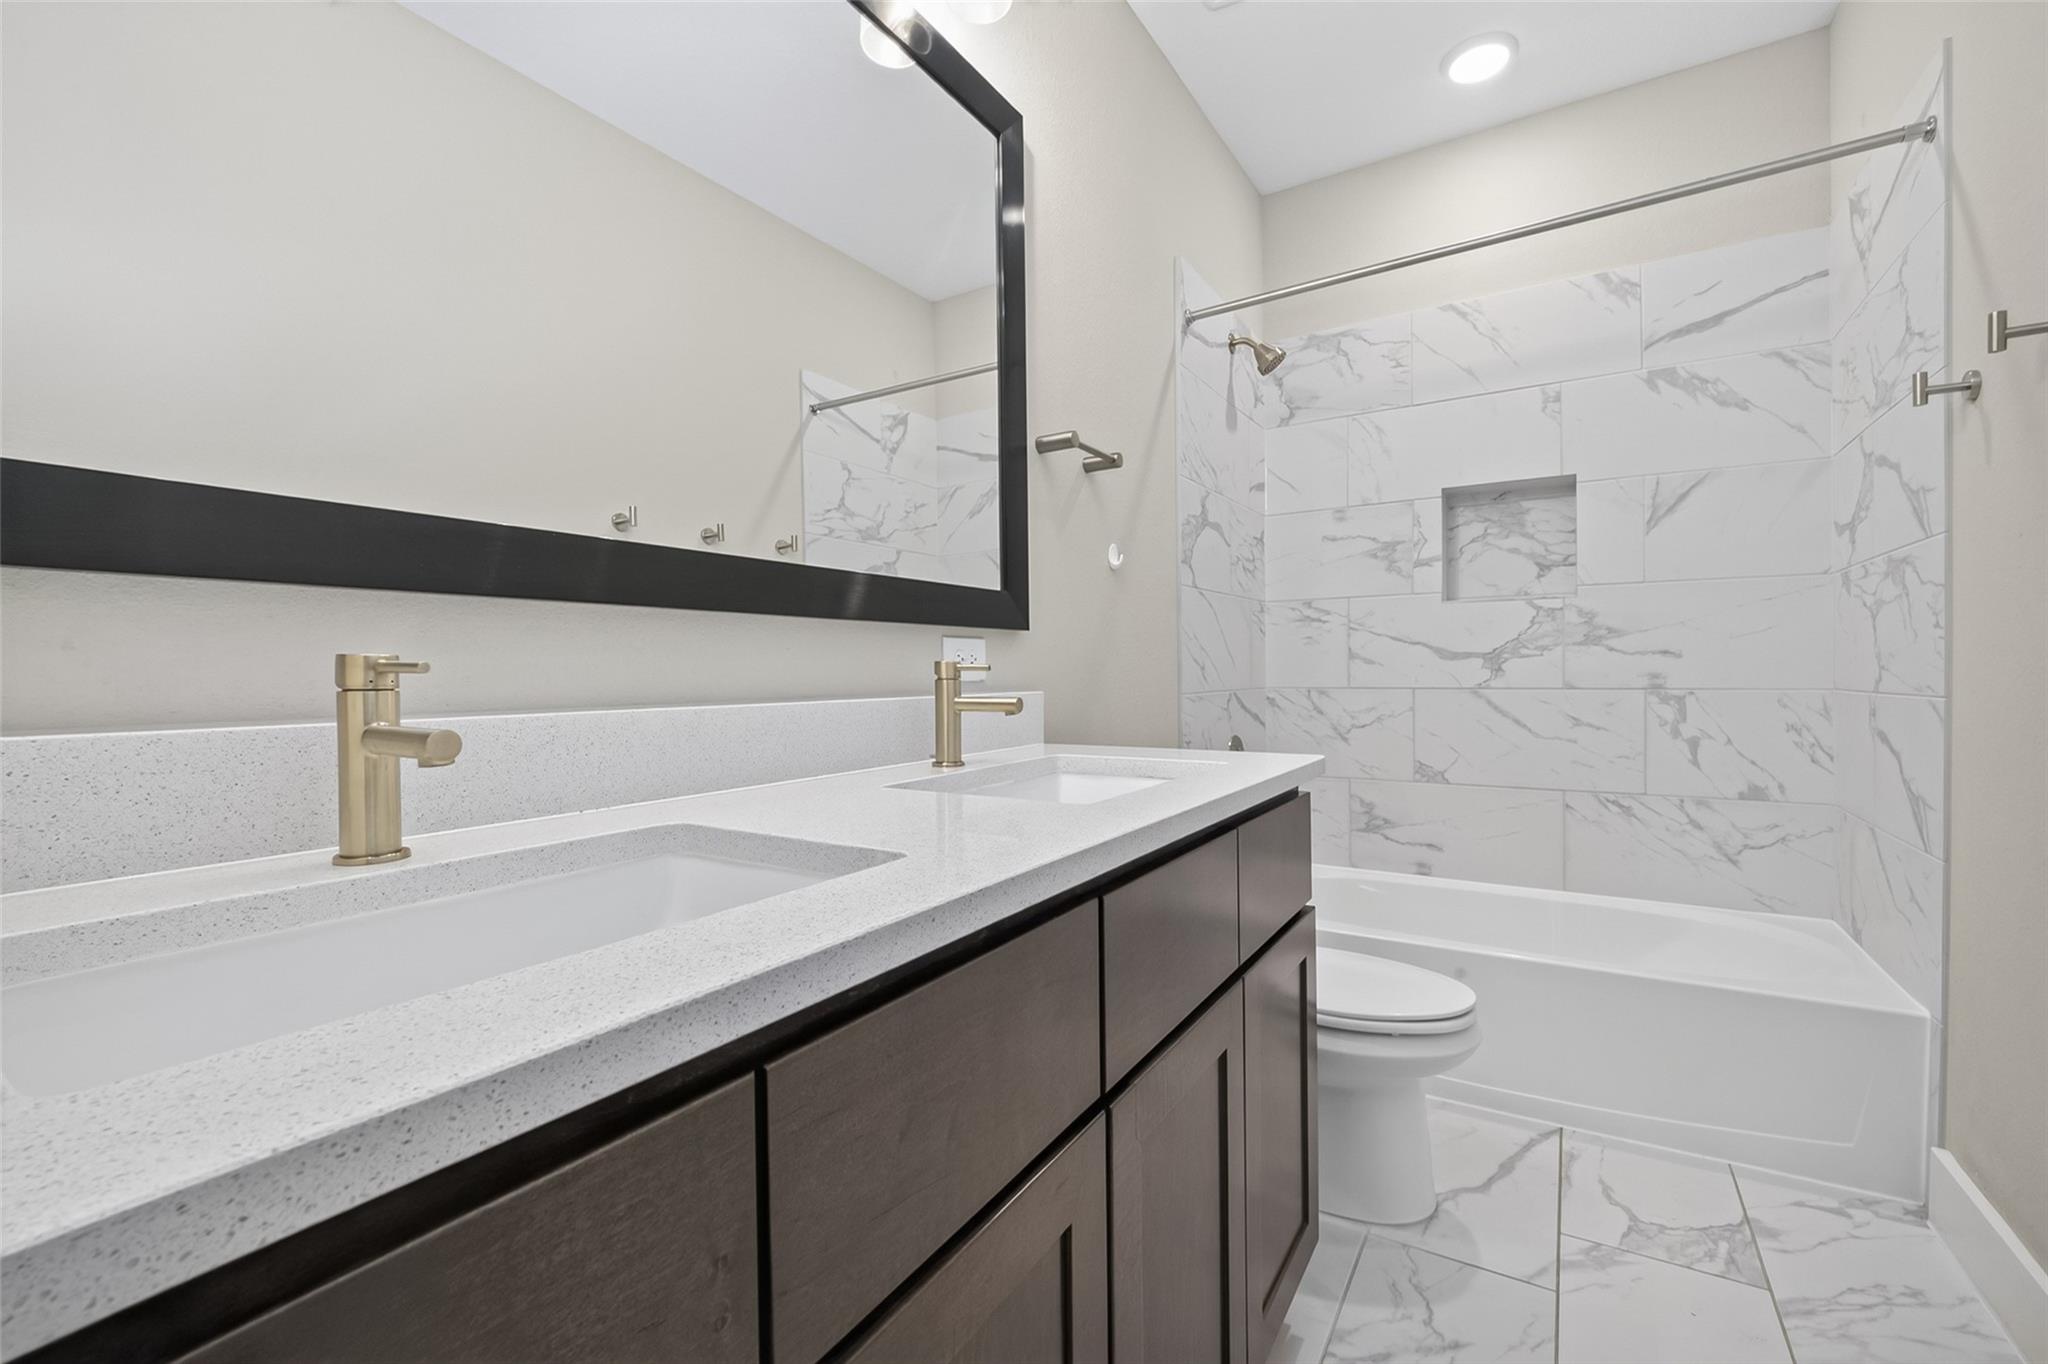
Modern bathroom with a double vanity and marble-look tiled tub and shower.
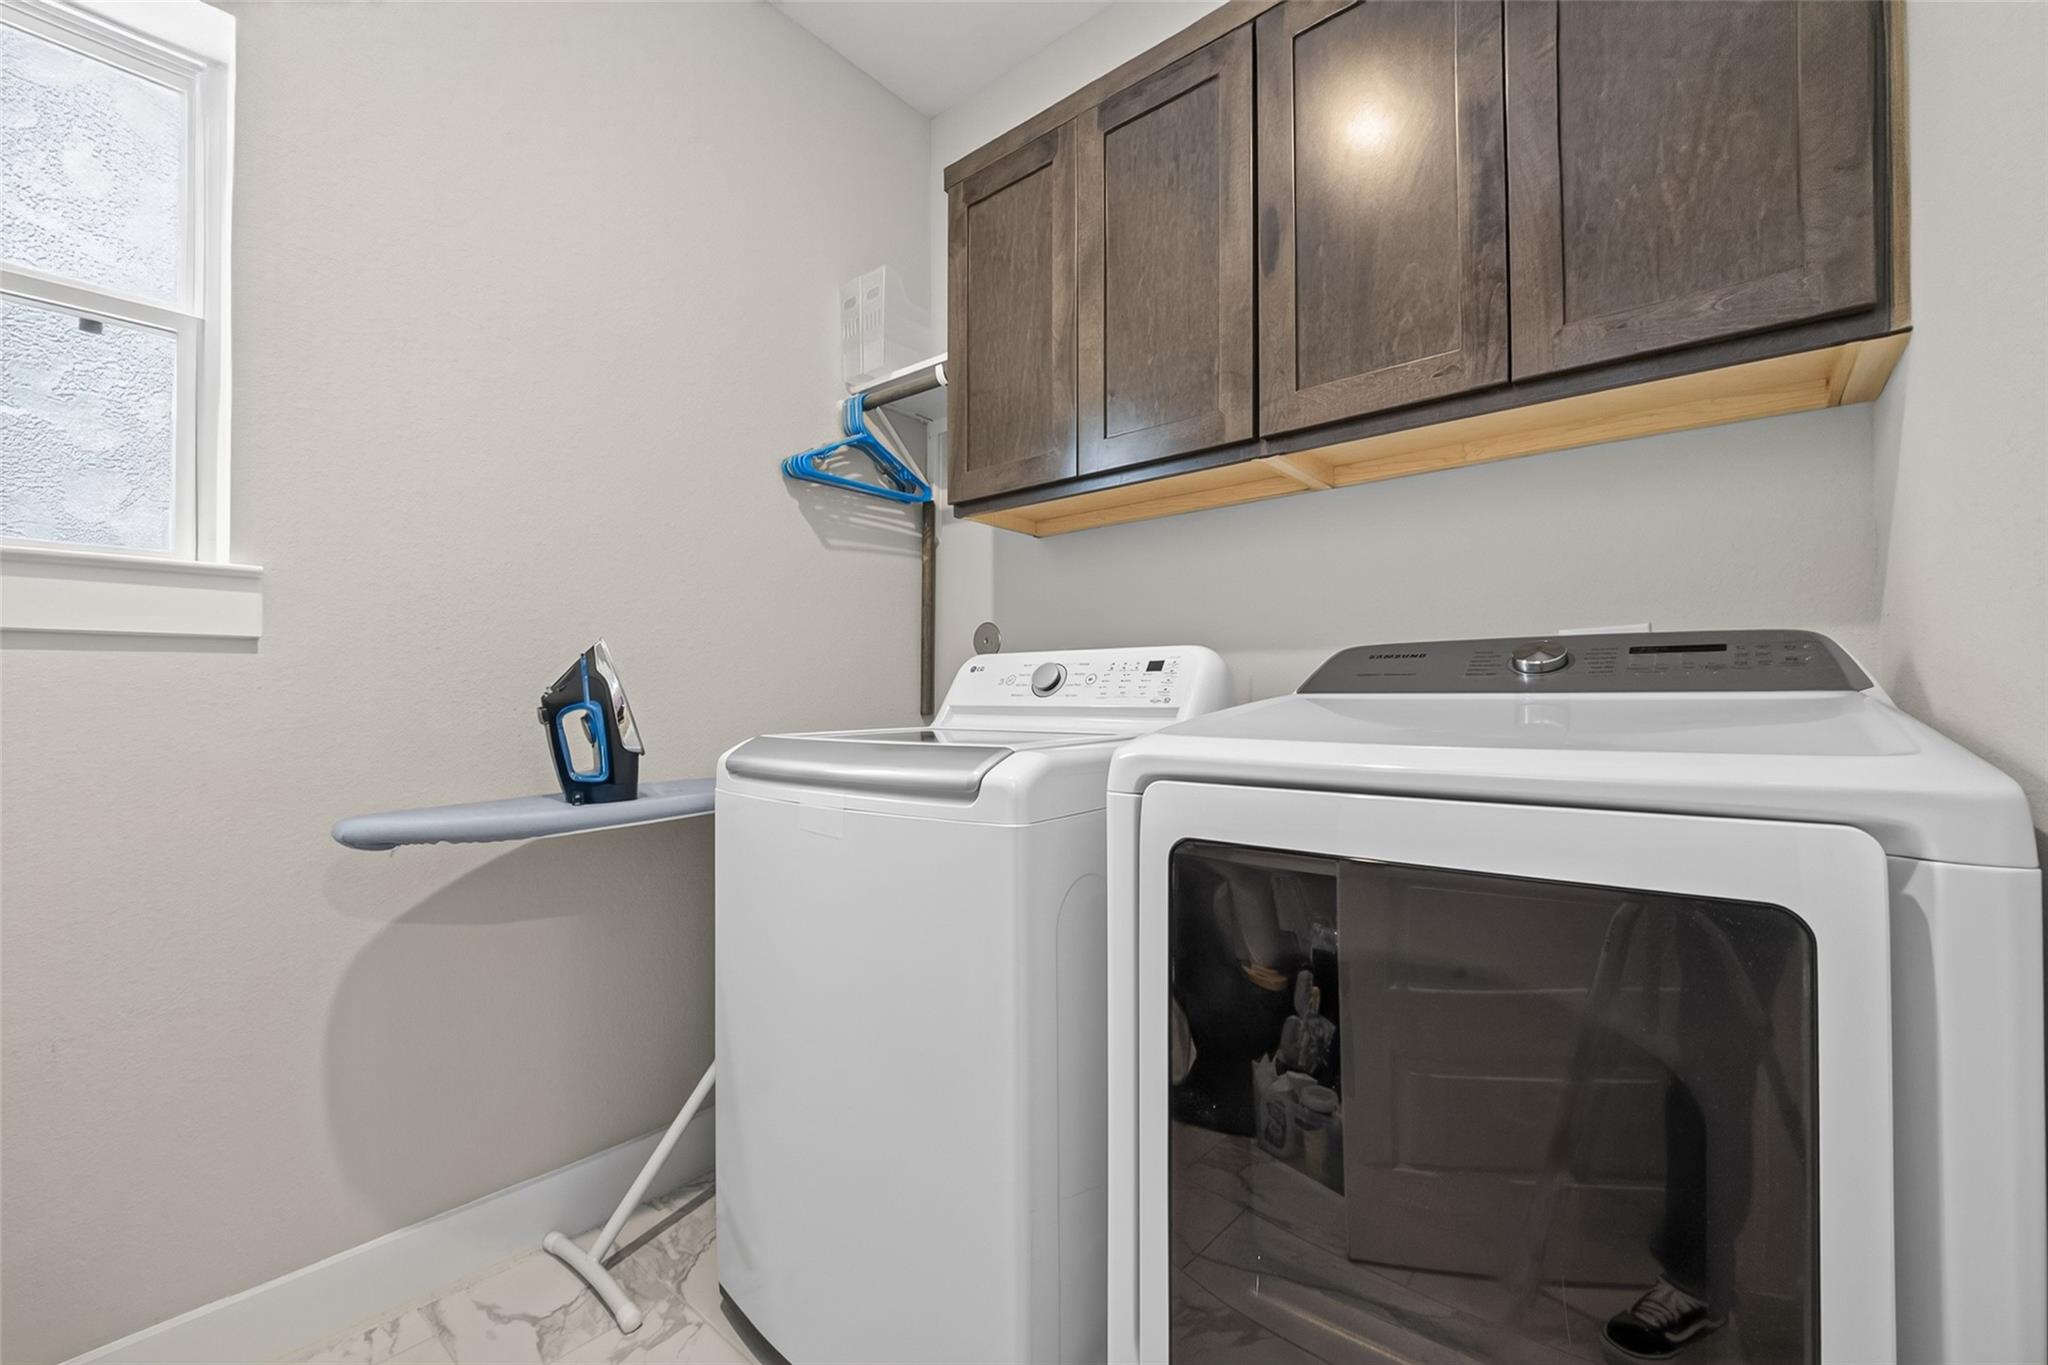
Laundry room with washer and dryer, dark wood cabinets, and an ironing board.
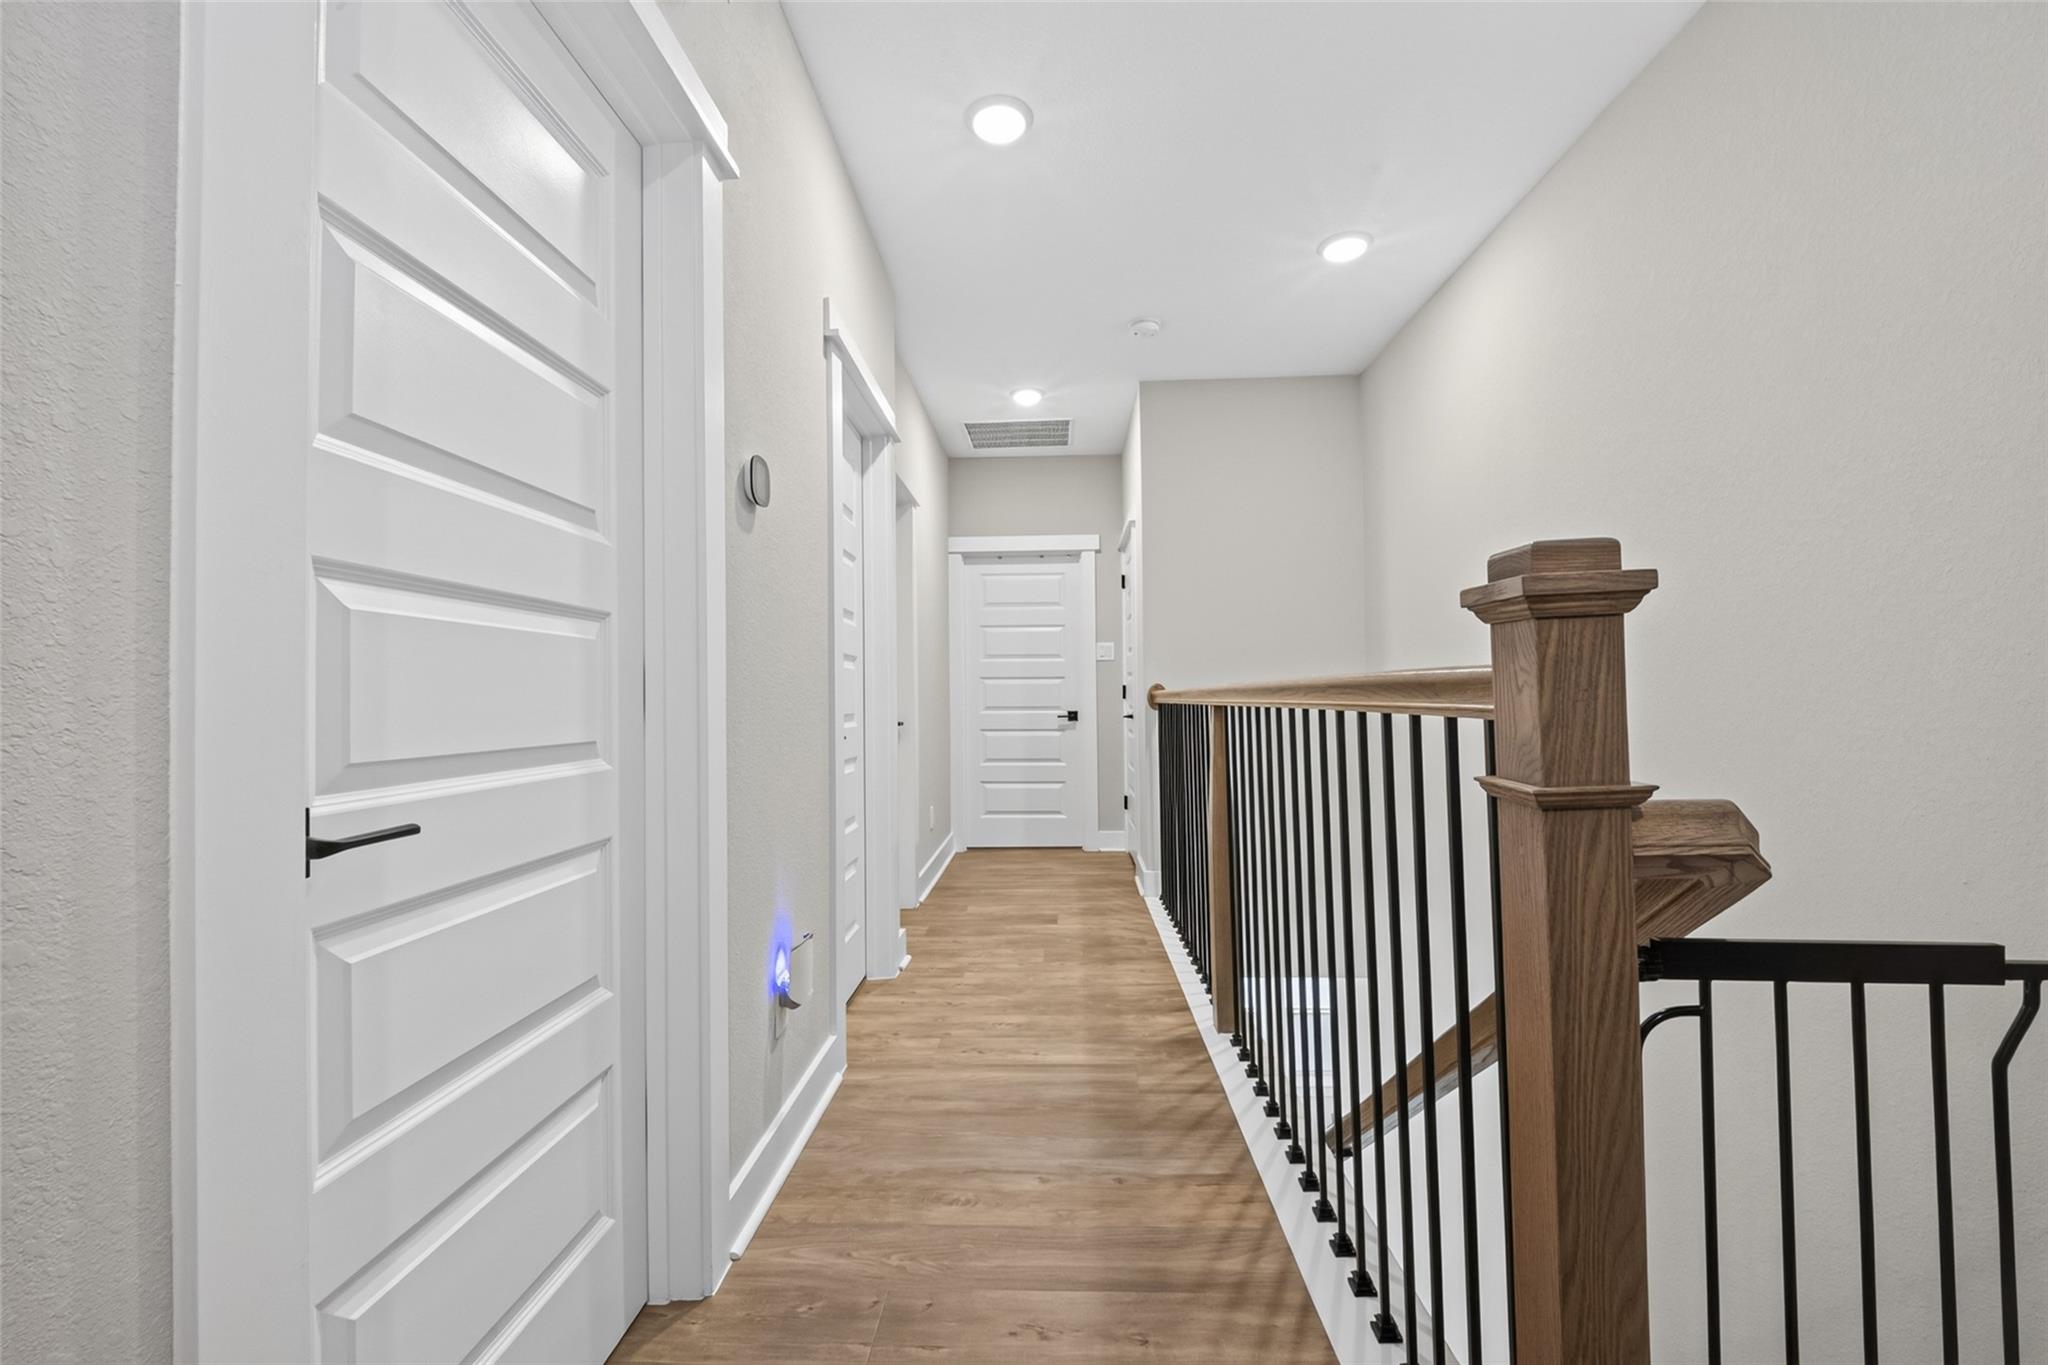
Upstairs hallway with wood flooring, white paneled doors, and a staircase with black balusters and a wooden handrail.
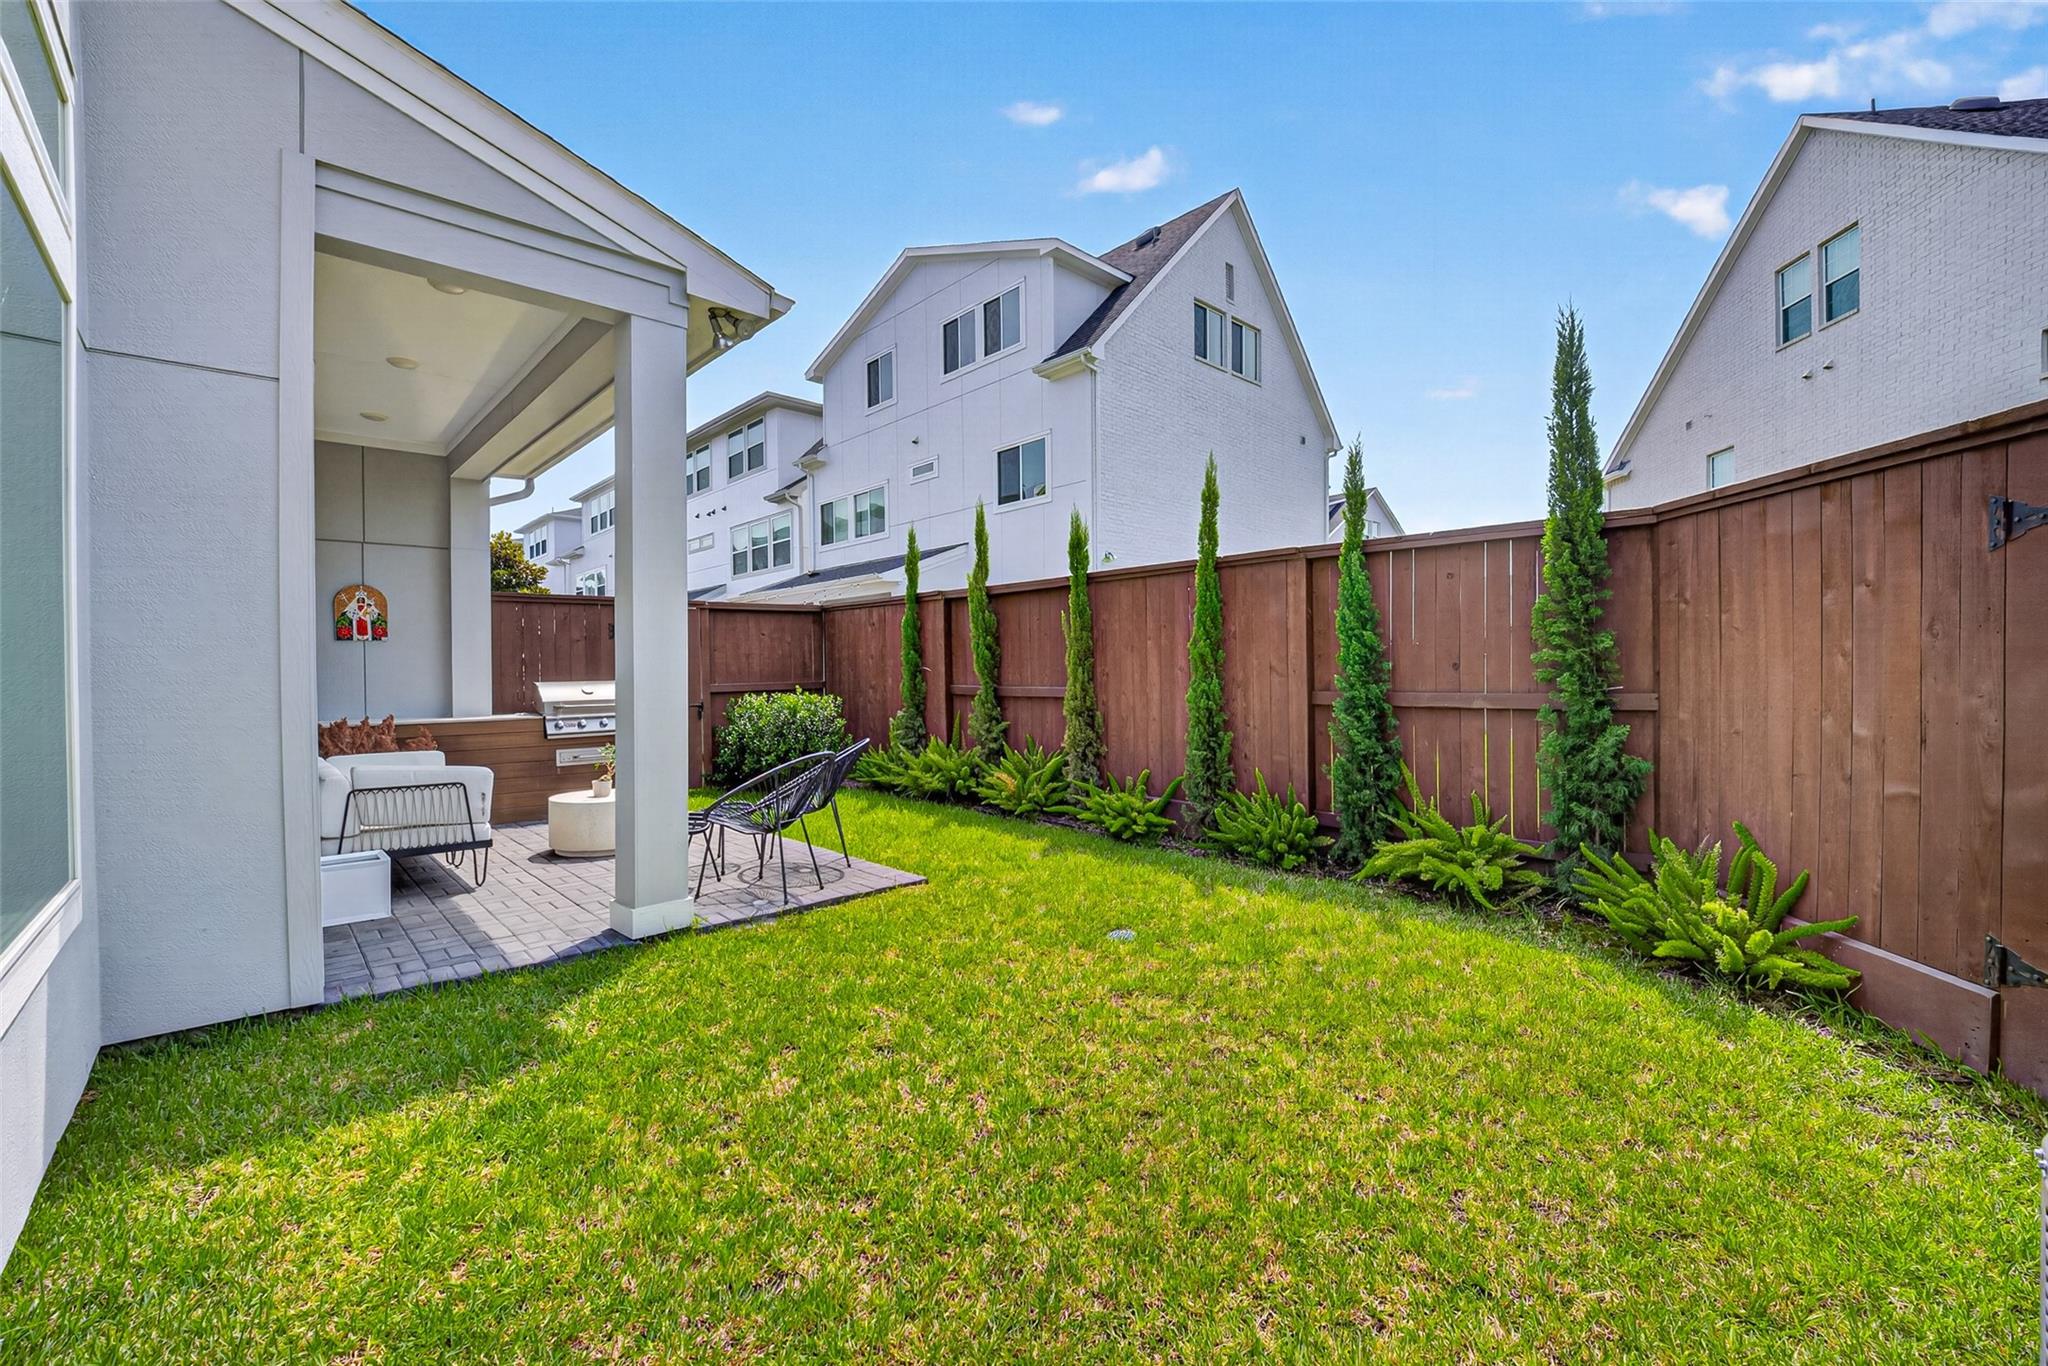
Fenced backyard with a broad lawn and covered patio, outdoor seating, and a grill.
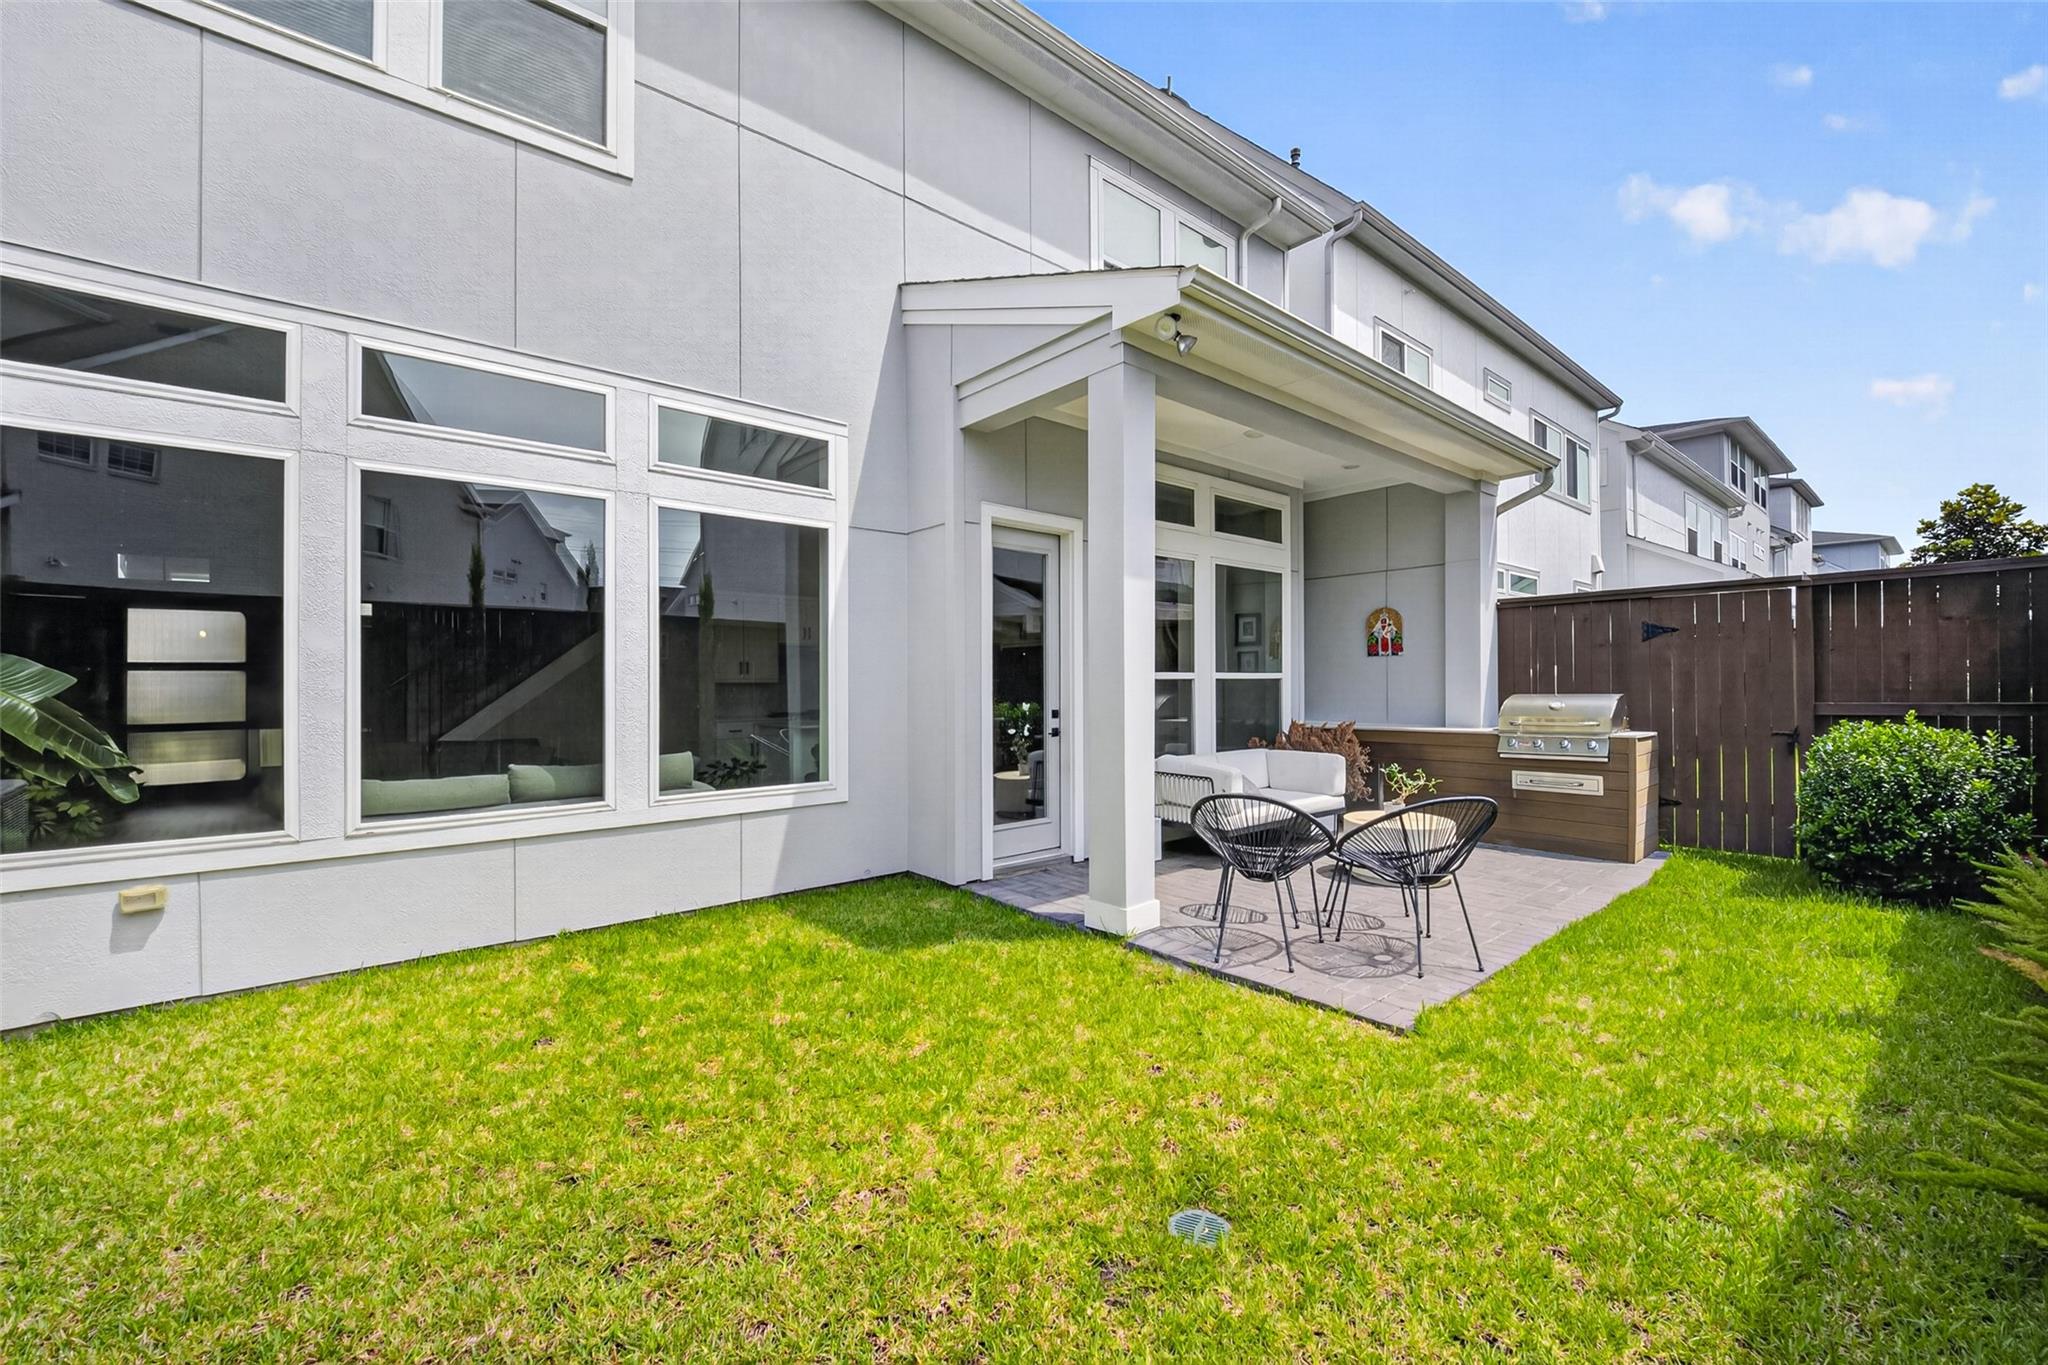
Modern home’s covered backyard patio with outdoor seating, built-in grill, and green lawn.
Covered backyard patio with outdoor seating, pavers, a fenced lawn, and a grill.
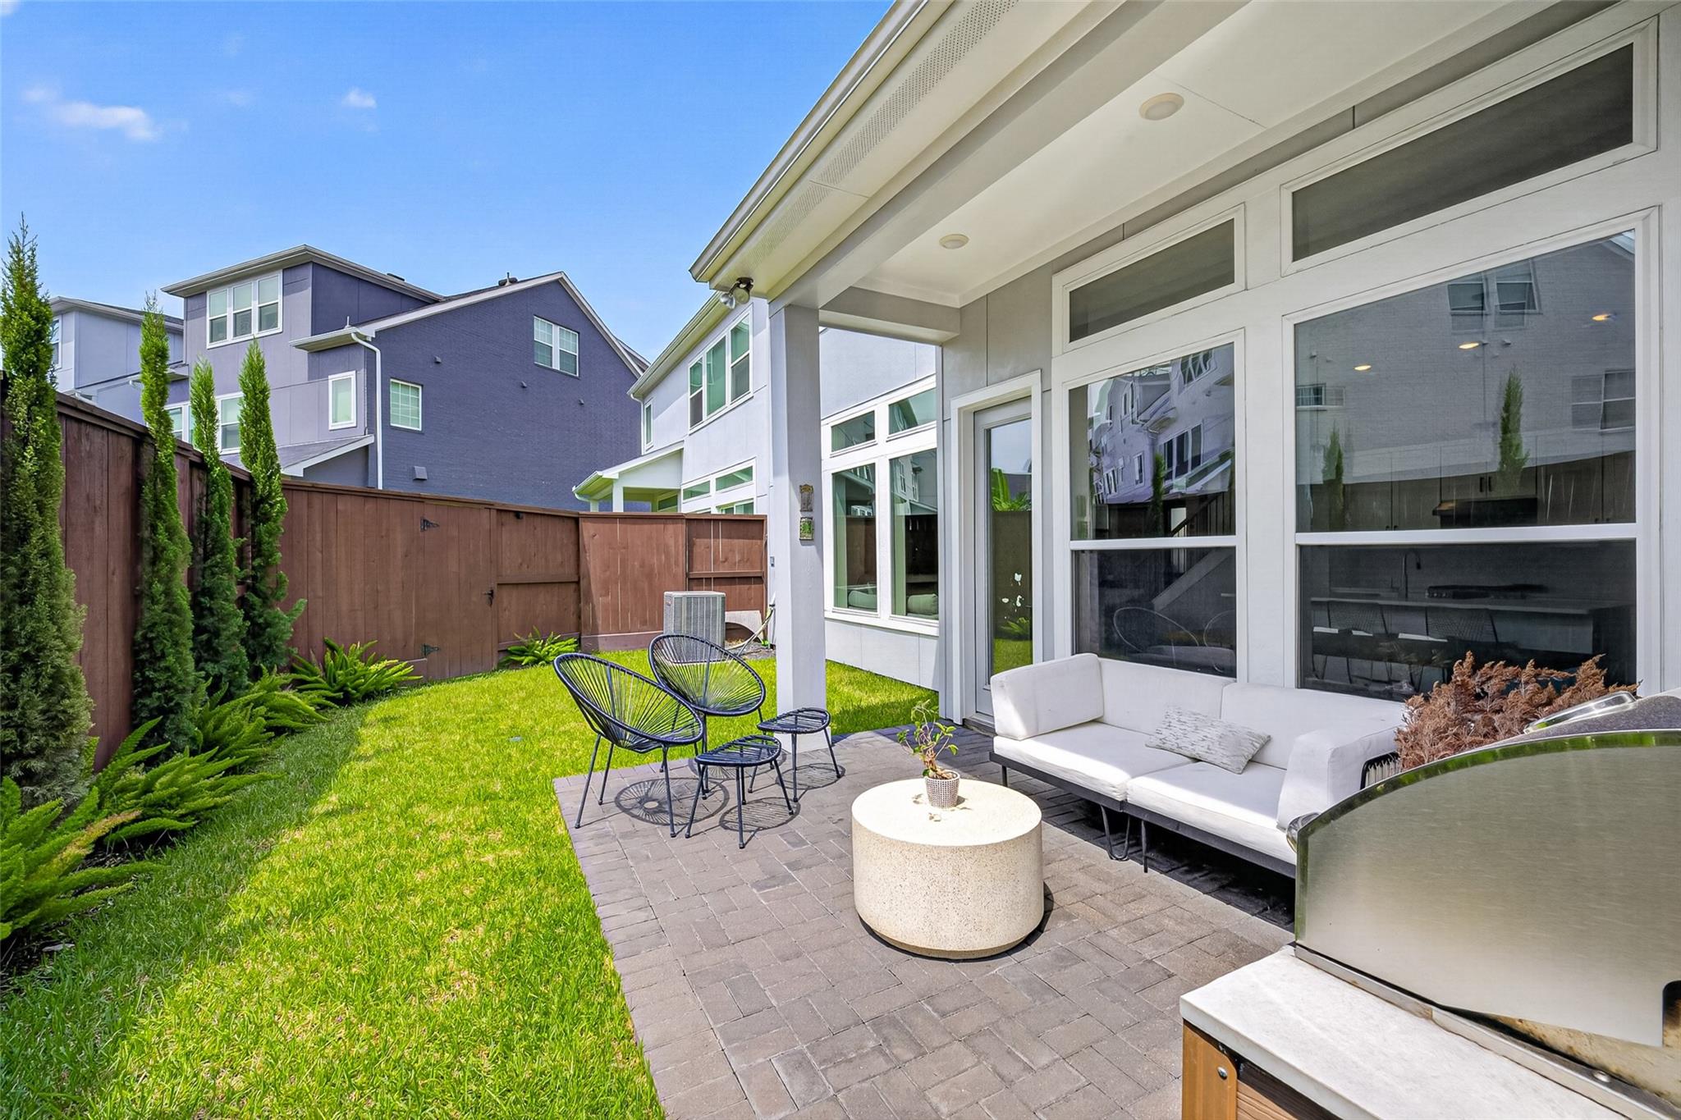
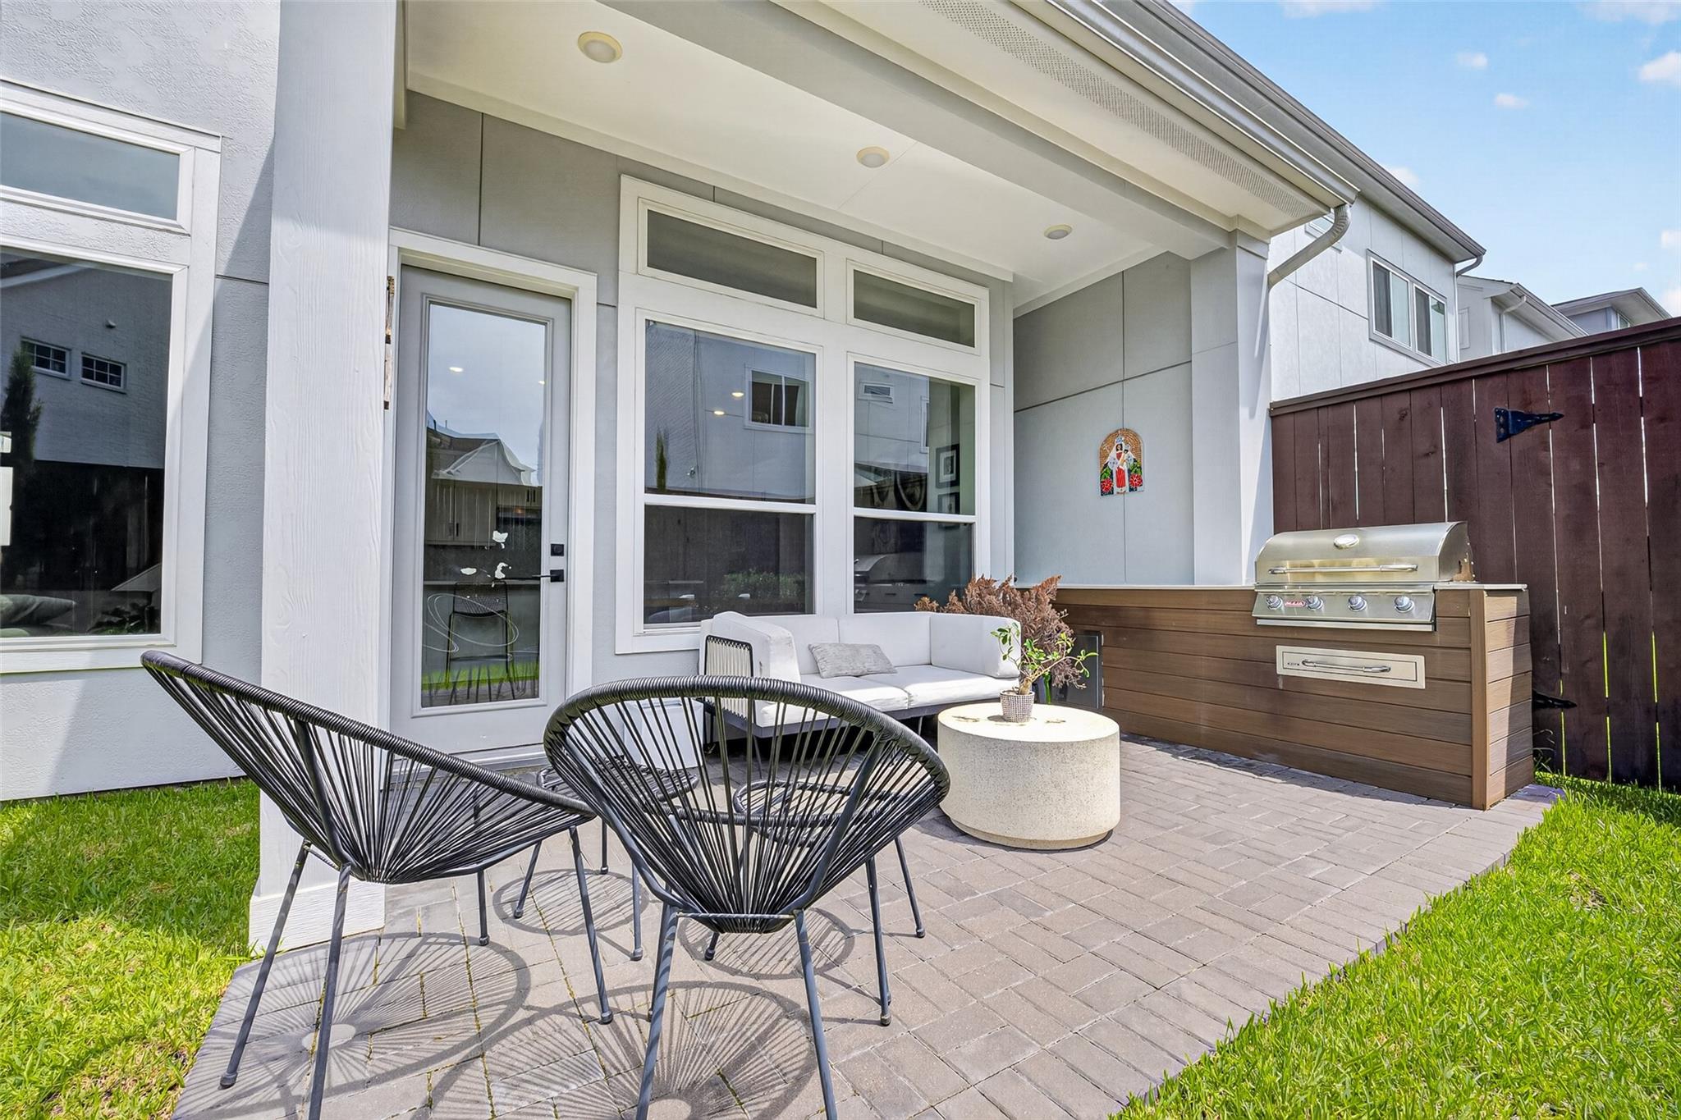
Covered backyard patio with black chairs, white sofa, round table, and built-in grill.
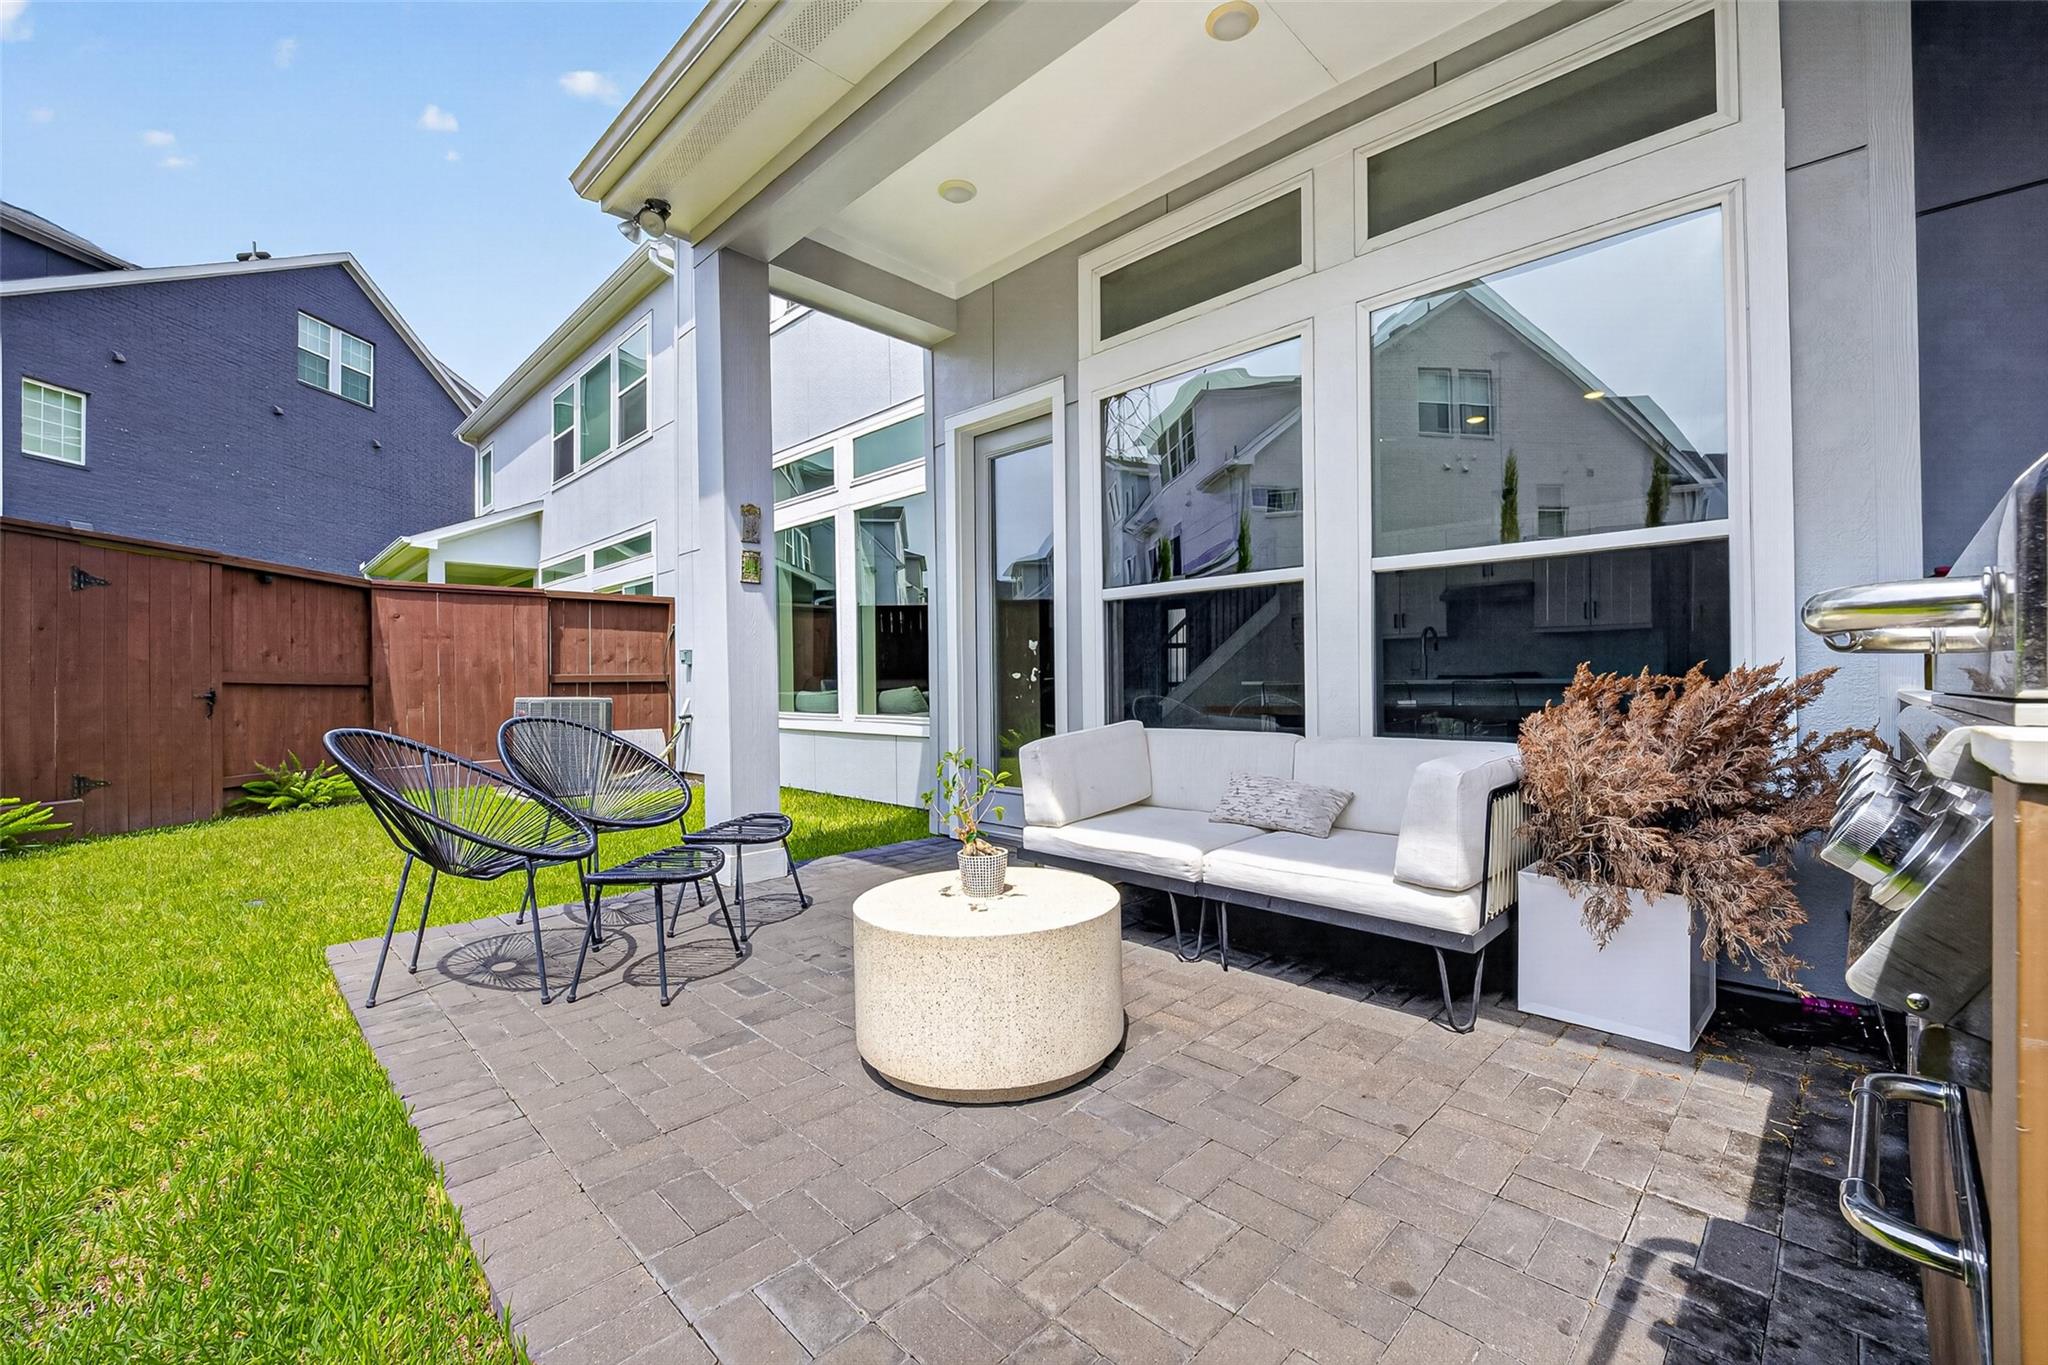
Backyard patio with pavers, outdoor lounge seating, a small lawn, and a wooden privacy fence.
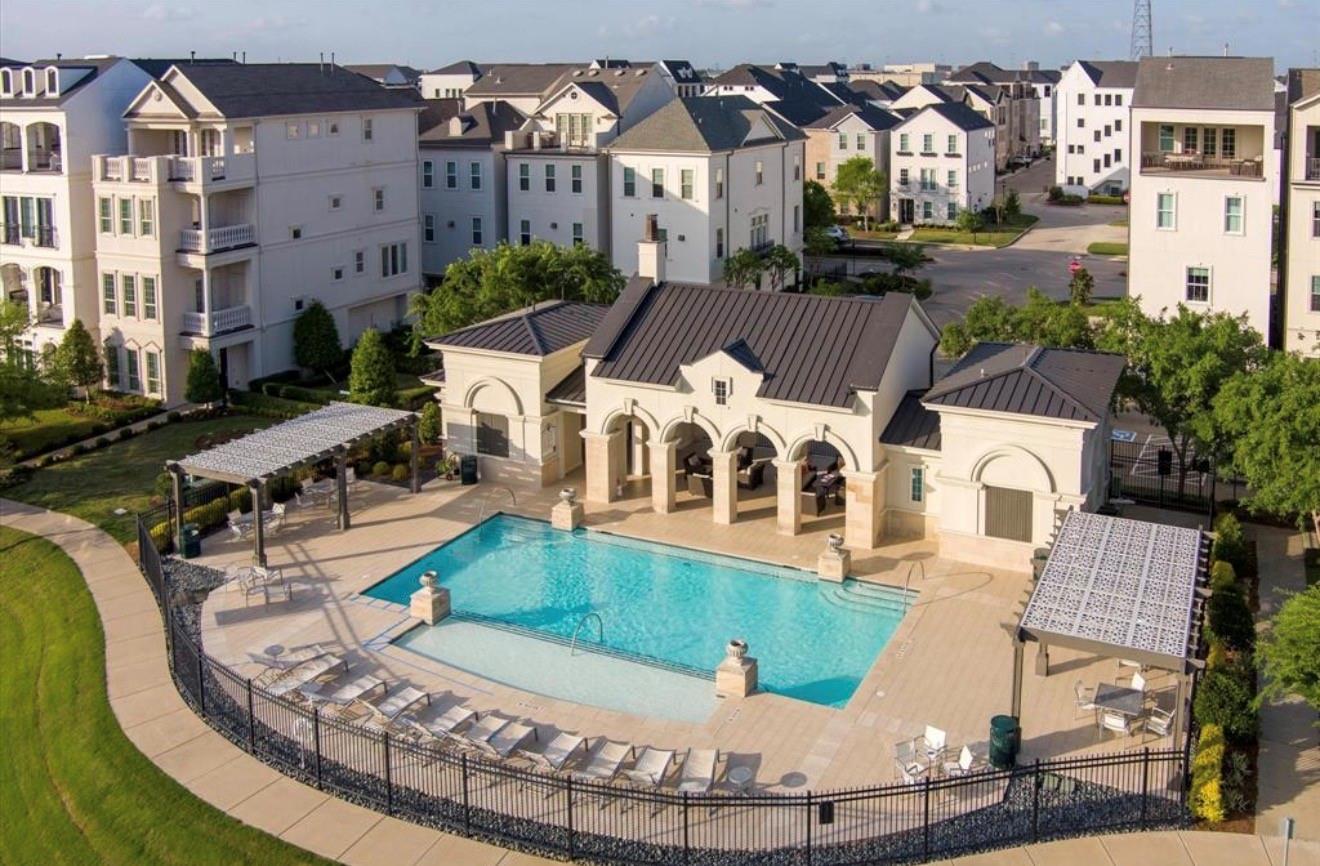
Community pool surrounded by townhomes, with a fenced patio, lounge chairs, and pergolas.
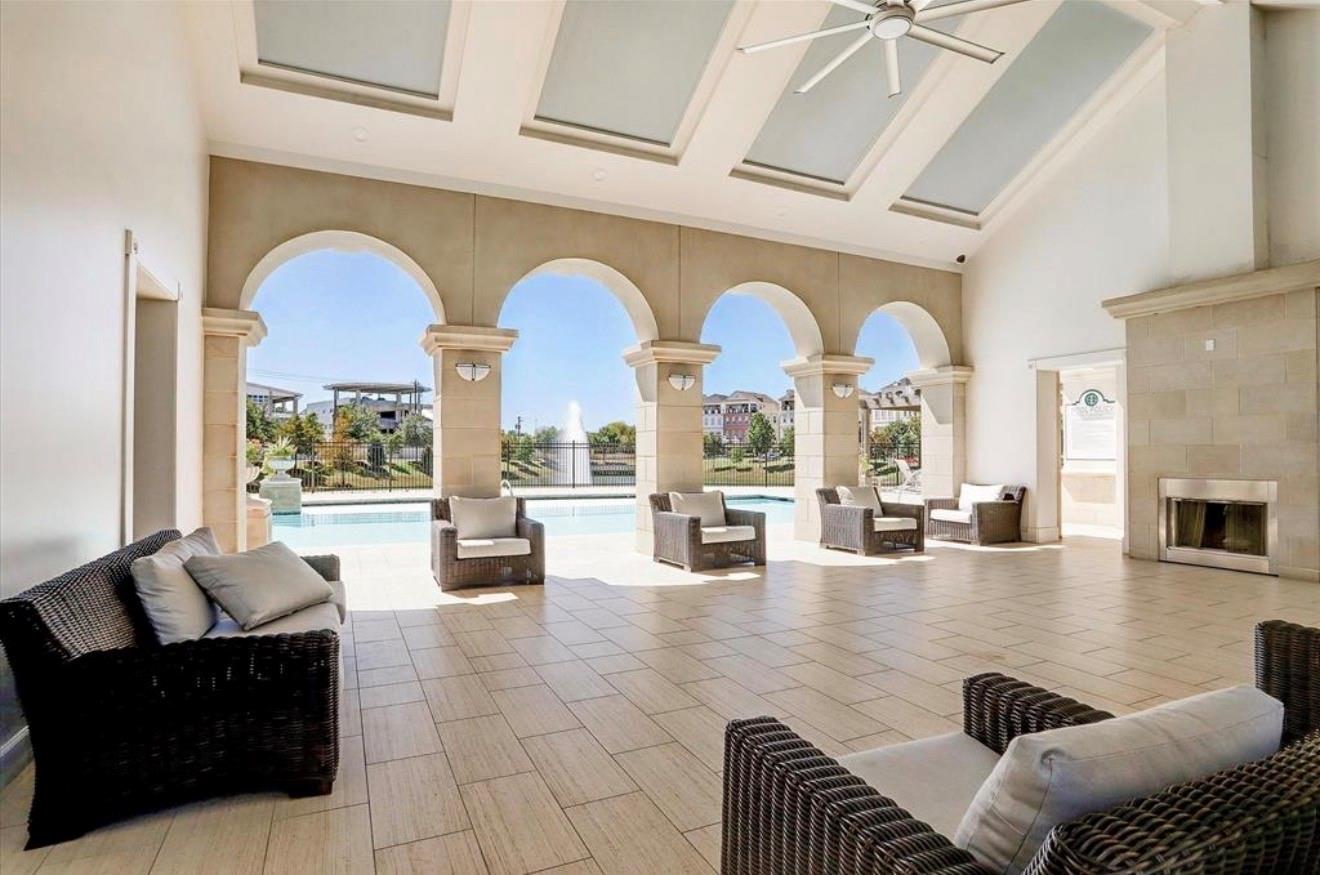
Covered poolside pavilion with wicker seating, arched openings, and a stone fireplace.
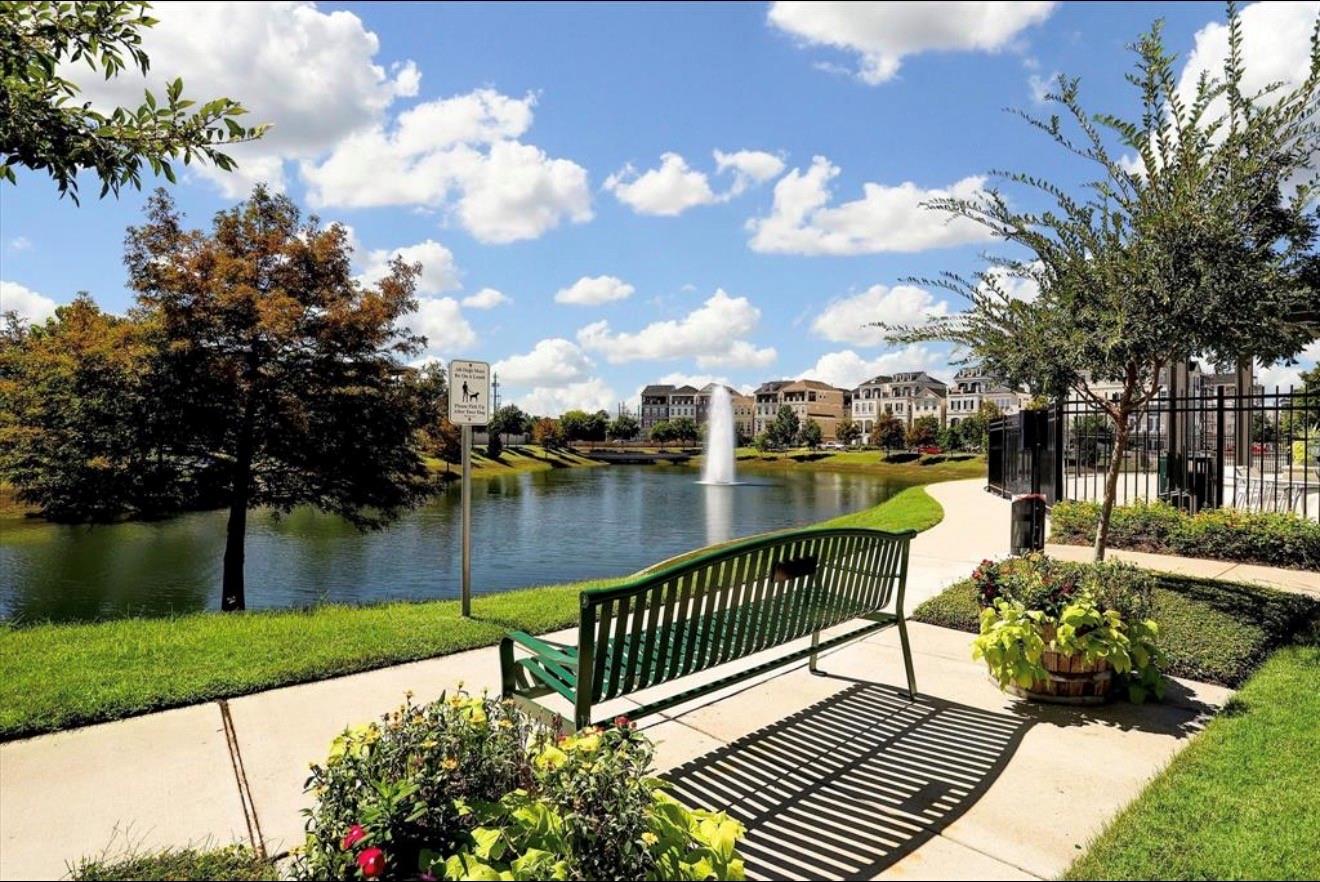
Community lakeside walkway with a fountain, green bench, and homes across the water.
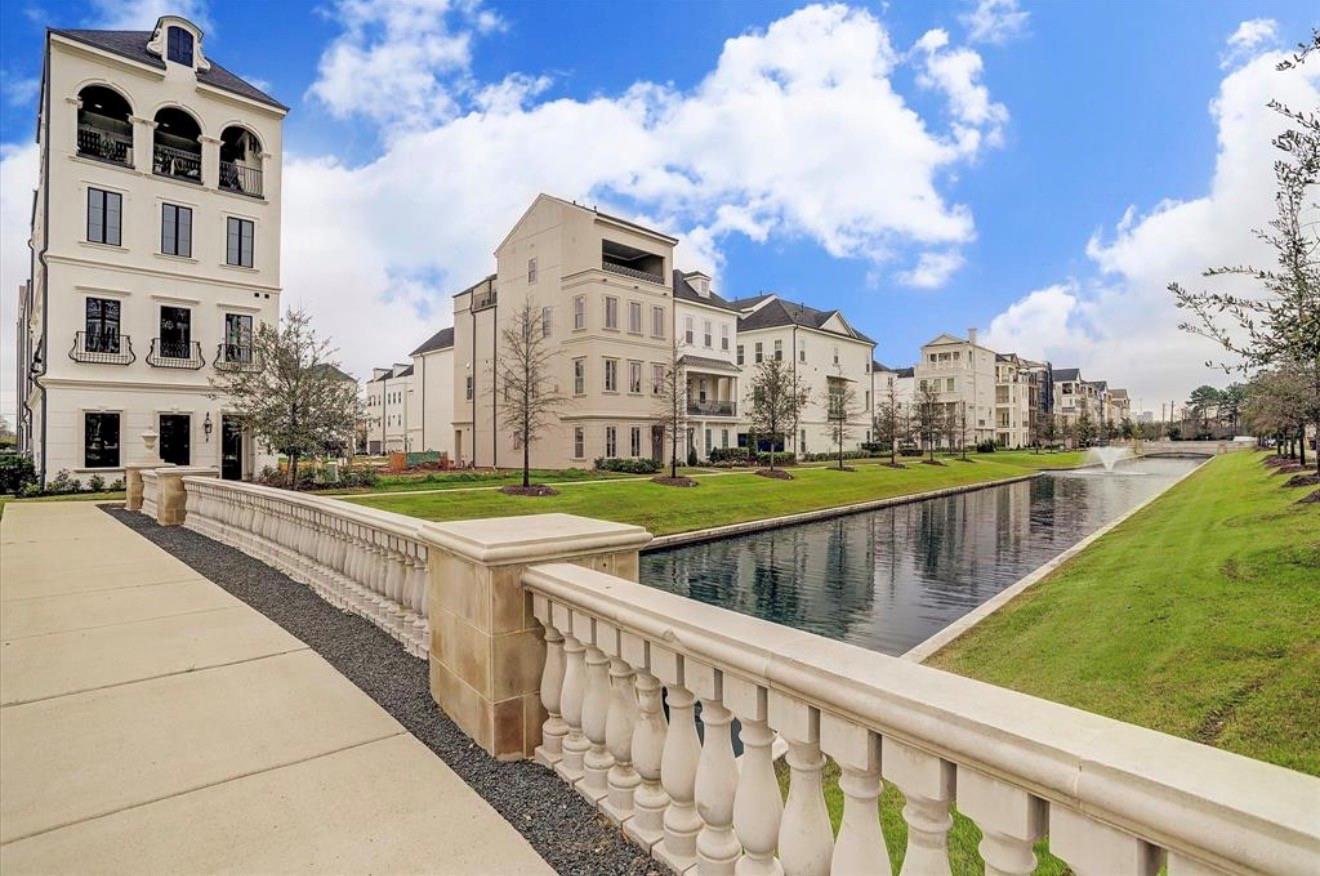
Cream-colored townhomes beside a landscaped canal and stone pedestrian walkway.
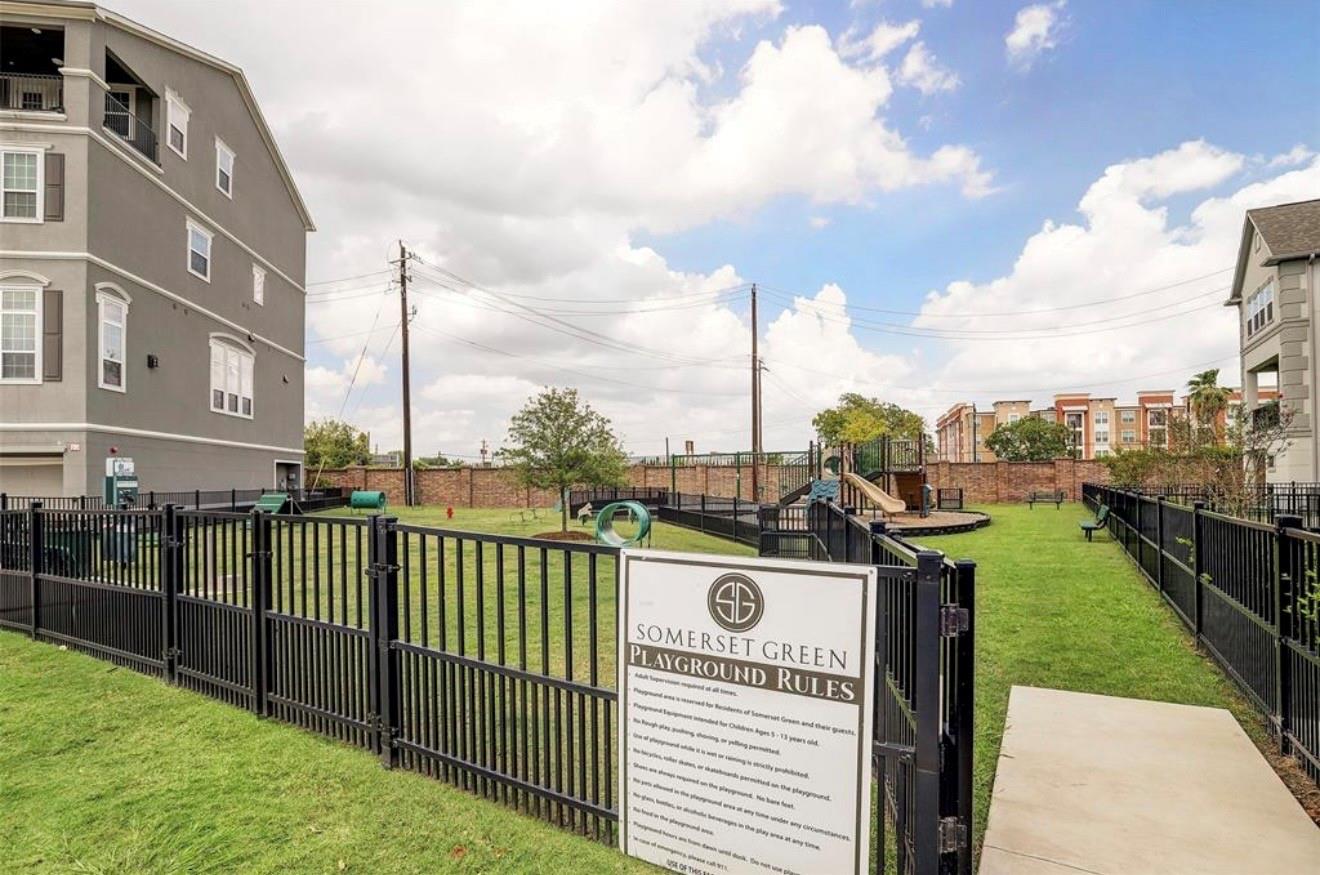
Fenced Somerset Green playground with play equipment and a posted rules sign.
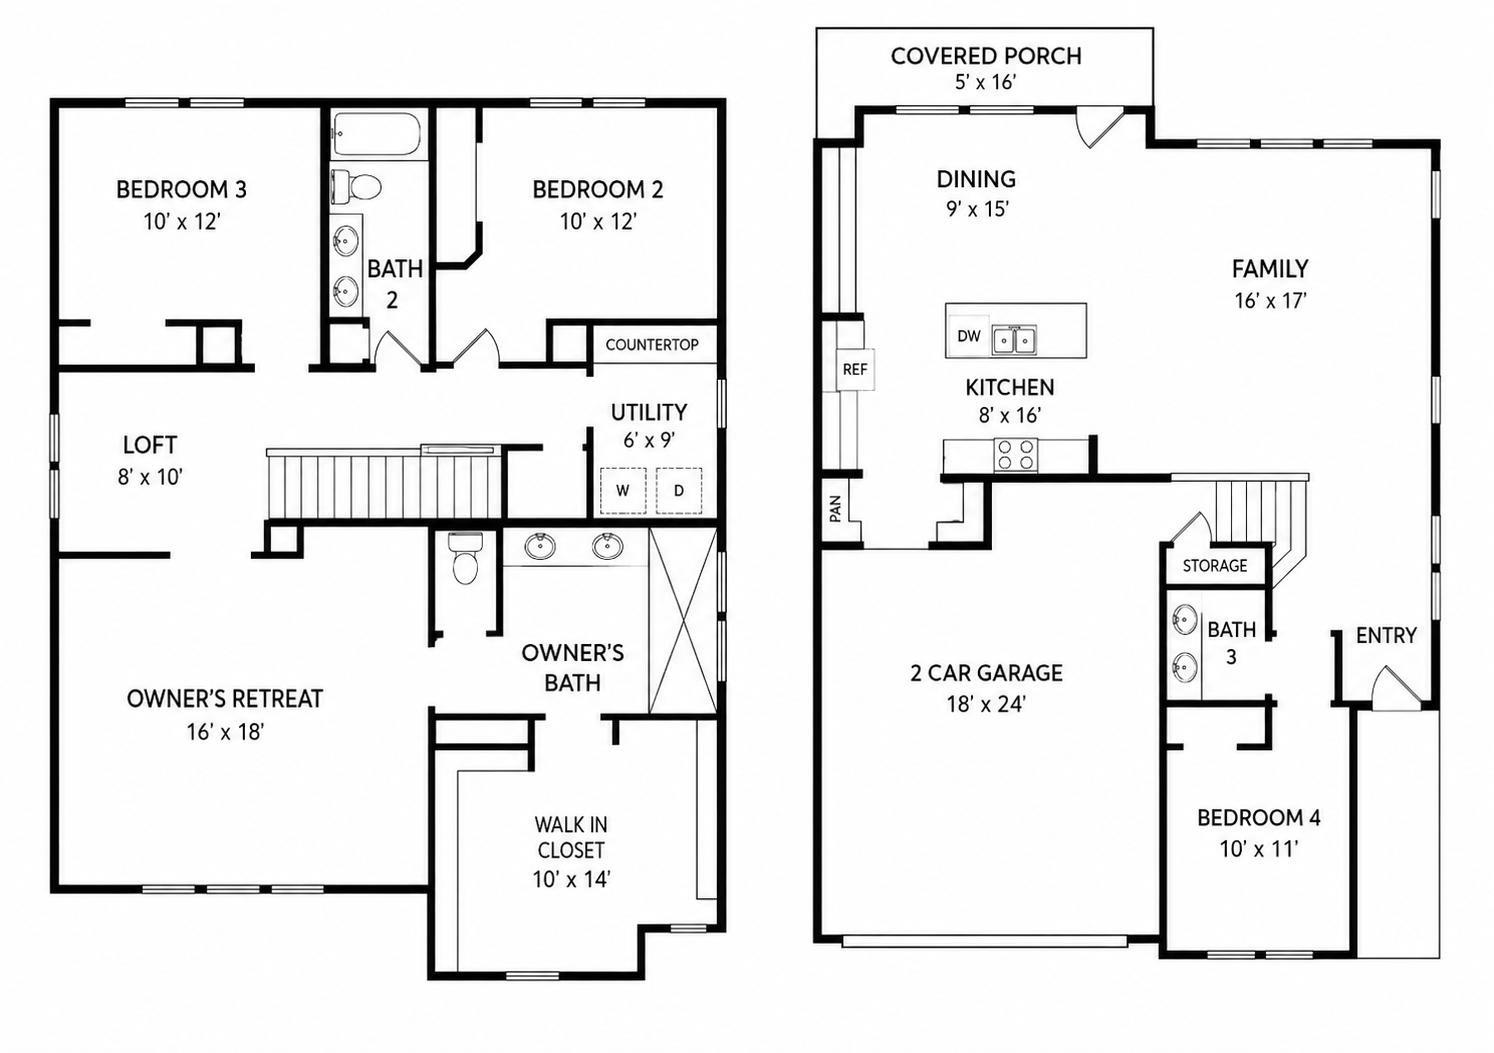
Two-level home floor plan with four bedrooms, a loft, open kitchen and family area, and two-car garage.
SEE ALL PHOTOS
Somerset Green entrance with open gates, stone pillars, and landscaped flower beds.
White two-story brick house with a stone facade, dark garage door, and landscaped front entry.
Stone front entry with a black glass-paneled door, paver walkway, and wooden gate.
Entryway with a black frosted-glass front door and wood-look flooring.
Open-plan living room with gray sofas, tall windows, light wood floors, and leafy potted plants.
Furnished living room with tall windows, gray sofas, a wall-mounted television, and potted plants.
Furnished living room with a white sofa, wall-mounted television, tall windows, and a staircase.
Dining area with a wood-top table, clear chairs, and large windows overlooking a fenced patio.
Open-plan living room with cream seating, wood floors, and tall windows overlooking a fenced backyard.
Open-plan living room with cream sofas, white kitchen, and staircase beside tall windows.
Dining area with a long wood table beside tall windows, opening onto a furnished living room.
Modern kitchen and dining area with white cabinets, a wood table, and tall windows.
Built-in beverage bar with white cabinets, a stocked glass-front refrigerator, and colorful wall art.
Modern kitchen with a large white island, stainless steel appliances, and gold-framed bar stools.
Modern white kitchen with a large island, stainless appliances, pendant lights, and windows overlooking a fenced yard.
Kitchen with white shaker cabinets, herringbone backsplash, stainless steel appliances, and wood-look floors.
Modern kitchen with white cabinets, stainless-steel range, and herringbone tile backsplash.
Modern kitchen with two white islands, stainless steel appliances, and a dining area by tall windows.
Modern kitchen with white cabinets, stainless steel appliances, and a coffee station.
Open kitchen with a large white island, gold bar chairs, and living room beyond.
Bright home office with tall windows, a white desk, and built-in cabinetry with open shelves.
Bright playroom with toy storage, a wall-mounted television, pink chair, and tall windows.
Children’s playroom with toy-filled storage cubbies, a wall-mounted television, and a small desk.
Bathroom with a glass shower, veined marble-look tile, chrome fixtures, and framed colorful artwork.
Home office with a dark desk and chair, framed artwork, and an open doorway to a bedroom.
Furnished bedroom with a large white bed, three windows, and a tray ceiling with ceiling fan.
Furnished bedroom with a gray bed, three tall windows, and a tray ceiling with a ceiling fan.
Furnished bedroom with a tray ceiling, ceiling fan, and open double doors to an adjoining room.
Bathroom with a dark double vanity and spacious walk-in shower lined with patterned gray tile.
Walk-in closet with extensive shoe and clothing storage and a gray upholstered ottoman.
Walk-in closet with extensive built-in clothing storage and a gray upholstered ottoman.
Walk-in closet with extensive clothing storage, shoe shelves, wicker baskets, and a gray ottoman.
Nursery with checkered wallpaper, white crib, upholstered bed, and airplane decorations.
Children's bedroom with a single bed, checkered wallpaper, large windows, and built-in bookshelves.
Modern bathroom with a double vanity and marble-look tiled tub and shower.
Laundry room with washer and dryer, dark wood cabinets, and an ironing board.
Upstairs hallway with wood flooring, white paneled doors, and a staircase with black balusters and a wooden handrail.
Fenced backyard with a broad lawn and covered patio, outdoor seating, and a grill.
Modern home’s covered backyard patio with outdoor seating, built-in grill, and green lawn.
Covered backyard patio with outdoor seating, pavers, a fenced lawn, and a grill.
Covered backyard patio with black chairs, white sofa, round table, and built-in grill.
Backyard patio with pavers, outdoor lounge seating, a small lawn, and a wooden privacy fence.
Community pool surrounded by townhomes, with a fenced patio, lounge chairs, and pergolas.
Covered poolside pavilion with wicker seating, arched openings, and a stone fireplace.
Community lakeside walkway with a fountain, green bench, and homes across the water.
Cream-colored townhomes beside a landscaped canal and stone pedestrian walkway.
Fenced Somerset Green playground with play equipment and a posted rules sign.
Two-level home floor plan with four bedrooms, a loft, open kitchen and family area, and two-car garage.
Pending

3615 Cambridge Gate Lane

3615 Cambridge Gate Lane, Houston, TX 77055

$775,000
Welcome to this beautifully designed David Weekley home in the gated community of Somerset Green, where modern luxury meets effortless, lock and leave living. Built in 2022, this 4 bedroom, 3 bathroom home offers thoughtfully designed living space. The chef's kitchen features quartz countertops, stainless steel appliances, a wine fridge, and an oversized island that opens to the spacious family room, perfect for everyday living and entertaining. Upstairs, the private primary suite offers dual vanities, an oversized walk in shower, and an oversized walk in closet. Three additional bedrooms provide flexibility for family, guests, or a home office. Enjoy the spacious backyard, ideal for relaxing or entertaining. Energy efficient appliances, advanced insulation, and high performance windows provide year round comfort. Somerset Green offers a 24 hour manned gate, resort style pool, walking trails, dog parks, playgrounds, canal views, and HOA maintained lawn care.

4
beds

3
baths

2,396 Sq.Ft. LIVING AREA

2,574.4 Sq.Ft. lot

Anisa Hoxha

Anisa Hoxha

Features & Amenities

Interior

  • total bedrooms4
  • Total bathrooms3
  • full bathrooms3

Area & Lot

  • Status Pending
  • Living Area2,396 Sq.Ft.
  • Total Area2,396 Sq.Ft.
  • Lot Area2,574.4 Sq.Ft.
  • MLS® ID91549053
  • TypeResidential
  • YEAR BUILT2022
  • NeighborhoodGreater Houston
  • Architecture StylesTraditional
  • Elementary SchoolSinclair Elementary School (Houston)
  • Middle SchoolHogg Middle School (Houston)
  • High SchoolWaltrip High School
  • School District27 - Houston

Exterior

  • STORIES2
  • Garage Space2.0
  • water SourcePublic
  • roofComposition
  • lot featuresSubdivided, 0 Up To 1/4 Acre
  • parkingAttached
  • HEAT TYPENatural Gas
  • AIR CONDITIONINGCeiling Fan(s), Electric
  • sewerPublic Sewer
  • SubstructureSlab

Financial

  • Sales Price$775,000
  • Real Estate Tax $18,339/yr
  • HOA $3,446/yr
White two-story brick house with a stone facade, dark garage door, and landscaped front entry.

Schedule a Showing

I would love to show you this beautiful property. Please select your preferred date and time below. I will be in touch shortly to confirm your appointment.

Schedule a Showing

I would love to show you this beautiful property. Please select your preferred date and time below. I will be in touch shortly to confirm your appointment.

Thank you for your interest in 3615 Cambridge Gate Lane, Houston, TX 77055. We are reviewing your request and will be in touch shortly!

Mortgage Calculator

Estimate your monthly mortgage payment, including the principal and interest, property taxes, and HOA. Adjust the values to generate a more accurate rate.

All estimates are provided for informational purposes only. Actual amounts may vary.
$0,000 Your Payment 20 15 65
$0,000 Your Payment

Greater Houston

Explore

Work With Anisa

Anisa Hoxha Realty Group is dedicated to helping you find your dream home and assisting with any selling needs you may have. Contact Anisa today for a free consultation for buying, selling, renting, or investing in Texas.

Follow Me on Instagram