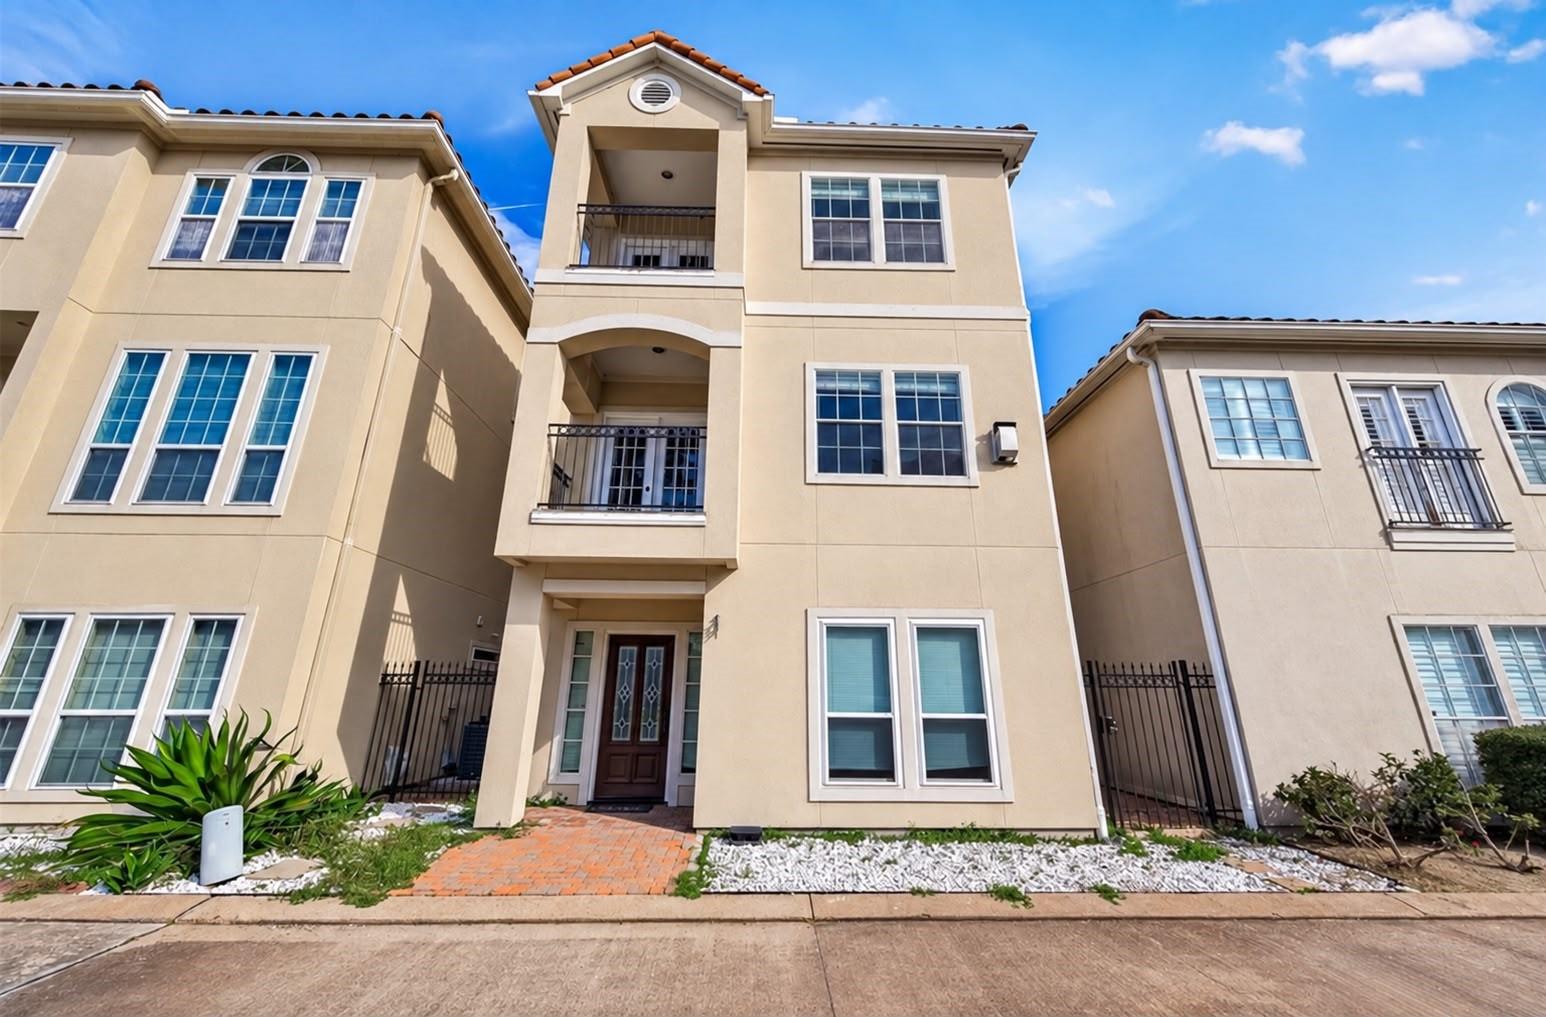
Beige multi-story townhouse with two balconies and a brick walkway, between neighboring homes.
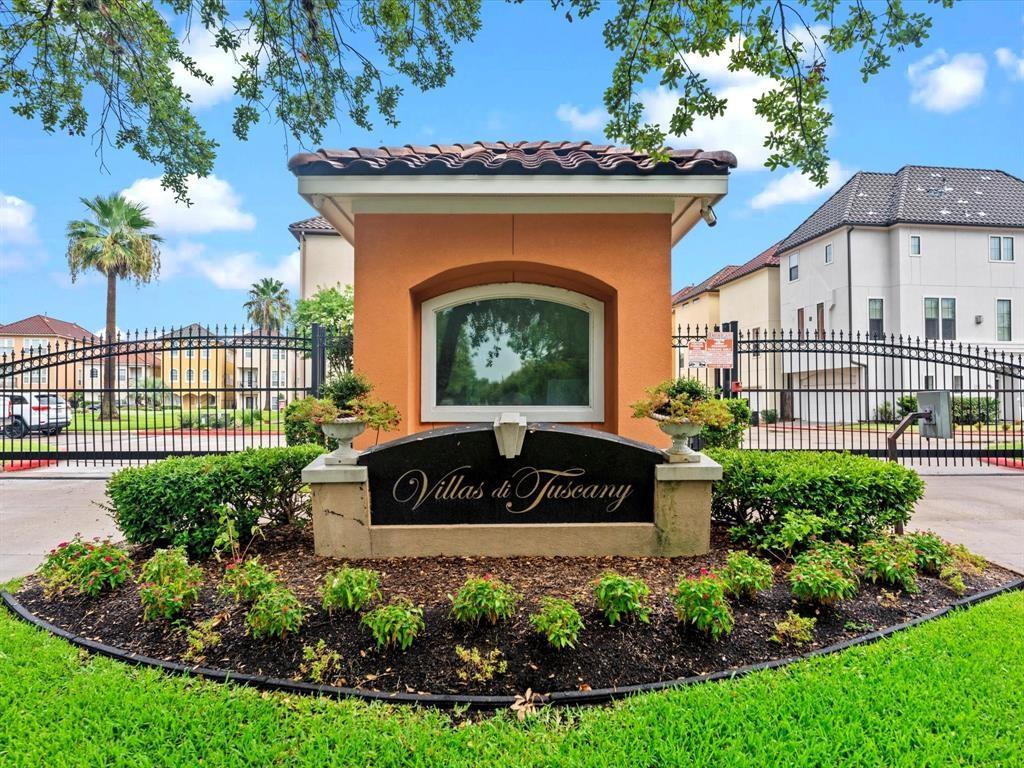
Villas di Tuscany entrance with an iron gate and landscaped monument sign.
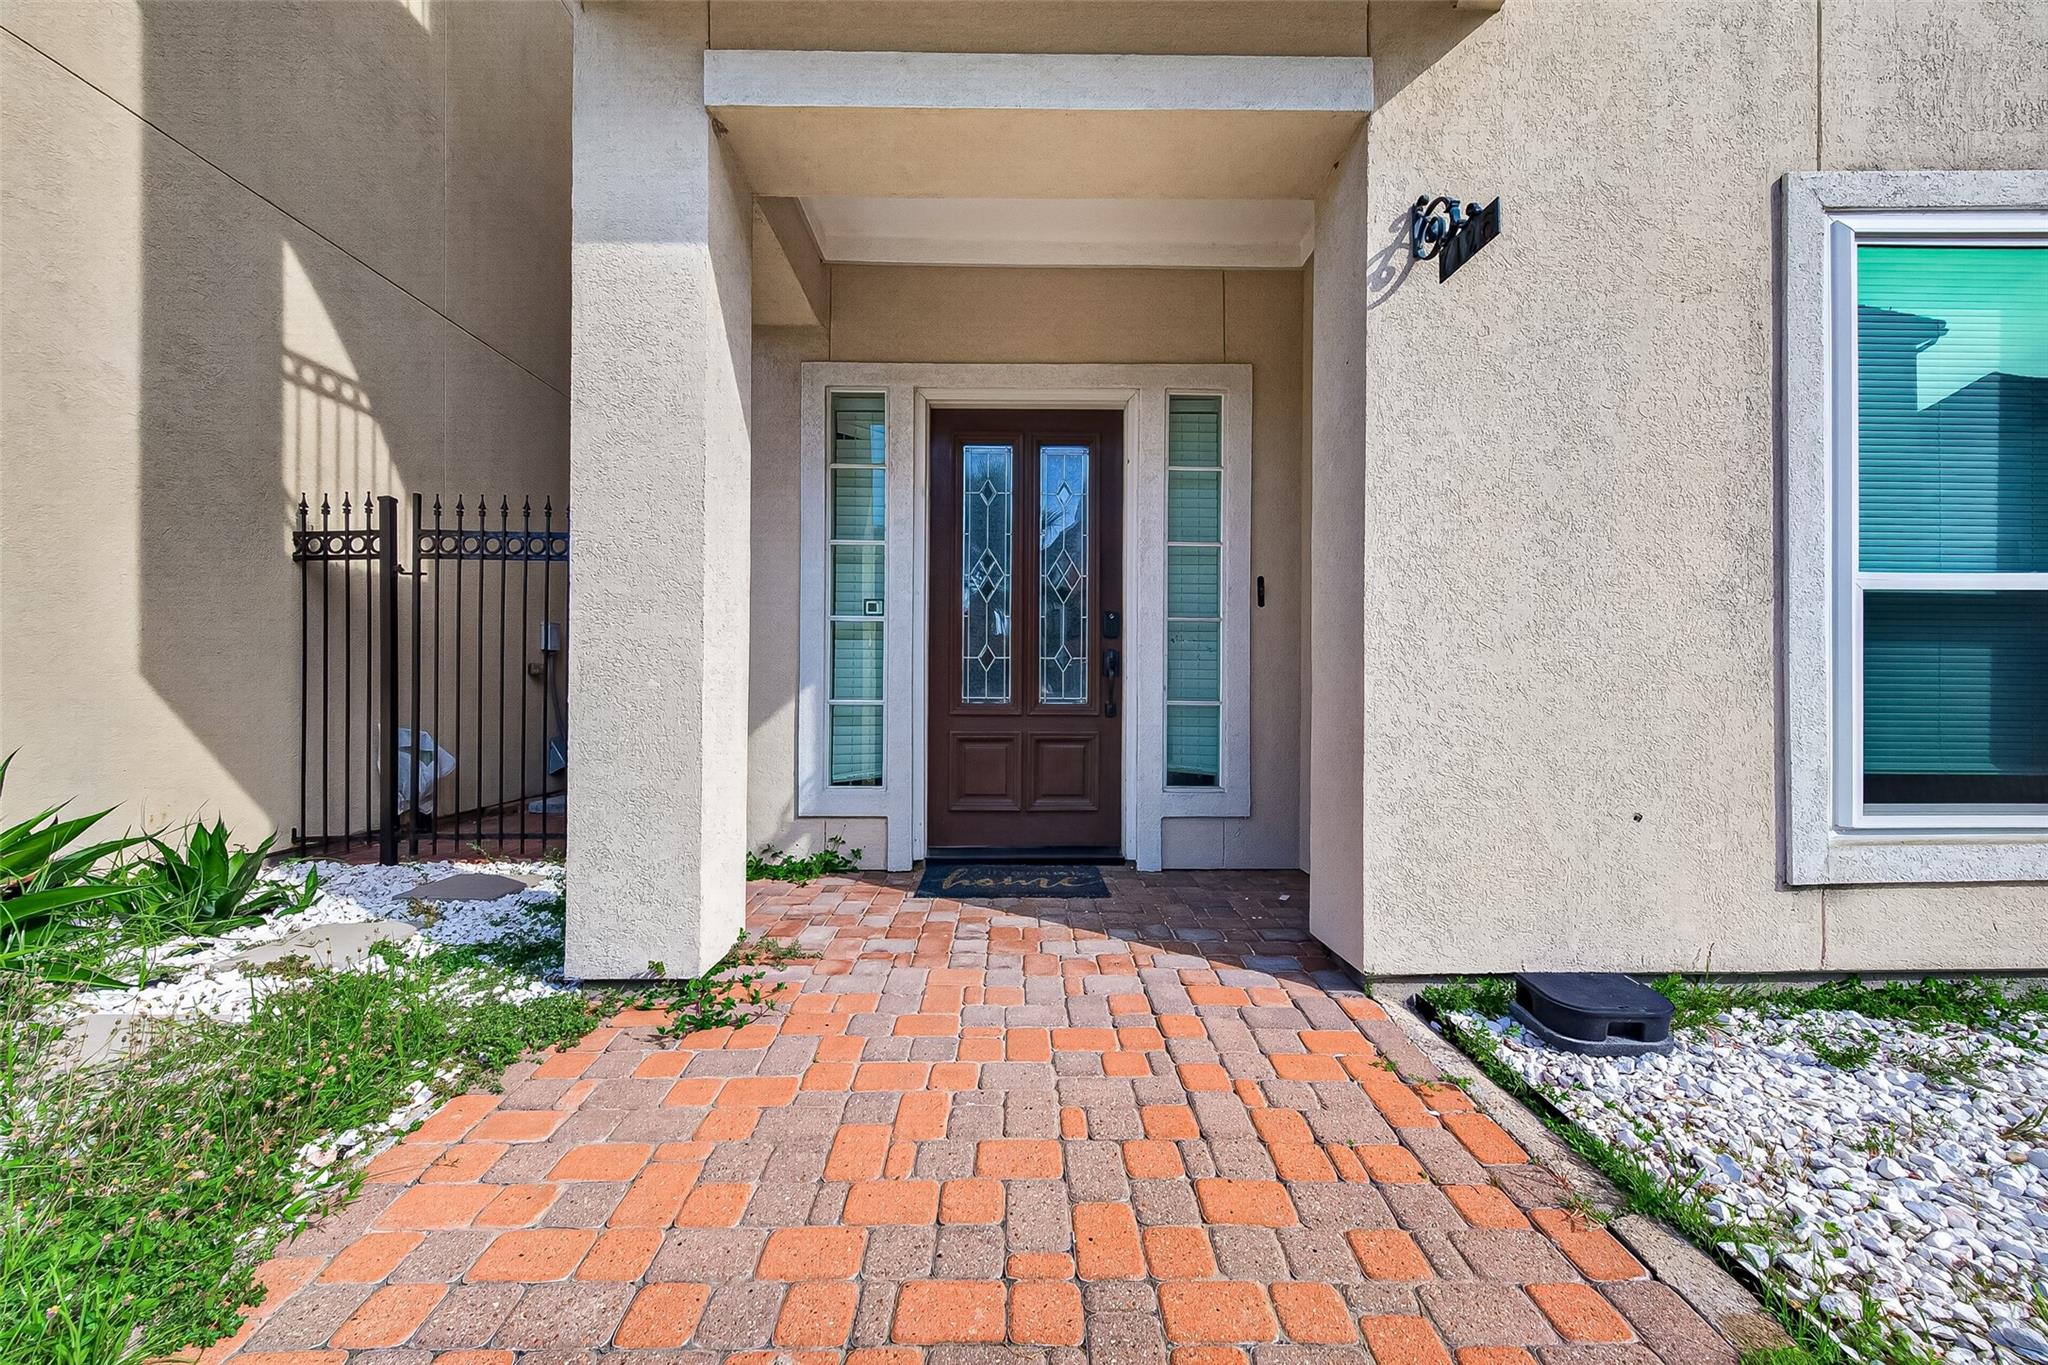
Stucco home entry with a covered porch, decorative-glass double door, and brick paver walkway.
Vacant bedroom with dark wood-look flooring, beige walls, and a ceiling fan.
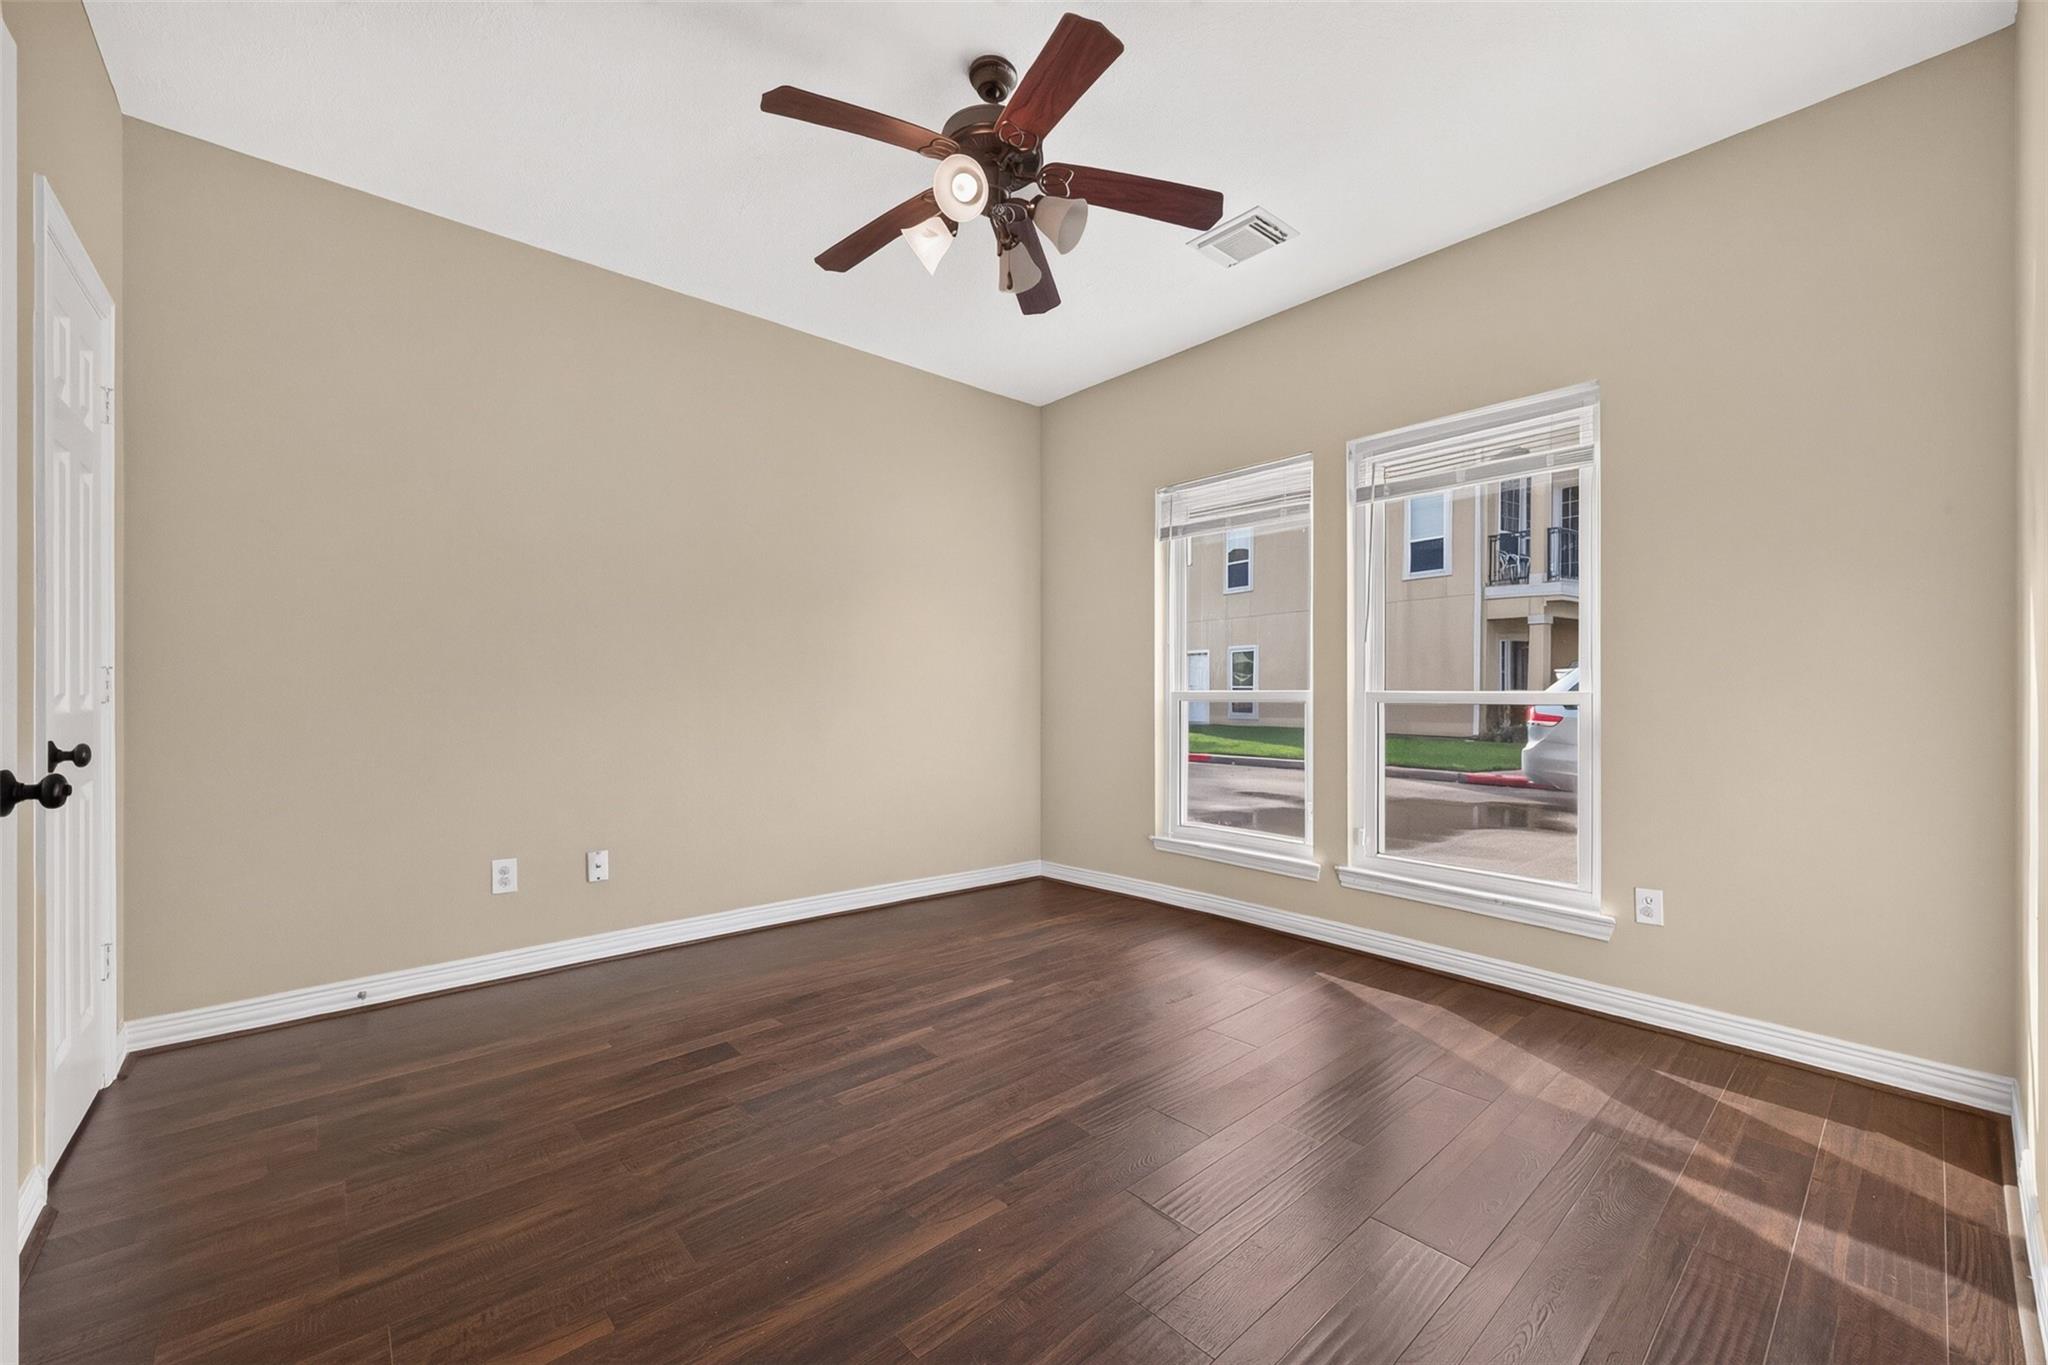
Empty bedroom with dark wood floors, two windows, and a ceiling fan with light.
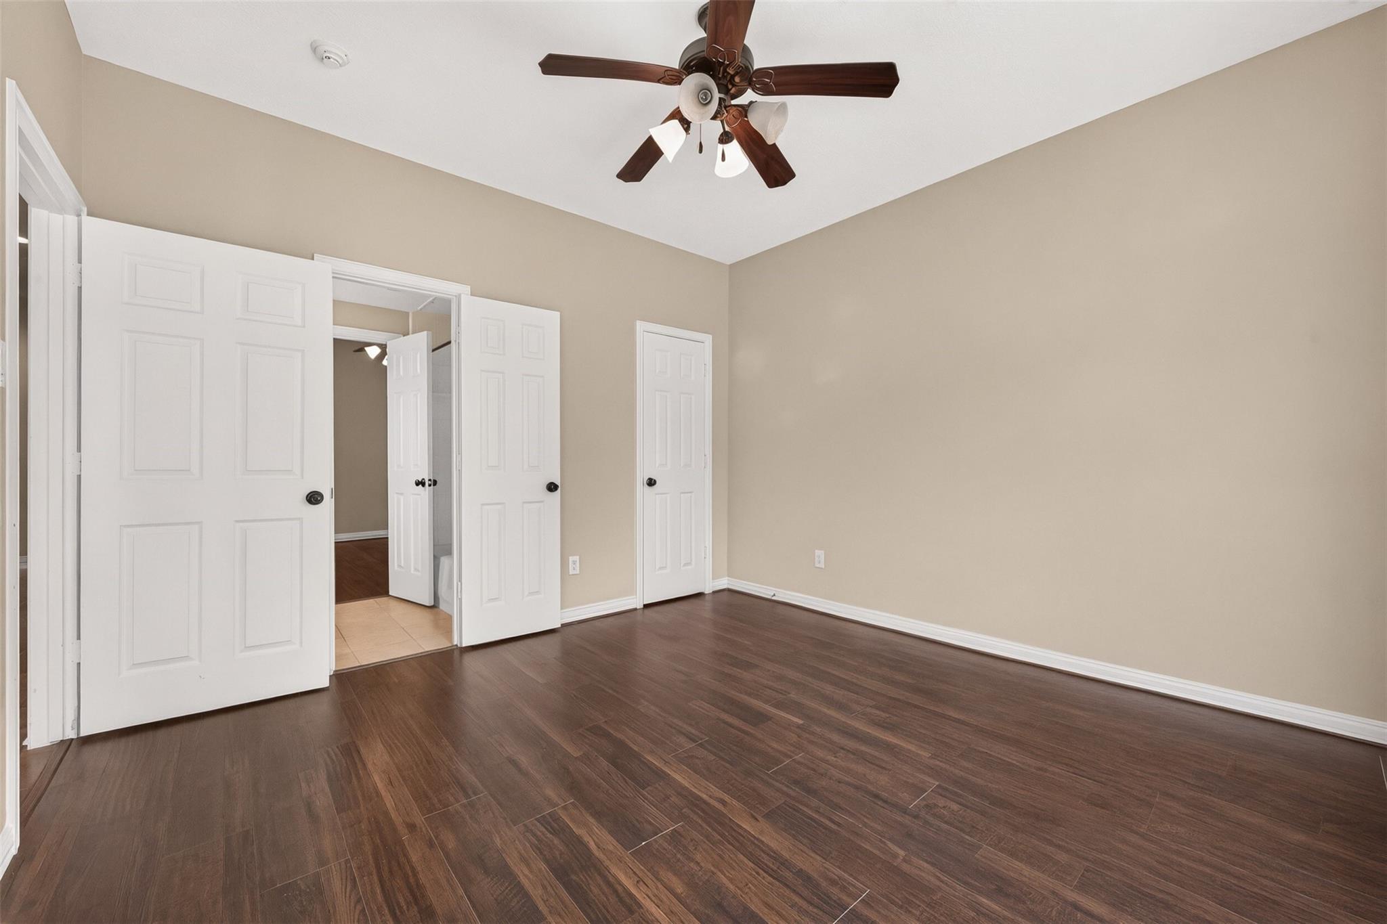
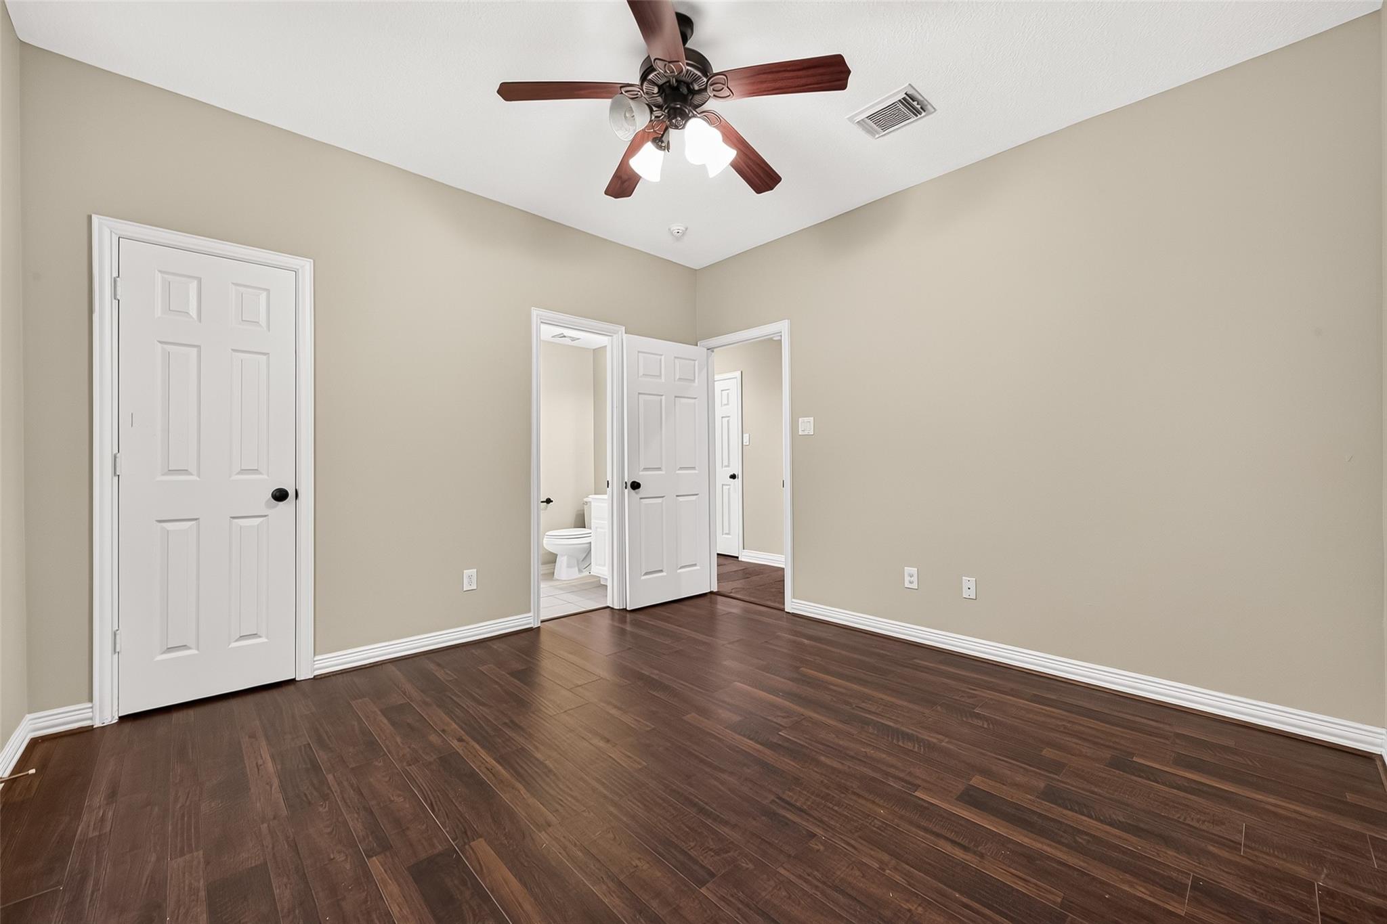
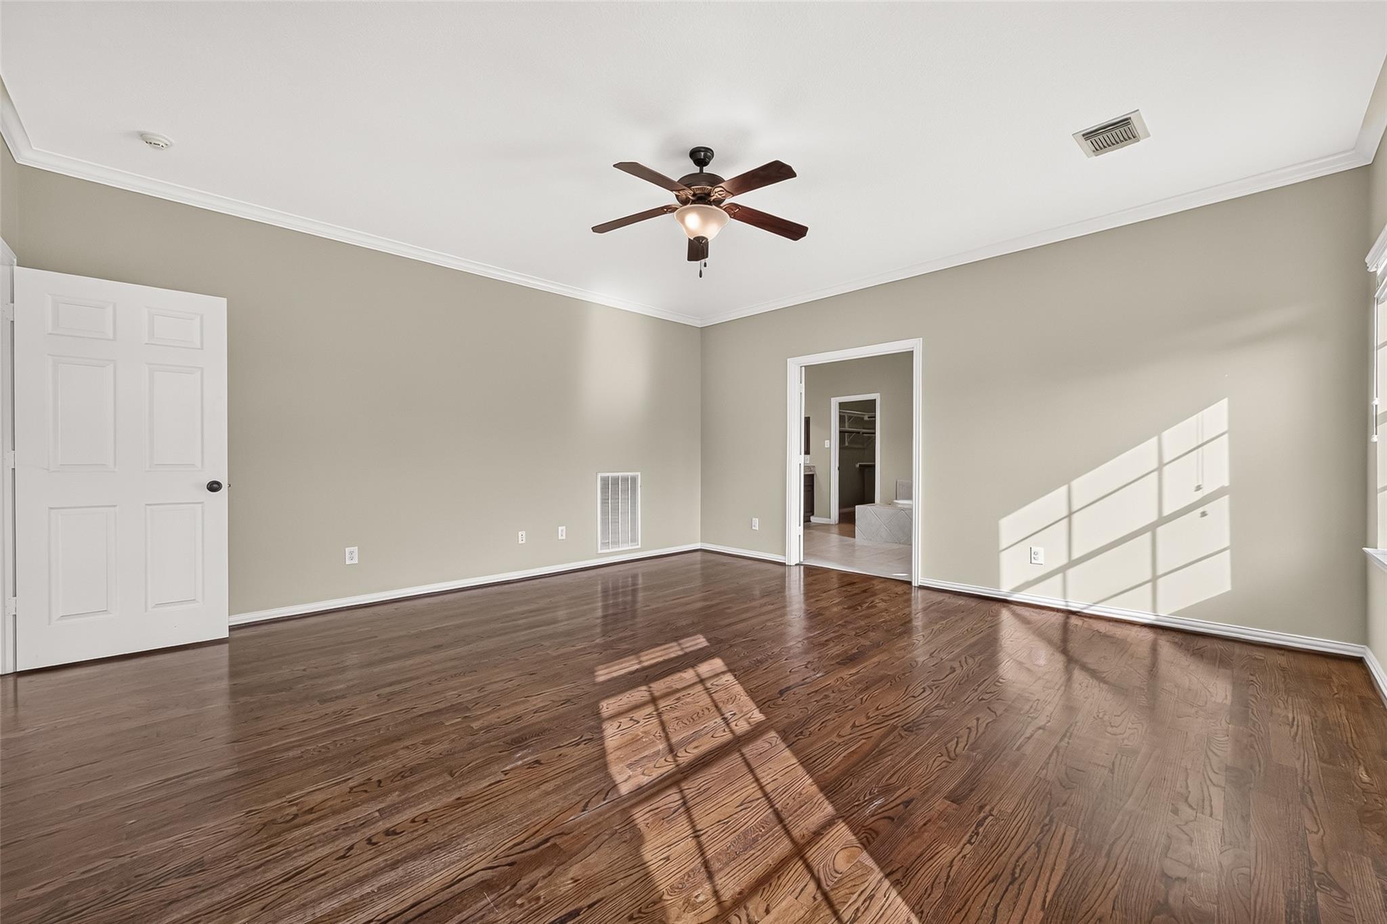
Empty bedroom with dark wood floors, ceiling fan, and an open doorway to a bathroom.
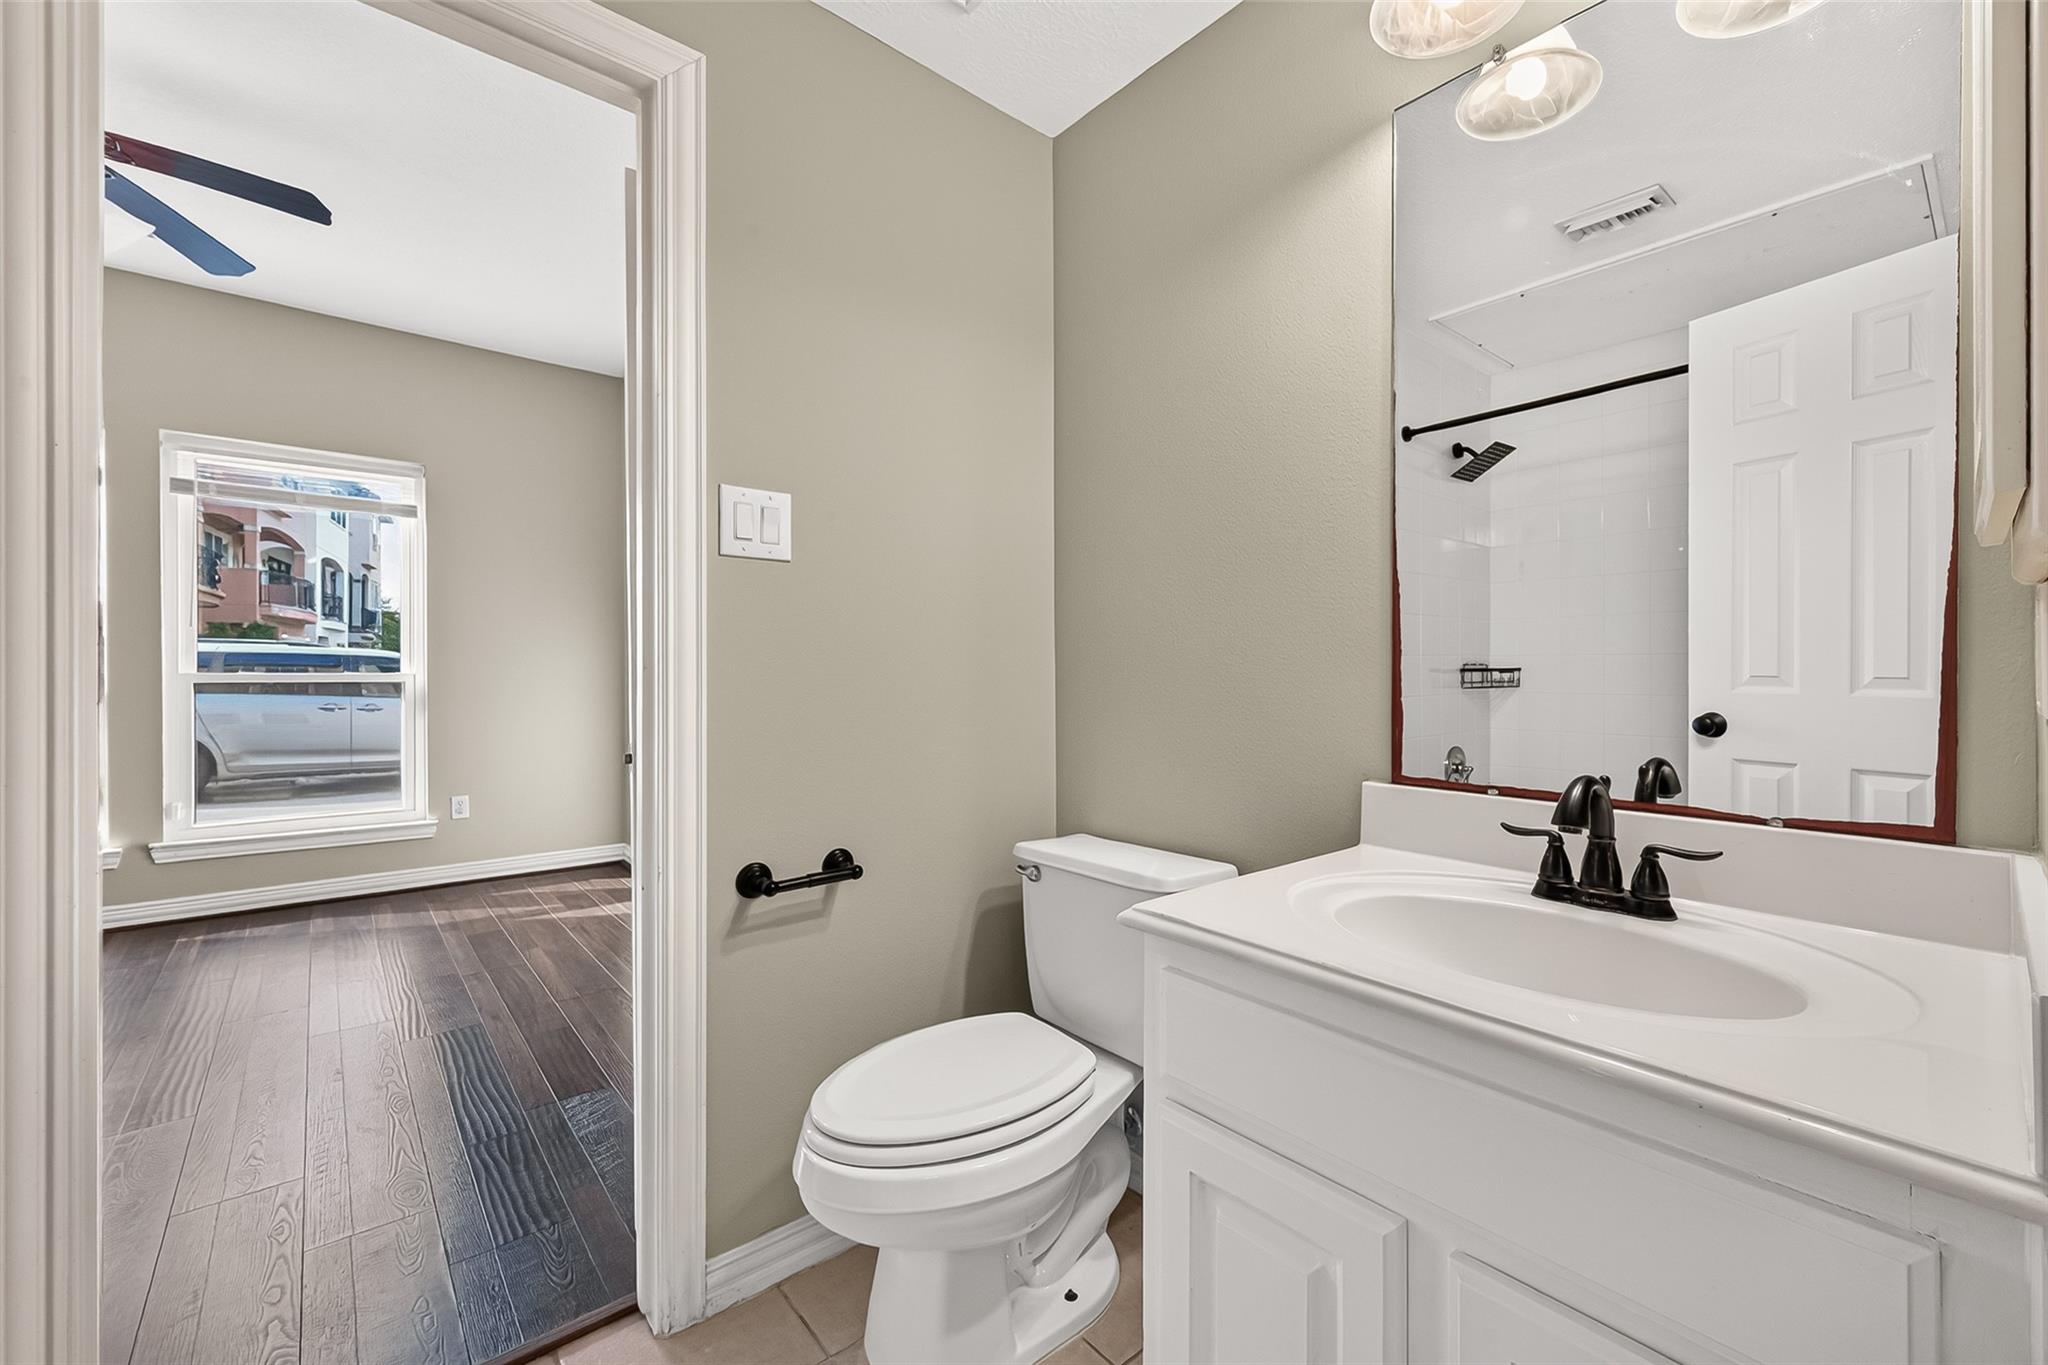
Bathroom with white vanity, large mirror, and tiled shower with black fixtures.
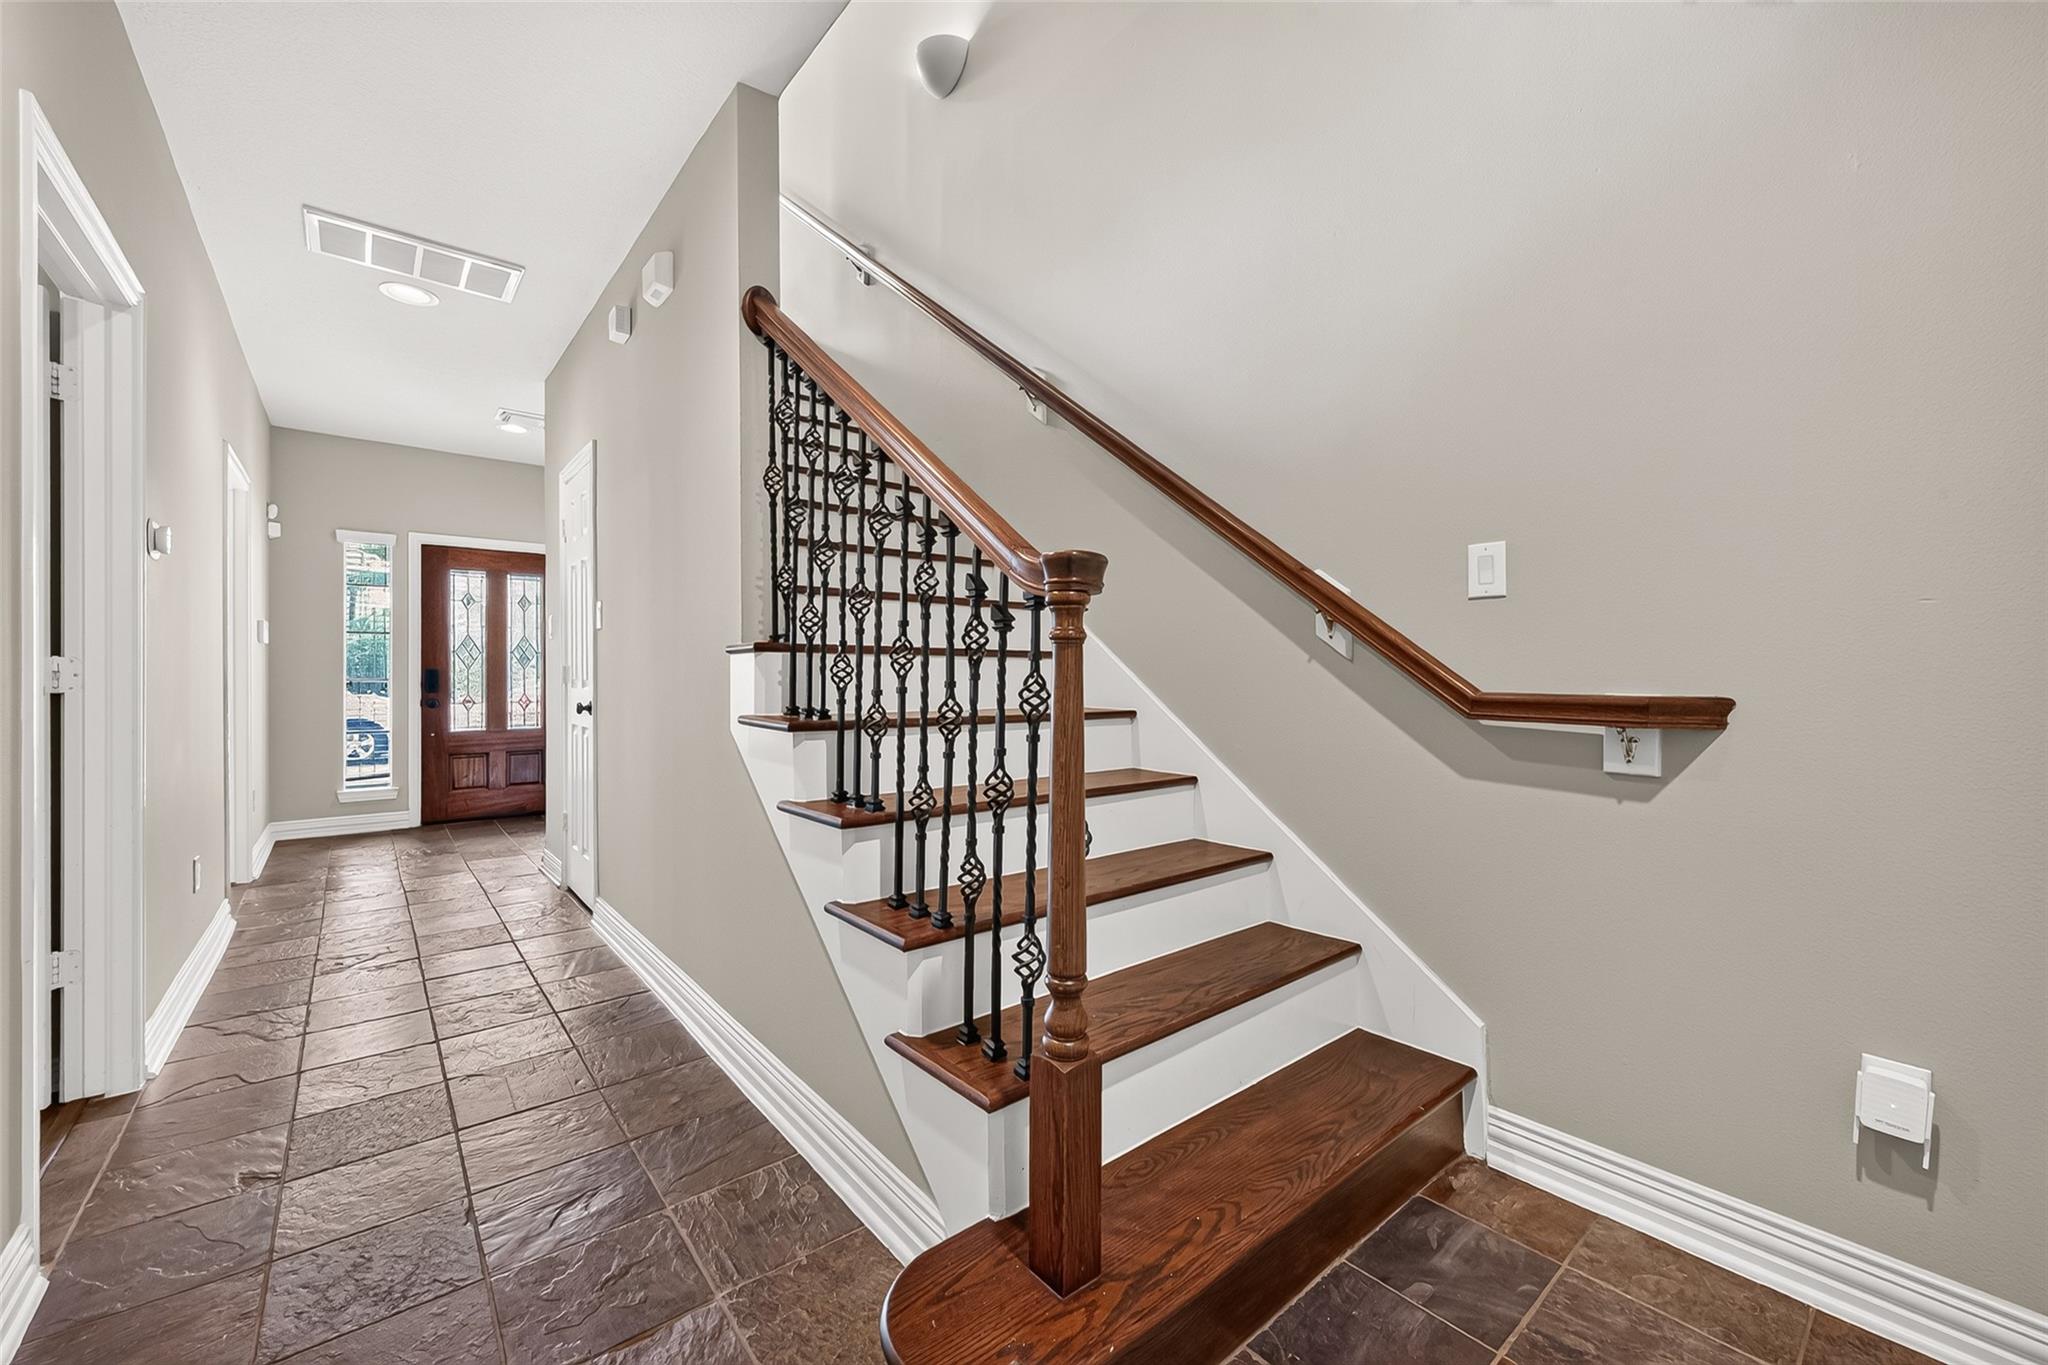
Foyer with a dark wood staircase, decorative iron balusters, and a tile floor.
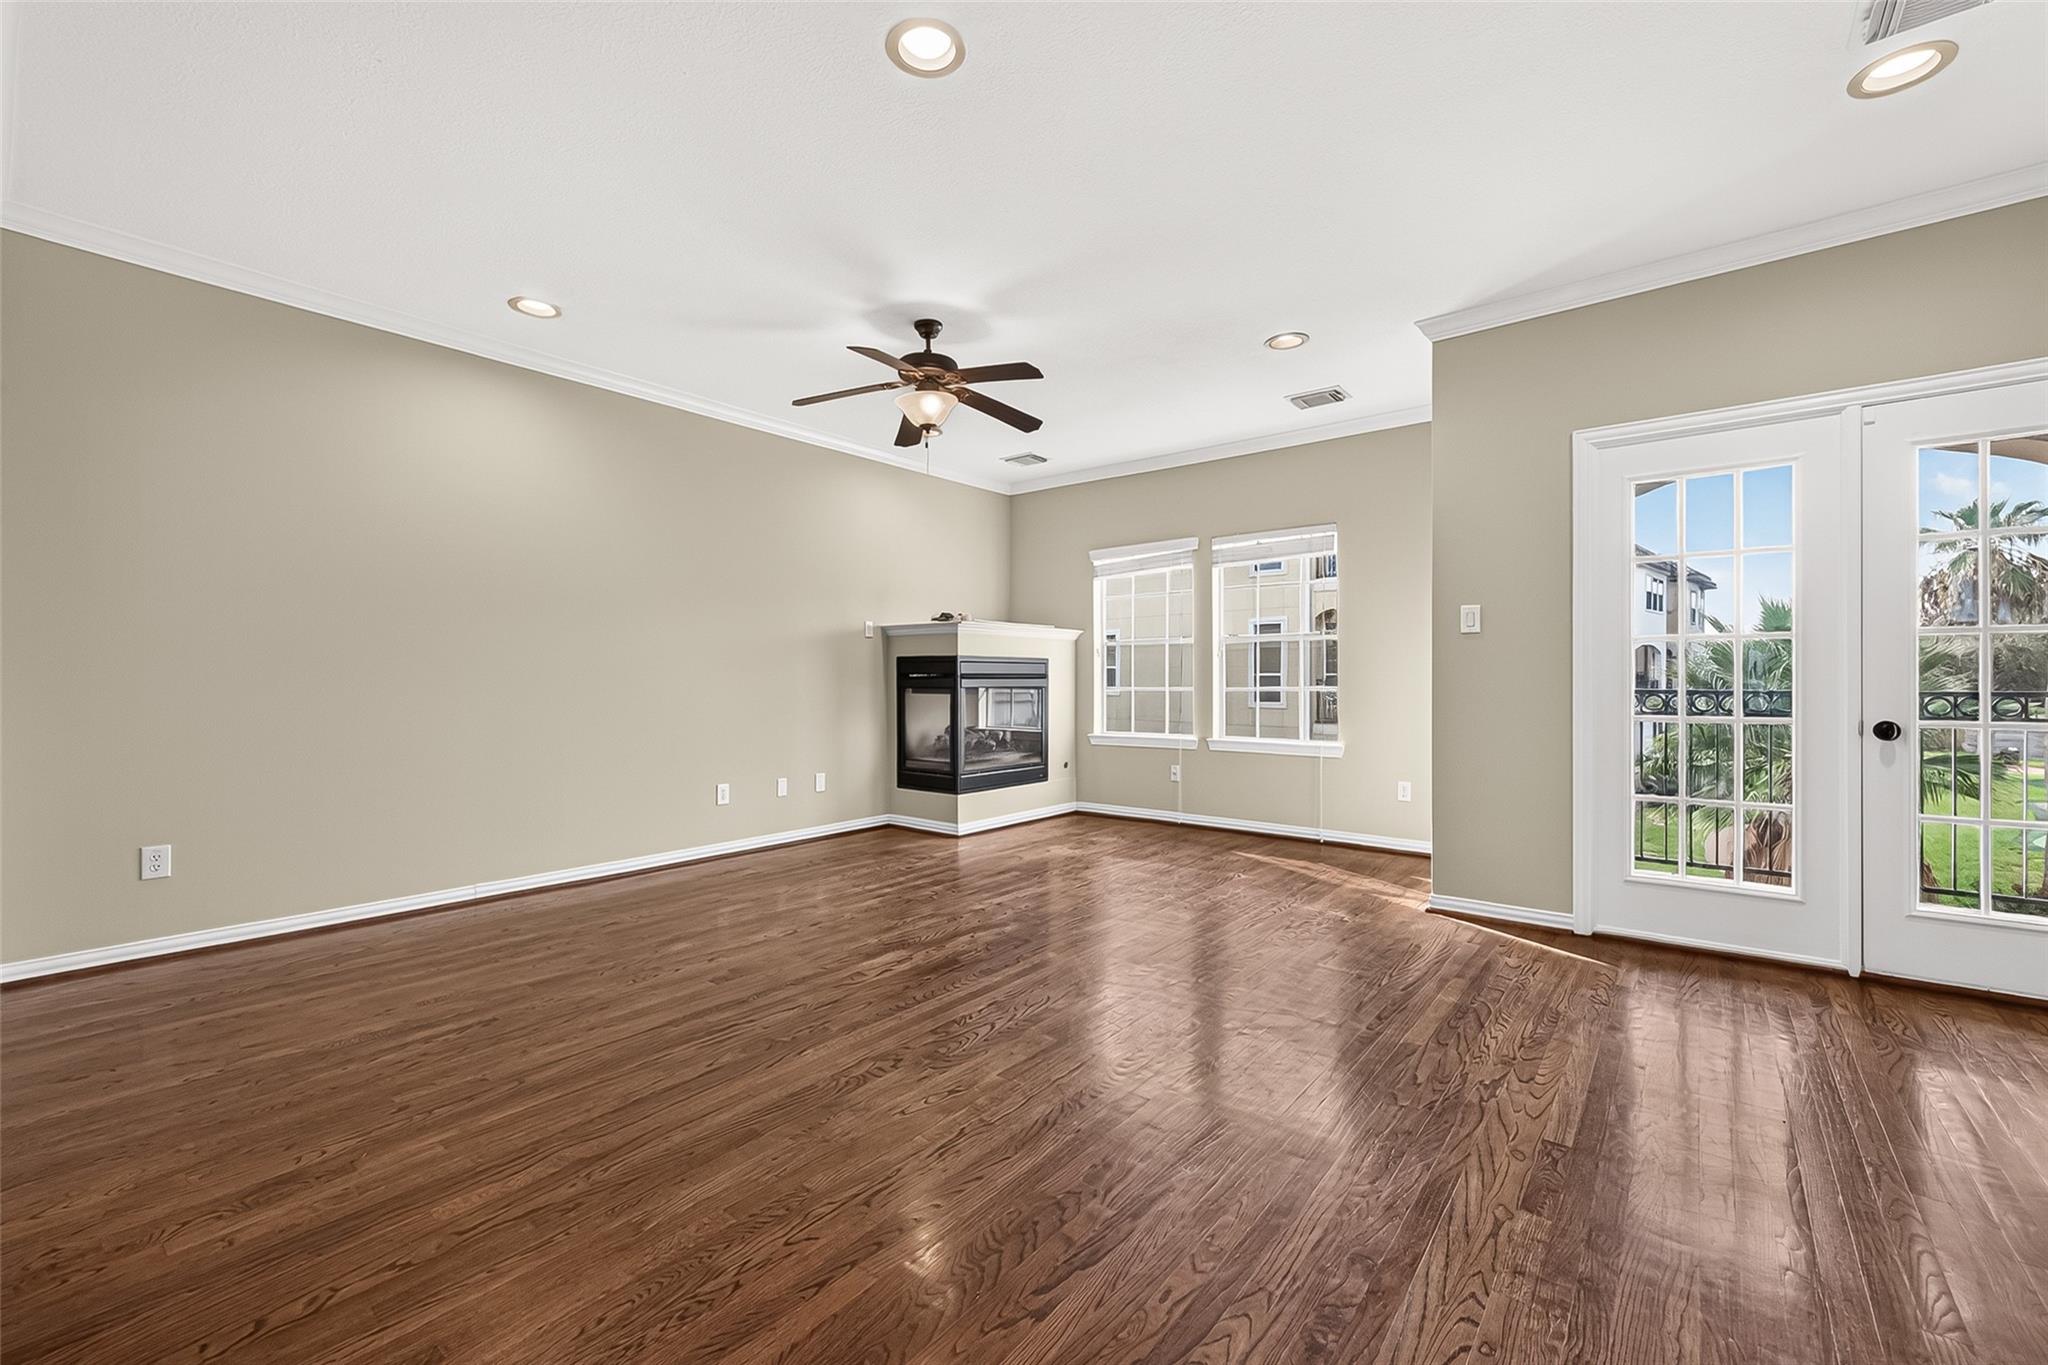
Empty living room with hardwood floors, corner fireplace, and French doors overlooking a garden.
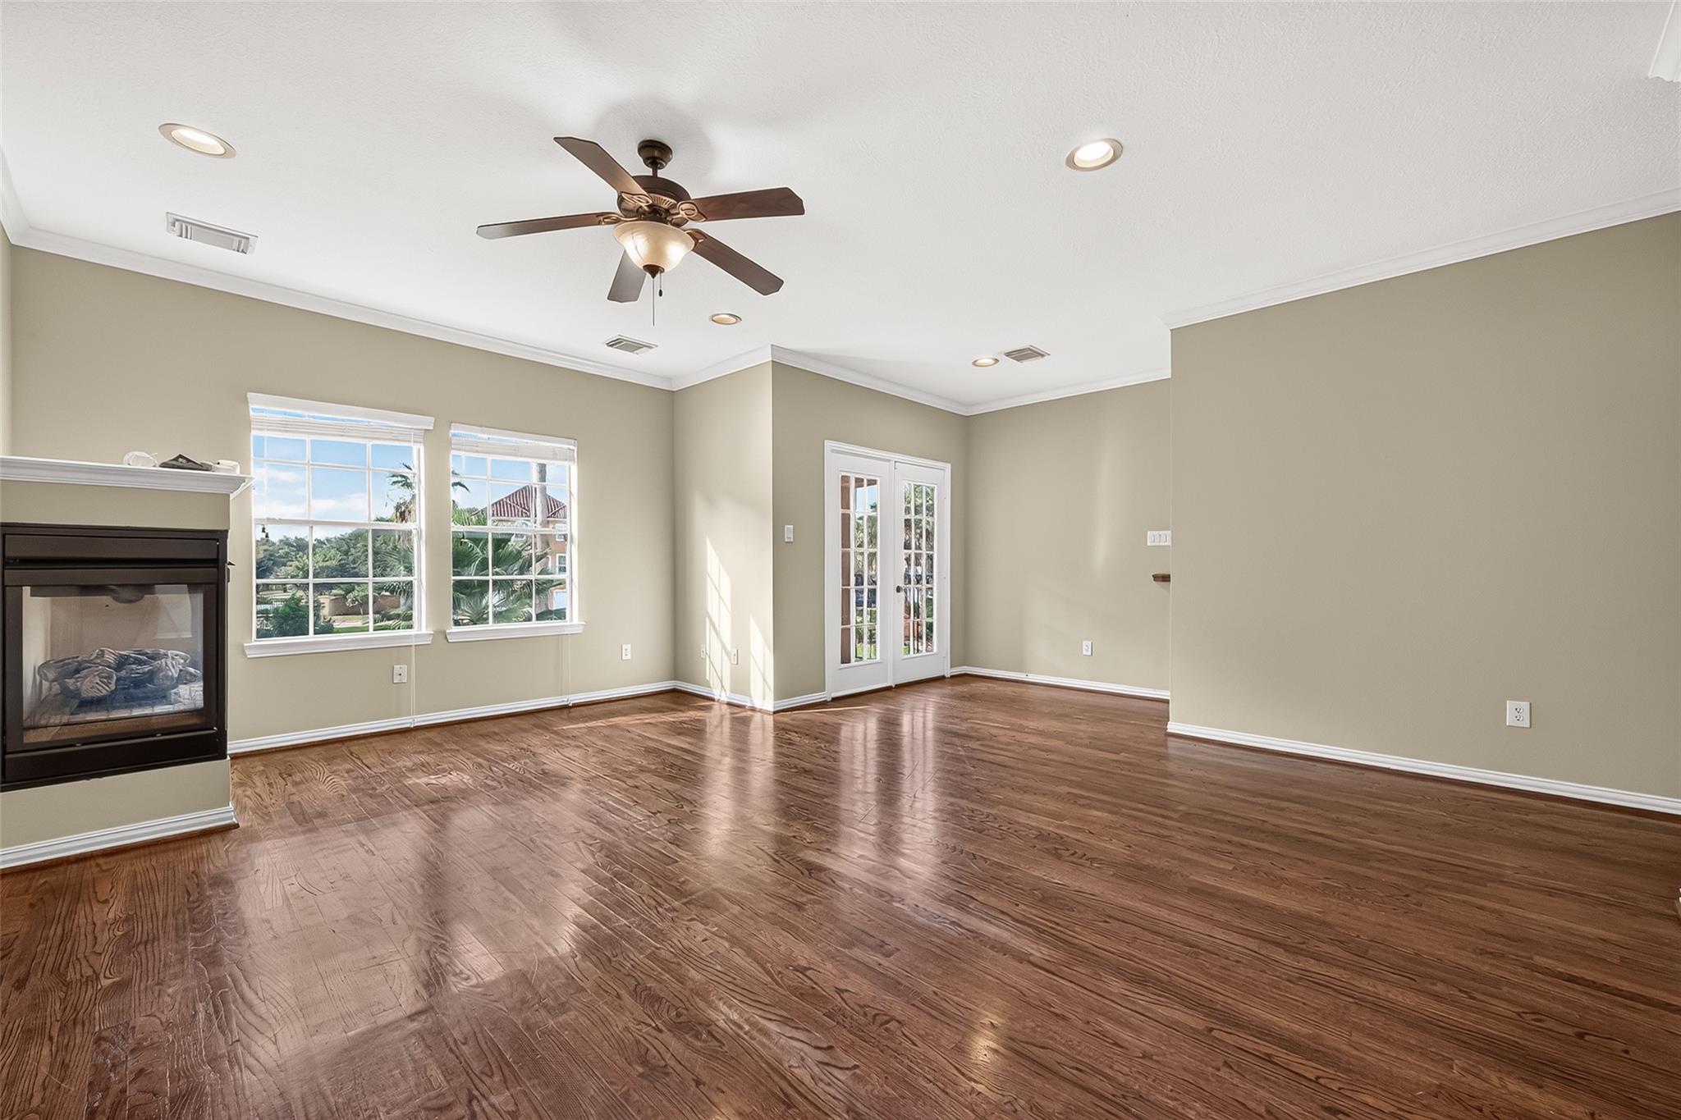
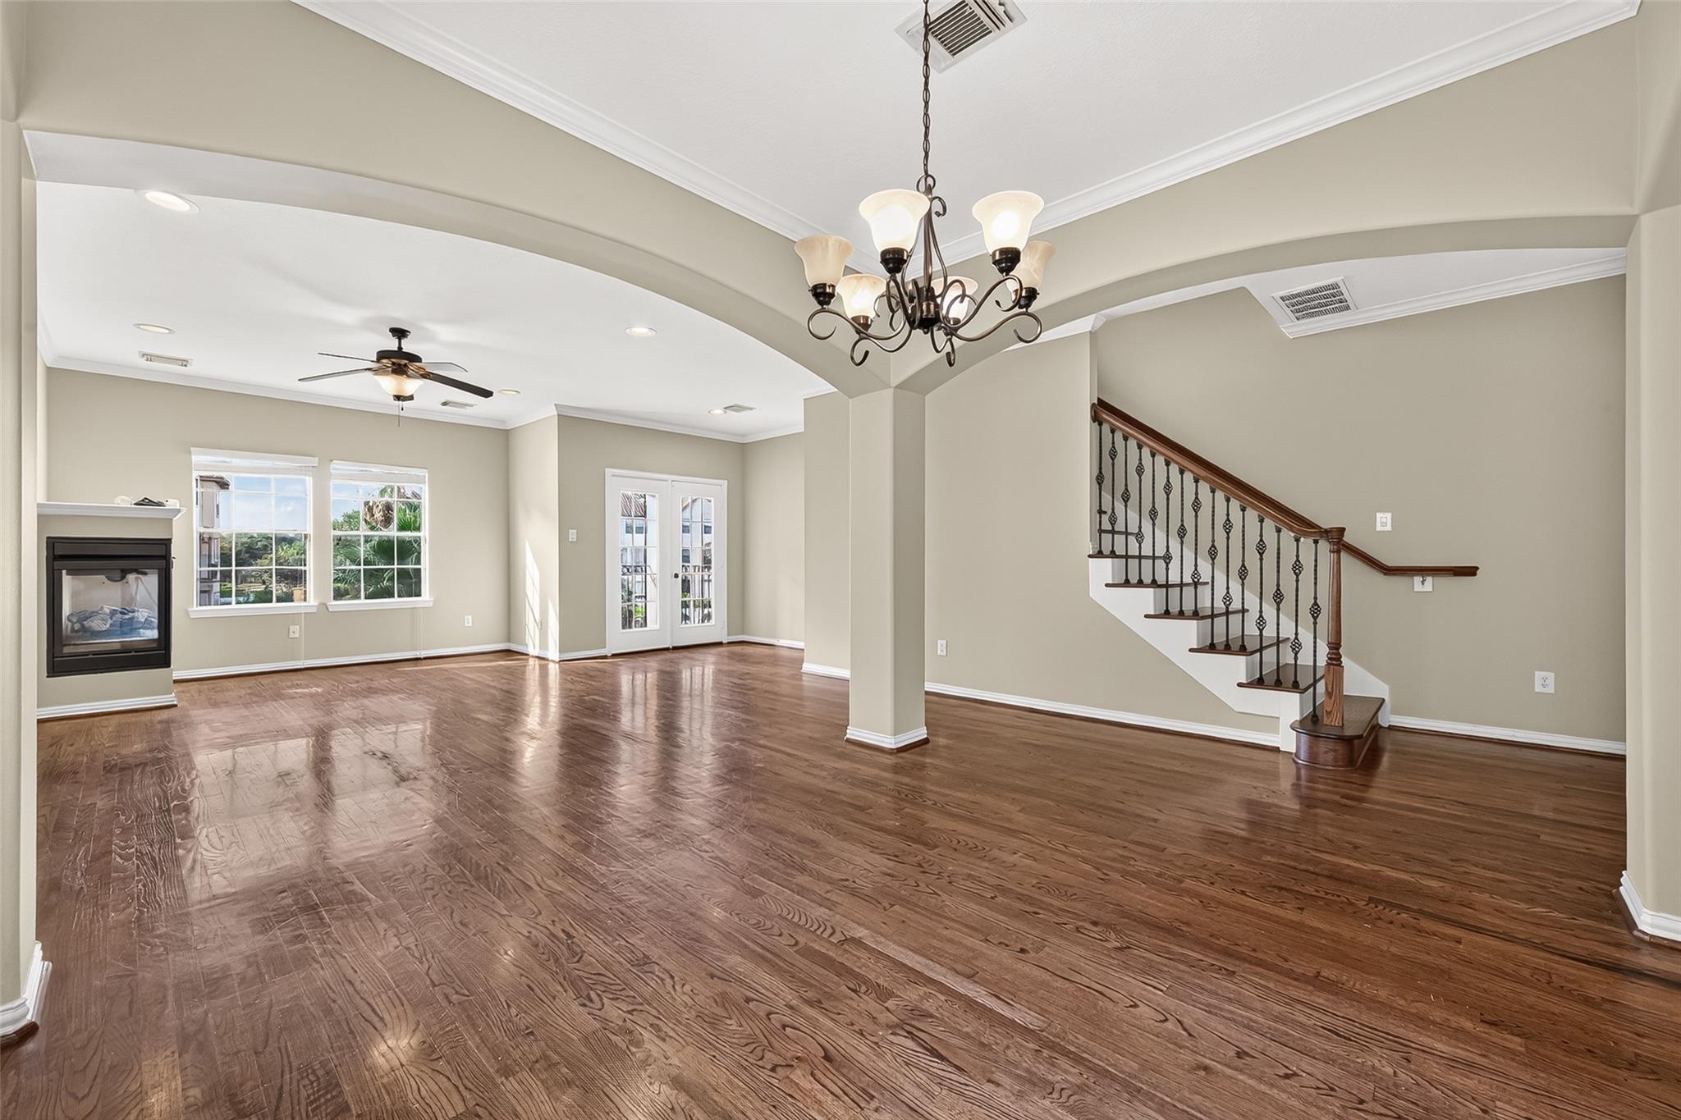
Empty living room with glossy hardwood floors, built-in fireplace, two windows, and French doors.
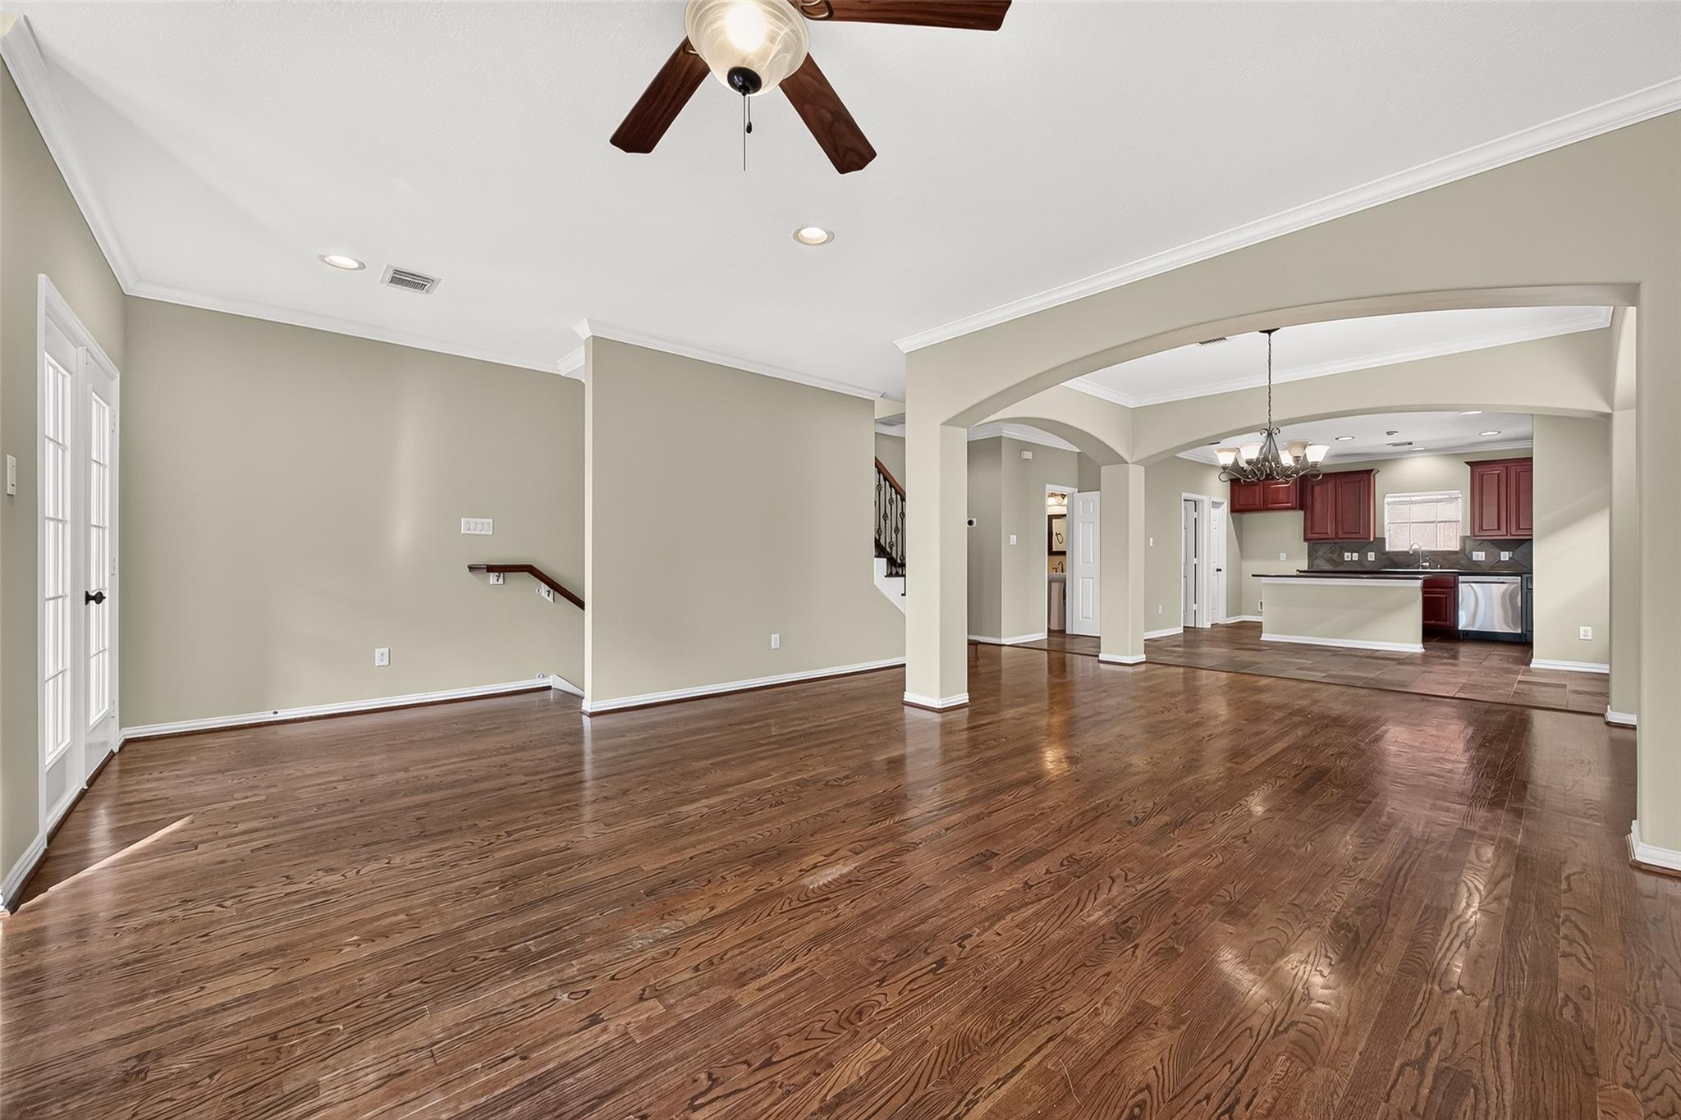
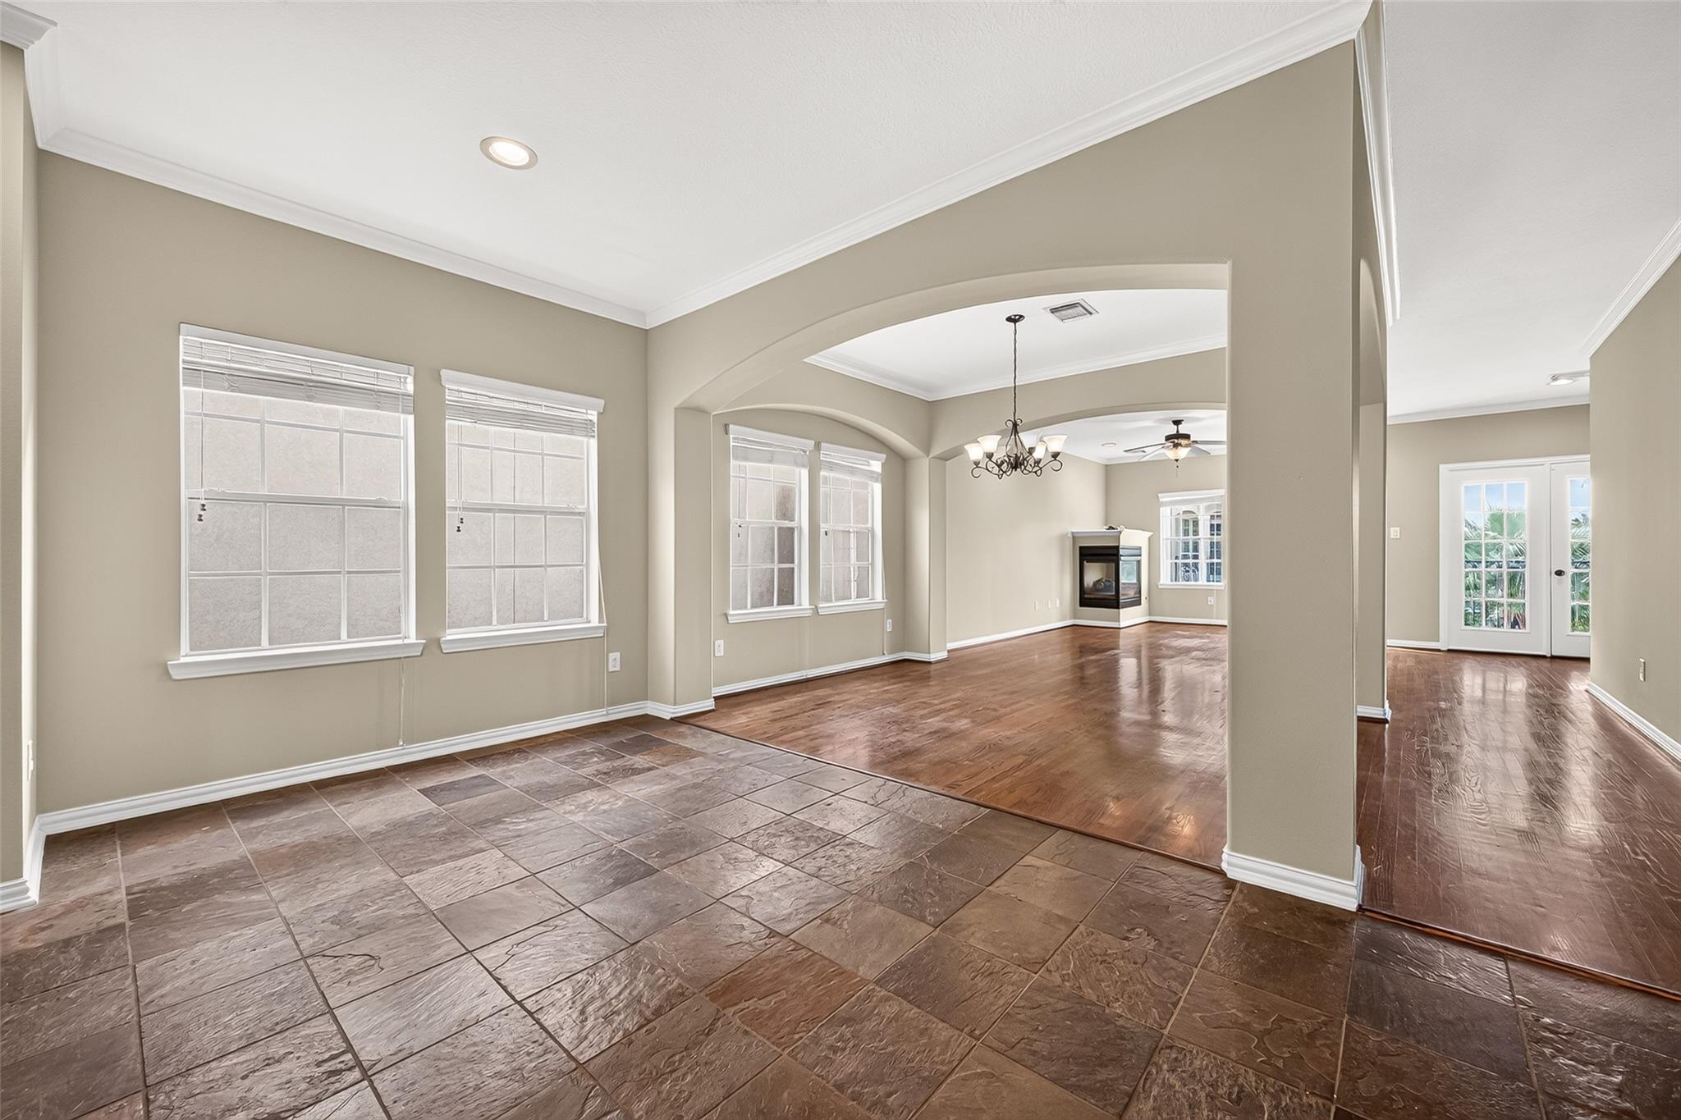
Empty living area with hardwood floors, arched openings, and a kitchen with dark wood cabinets.
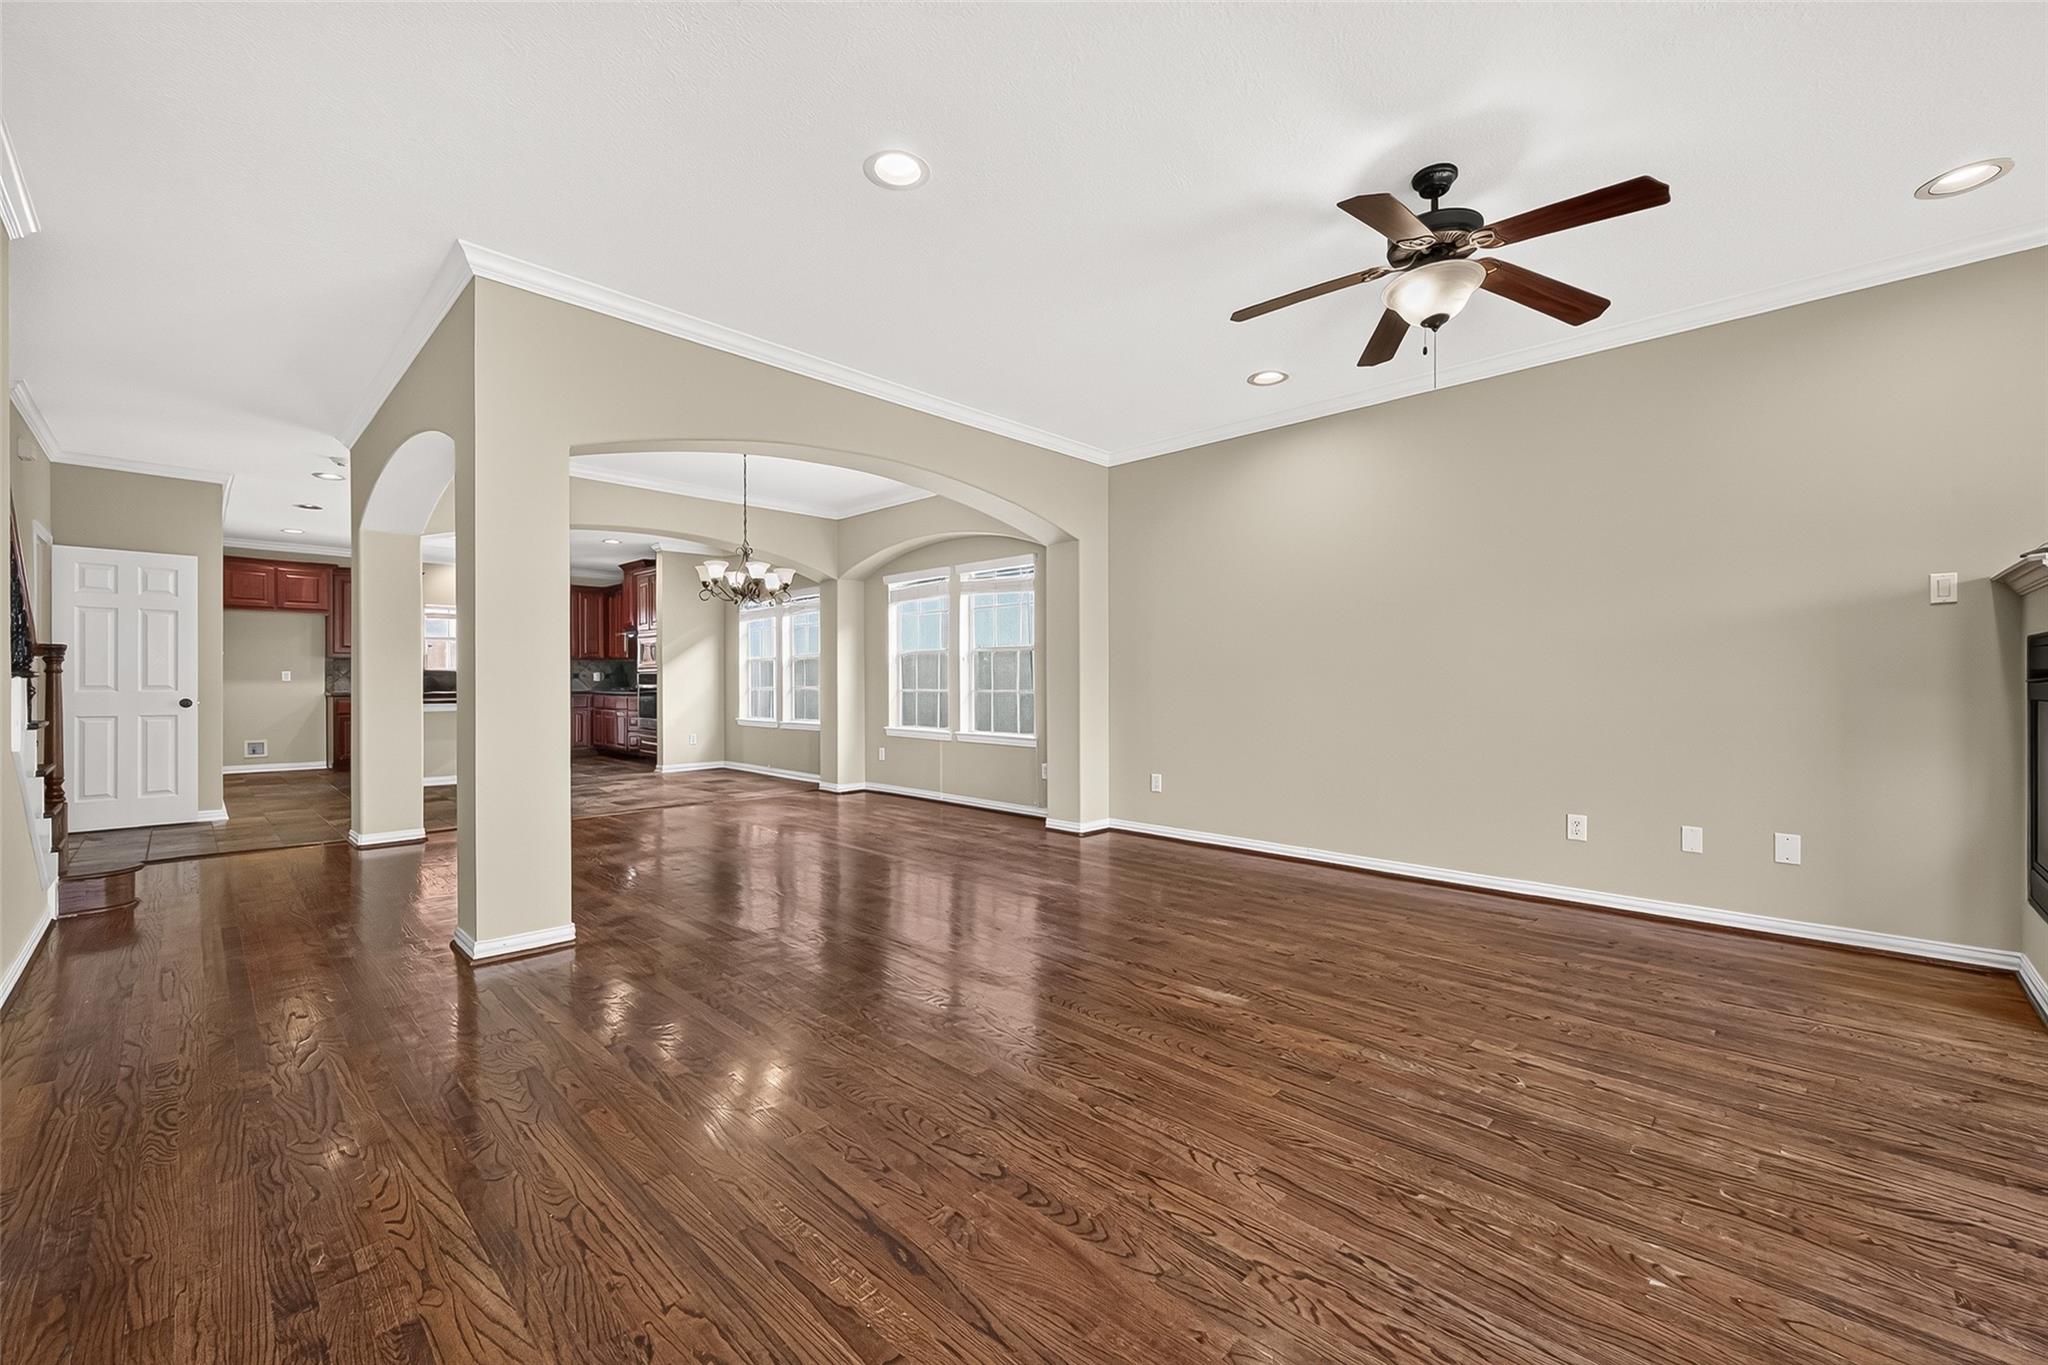
Empty living area with polished hardwood floors, arched openings, and a ceiling fan.
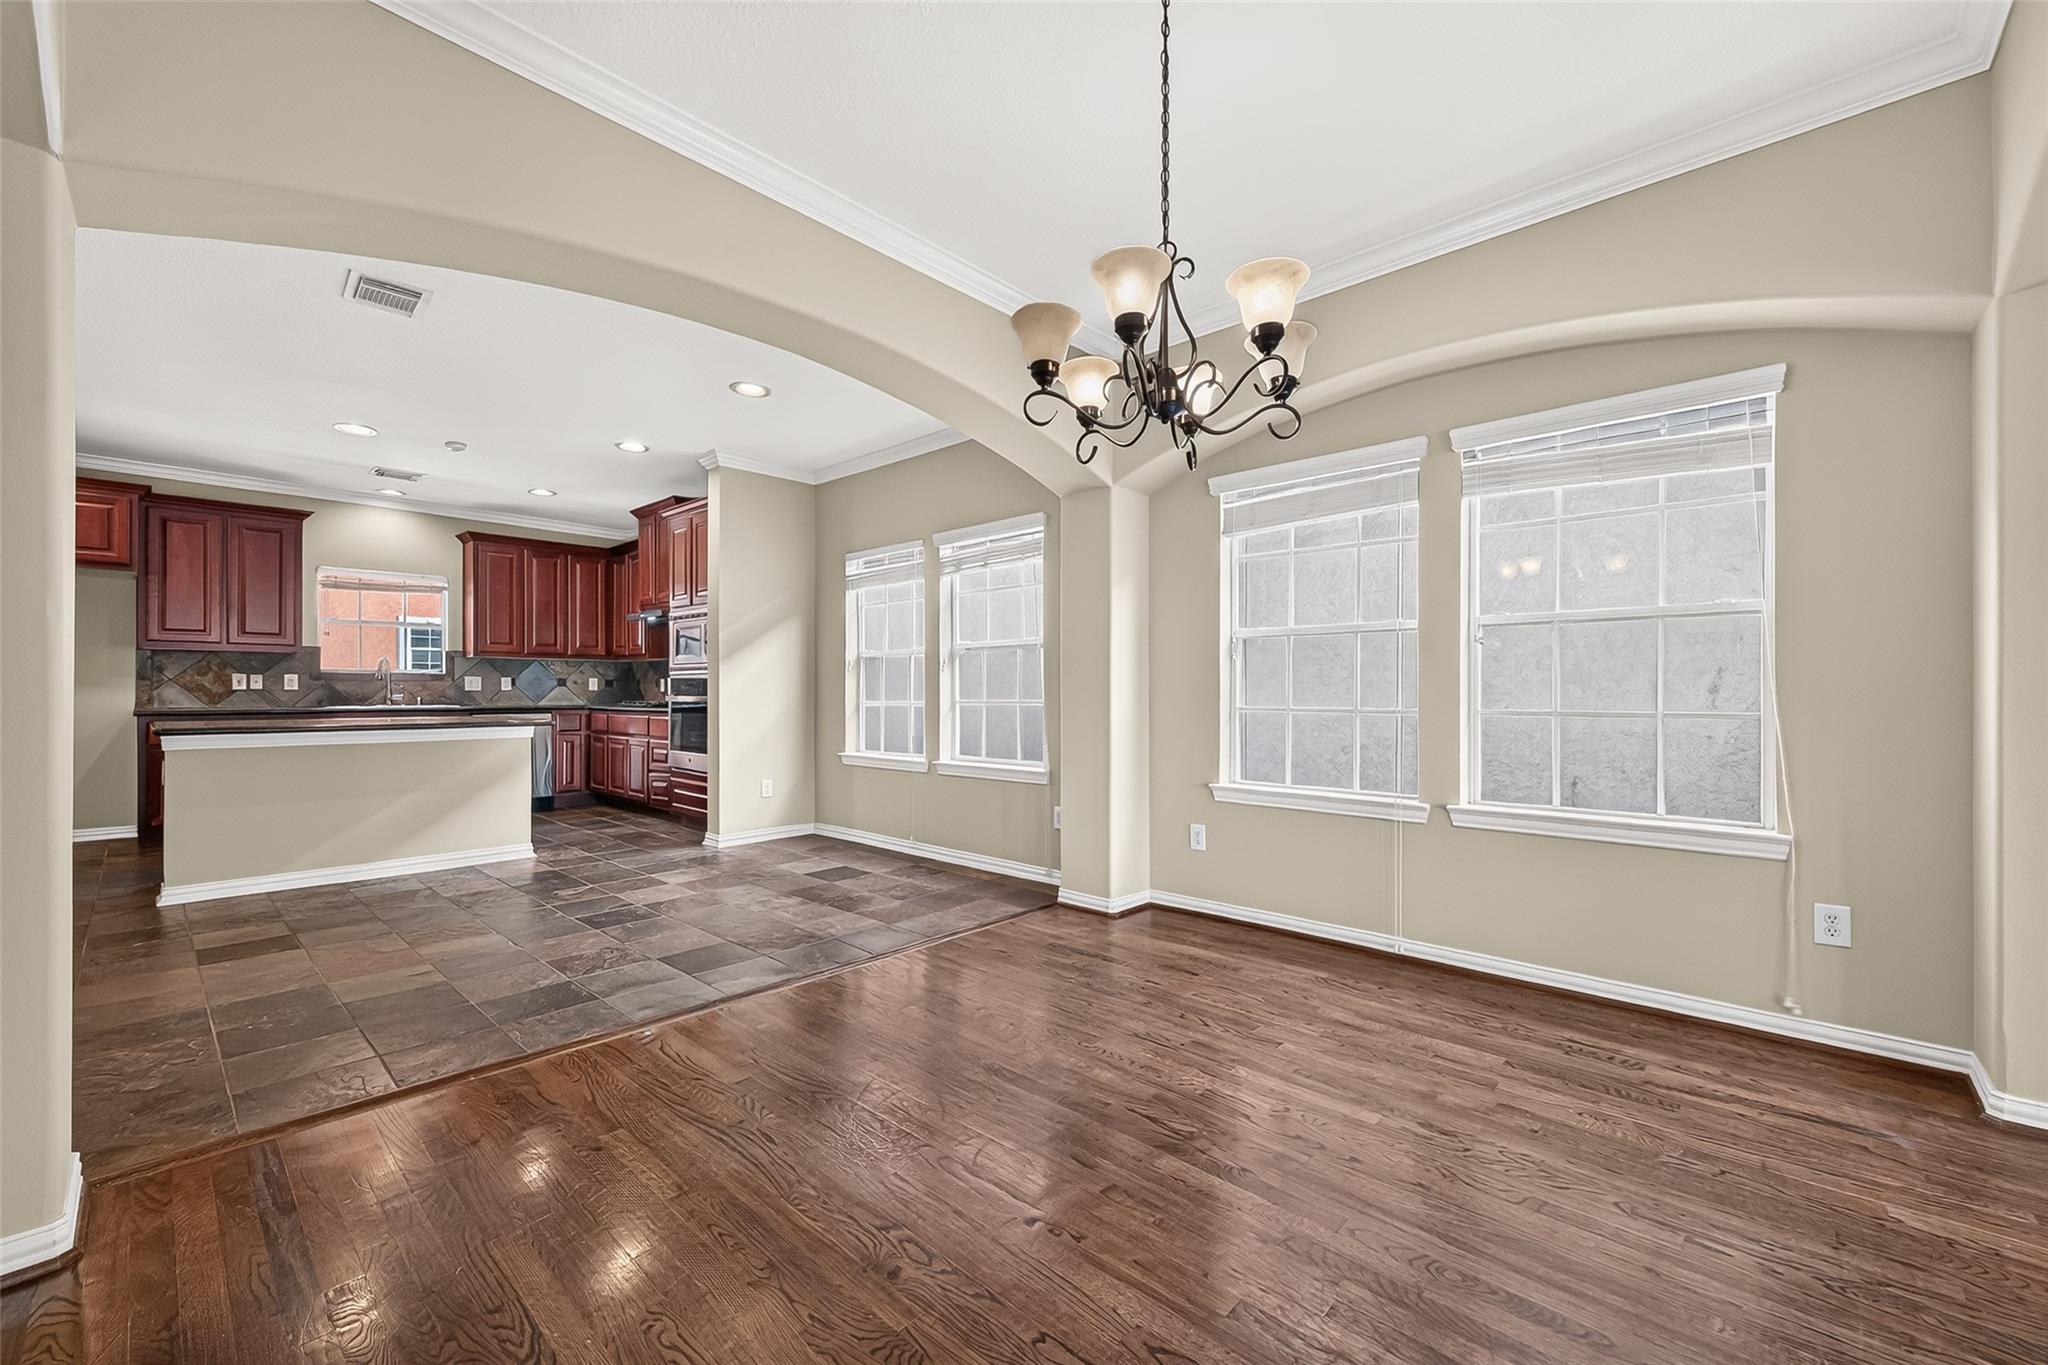
Empty dining area with hardwood floors, large windows, chandelier, and an adjoining kitchen with a breakfast bar.
Vacant living room with hardwood floors, a fireplace, bright windows, and a staircase.
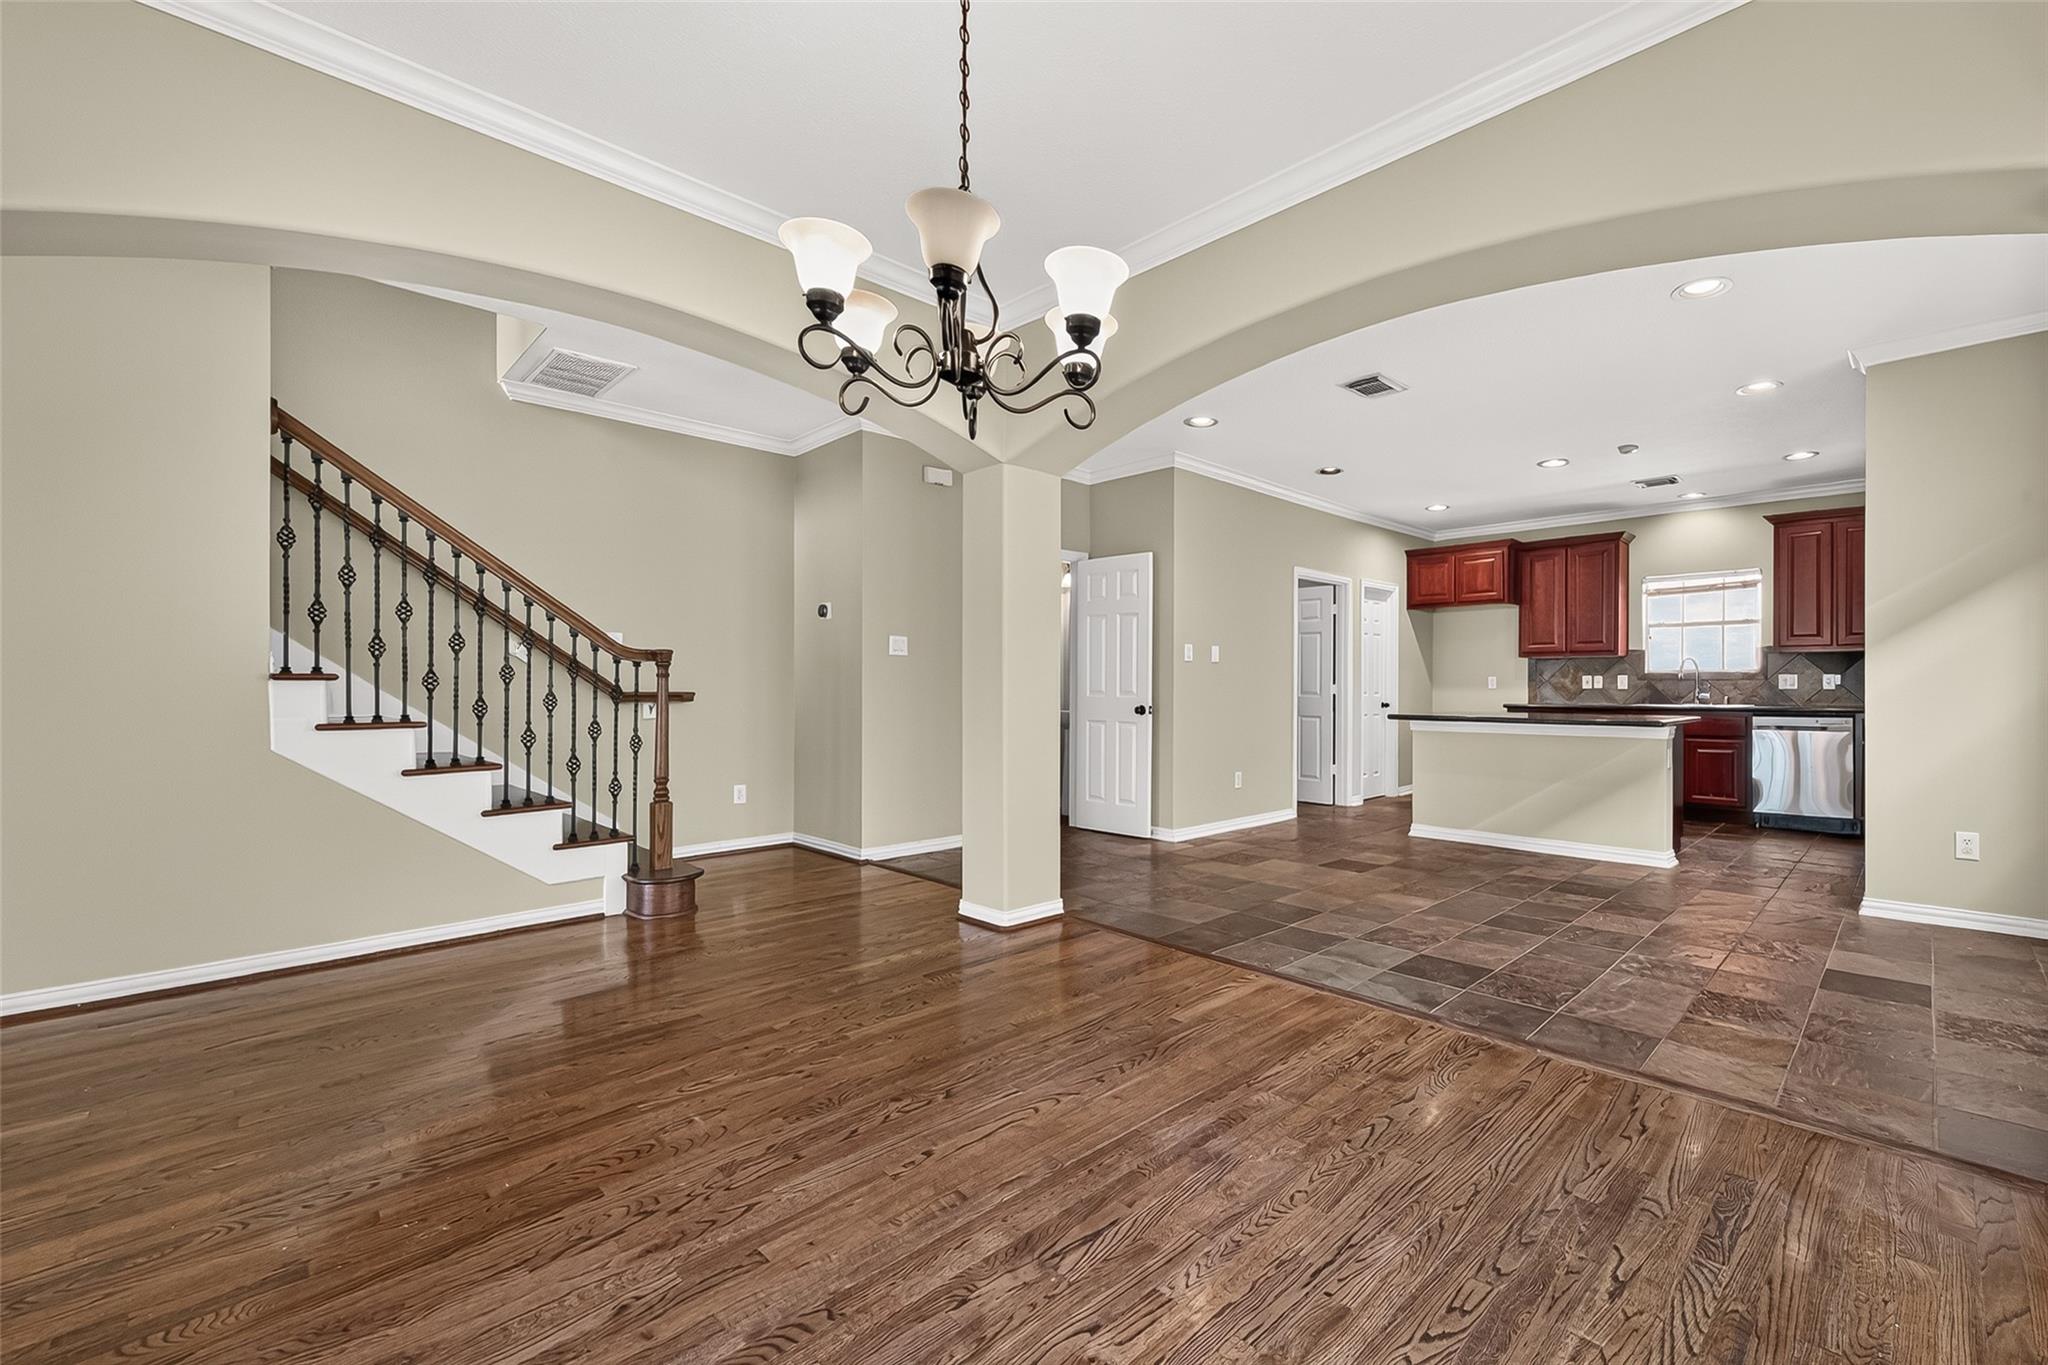
Unfurnished living area with hardwood floors, a decorative staircase, and an adjoining kitchen.
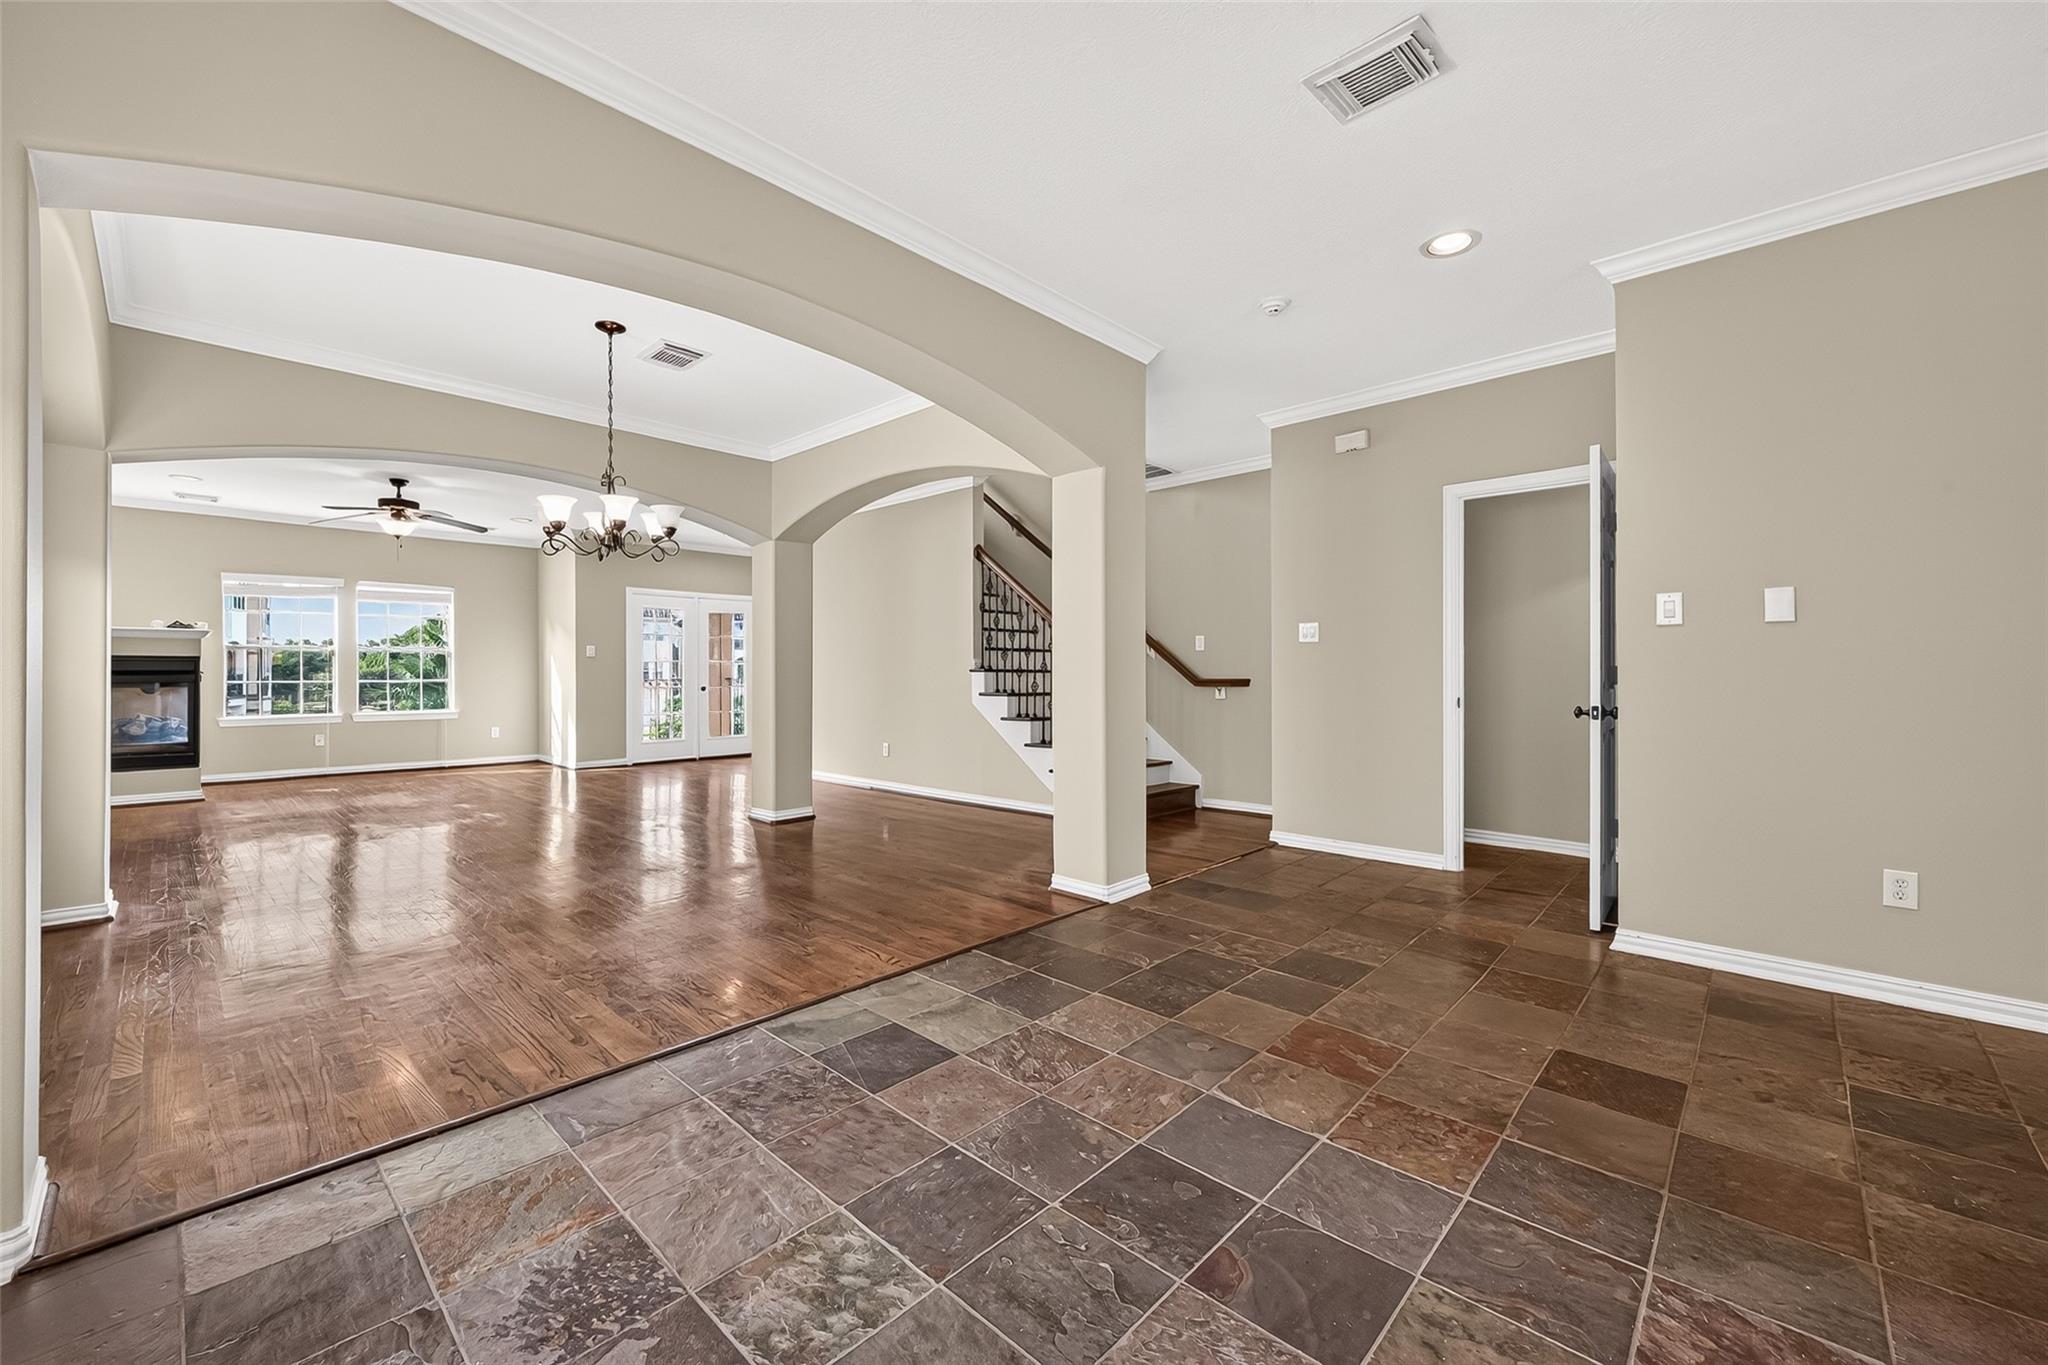
Empty tiled entry opens to a hardwood living area with arched openings, a fireplace, and staircase.
Open-plan interior with a tiled entry, arched openings, hardwood floors, and a corner fireplace.
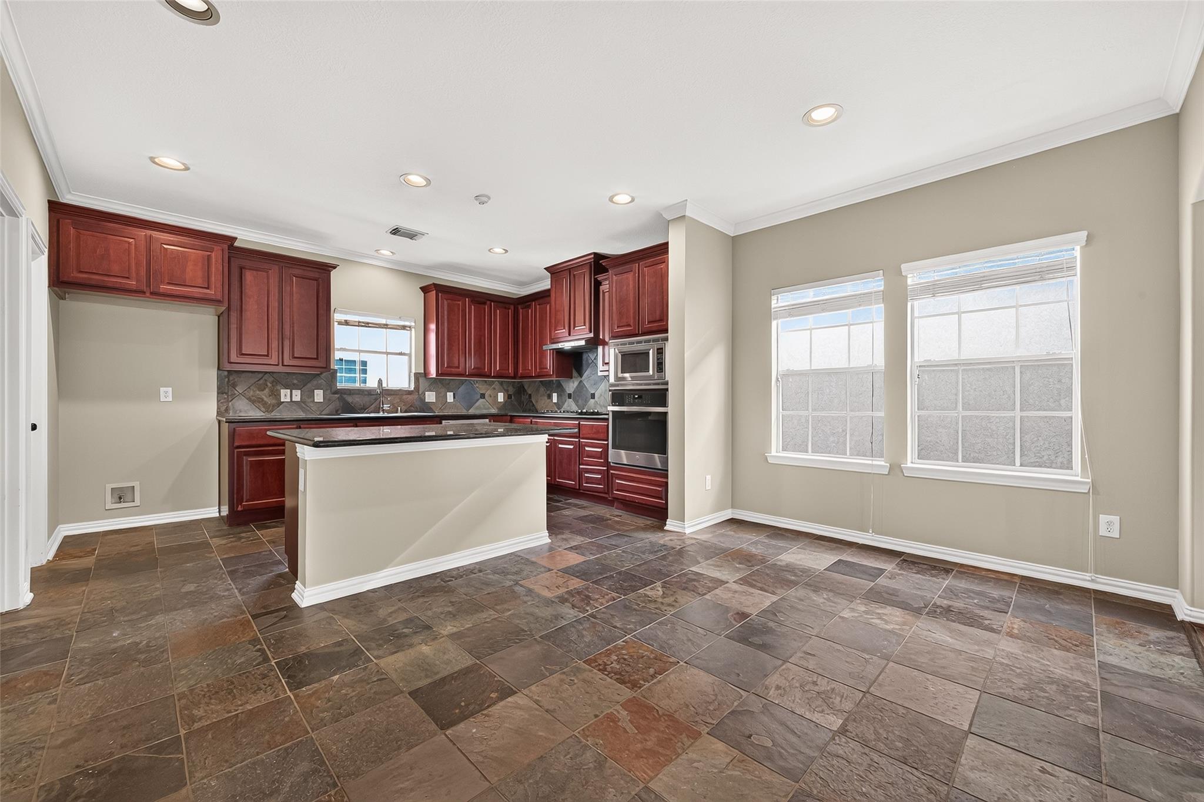
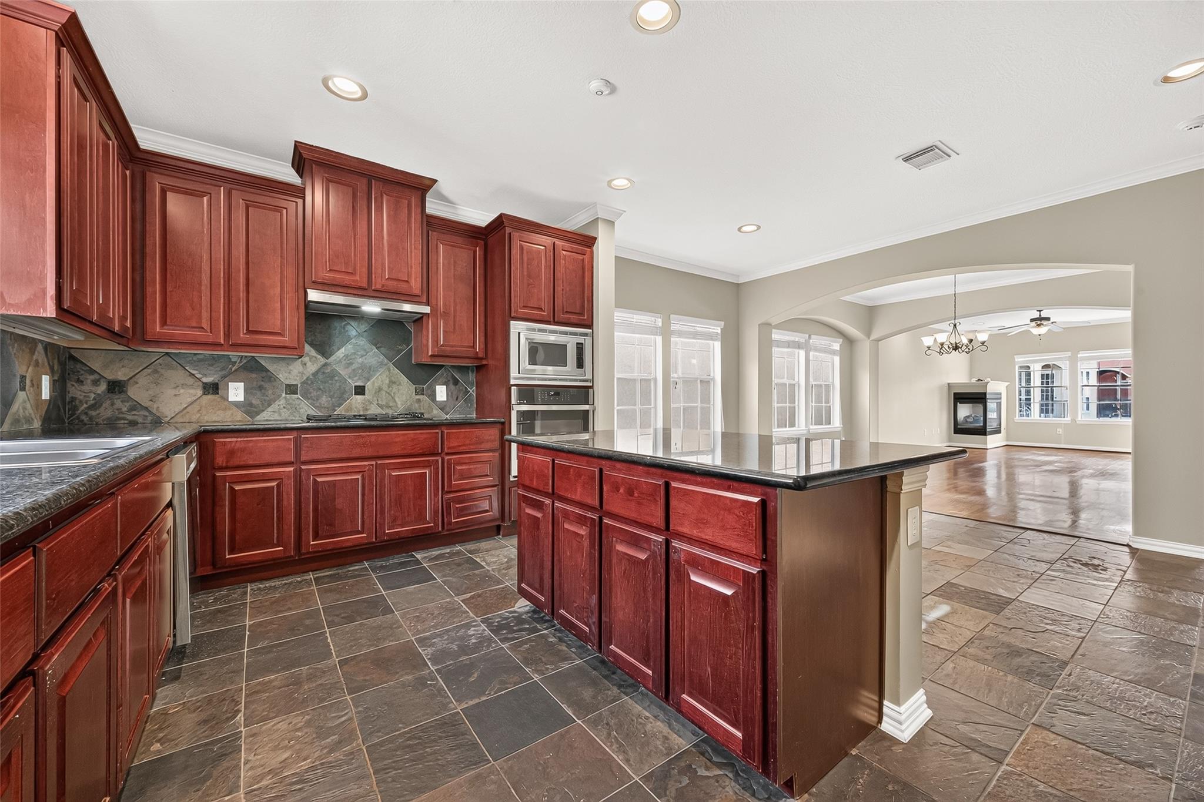
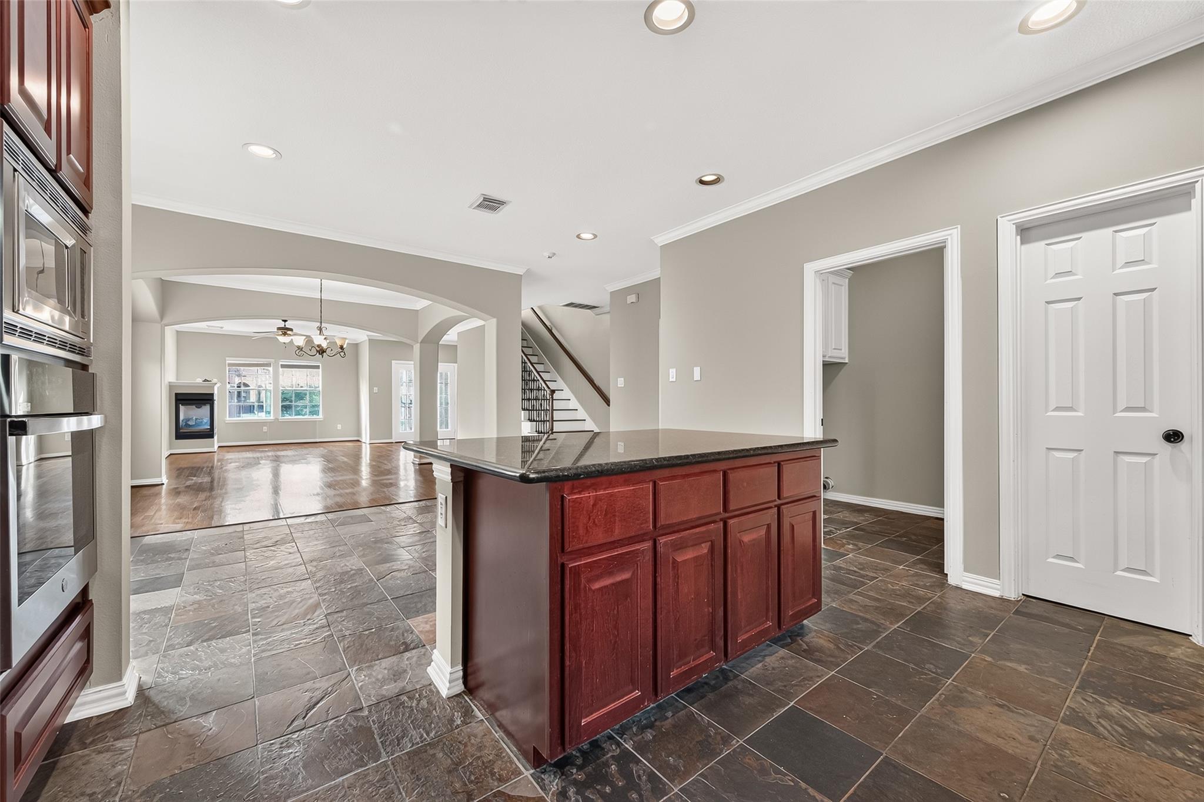
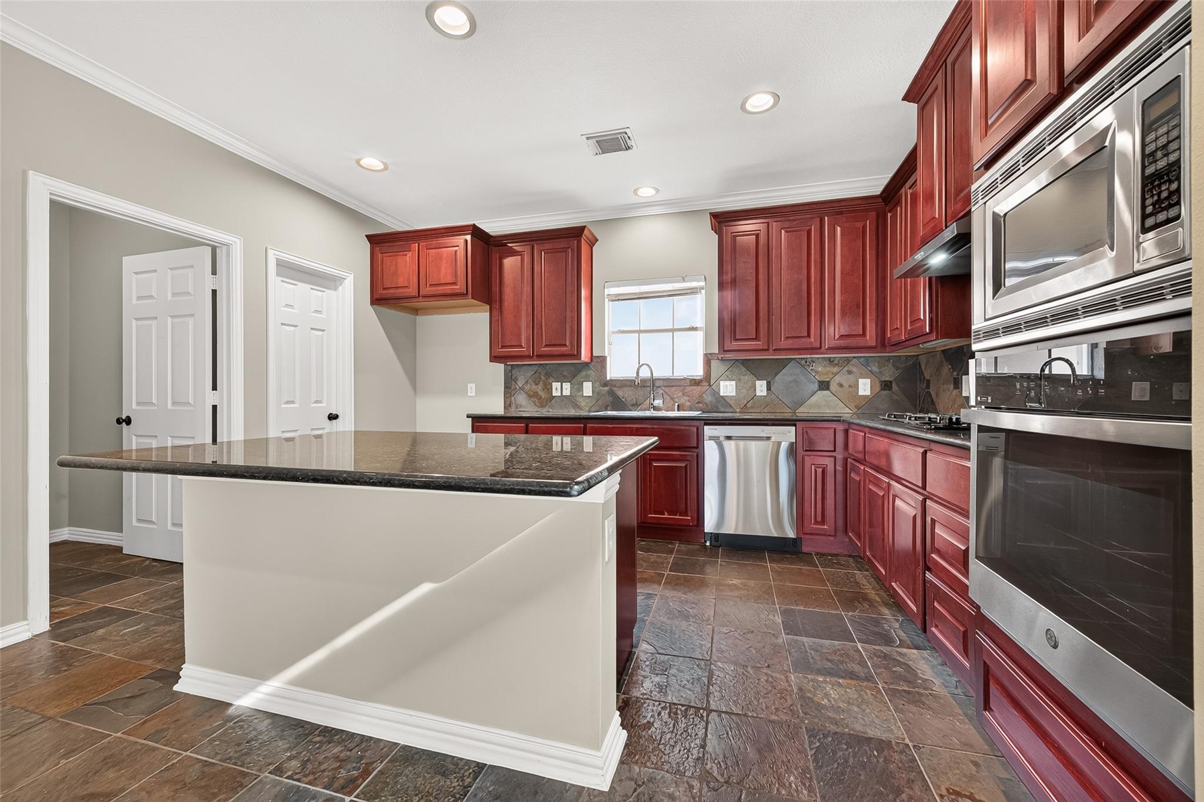
Kitchen with reddish wood cabinets, central island, built-in appliances, and large patterned tile flooring.
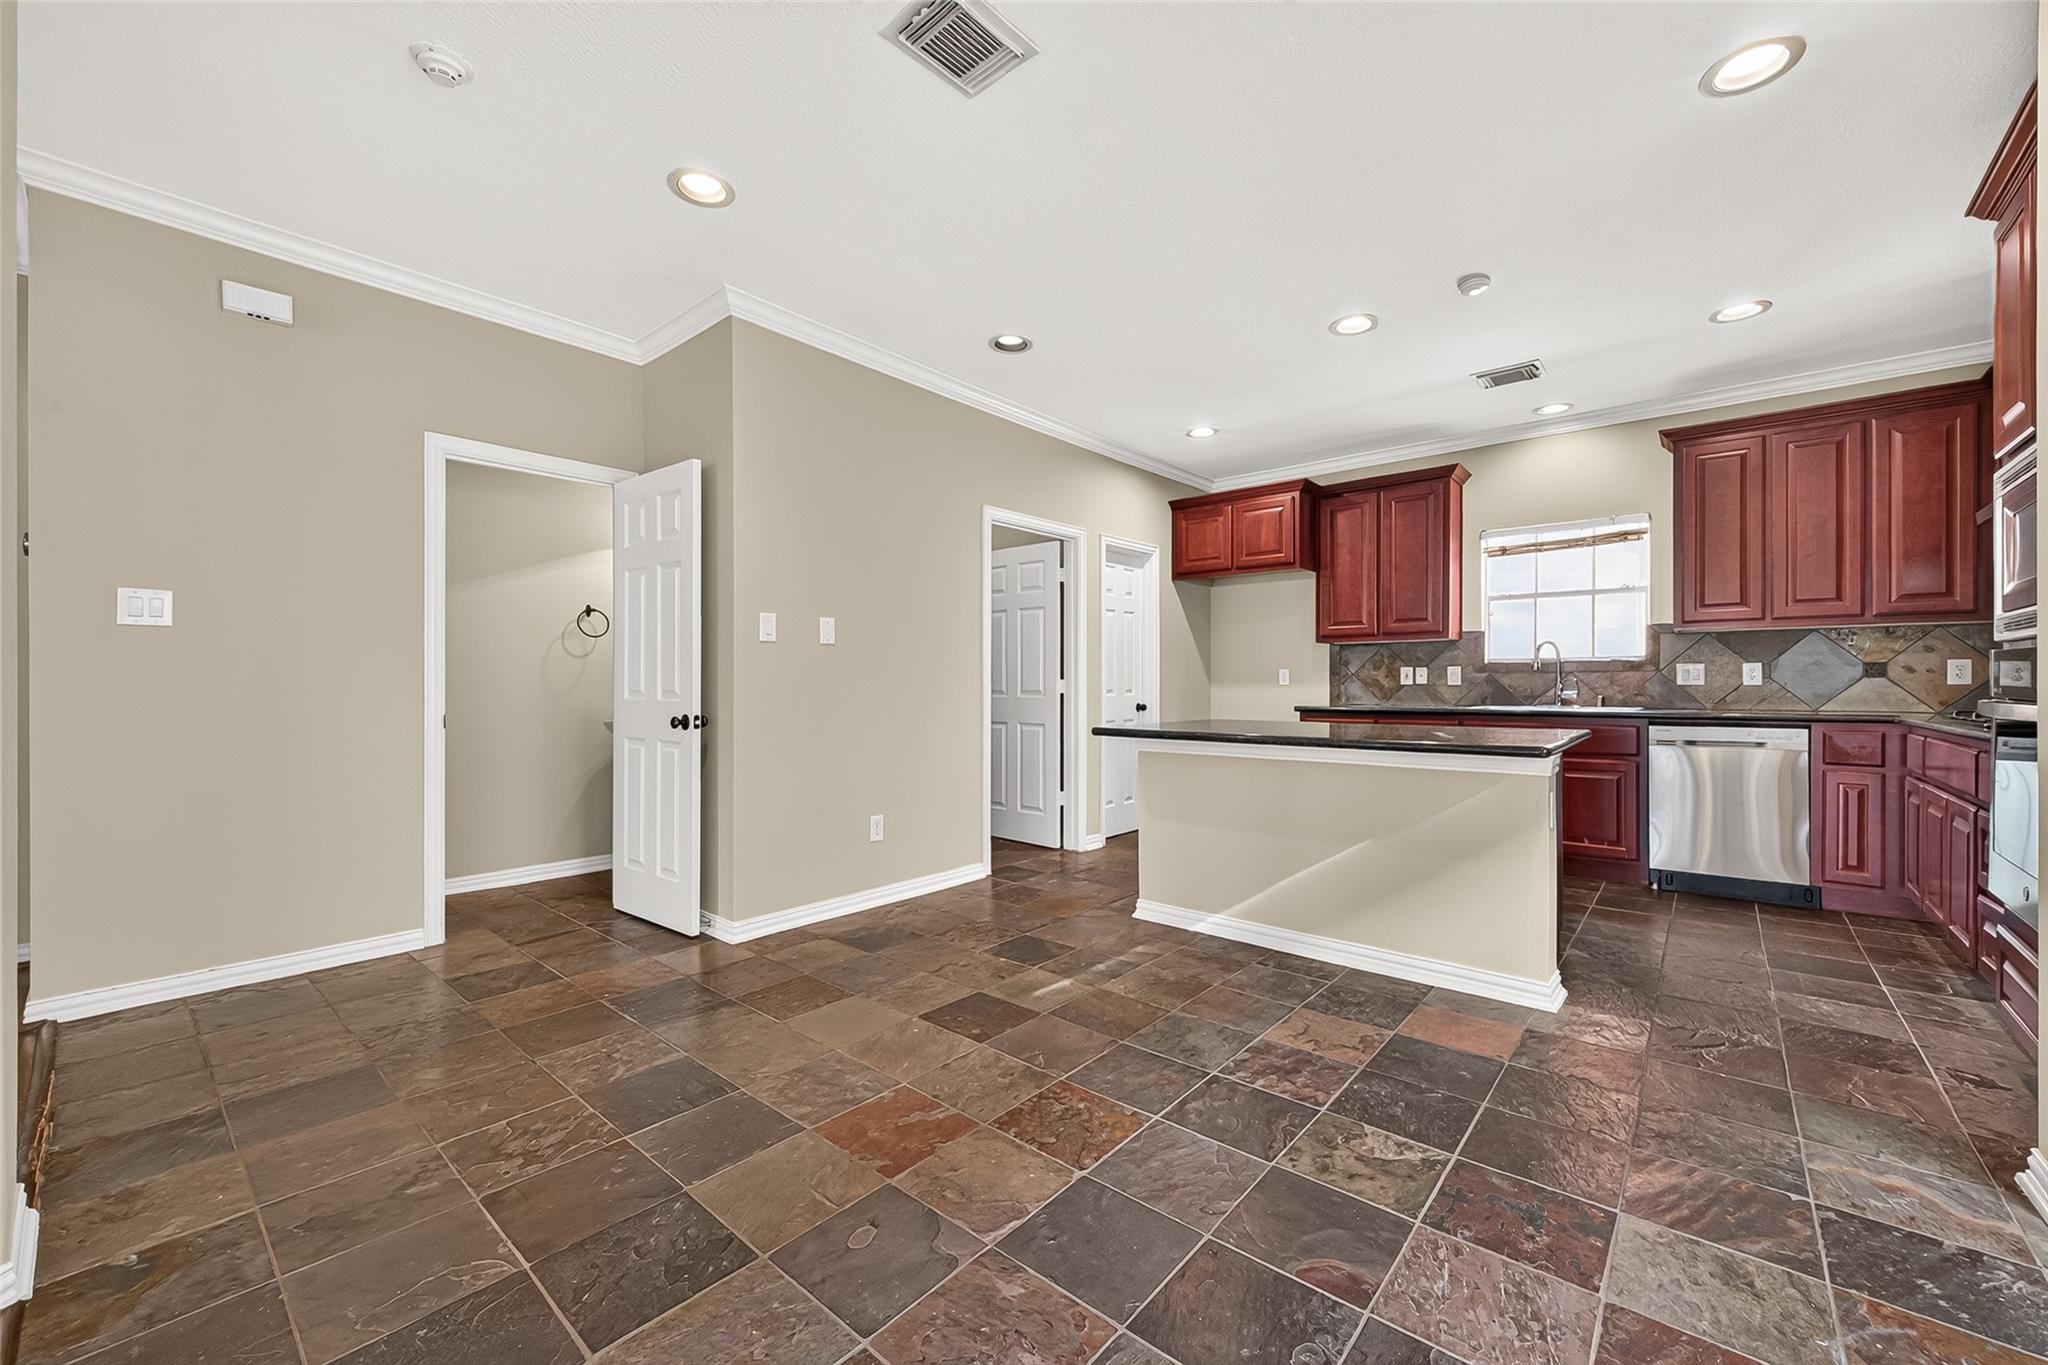
Unfurnished kitchen with reddish wood cabinets, a black-countertop peninsula, stainless steel appliances, and stone tile floors.
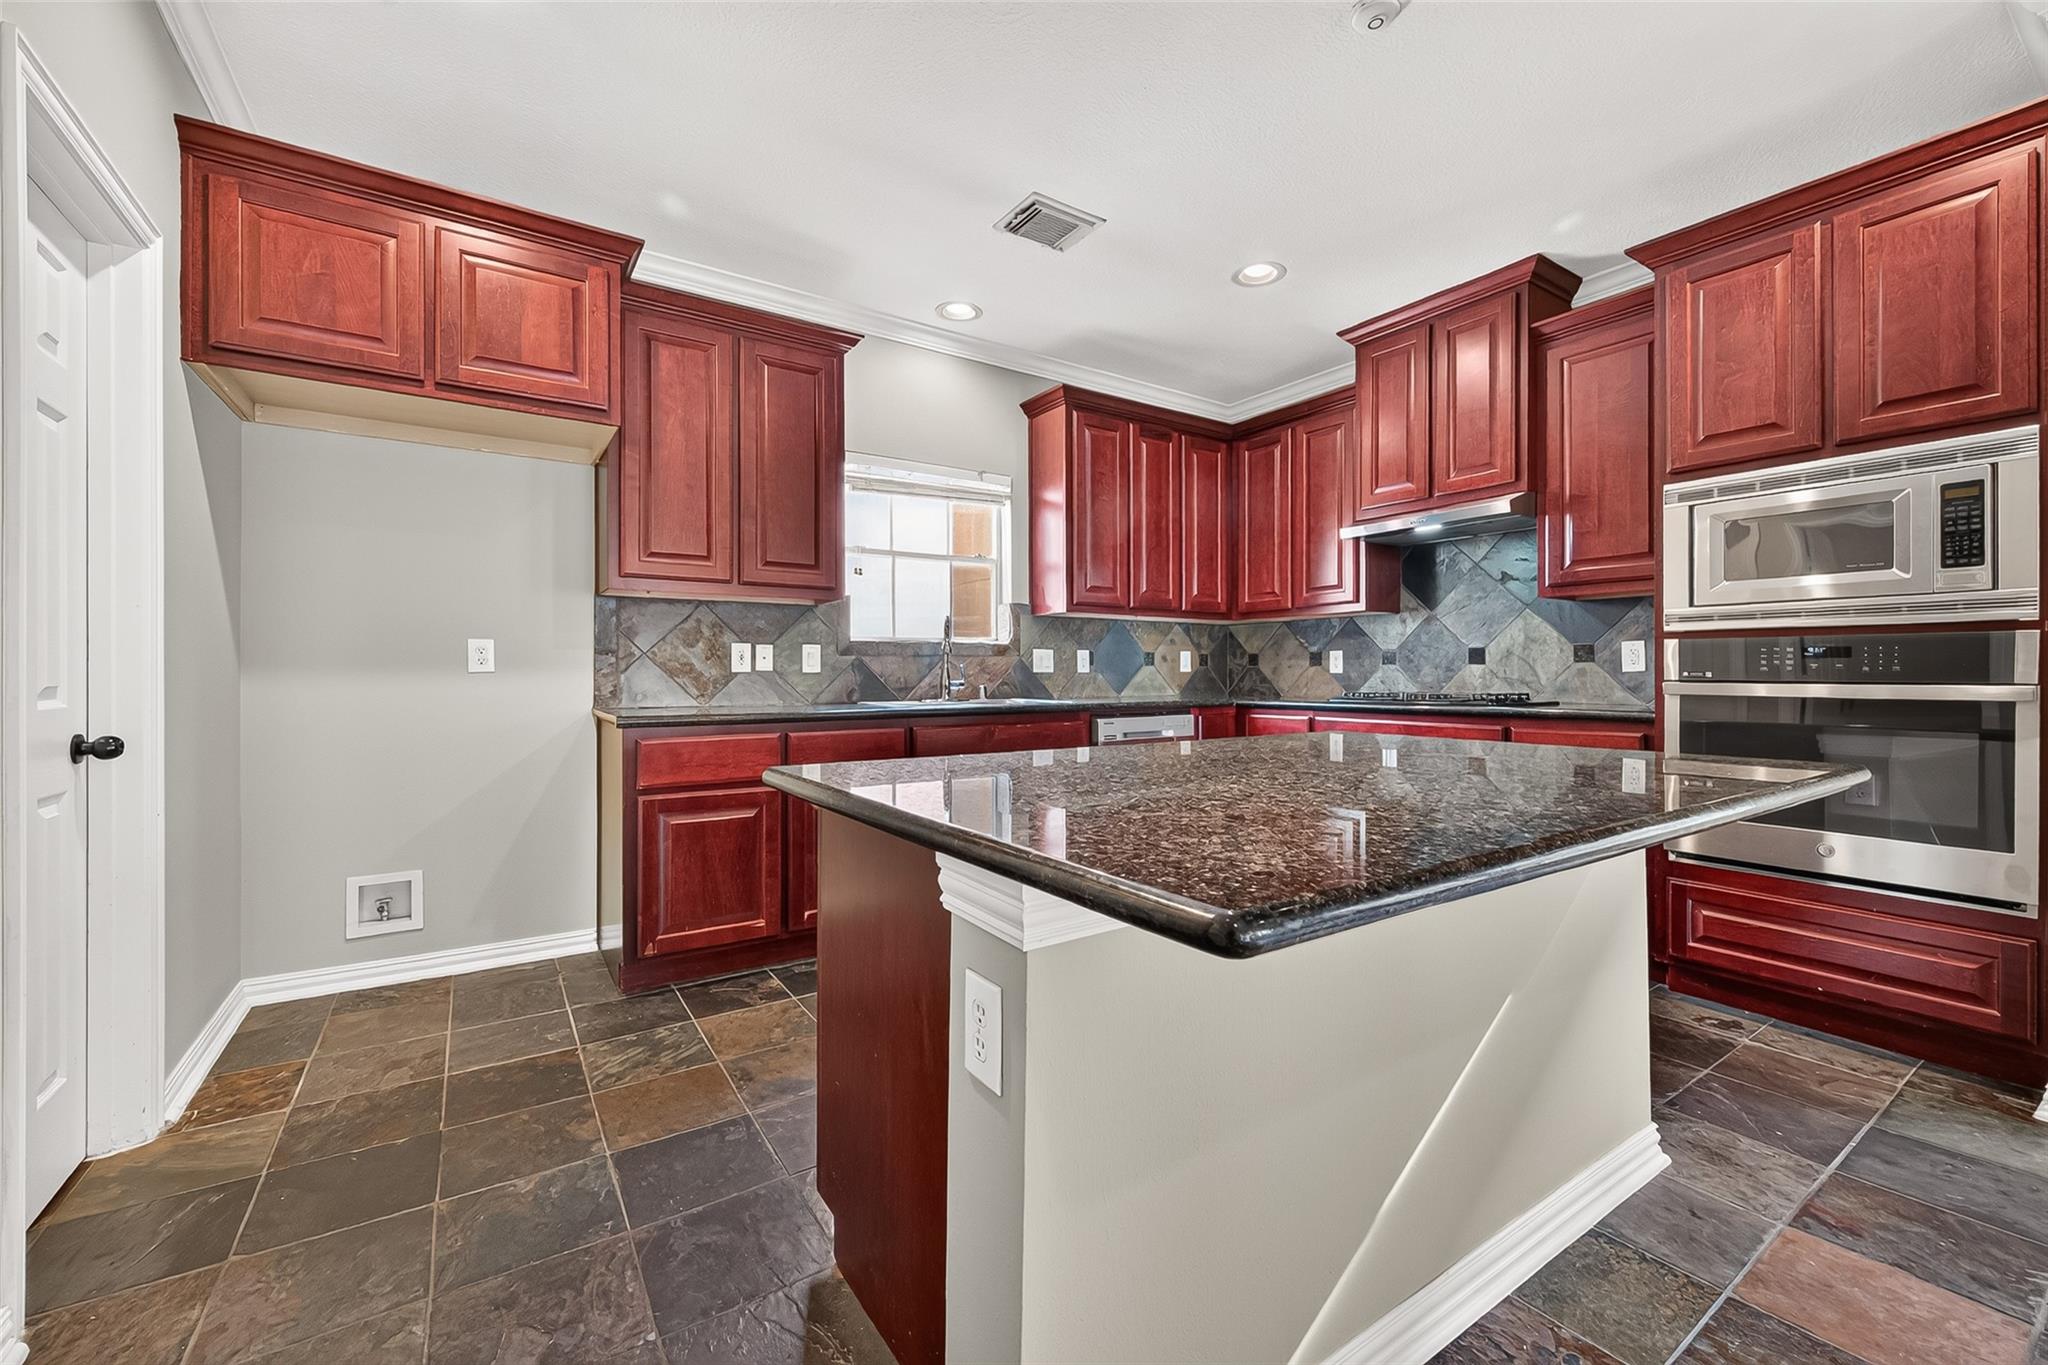
Kitchen with dark red cabinets, a stone tile backsplash, and a large granite island.
Kitchen with reddish wood cabinets and a large island, opening to an empty living area.
Kitchen with a dark stone island and reddish wood cabinets opening to a living area and staircase.
Kitchen with dark red cabinets, a large stone-topped island, stainless steel appliances, and brown tile flooring.
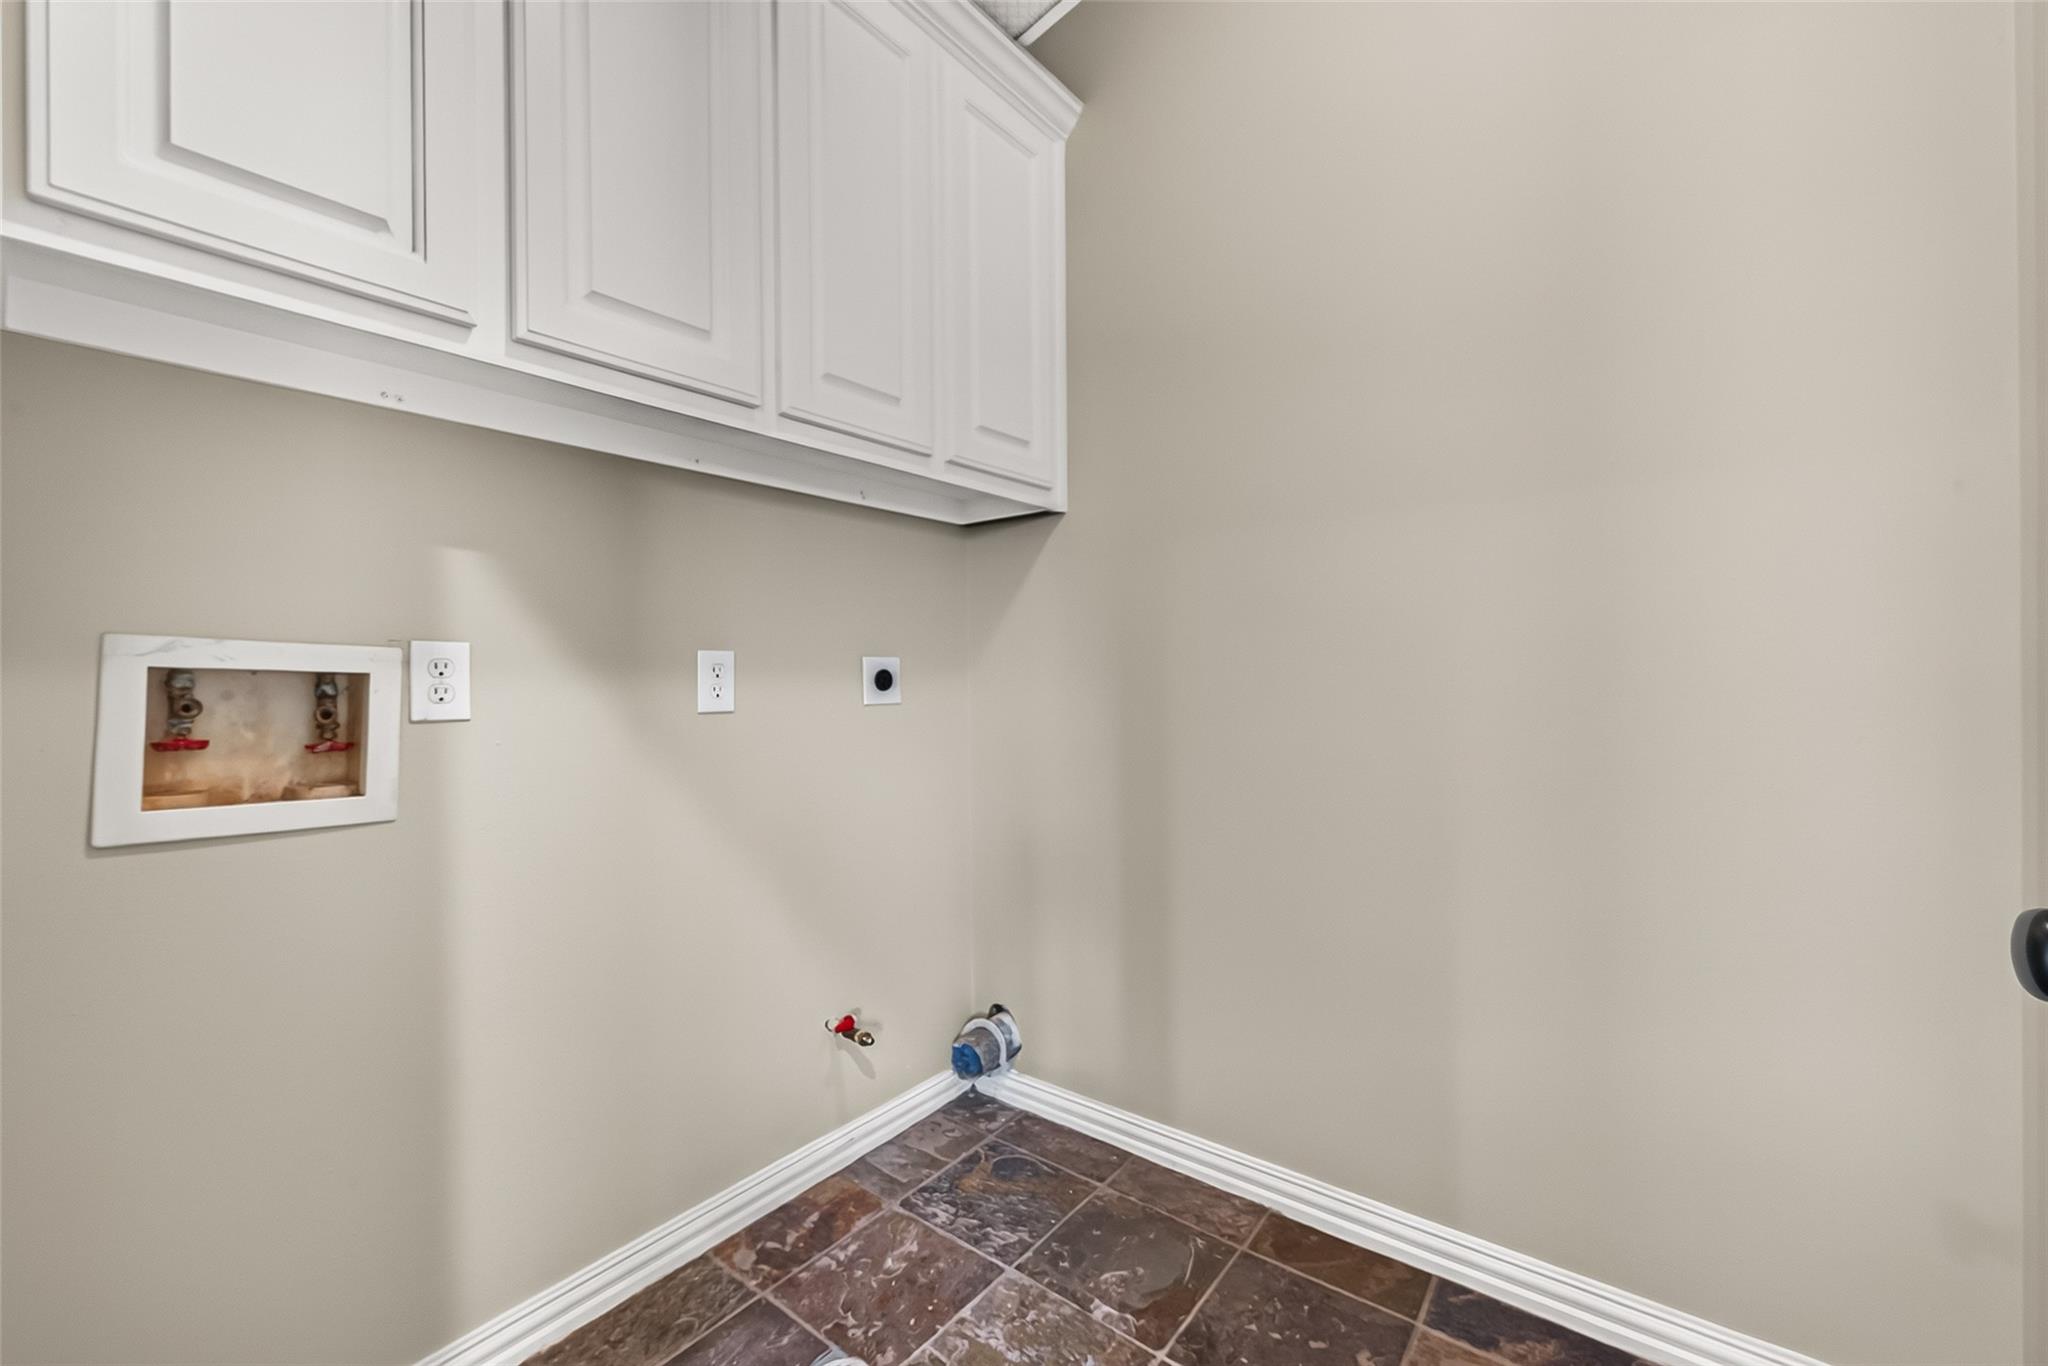
Laundry room with white cabinets, appliance hookups, and dark patterned tile flooring.
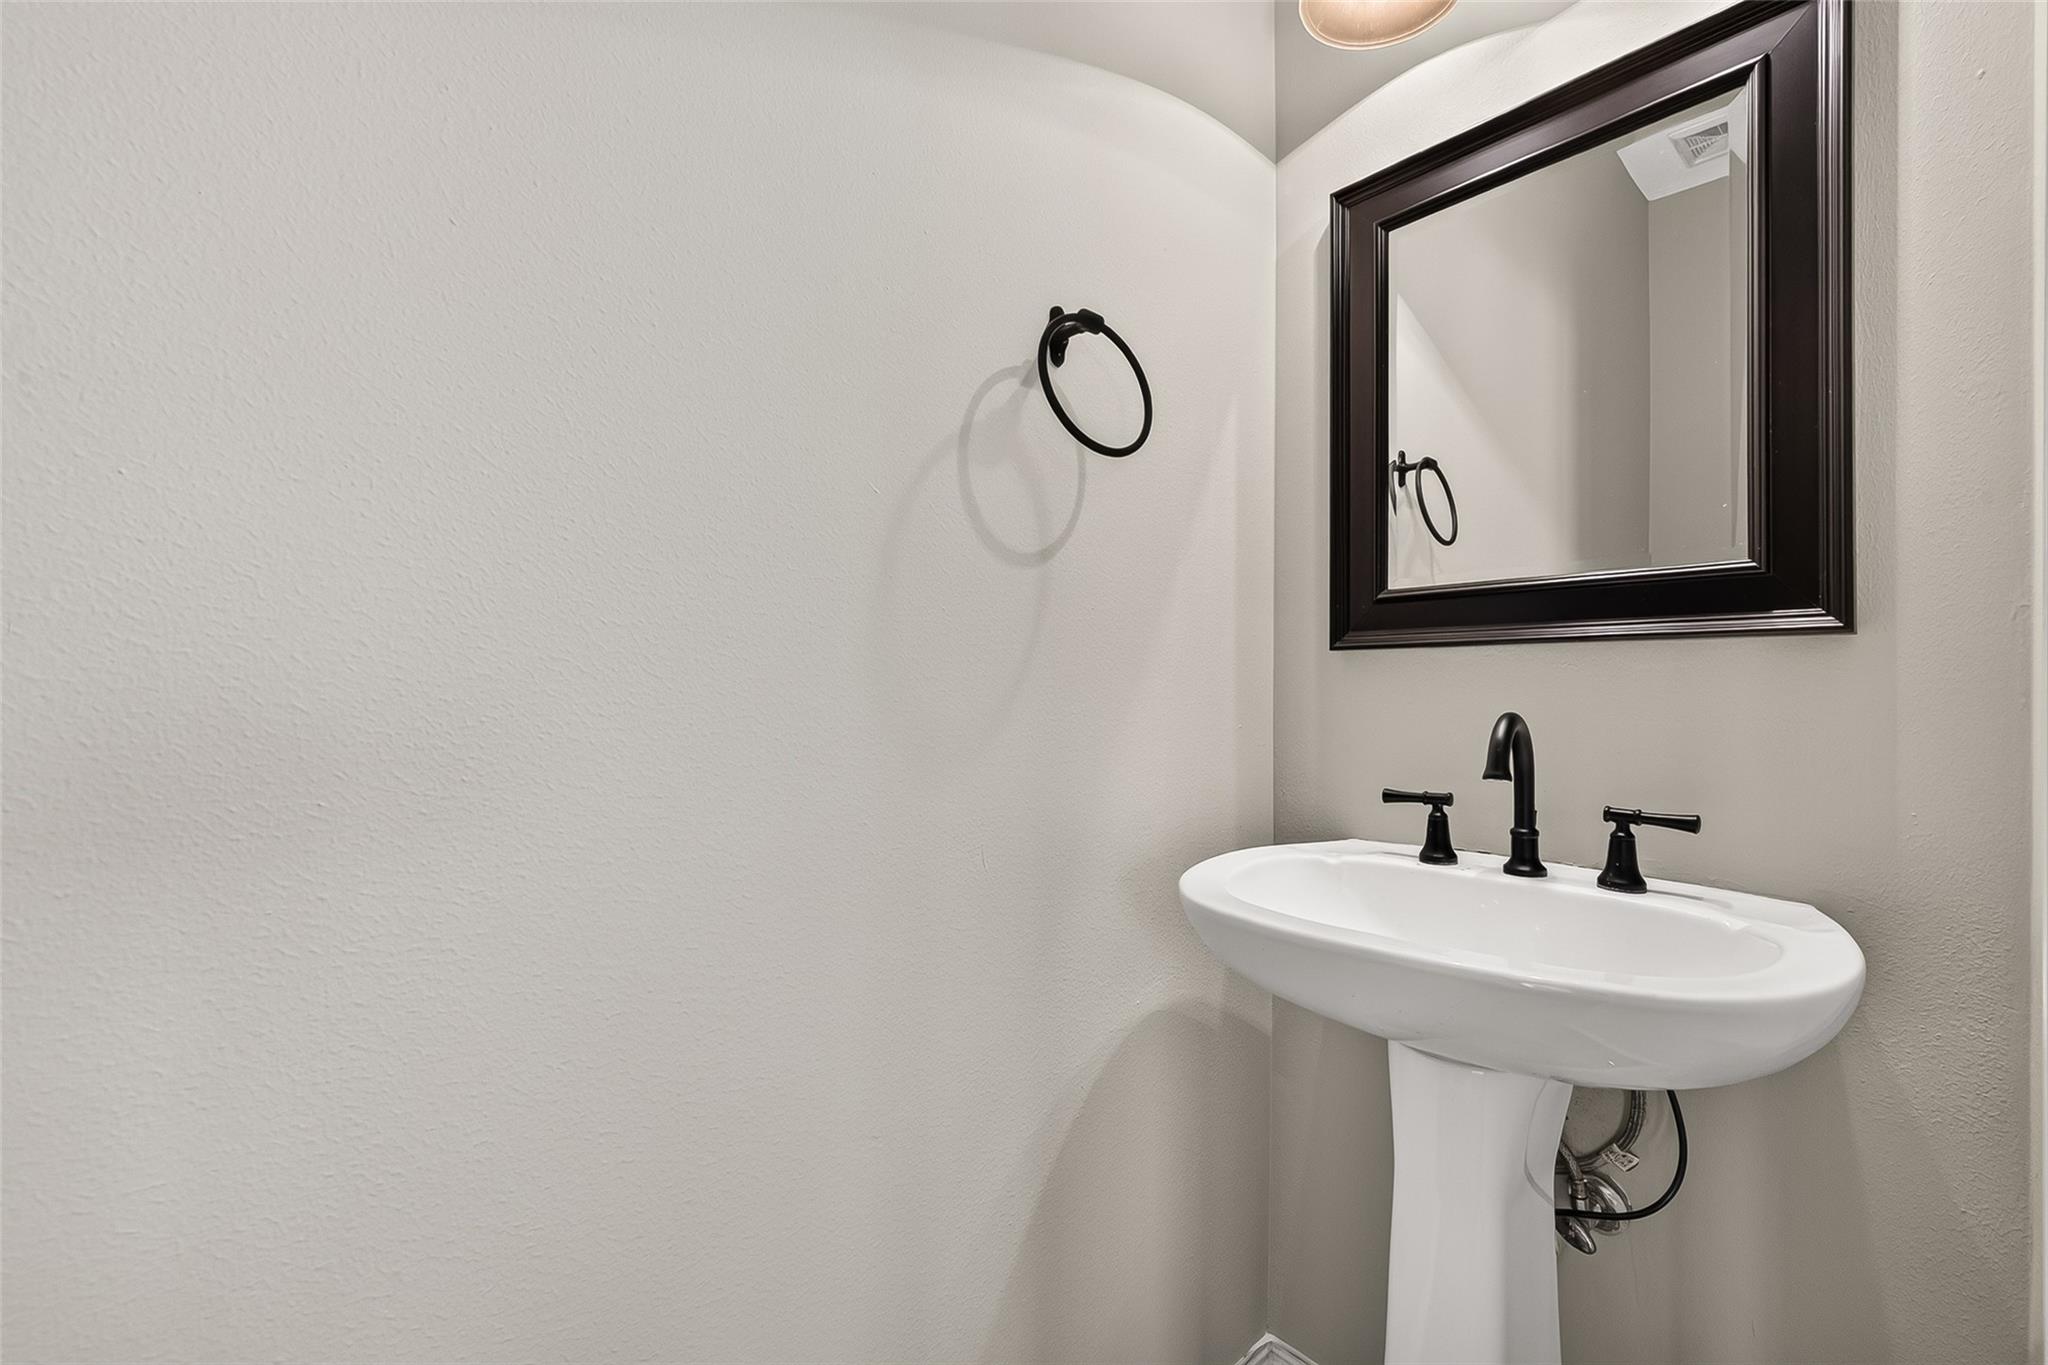
Bathroom pedestal sink with black fixtures beneath a black-framed mirror.
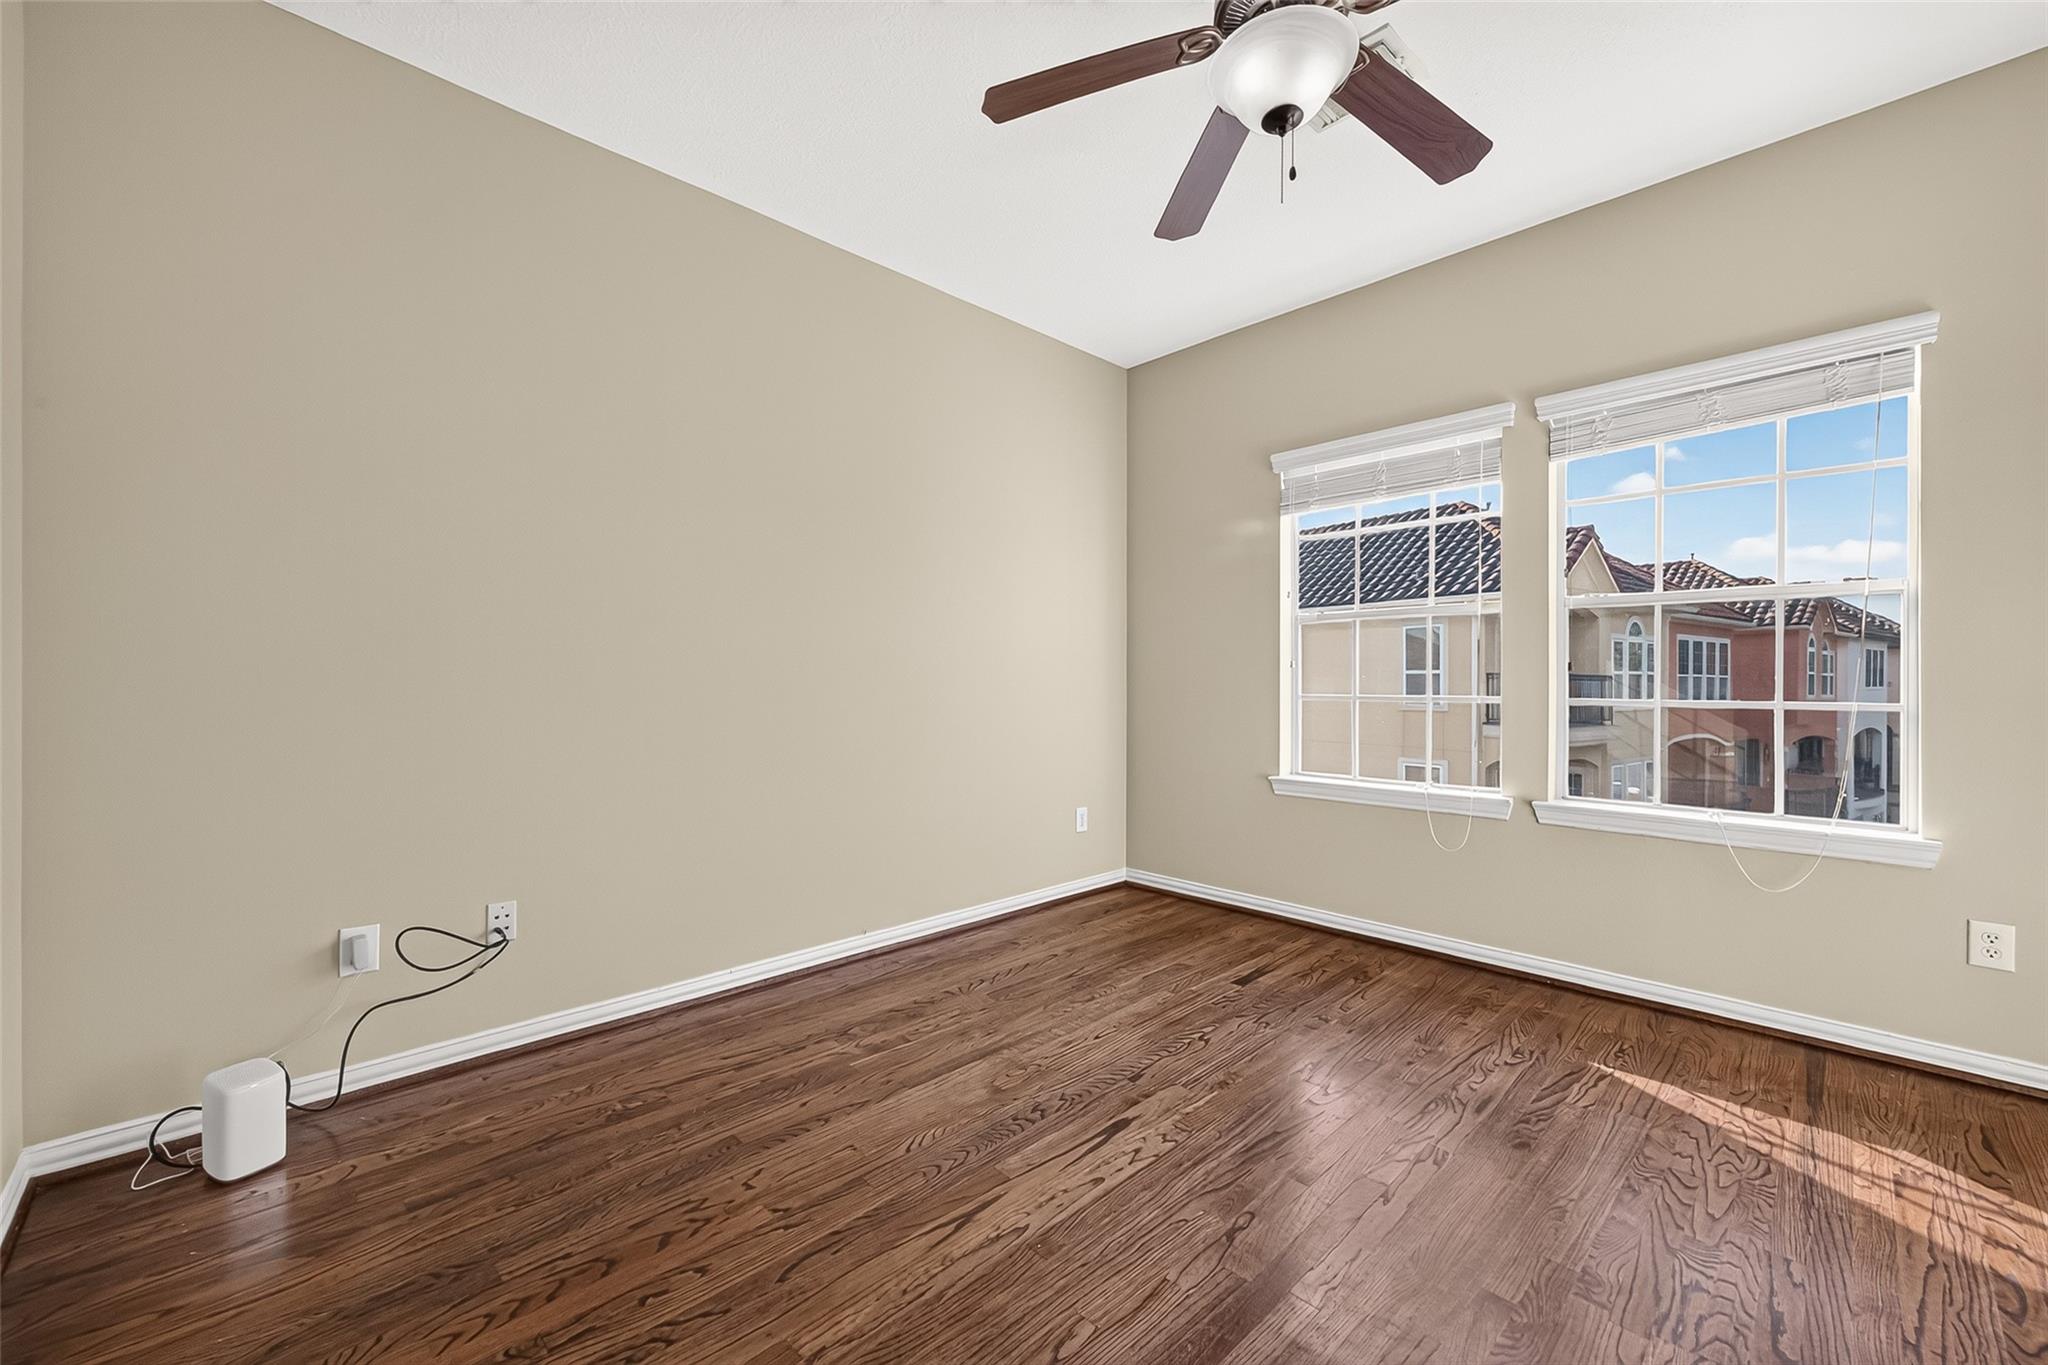
Empty room with dark hardwood floors, a ceiling fan, and two large windows.
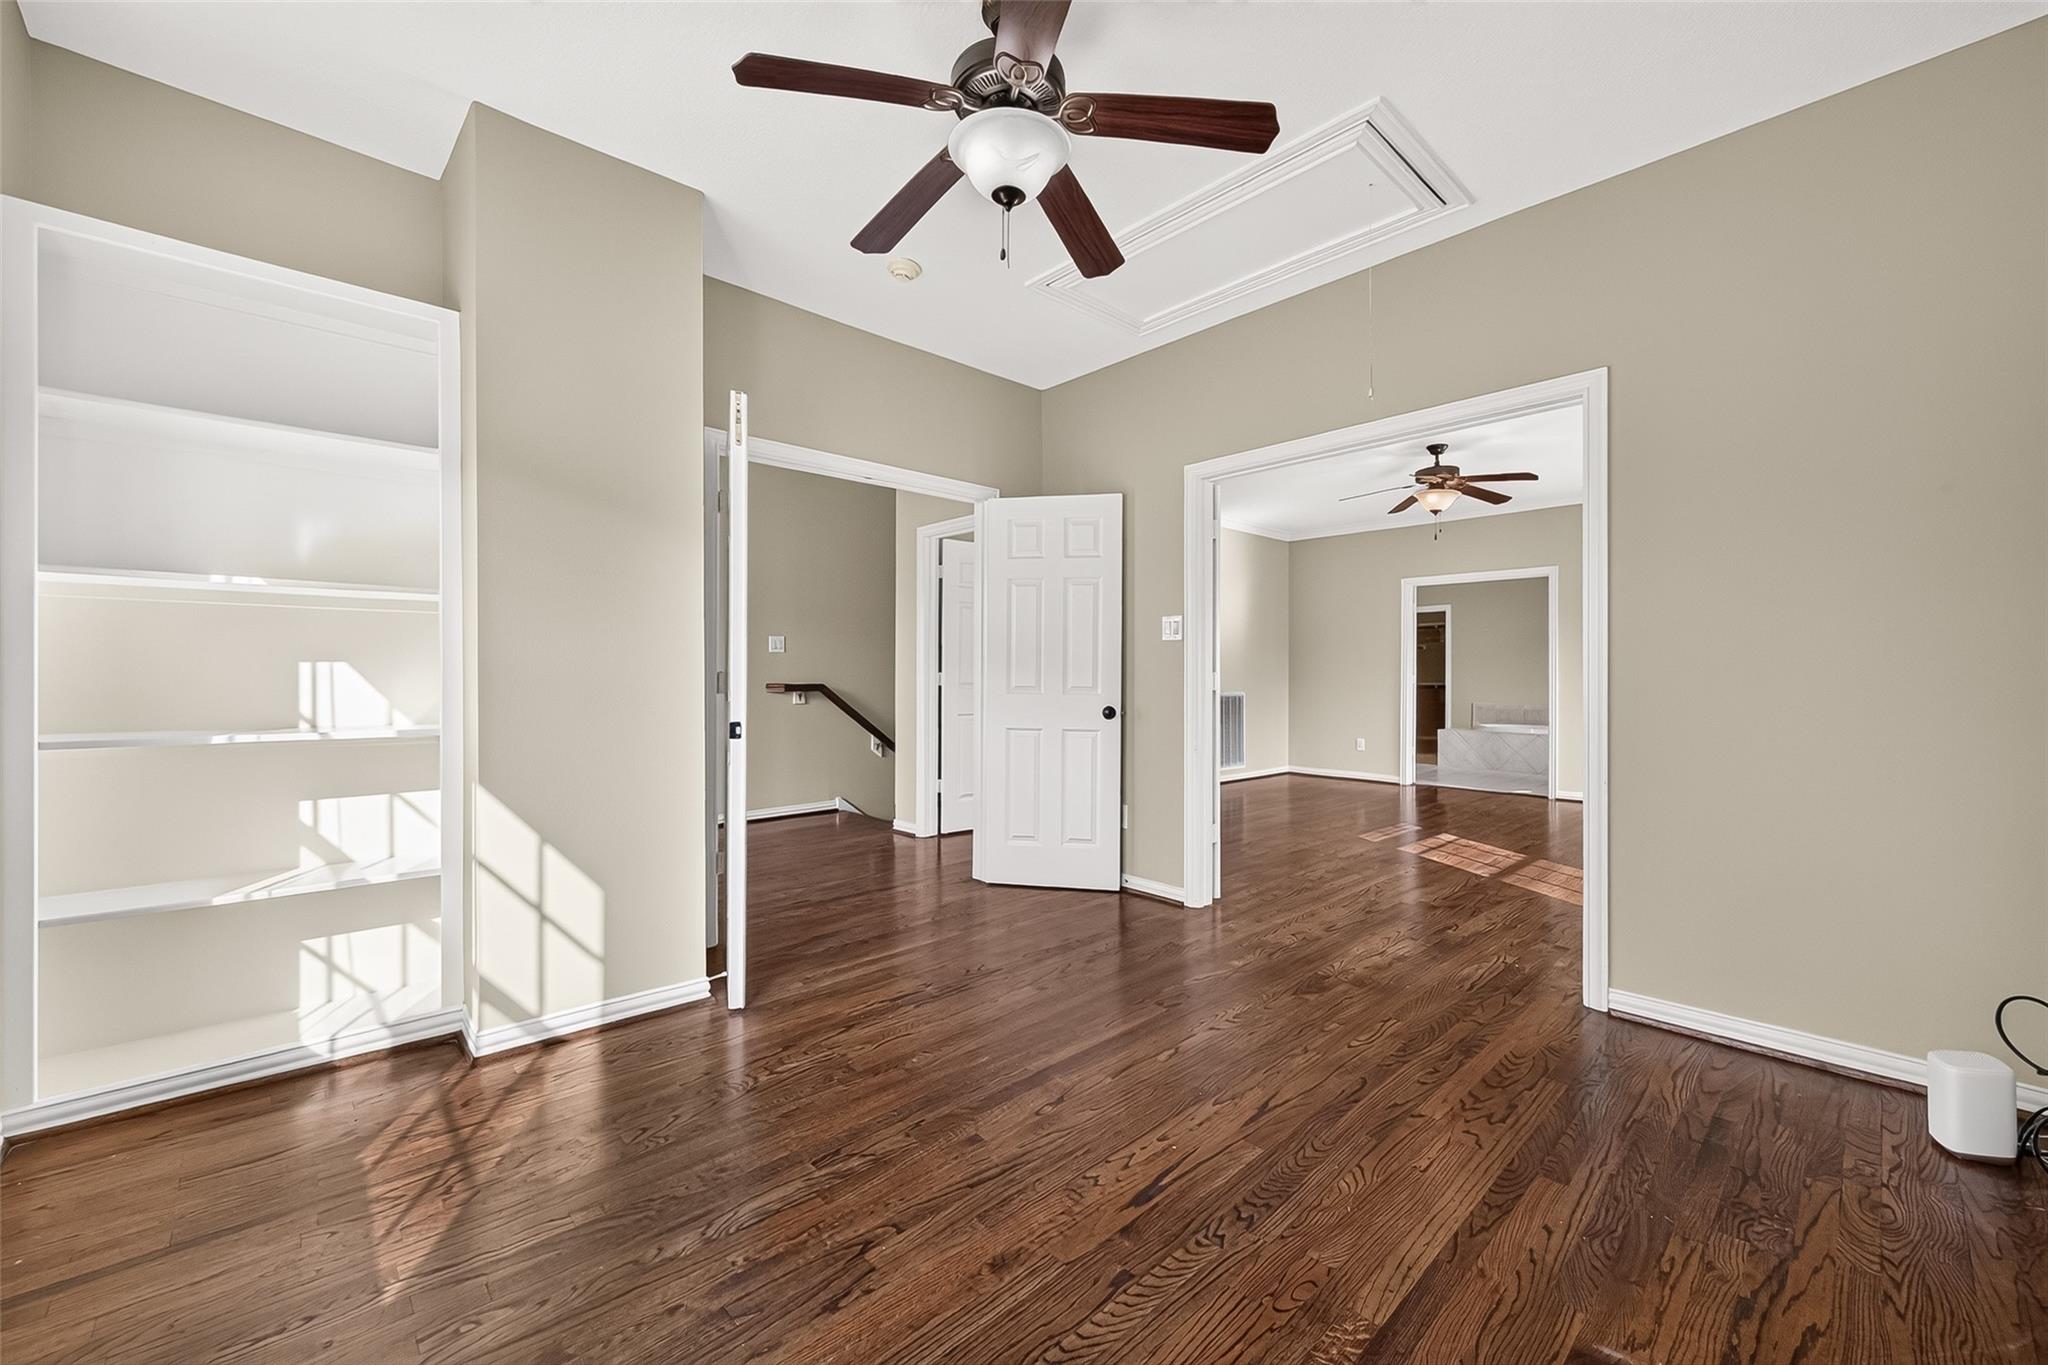
Vacant interior with hardwood floors, built-in shelving, and open doorways to adjoining rooms.
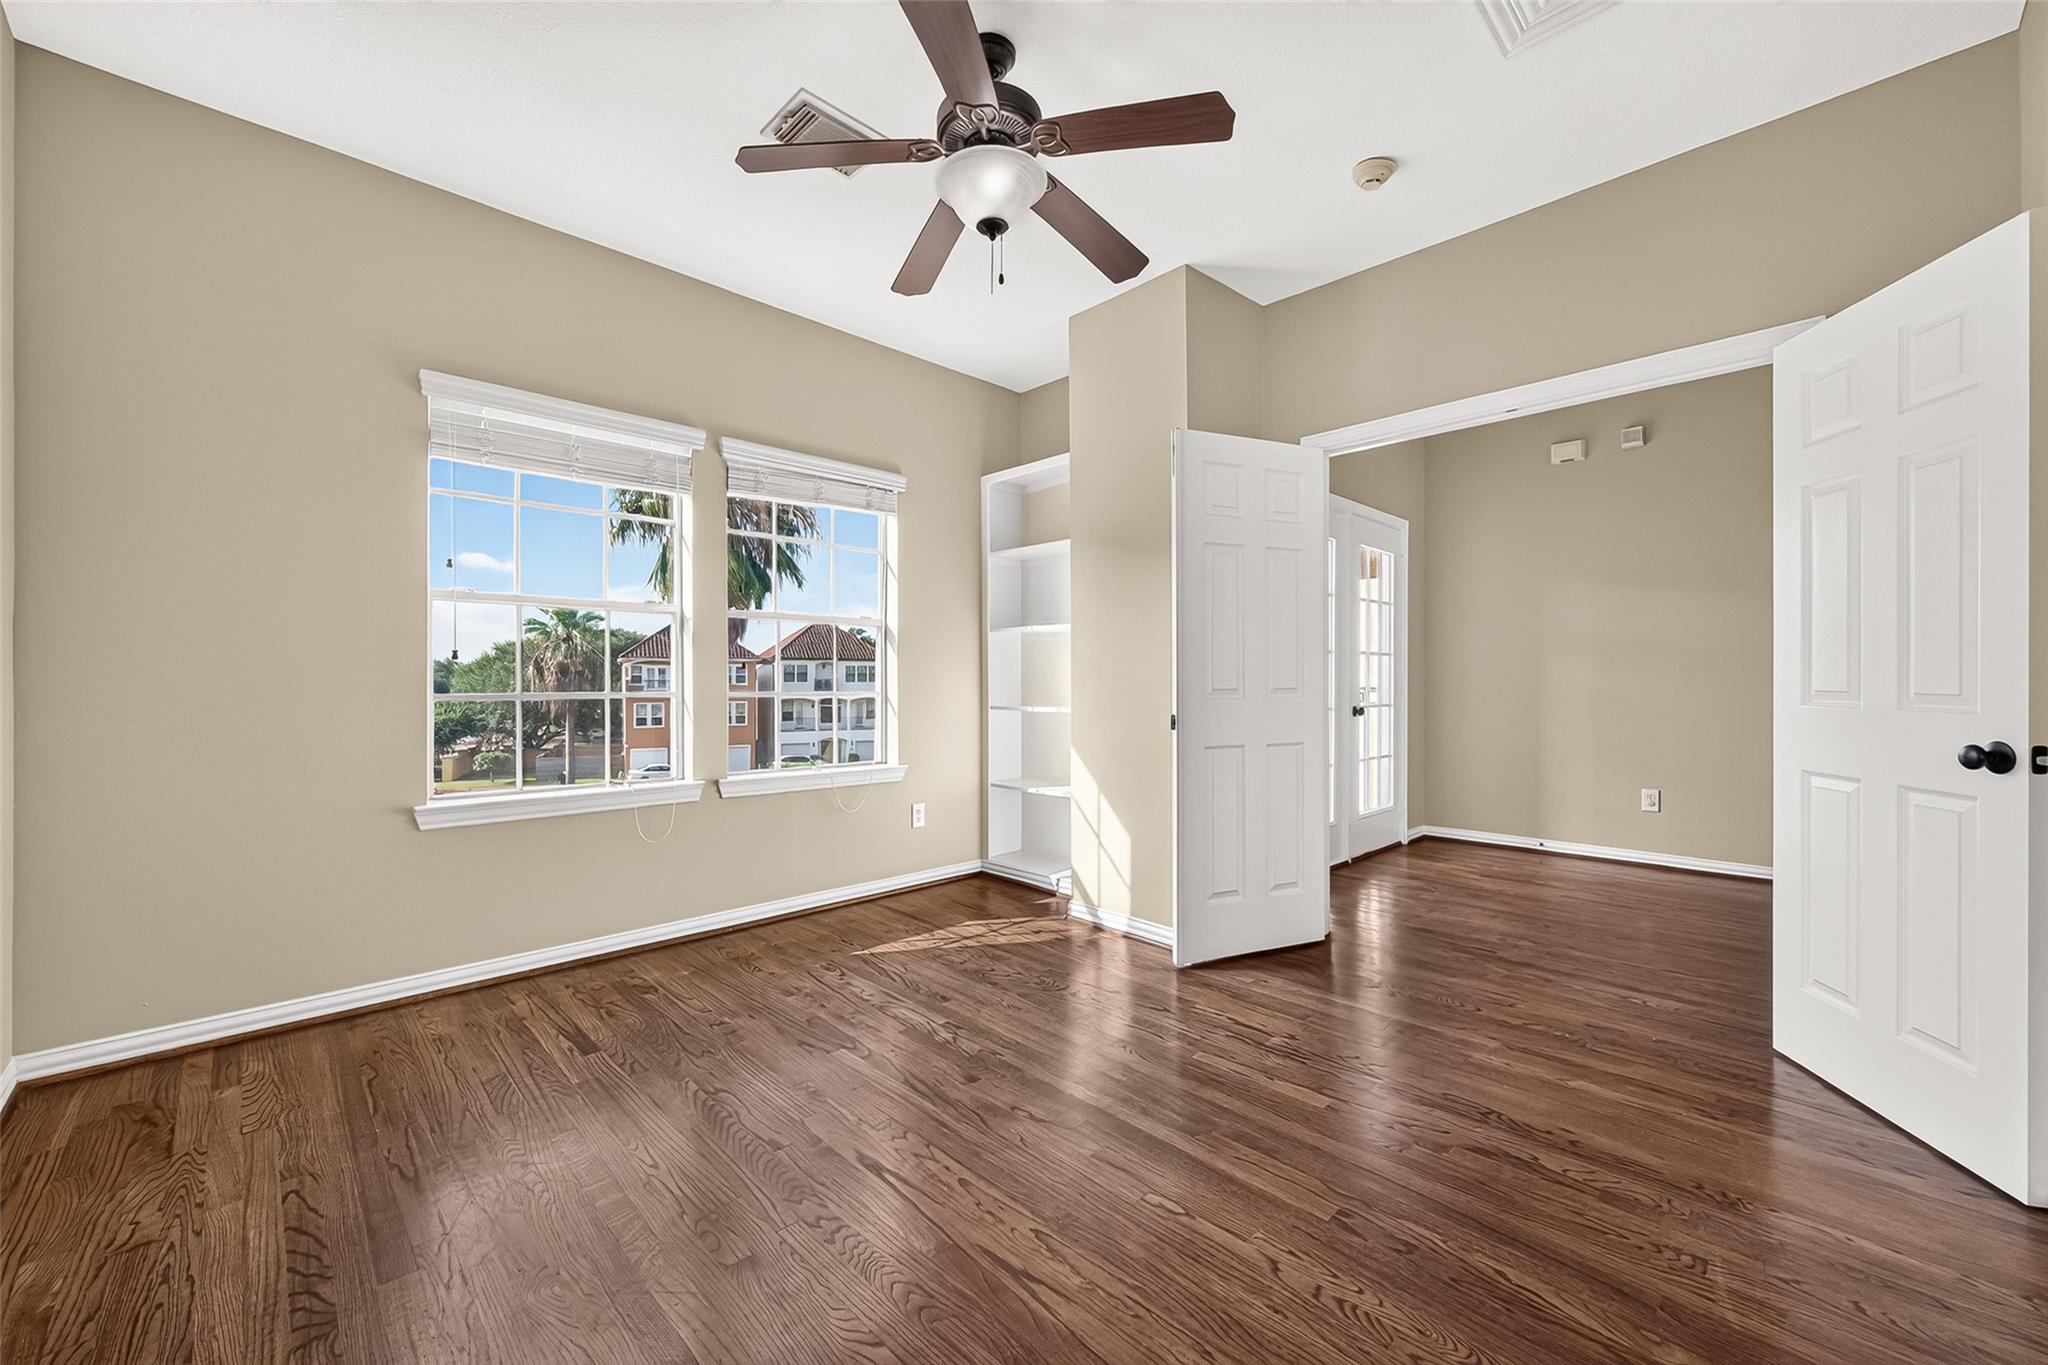
Vacant bedroom with hardwood floors, ceiling fan, two sunny windows, and built-in shelves.
Empty bedroom with dark hardwood floors, a ceiling fan, and sunlight across the floor.
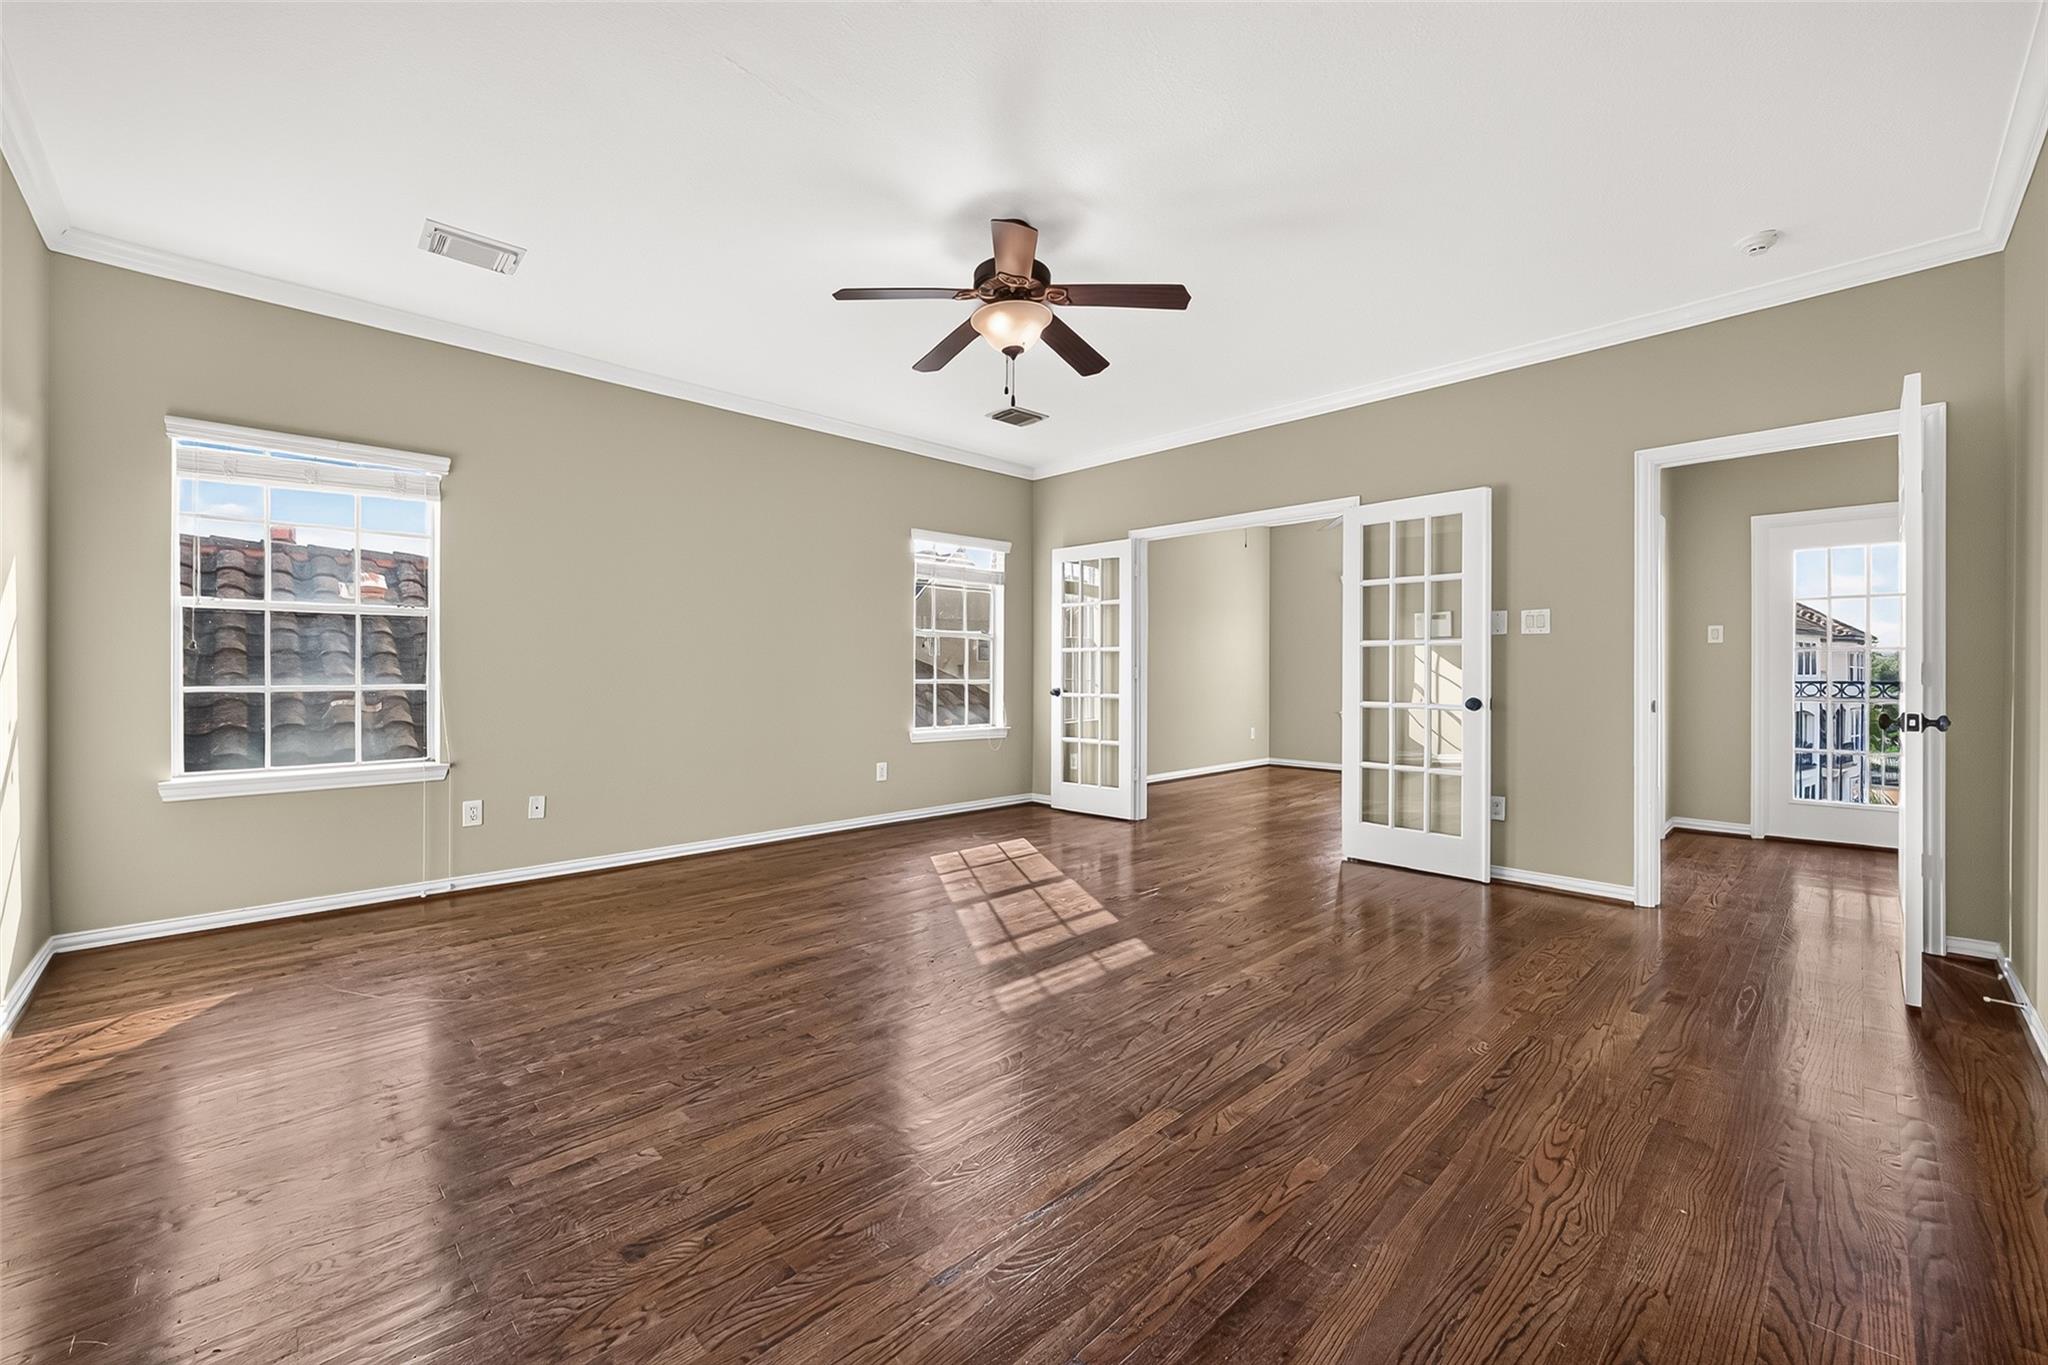
Empty living room with polished hardwood floors, a ceiling fan, and open French doors.
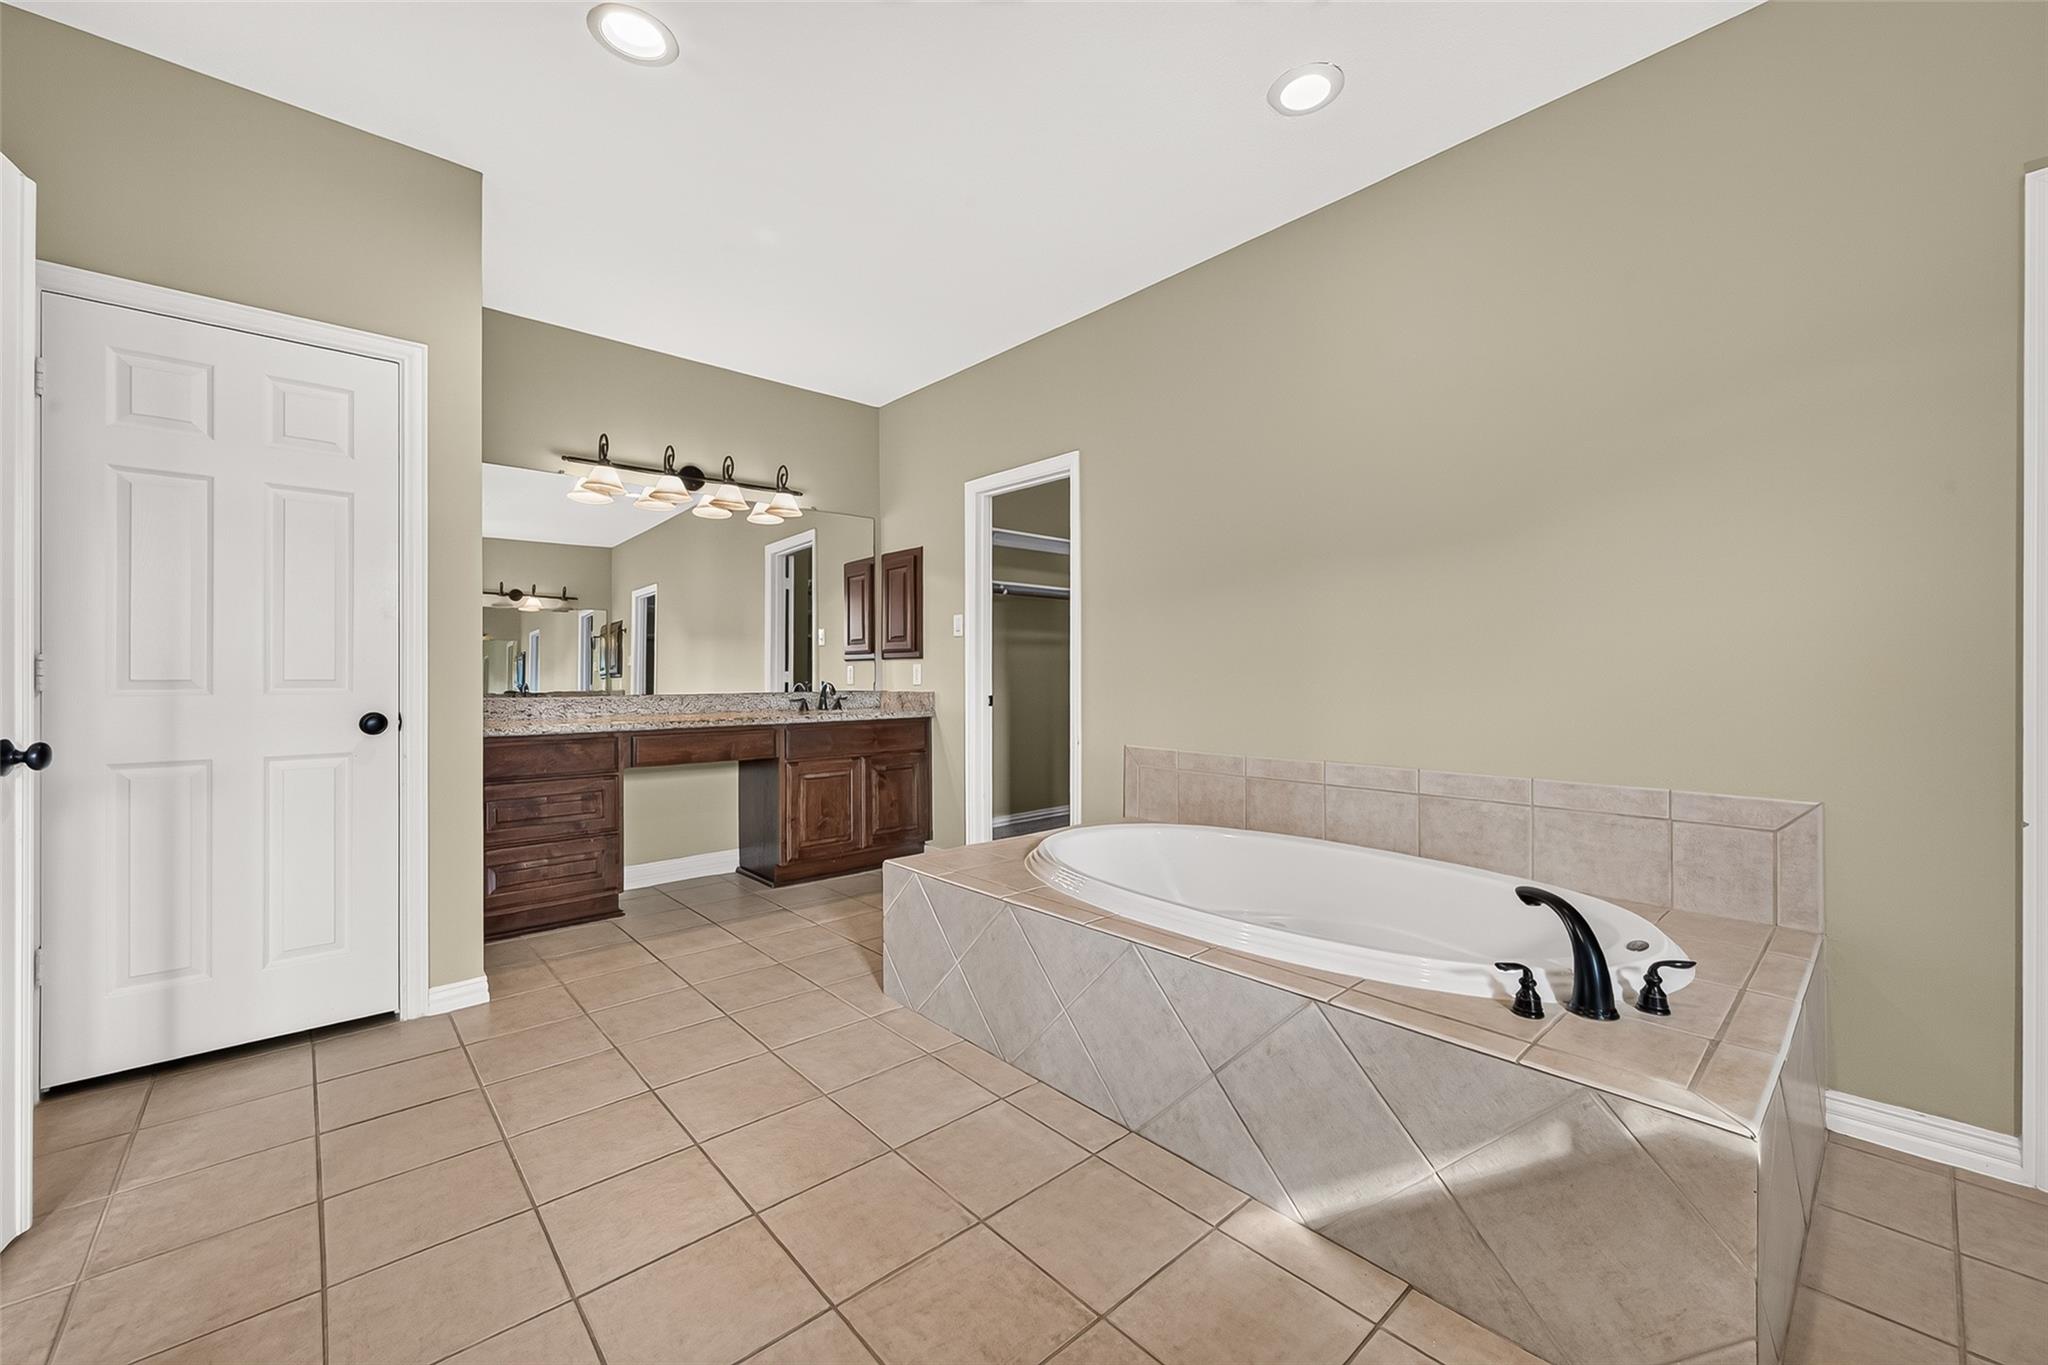
Bathroom with a large tiled soaking tub and dark wood vanity.
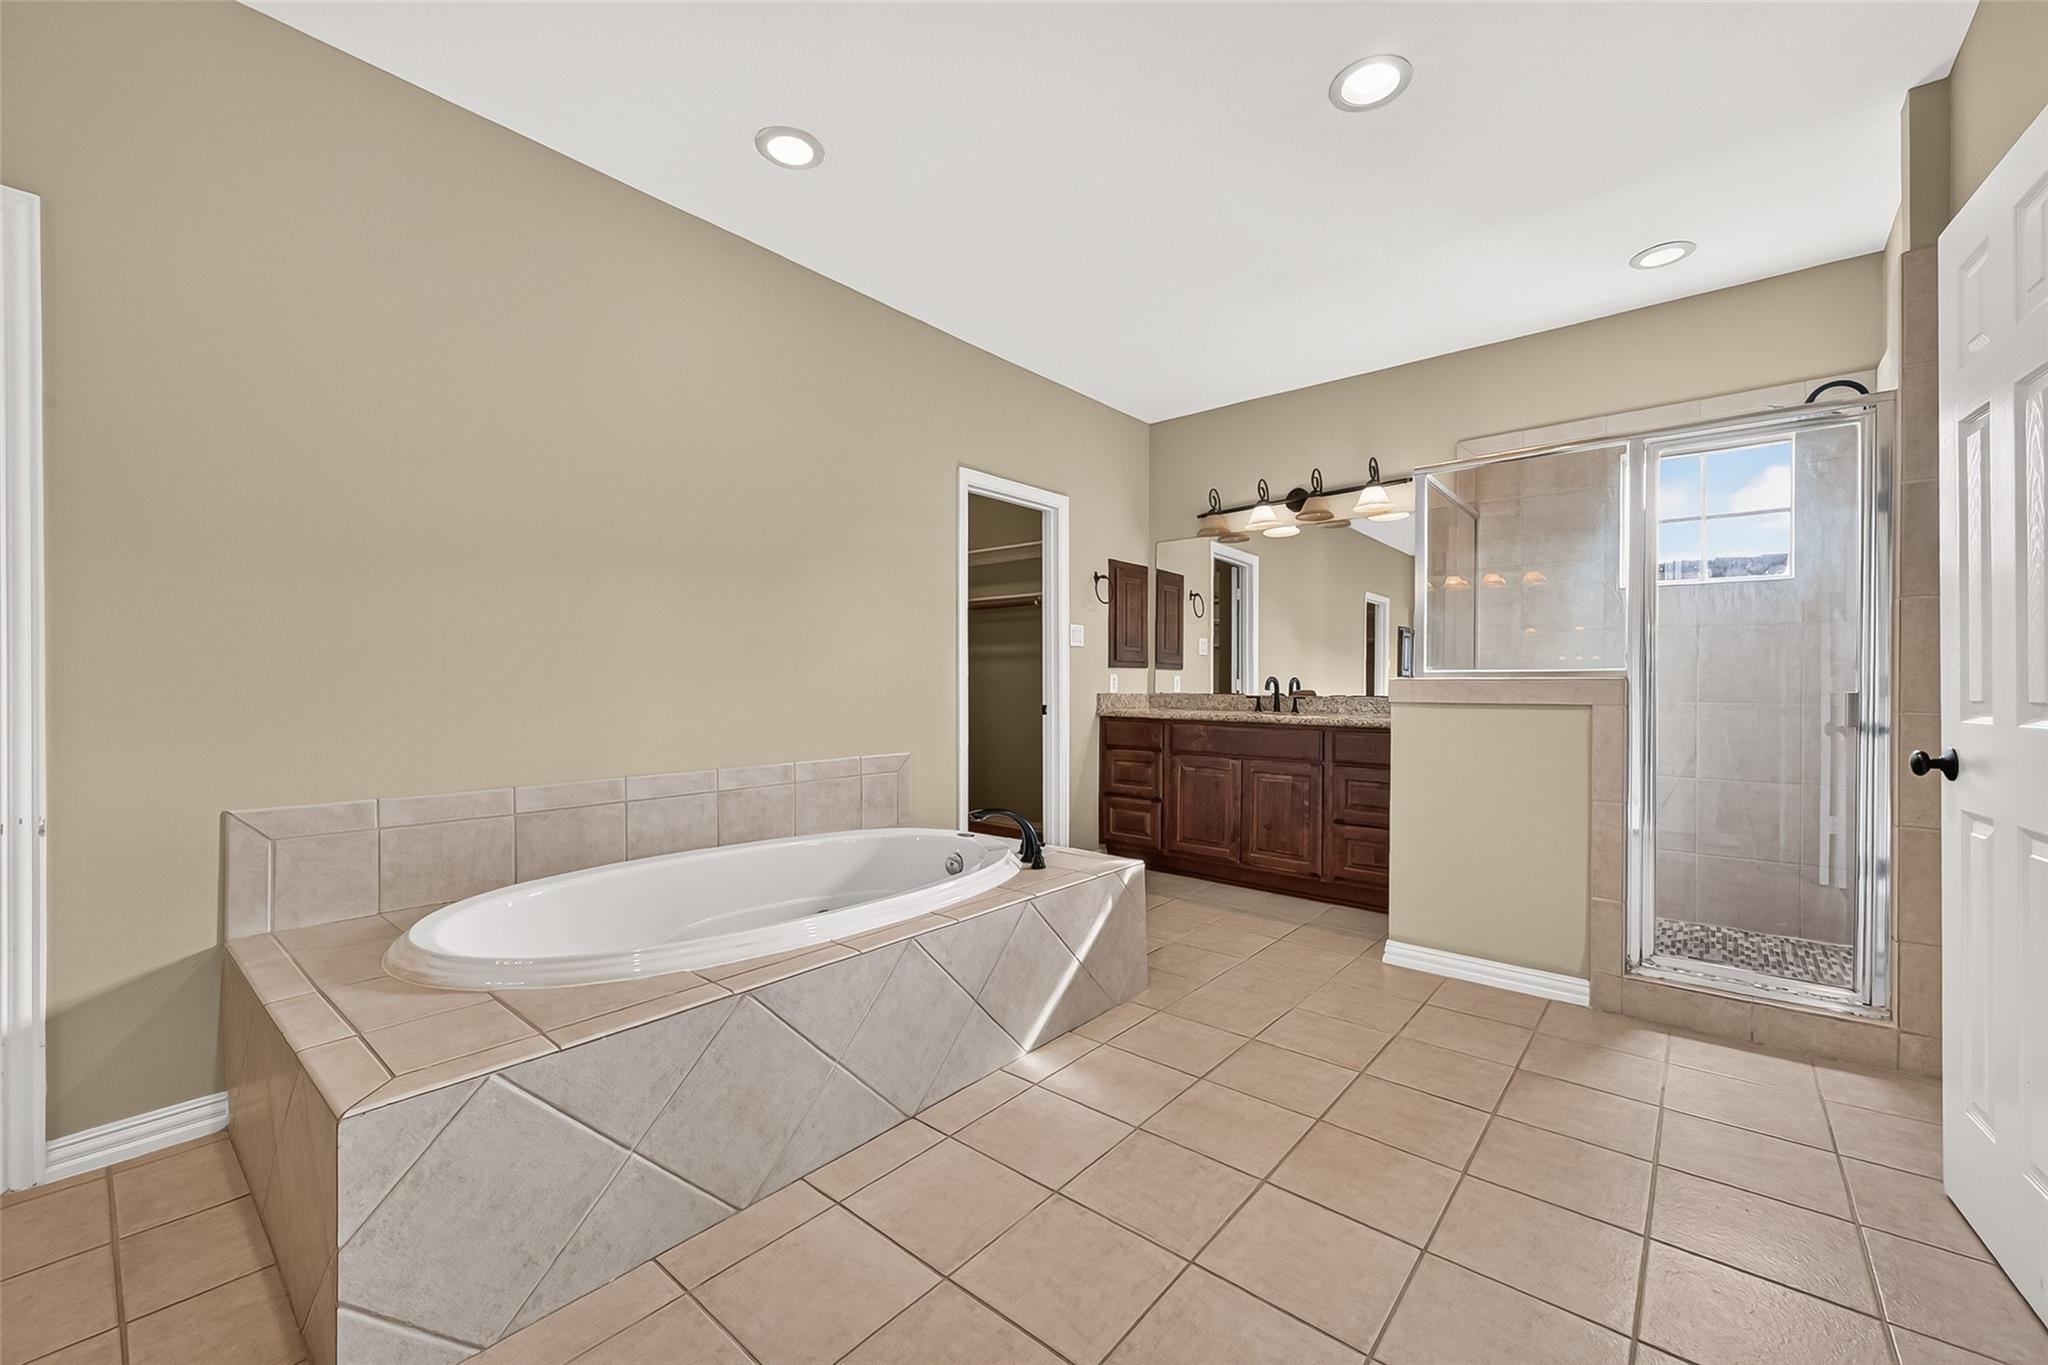
Bathroom with a built-in soaking tub, dark wood double vanity, and glass-enclosed shower.
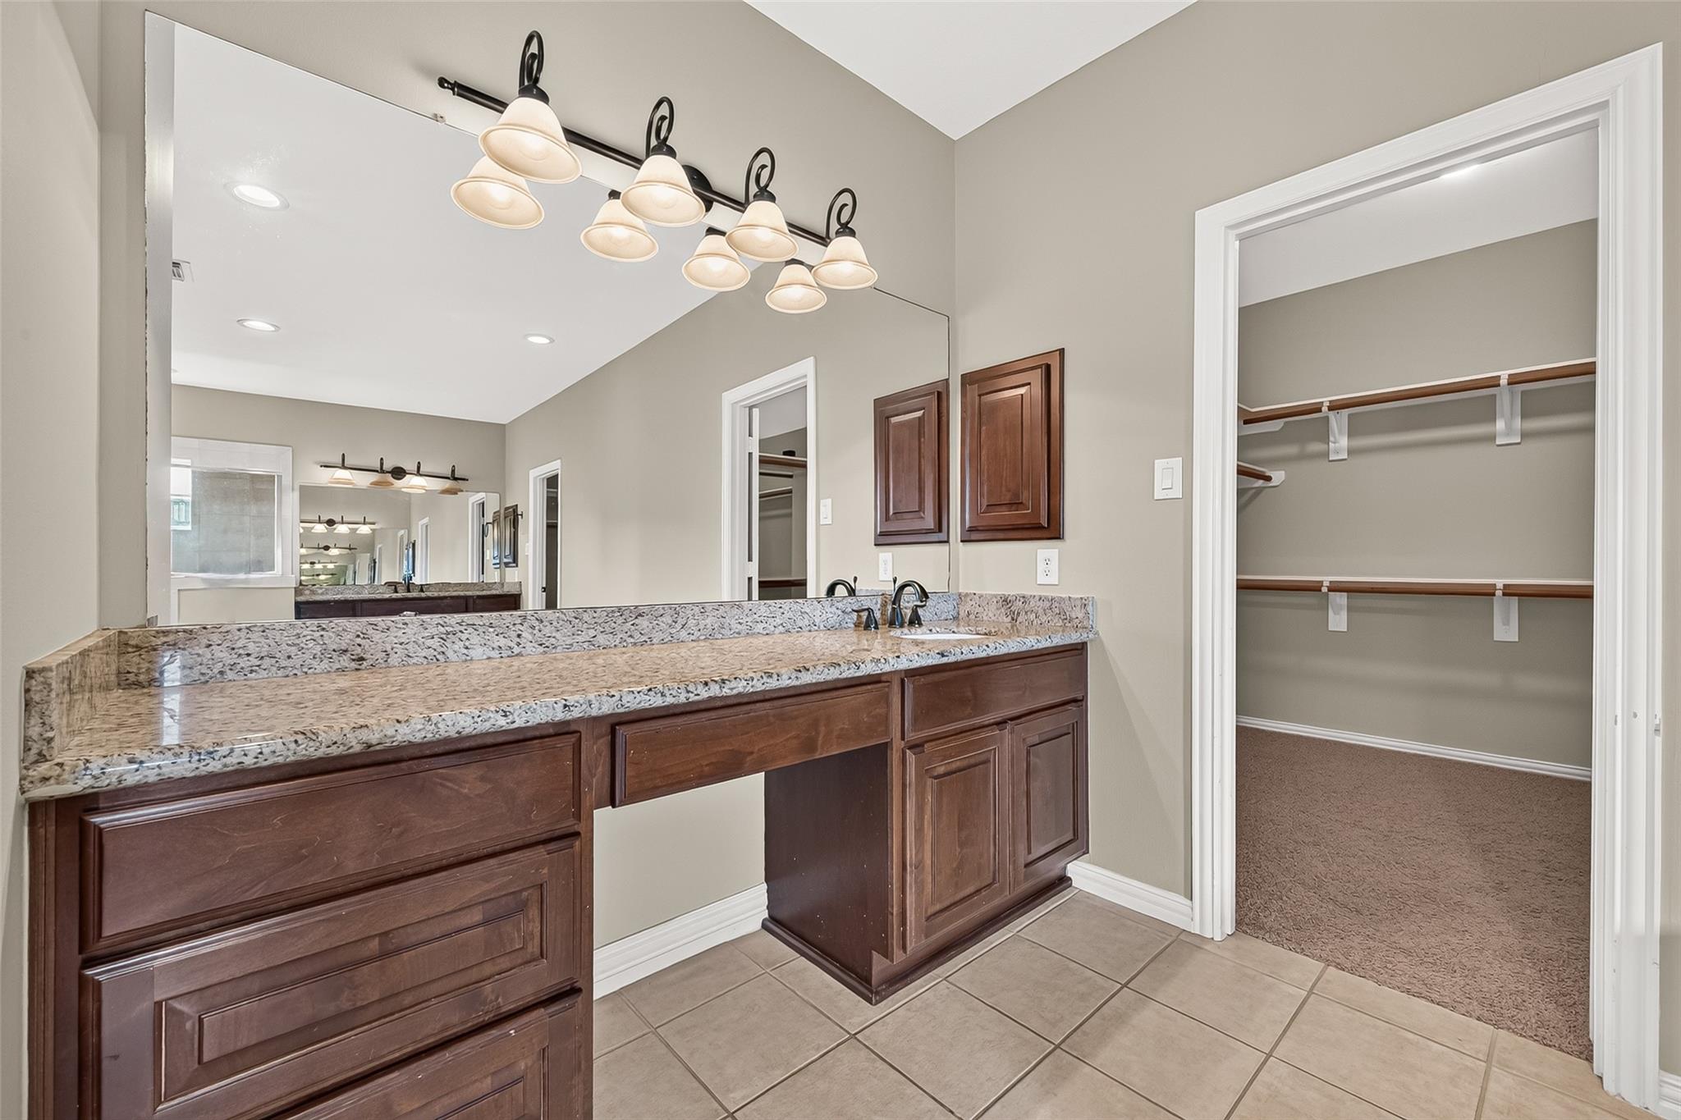
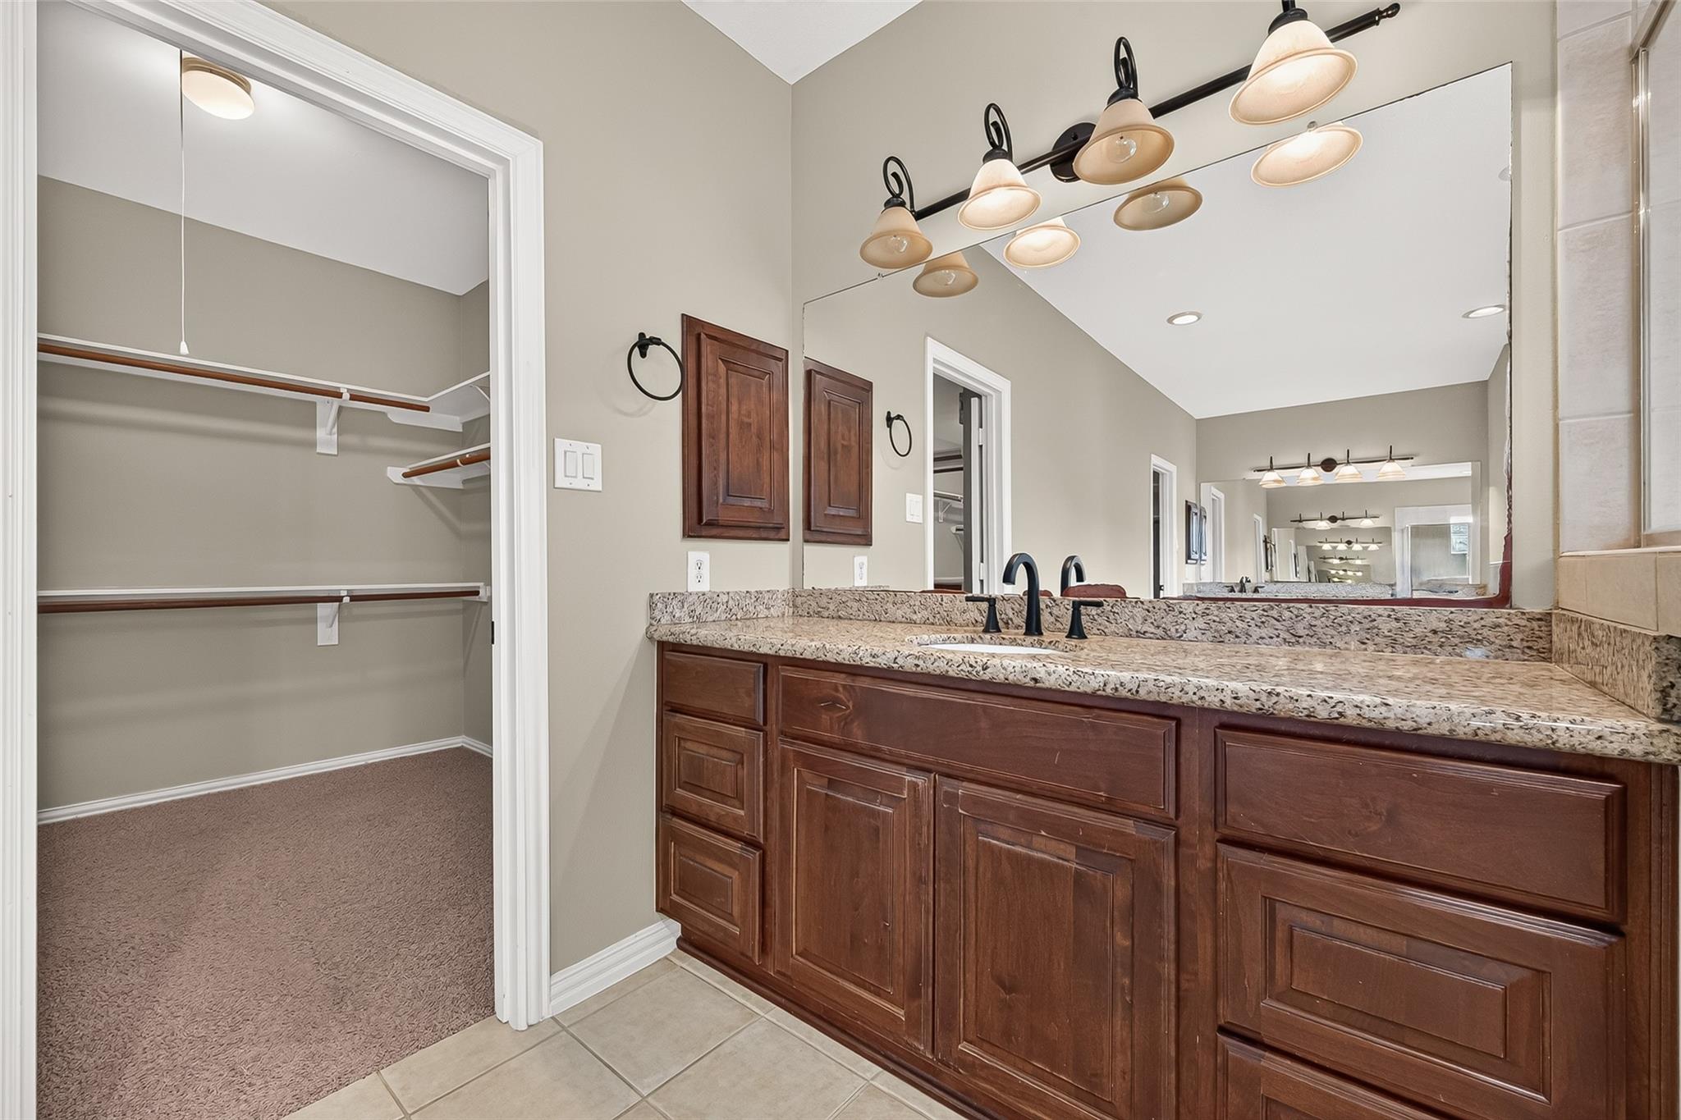
Bathroom vanity with dark wood cabinets and granite countertop beside an empty walk-in closet.
Bathroom with a granite double vanity and an adjoining walk-in closet.
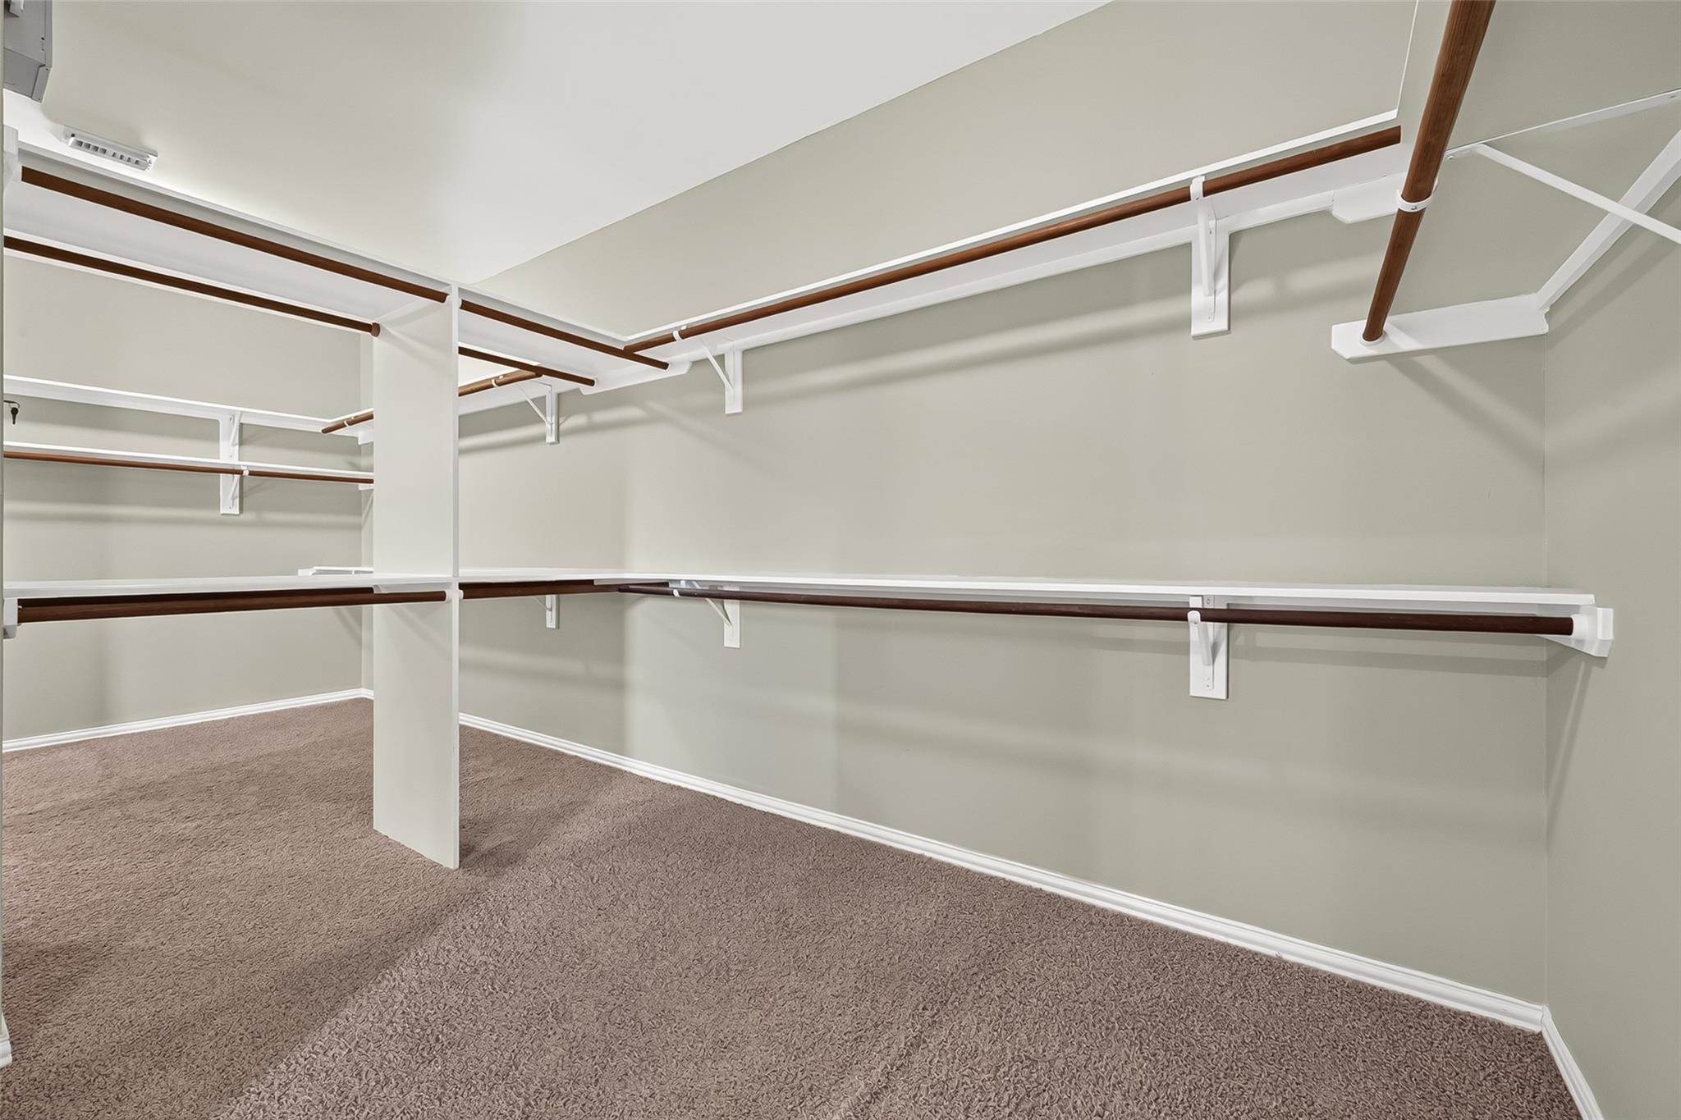
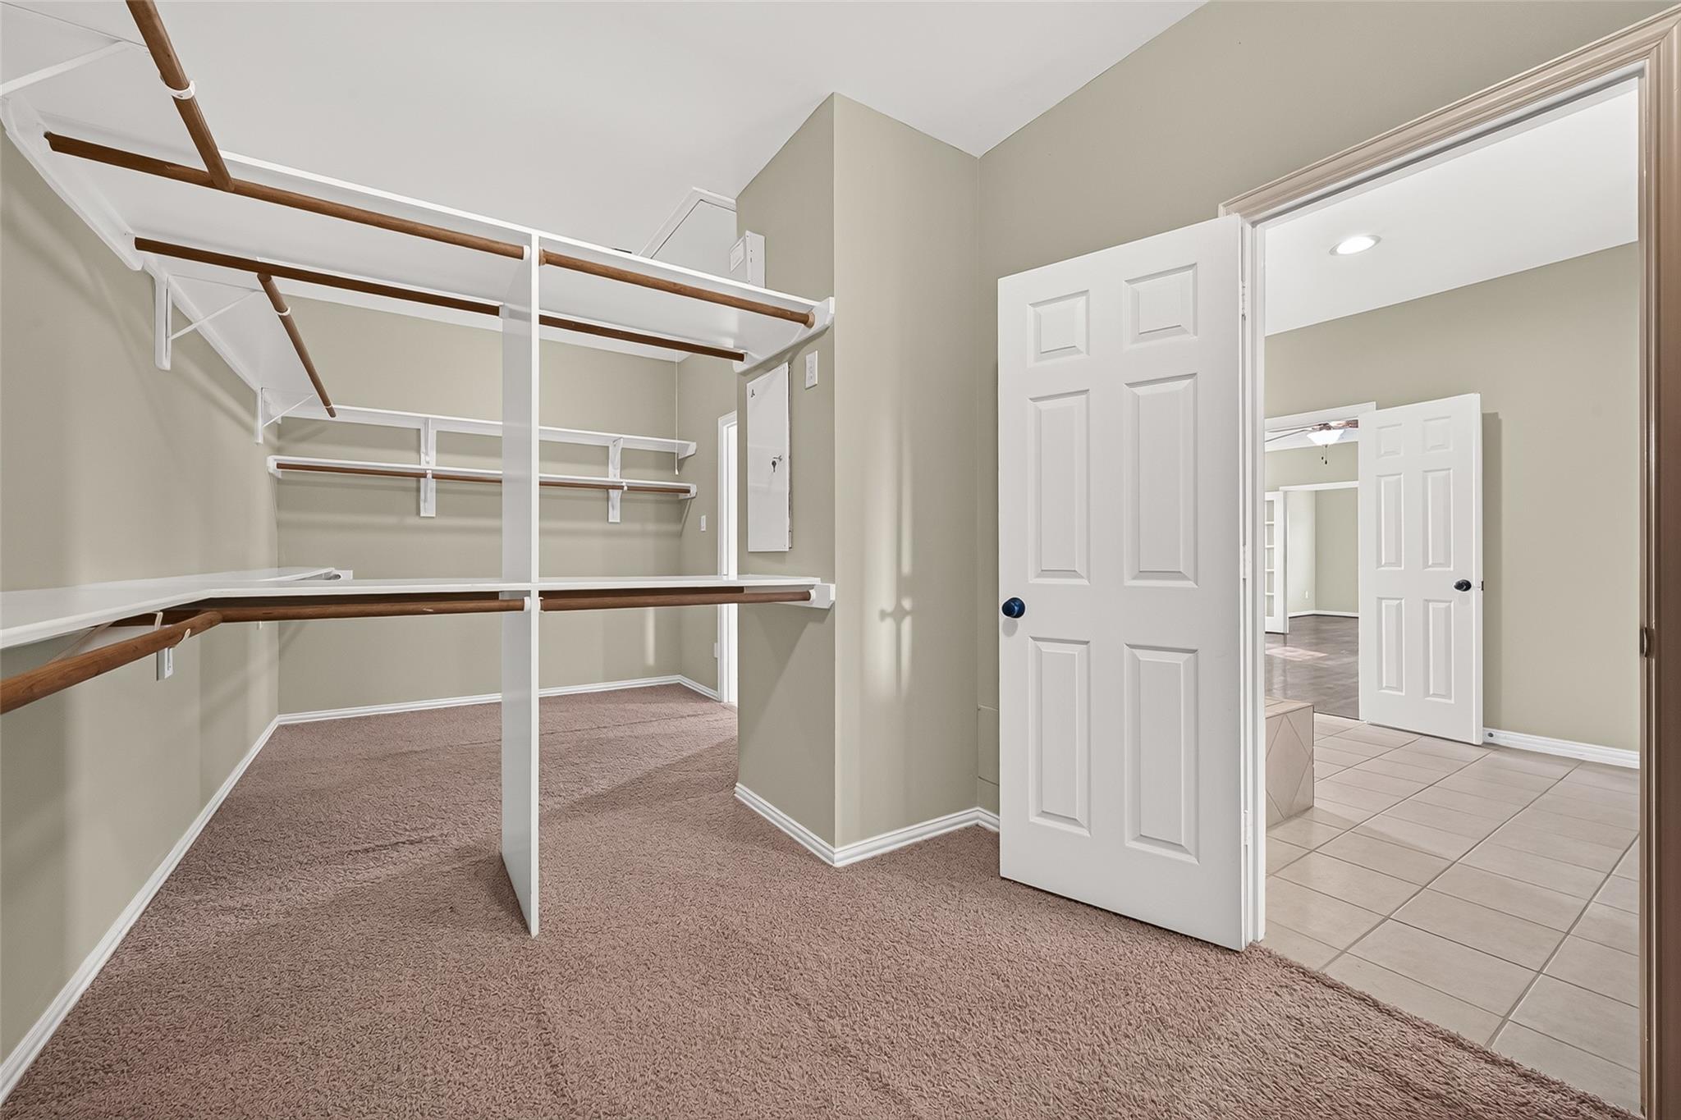
Empty walk-in closet with carpeted floor and extensive shelving and hanging rods.
Walk-in closet with carpeted floor, white shelving, and wood hanging rods.
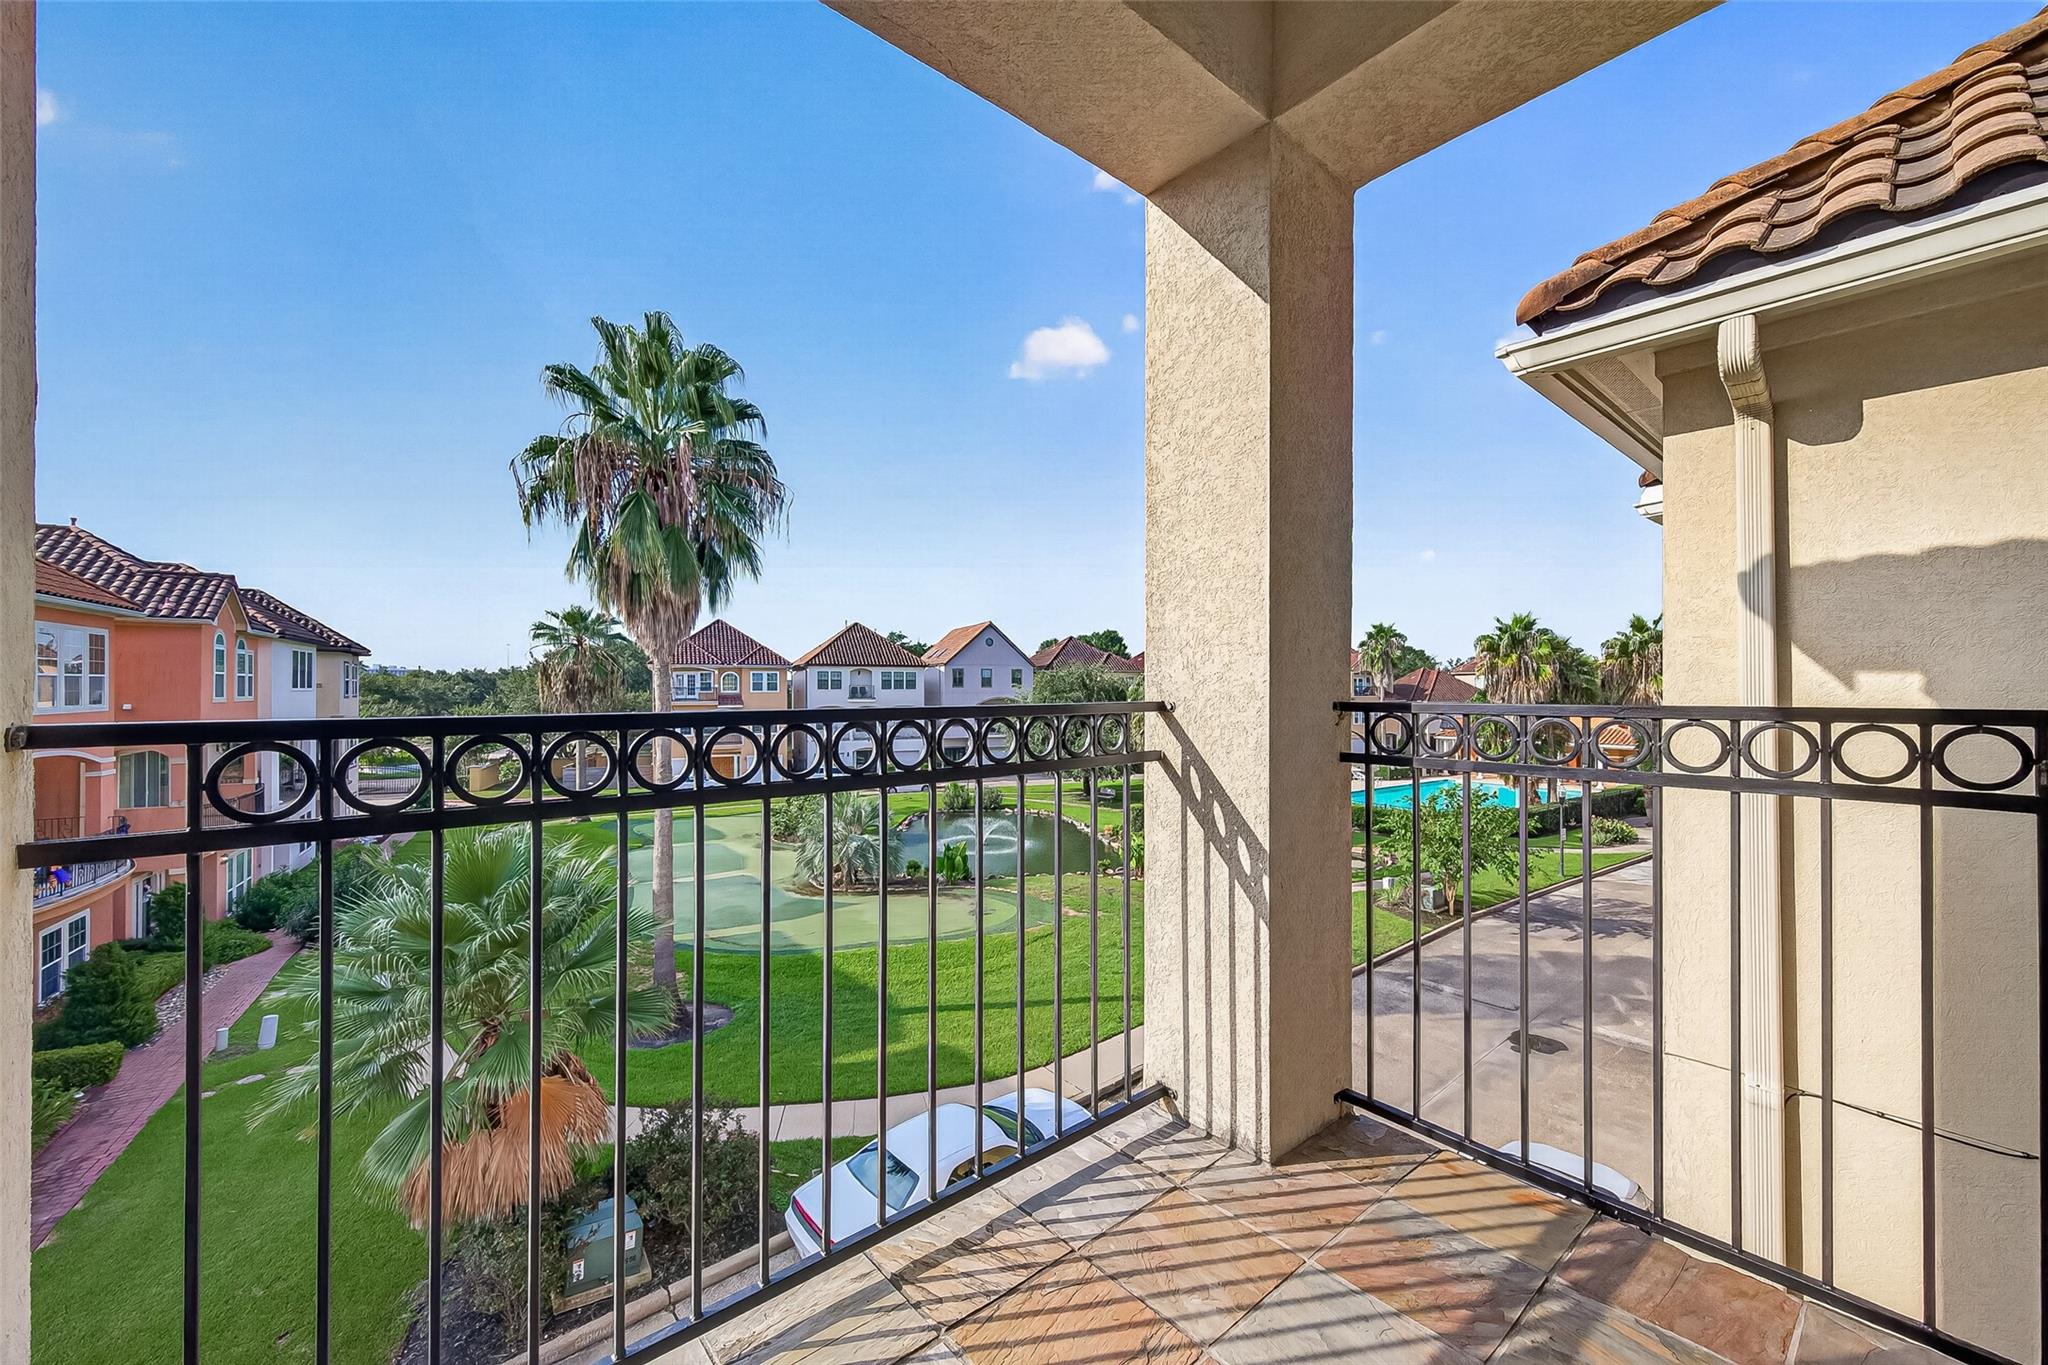
Balcony overlooking a landscaped courtyard with palm trees, a pond, and a swimming pool.
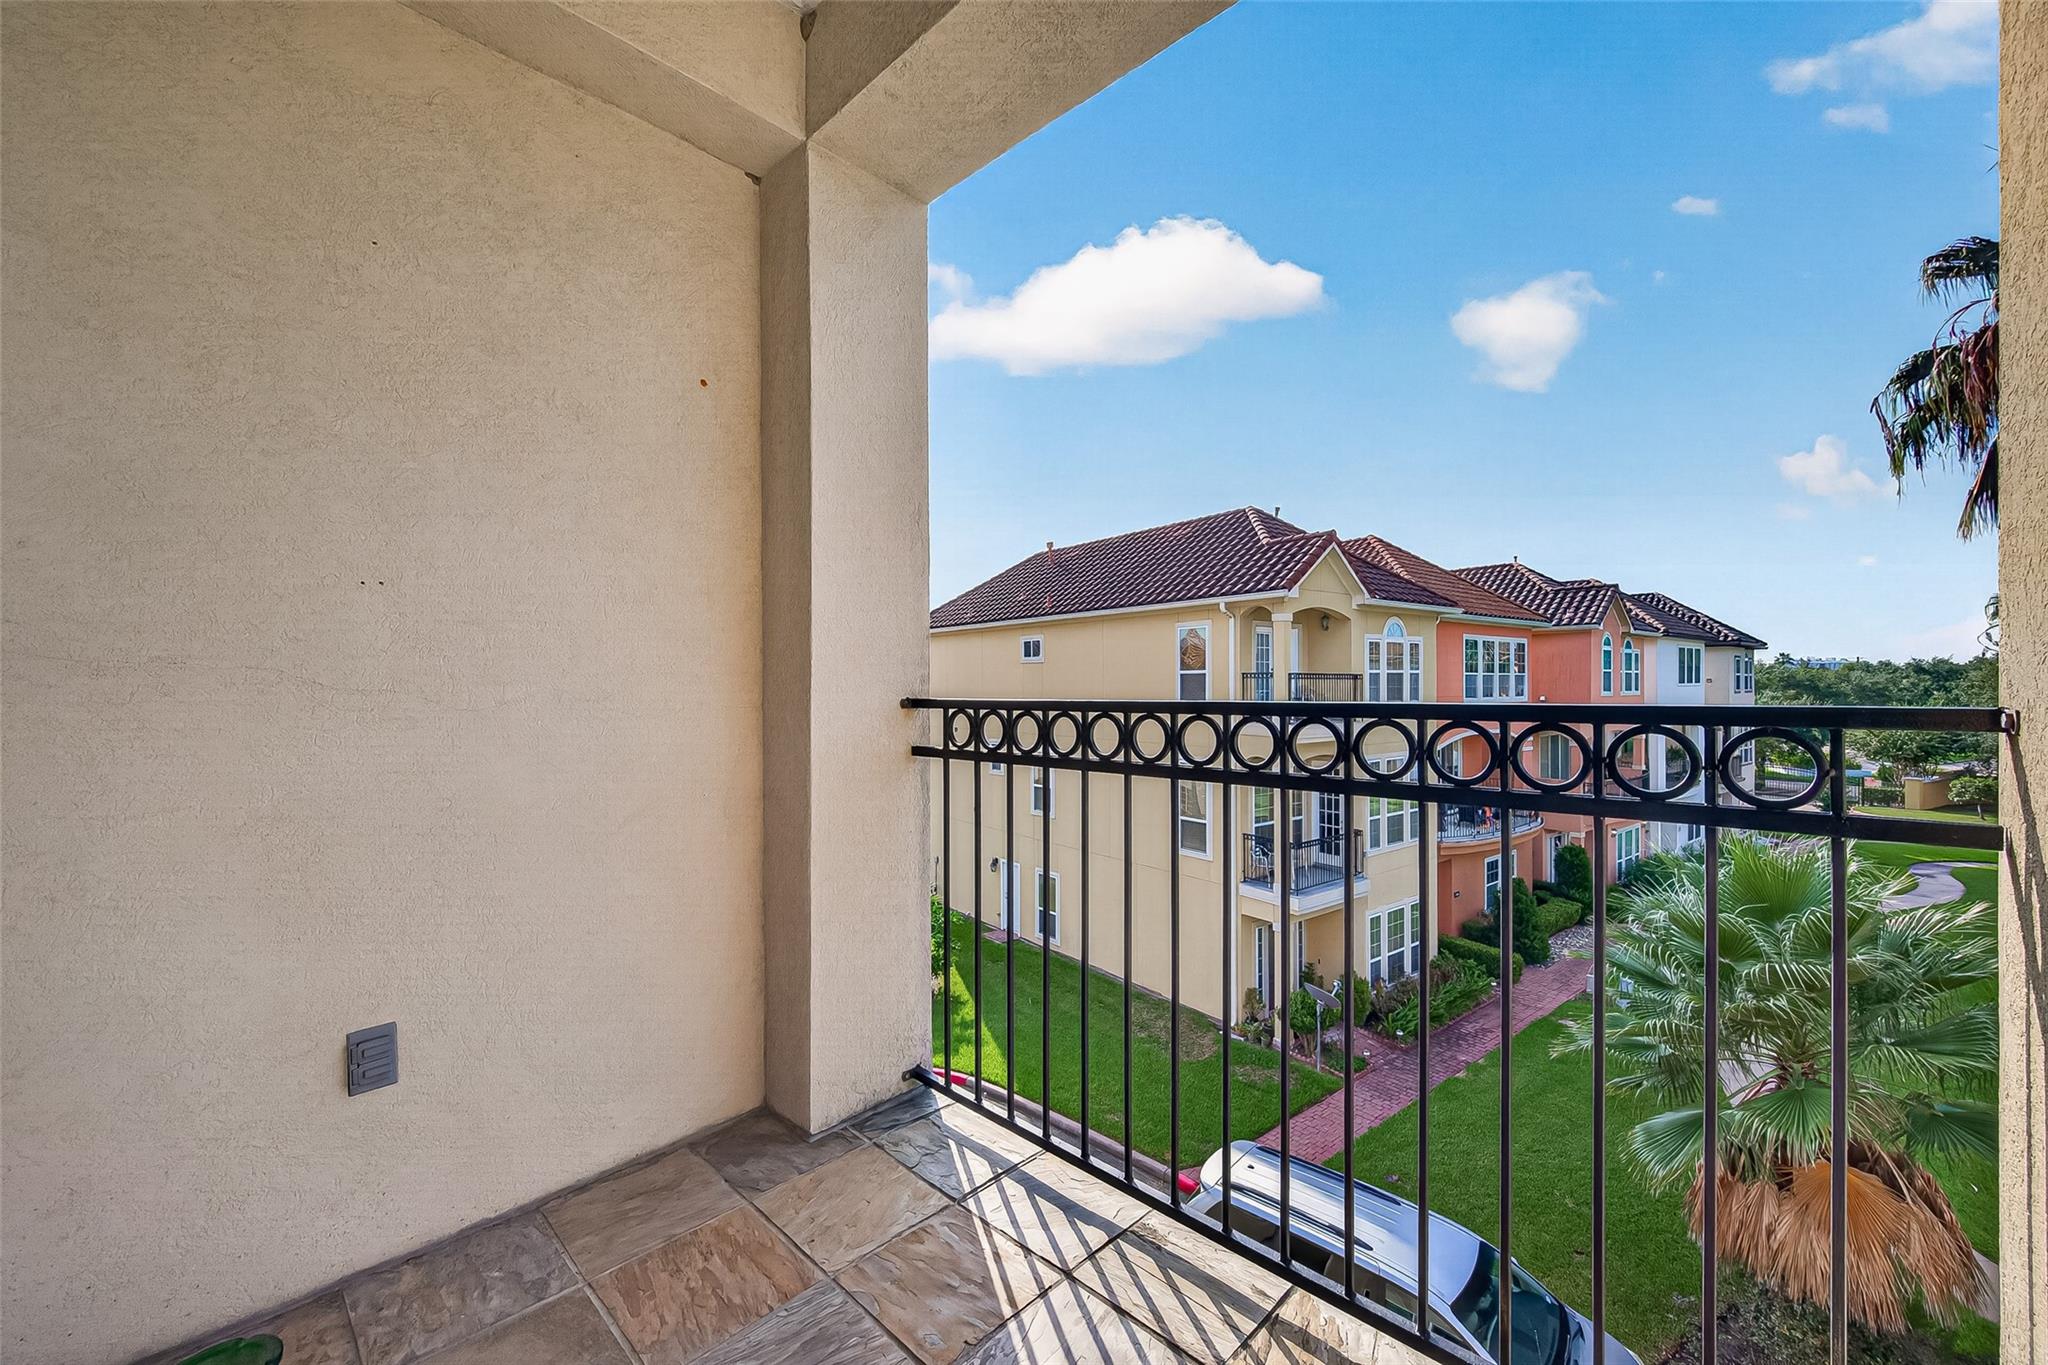
Tiled balcony overlooking neighboring townhomes, green lawns, and palm trees.
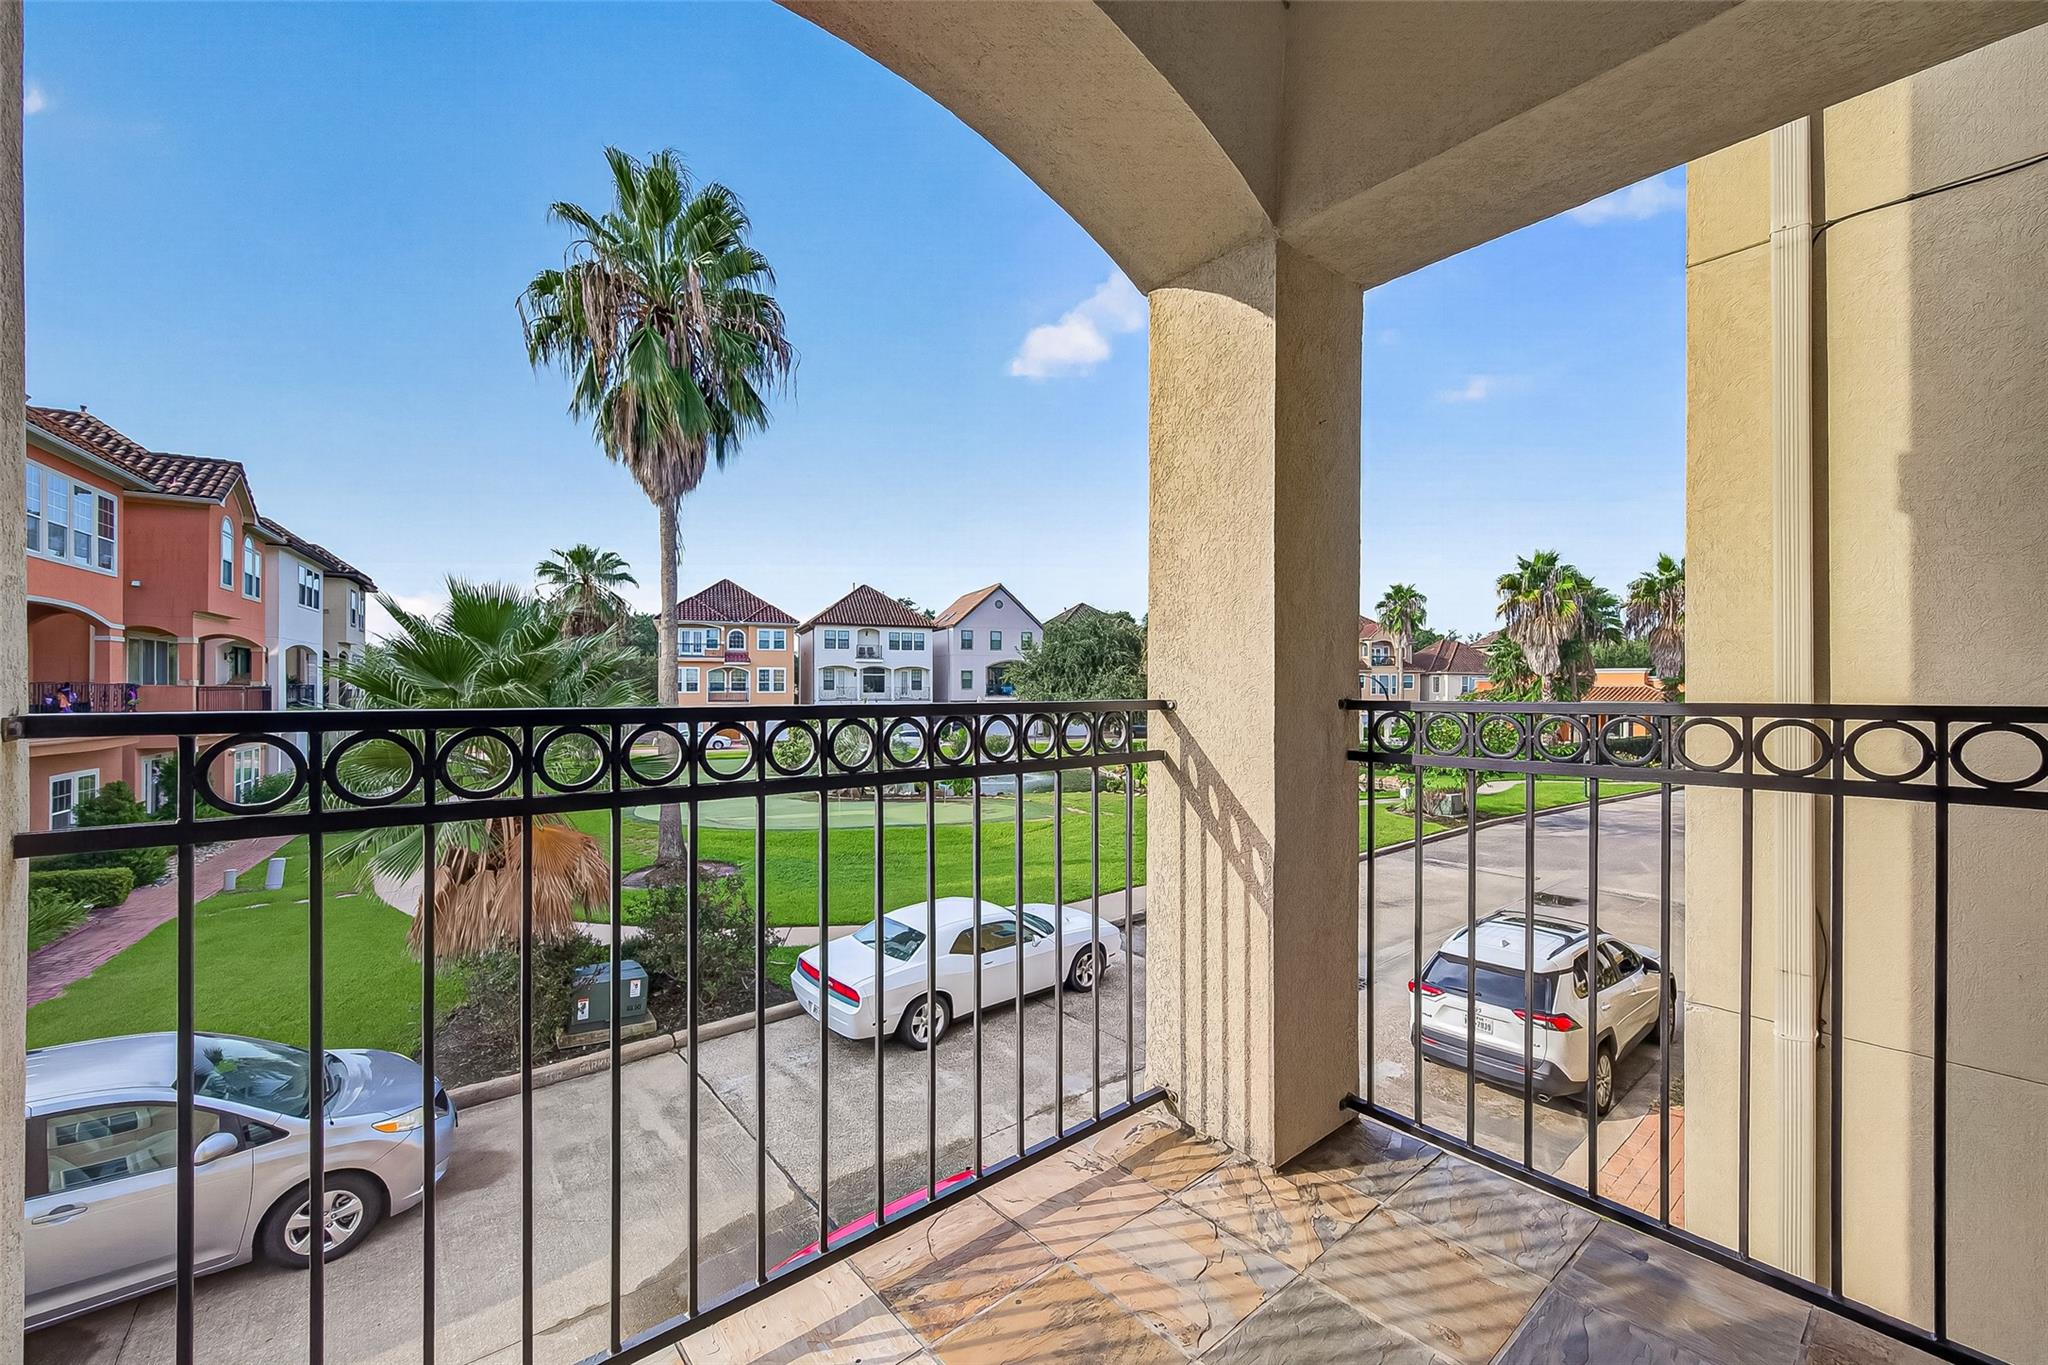
Covered tiled balcony overlooking palm trees, neighboring homes, and a landscaped residential complex.
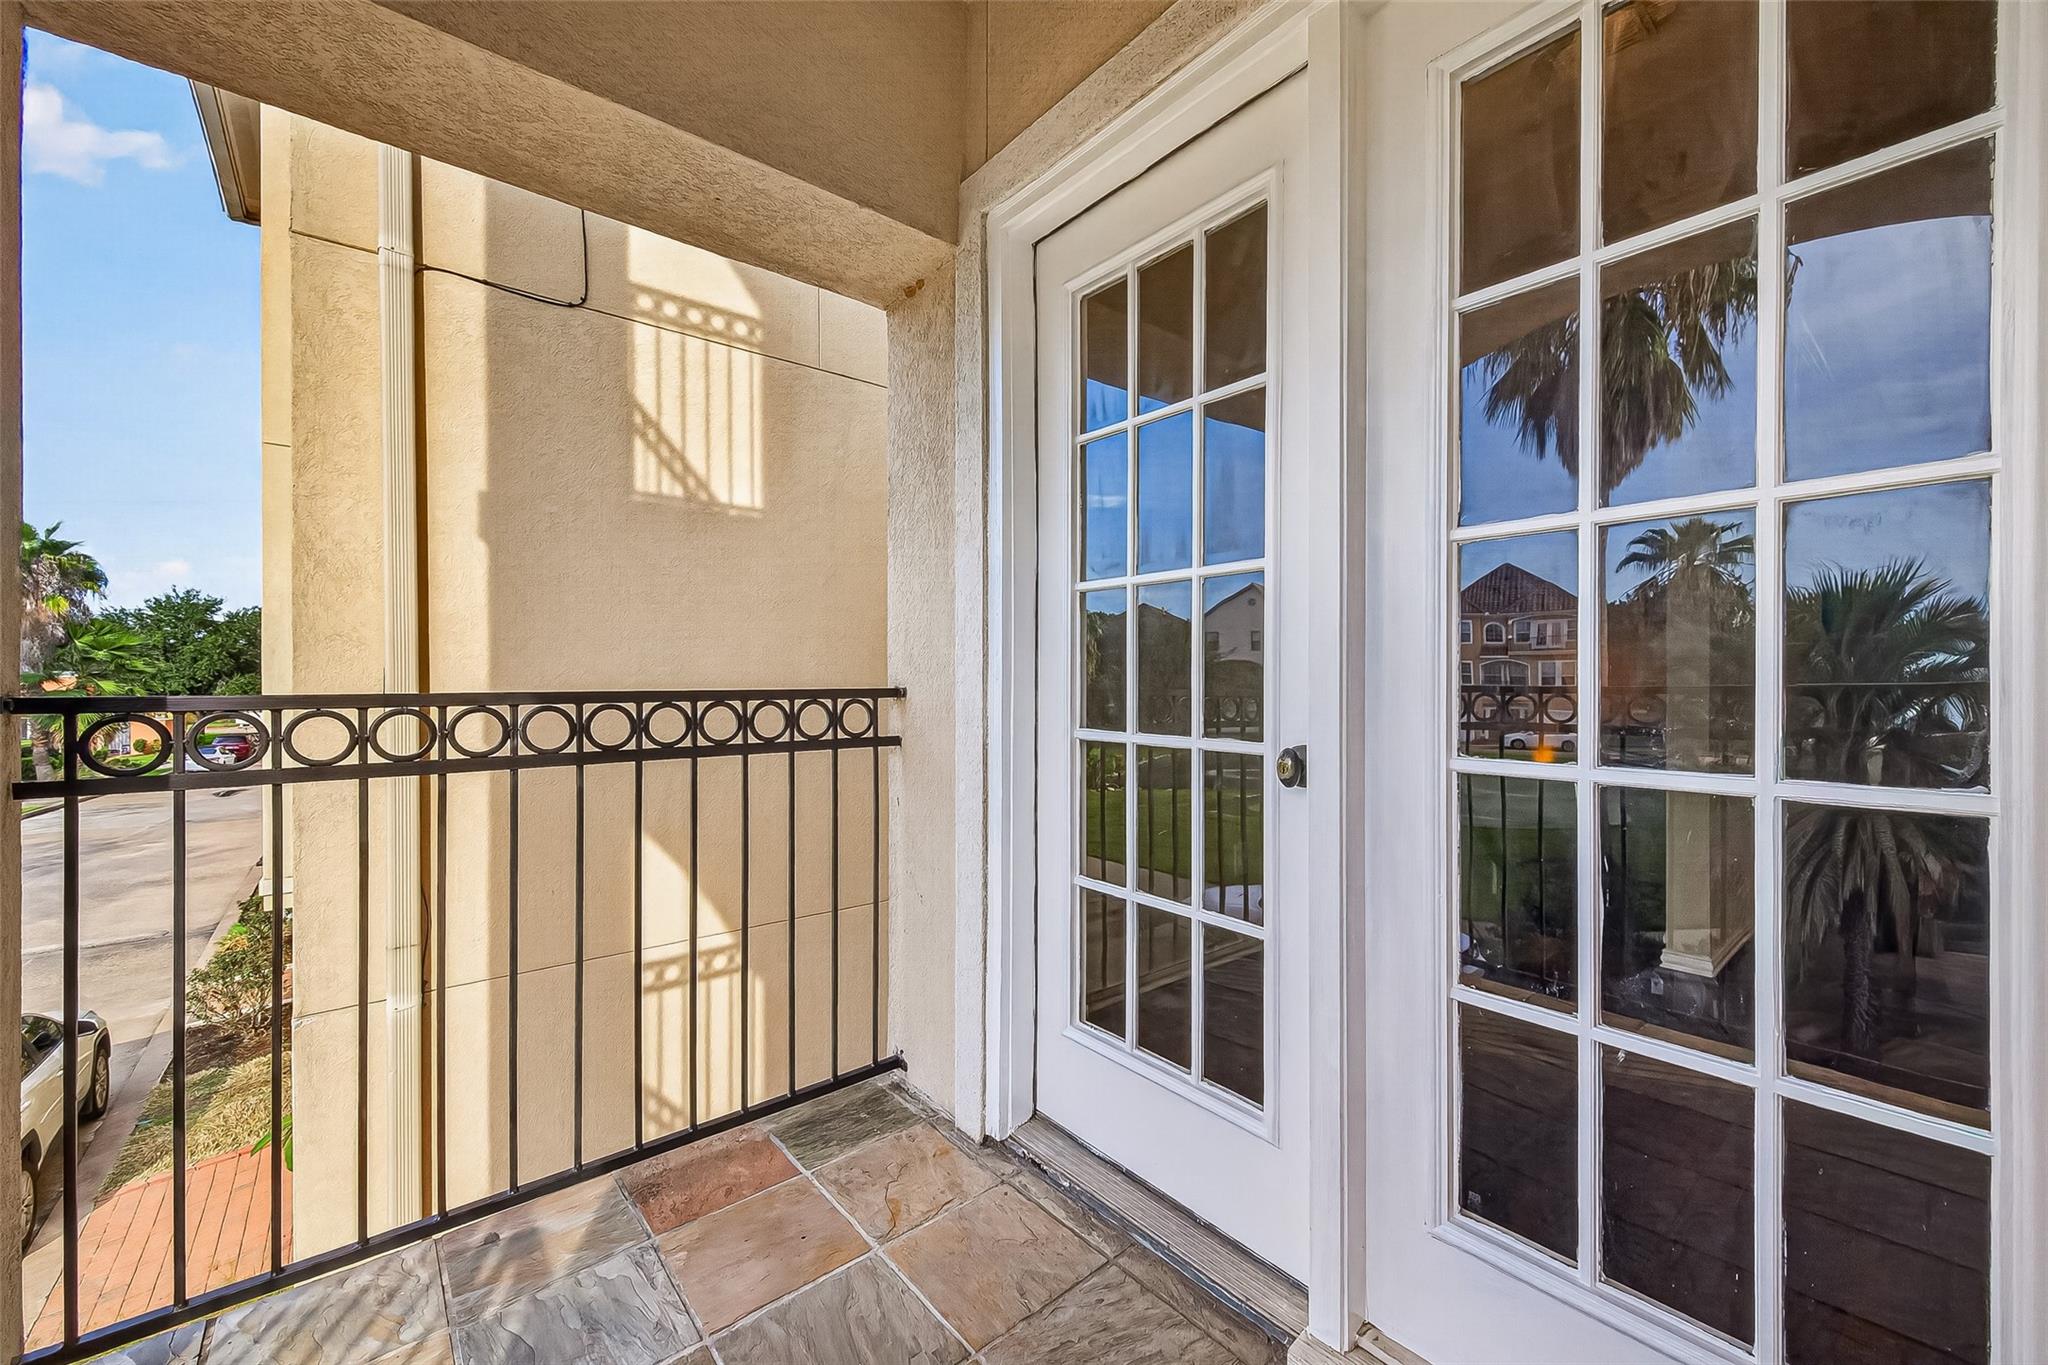
Covered tiled balcony with black metal railing and white French doors.
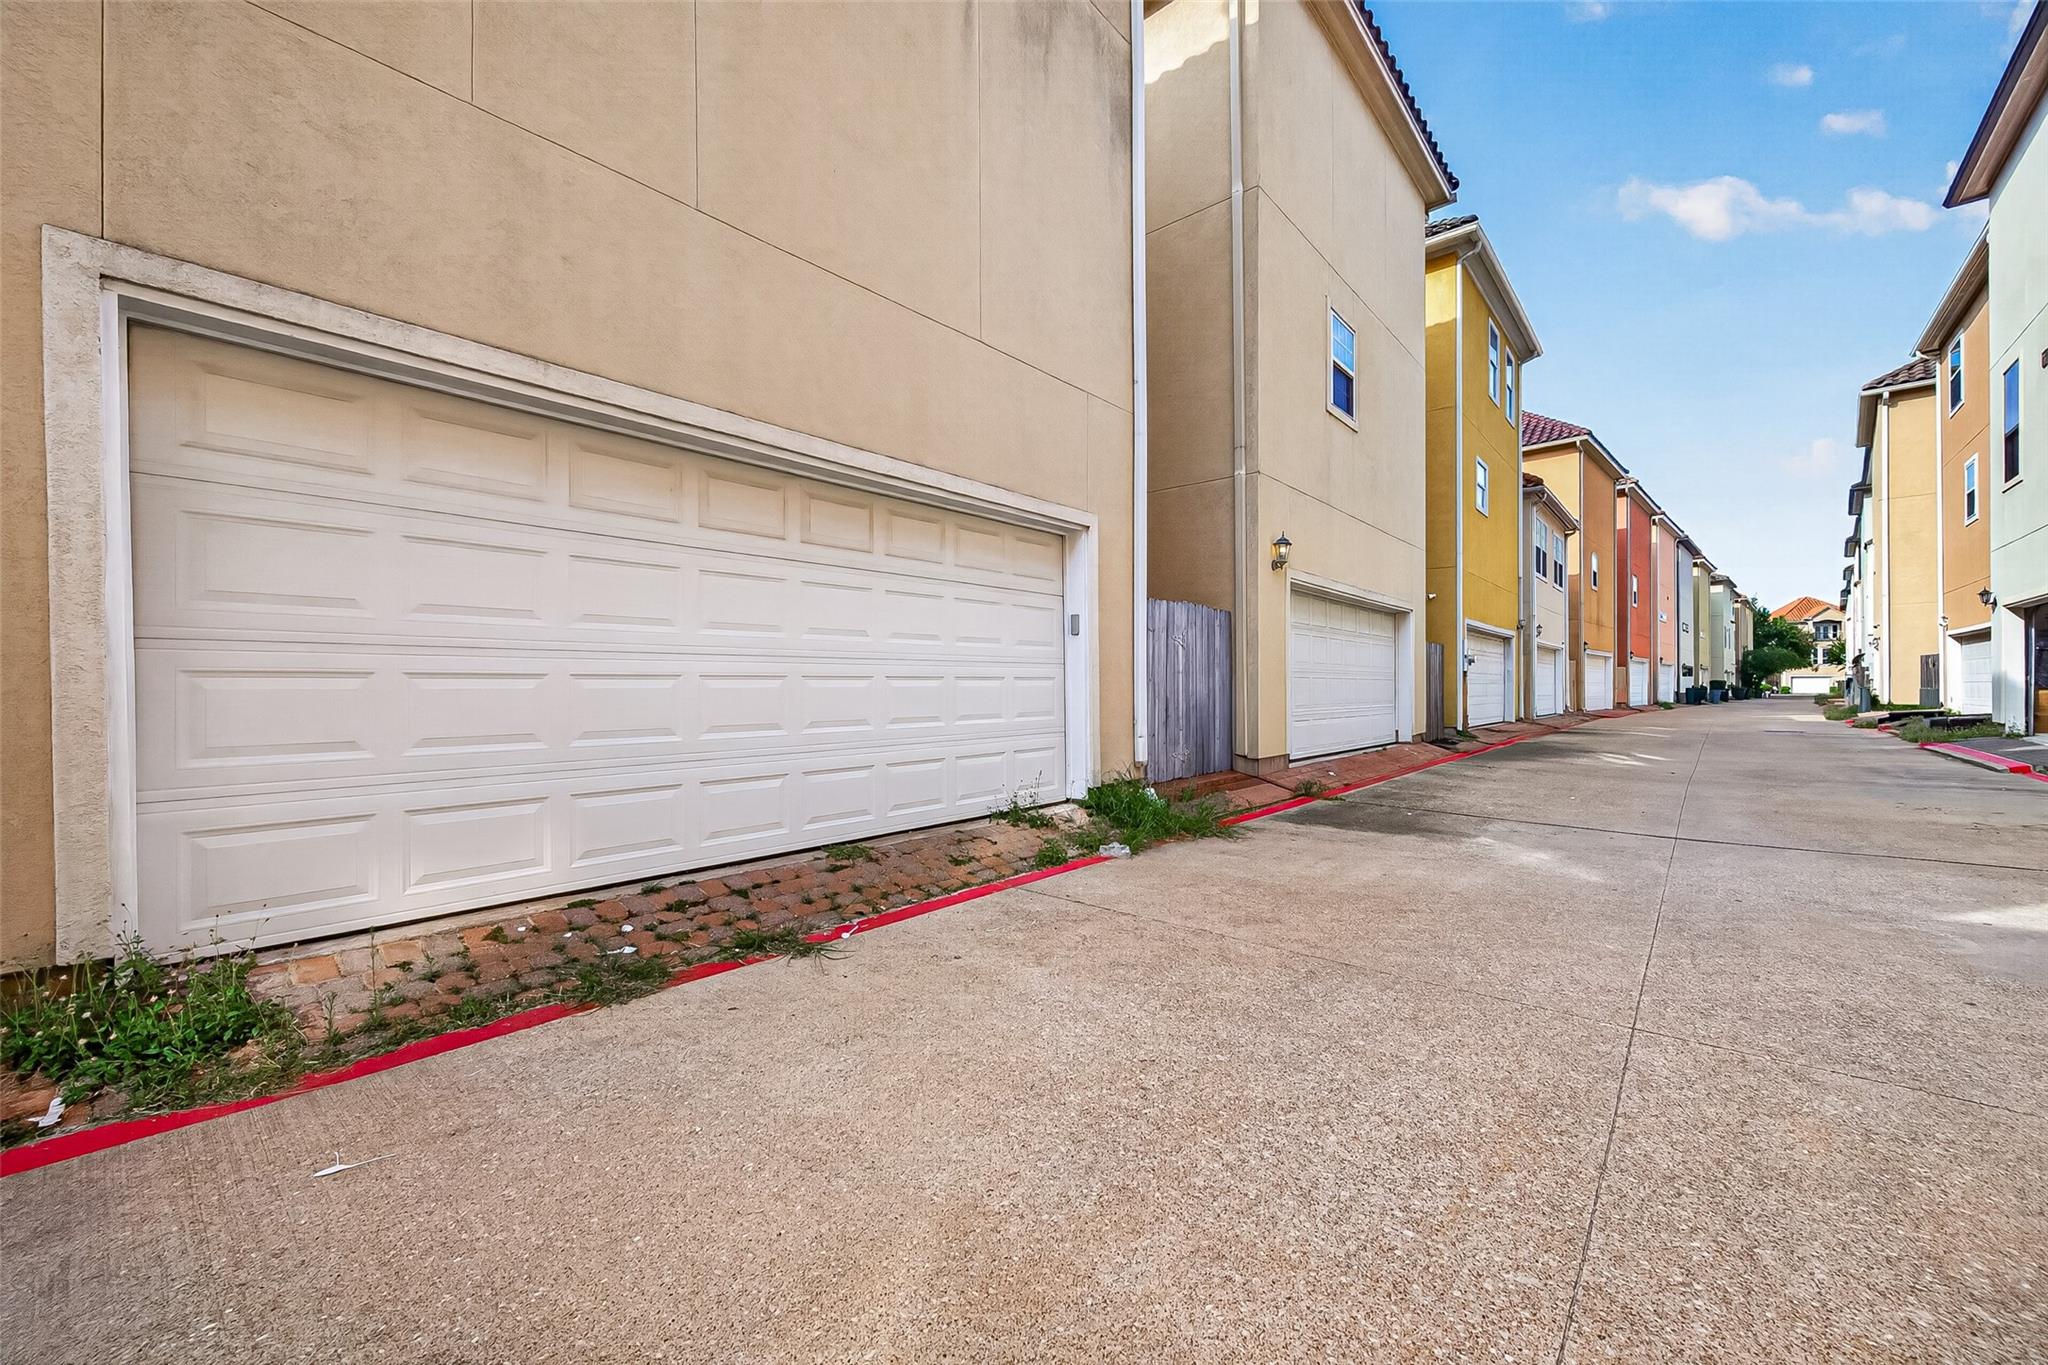
Townhome alley with a large white garage door and colorful homes receding down the paved lane.
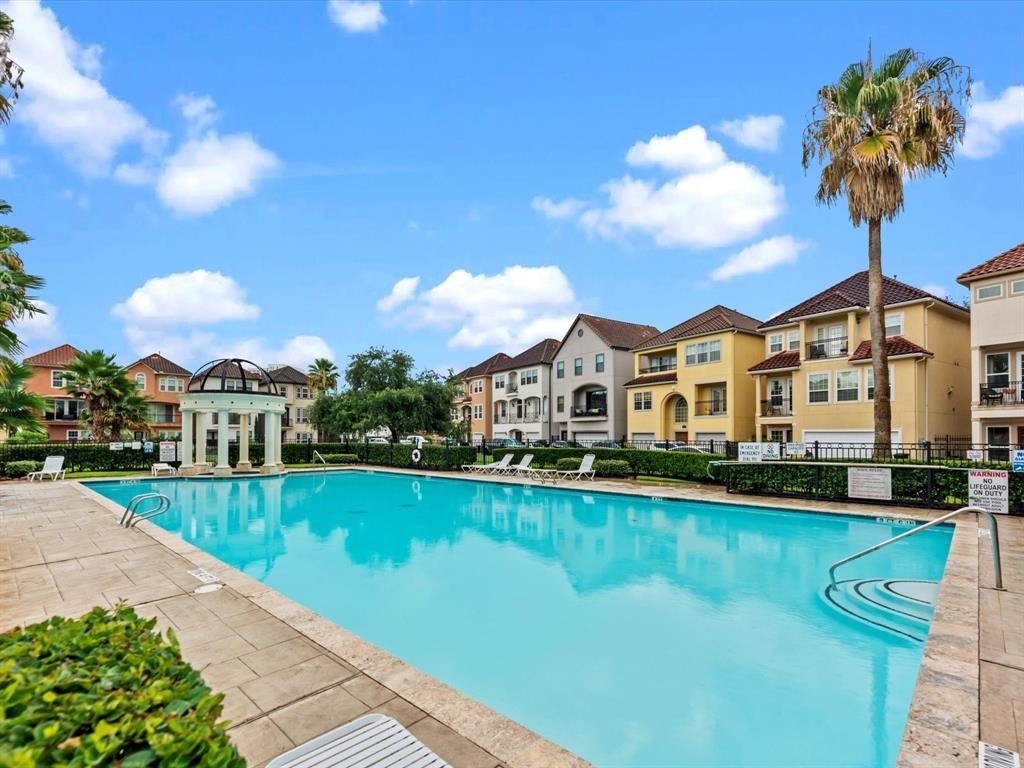
Residential community pool with a paved deck, lounge chairs, pavilion, and palm trees.
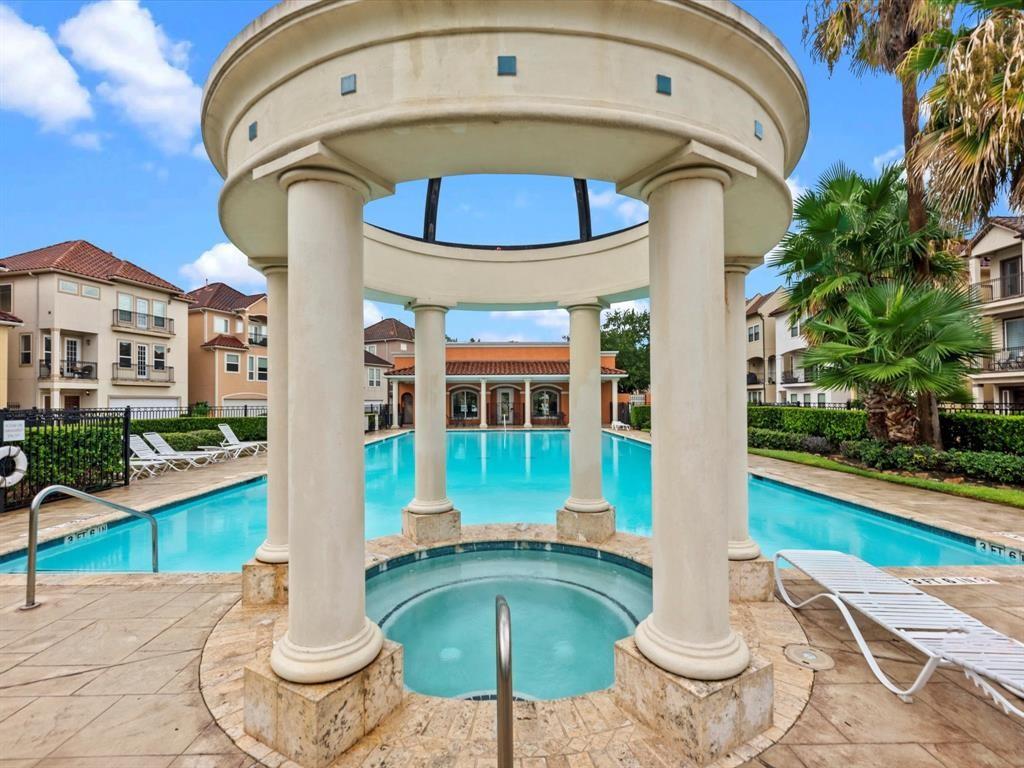
Community pool and circular spa beneath a columned pavilion, surrounded by lounge chairs and residences.
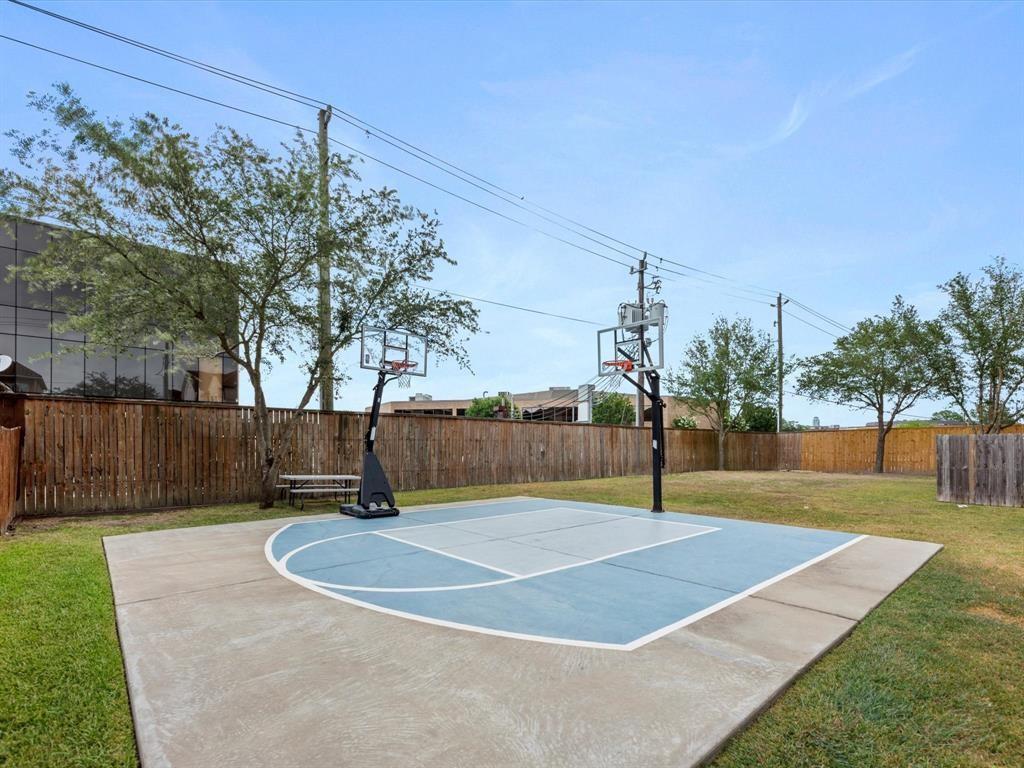
Outdoor basketball court with two hoops in a fenced grassy yard.
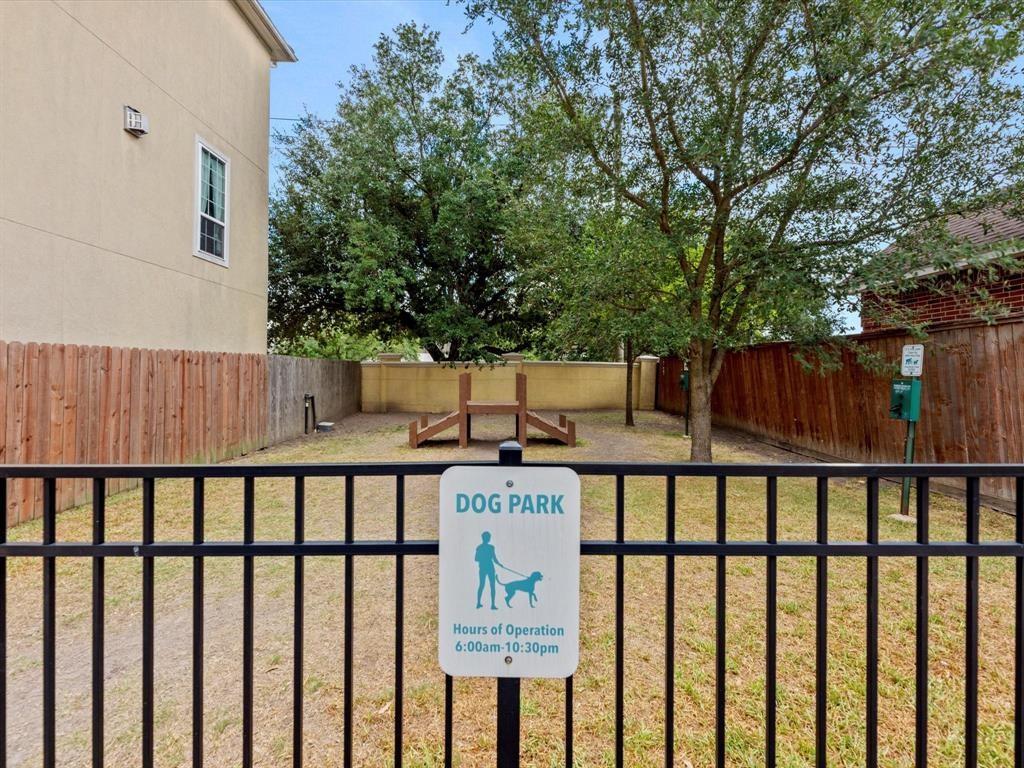
Fenced dog park with mature trees, a wooden agility feature, and an hours sign.
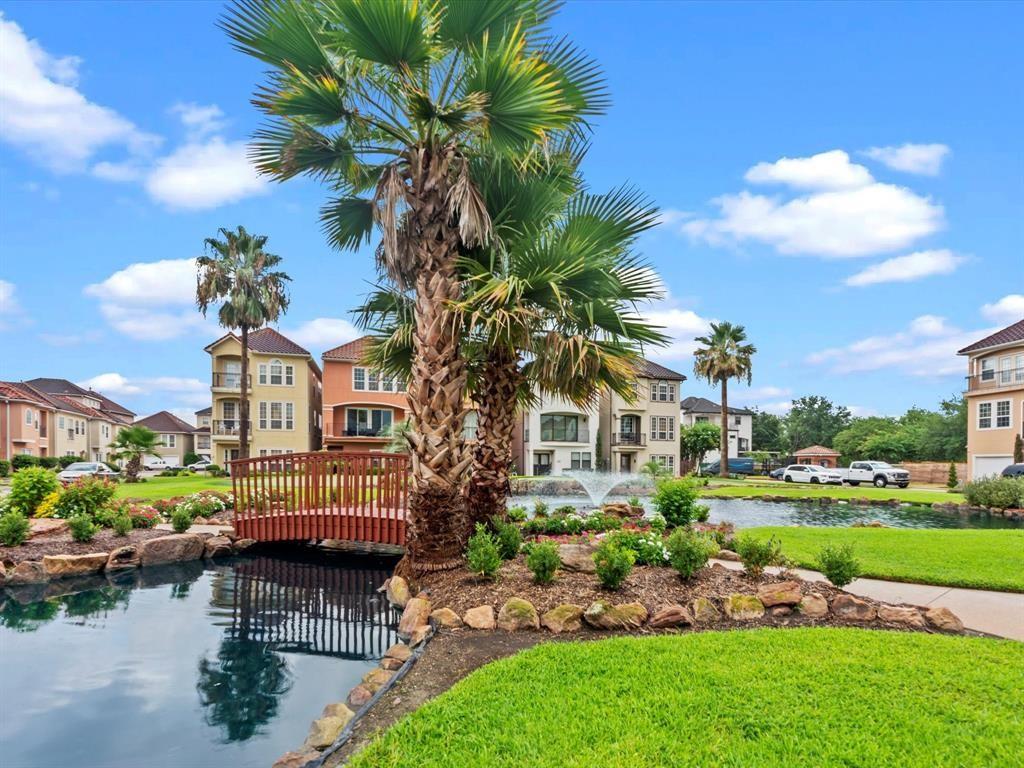
Residential lagoon with a red footbridge, fountain, palm trees, and multi-story homes.
SEE ALL PHOTOS
Beige multi-story townhouse with two balconies and a brick walkway, between neighboring homes.
Villas di Tuscany entrance with an iron gate and landscaped monument sign.
Stucco home entry with a covered porch, decorative-glass double door, and brick paver walkway.
Vacant bedroom with dark wood-look flooring, beige walls, and a ceiling fan.
Empty bedroom with dark wood floors, two windows, and a ceiling fan with light.
Empty bedroom with dark wood floors, ceiling fan, and an open doorway to a bathroom.
Bathroom with white vanity, large mirror, and tiled shower with black fixtures.
Foyer with a dark wood staircase, decorative iron balusters, and a tile floor.
Empty living room with hardwood floors, corner fireplace, and French doors overlooking a garden.
Empty living room with glossy hardwood floors, built-in fireplace, two windows, and French doors.
Empty living area with hardwood floors, arched openings, and a kitchen with dark wood cabinets.
Empty living area with polished hardwood floors, arched openings, and a ceiling fan.
Empty dining area with hardwood floors, large windows, chandelier, and an adjoining kitchen with a breakfast bar.
Vacant living room with hardwood floors, a fireplace, bright windows, and a staircase.
Unfurnished living area with hardwood floors, a decorative staircase, and an adjoining kitchen.
Empty tiled entry opens to a hardwood living area with arched openings, a fireplace, and staircase.
Open-plan interior with a tiled entry, arched openings, hardwood floors, and a corner fireplace.
Kitchen with reddish wood cabinets, central island, built-in appliances, and large patterned tile flooring.
Unfurnished kitchen with reddish wood cabinets, a black-countertop peninsula, stainless steel appliances, and stone tile floors.
Kitchen with dark red cabinets, a stone tile backsplash, and a large granite island.
Kitchen with reddish wood cabinets and a large island, opening to an empty living area.
Kitchen with a dark stone island and reddish wood cabinets opening to a living area and staircase.
Kitchen with dark red cabinets, a large stone-topped island, stainless steel appliances, and brown tile flooring.
Laundry room with white cabinets, appliance hookups, and dark patterned tile flooring.
Bathroom pedestal sink with black fixtures beneath a black-framed mirror.
Empty room with dark hardwood floors, a ceiling fan, and two large windows.
Vacant interior with hardwood floors, built-in shelving, and open doorways to adjoining rooms.
Vacant bedroom with hardwood floors, ceiling fan, two sunny windows, and built-in shelves.
Empty bedroom with dark hardwood floors, a ceiling fan, and sunlight across the floor.
Empty living room with polished hardwood floors, a ceiling fan, and open French doors.
Bathroom with a large tiled soaking tub and dark wood vanity.
Bathroom with a built-in soaking tub, dark wood double vanity, and glass-enclosed shower.
Bathroom vanity with dark wood cabinets and granite countertop beside an empty walk-in closet.
Bathroom with a granite double vanity and an adjoining walk-in closet.
Empty walk-in closet with carpeted floor and extensive shelving and hanging rods.
Walk-in closet with carpeted floor, white shelving, and wood hanging rods.
Balcony overlooking a landscaped courtyard with palm trees, a pond, and a swimming pool.
Tiled balcony overlooking neighboring townhomes, green lawns, and palm trees.
Covered tiled balcony overlooking palm trees, neighboring homes, and a landscaped residential complex.
Covered tiled balcony with black metal railing and white French doors.
Townhome alley with a large white garage door and colorful homes receding down the paved lane.
Residential community pool with a paved deck, lounge chairs, pavilion, and palm trees.
Community pool and circular spa beneath a columned pavilion, surrounded by lounge chairs and residences.
Outdoor basketball court with two hoops in a fenced grassy yard.
Fenced dog park with mature trees, a wooden agility feature, and an hours sign.
Residential lagoon with a red footbridge, fountain, palm trees, and multi-story homes.
For Sale

7126 Turtle Lagoon Row

7126 Turtle Lagoon Row, Houston, TX 77036

$369,000
Enjoy inviting views and easy everyday living in this updated home on a premium lot. The open floor plan creates a comfortable setting for gathering and entertaining, with wood floors and crown molding adding warmth and character. The kitchen features granite countertops and stainless steel appliances, while the primary bathroom offers updated cabinetry and granite counters. Additional improvements include light and plumbing fixtures, door hardware, interior paint, and carpet. A welcoming home with thoughtful finishes and a view that makes its setting special. Schedule your private showing today.

3
beds

3
baths

2,634 Sq.Ft. LIVING AREA

1,807.74 Sq.Ft. lot

Anisa Hoxha

Anisa Hoxha

Features & Amenities

Interior

  • total bedrooms3
  • Total bathrooms3
  • full bathrooms2
  • half bathroom1

Area & Lot

  • Status For Sale
  • Living Area2,634 Sq.Ft.
  • Total Area2,634 Sq.Ft.
  • Lot Area1,807.74 Sq.Ft.
  • MLS® ID16308794
  • TypeResidential
  • YEAR BUILT2001
  • NeighborhoodGreater Houston
  • Architecture StylesTraditional
  • Elementary SchoolPiney Point Elementary School
  • Middle SchoolRevere Middle School
  • High SchoolWisdom High School
  • School District27 - Houston

Exterior

  • STORIES3
  • Garage Space2.0
  • water SourcePublic
  • roofComposition
  • lot featuresSubdivided, 0 Up To 1/4 Acre
  • parkingAttached
  • HEAT TYPENatural Gas
  • AIR CONDITIONINGCeiling Fan(s), Electric
  • sewerPublic Sewer
  • SubstructureSlab

Financial

  • Sales Price$369,000
  • Real Estate Tax $7,255/yr
  • HOA $150/mo
Villas di Tuscany entrance with an iron gate and landscaped monument sign.

Schedule a Showing

I would love to show you this beautiful property. Please select your preferred date and time below. I will be in touch shortly to confirm your appointment.

Schedule a Showing

I would love to show you this beautiful property. Please select your preferred date and time below. I will be in touch shortly to confirm your appointment.

Thank you for your interest in 7126 Turtle Lagoon Row, Houston, TX 77036. We are reviewing your request and will be in touch shortly!

Mortgage Calculator

Estimate your monthly mortgage payment, including the principal and interest, property taxes, and HOA. Adjust the values to generate a more accurate rate.

All estimates are provided for informational purposes only. Actual amounts may vary.
$0,000 Your Payment 20 15 65
$0,000 Your Payment

Greater Houston

Explore

Work With Anisa

Anisa Hoxha Realty Group is dedicated to helping you find your dream home and assisting with any selling needs you may have. Contact Anisa today for a free consultation for buying, selling, renting, or investing in Texas.

Follow Me on Instagram